
292. Complete Gate & Fence CAD Detail Drawings – Free Download
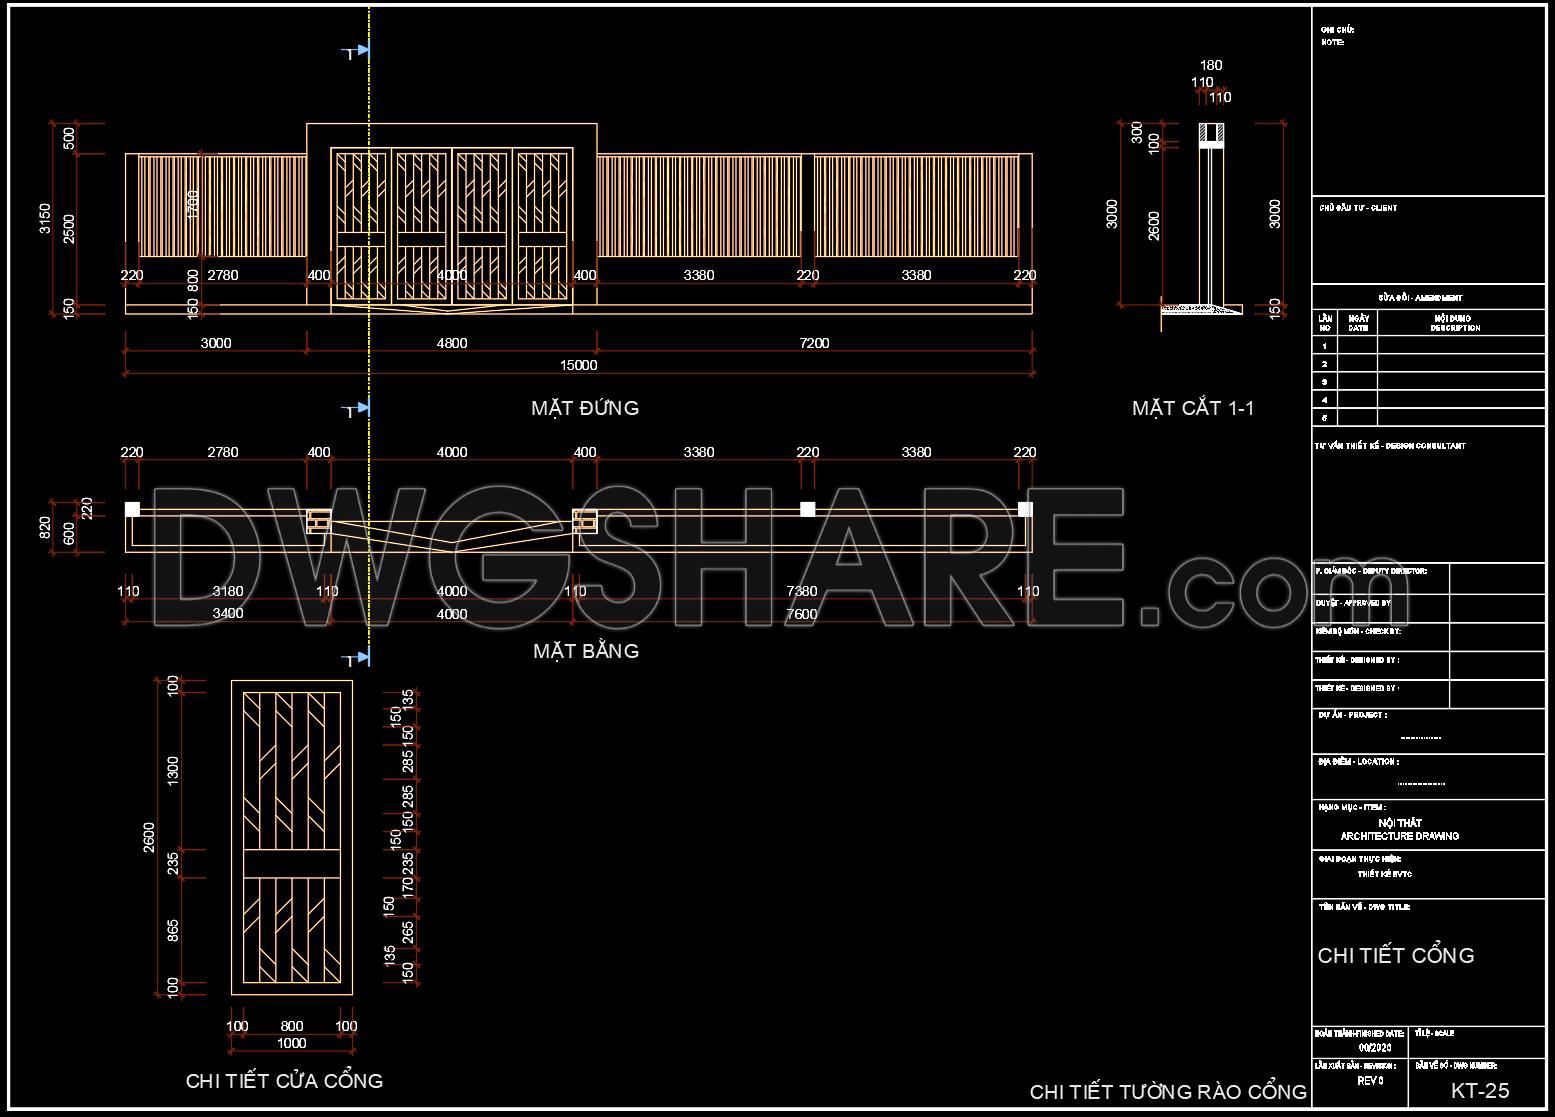
These complete gate and fence CAD detail drawings offer an invaluable resource for professionals involved in architectural and construction design. These detailed plans provide precise guidance on the design and implementation of fencing and gate structures, ensuring a blend of functionality and aesthetic appeal.
The drawings in this file fall under the category of construction detail drawings, and they serve as essential tools for both design and on-site execution. Included in the set are important elevations and sections showing detailed construction dimensions and specifications. Key elements visible in these CAD files are:
Detailed elevations for gate and fence sections
Dimensional plans for construction precision
Clear sections with materials and dimension annotations
These drawings are not just plans but are comprehensive construction tools. Construction teams can use this resource for exact measurements and specifications, ensuring installations meet design requirements and are structurally sound. By employing these detailed plans, builders can coordinate efficiently on-site, reducing errors, saving time, and optimizing costs.
Architects will find these CAD drawings an excellent reference during the design development phase. By referring to detailed plans like these, architects can quickly understand the spatial relationships and aesthetic context of fencing elements, allowing for seamless integration into their broader design vision.
Interior designers and other professionals can utilize these drawings in technical detailing, ensuring that any interior or exterior components work harmoniously with these structural elements. This cohesive design approach is crucial for any modern design project, optimizing both functionality and aesthetics.
The high technical accuracy of these DWG files means they are ideal for practical use and easy adaptation in AutoCAD. With these files available for free download, they serve as an excellent base for your technical drawing development. Their adaptability allows for modifications tailored to specific project needs, enhancing design personalization without the need to start from scratch.
Moreover, this free CAD resource offers architects, students, and researchers a golden opportunity to study real-world applications of gate and fence design, ensuring their work remains relevant and precise. Overall, these free downloadable files provide immense value for diverse uses in design and construction practice.
I also recommend downloading other Gate and fence CAD drawings for your project reference.
- File format: .DWG
- Size: 100 KB
- Source: DWGshare
- AutoCAD platform 2018 and later versions. For downloading files there is no need to go through the registration process
If you find our work useful, your support would mean a lot and help us grow even better.DONATE
Related posts
288. Residential Steel Entrance Gate CAD Details (DWG)
203. Download CAD drawings for technical design and construction of gate and fence for townhouse
196. Free CAD Gate & Fence Drawing for Residential Houses
309. Luxury Decorative Iron Gate CAD Design for Villas
224. Download Classic European Gate & Fence Design CAD Drawings (DWG File)
245. Free CAD File of Ornate Classical Villa Gate Design with Detailed Decorative Motifs
171. Download CAD drawings for technical design and construction of gates and fences for townhouses
281. Download Luxury Floral Iron Gate CAD Drawing – Elegant Villa Entrance Design
144. CAD drawings detailing gates and fences available for download