
296. 3-Story House Electrical & Lighting Plans – Power Distribution & Roof Plan DWG
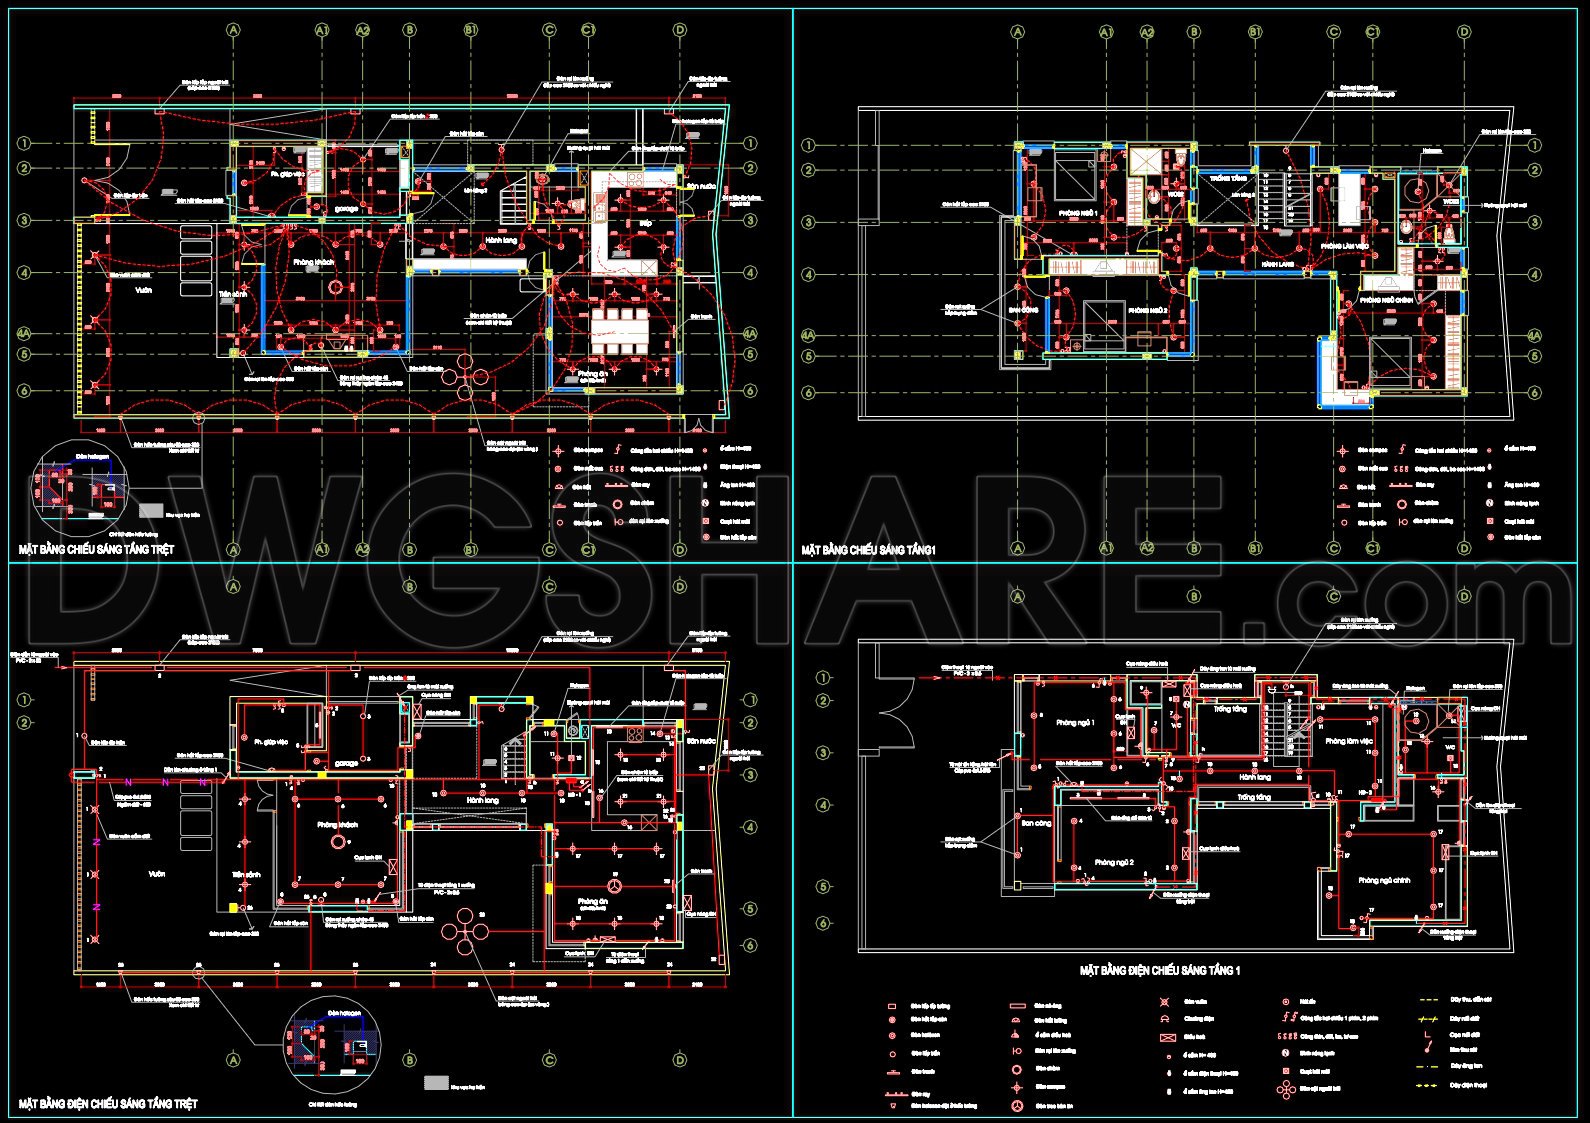
The 3-Story House Electrical & Lighting Plans – Power Distribution & Roof Plan DWG drawings are a comprehensive set of architectural floor plans that provide an intricate view into modern building design and electrical layout strategies. These CAD files offer an essential resource for professionals seeking to understand, implement, and optimize electrical and lighting plans within multi-level residential structures.
This collection of drawings stands out with its detailed breakdown of each story, beginning with the architectural floor plans that vividly depict the spatial organization. The plans feature critical elements such as functional floor plan layout, ensuring that each level of the home is efficiently designed to meet living requirements while accommodating electrical needs. Notably, the inclusion of grid lines, dimensions, and level markers allows for precise alignment and efficient planning, facilitating seamless transitions between architectural and engineering disciplines.
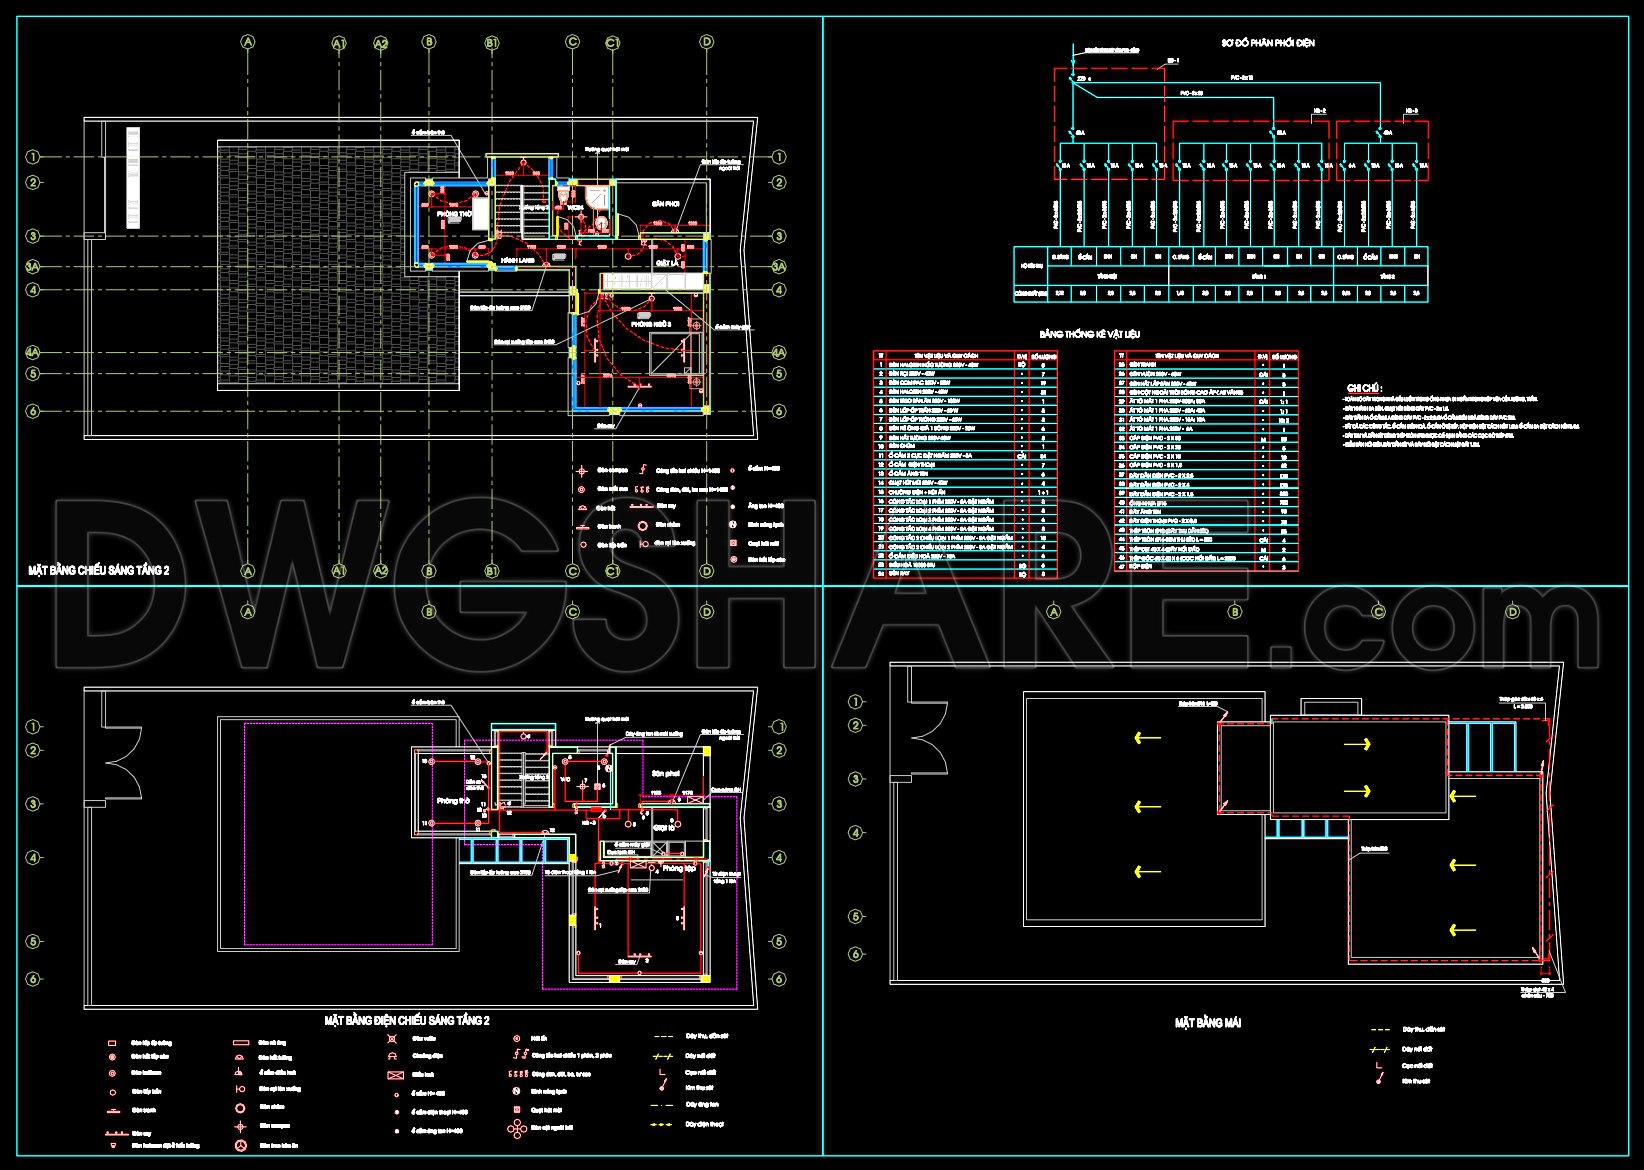
In addition, the power distribution diagrams included in the set provide an insightful overview of the house’s electrical system. These diagrams are crucial for engineers and construction teams, illustrating how power is logically distributed throughout the building. The technical accuracy within these drawings ensures that they serve as reliable guides for installation and troubleshooting during construction. The clarity and precision of these diagrams enhance coordination, reduce errors, and optimize costs.
Complementing this are the lighting plans that reveal the thoughtful integration of illumination elements throughout the house. Interior designers can leverage these layouts to strategize lighting placements that enhance both functionality and aesthetics while conforming to the proposed electrical scheme. This approach nurtures synergy between design and utility, ensuring that each space within the house is well-lit and visually appealing.
Another key component is the roof plan, which documents the topmost layer of the architecture. Roof plans serve to disclose the layout and pitch details necessary for accurate roofing execution, also accommodating any rooftop electrical components such as solar panels or antennas.
These CAD DWG files excel in offering easy modification capabilities within AutoCAD, a feature that professionals cherish for sustainable design practices. The capacity to adapt these drawings to specific project requirements extends their usefulness from initial design phases through to construction and even post-construction evaluation.
Available for free, these files are a valuable asset for those involved in design reference, study, and research. They set a standard for technical drawing development, encouraging enhanced collaboration between architects, engineers, and construction teams.
I also recommend downloading other Mechanical, Electrical CAD drawings for your project reference.
- File format: .DWG
- Size: 462 KB
- Source: DWGshare
- AutoCAD platform 2018 and later versions. For downloading files there is no need to go through the registration process
If you find our work useful, your support would mean a lot and help us grow even better.DONATE
Related posts
247. 2-Story House Plumbing & Drainage CAD Drawings
117. CAD drawings detailing the design of water supply and drainage systems for a 4-story townhouse
153. Free Download Electrical Design Drawings for a 4-Story Townhouse
358. Free Lighting Layout CAD Drawing – Electrical Plan for Building (DWG Download)
261. Complete Residential Electrical Plans – Power, Lighting, HVAC & Low Voltage CAD
147. Free Download of Mechanical and Electrical Construction Design Drawings for a 4-Story House
53. CAD drawings detailing the design of water supply and drainage systems for a 5-story townhouse 6.8m x 13.8m
86. CAD drawings detailing the design of water supply and drainage systems for a 6-story townhouse
237. Complete 2-Story House Electrical & MEP CAD Drawings