
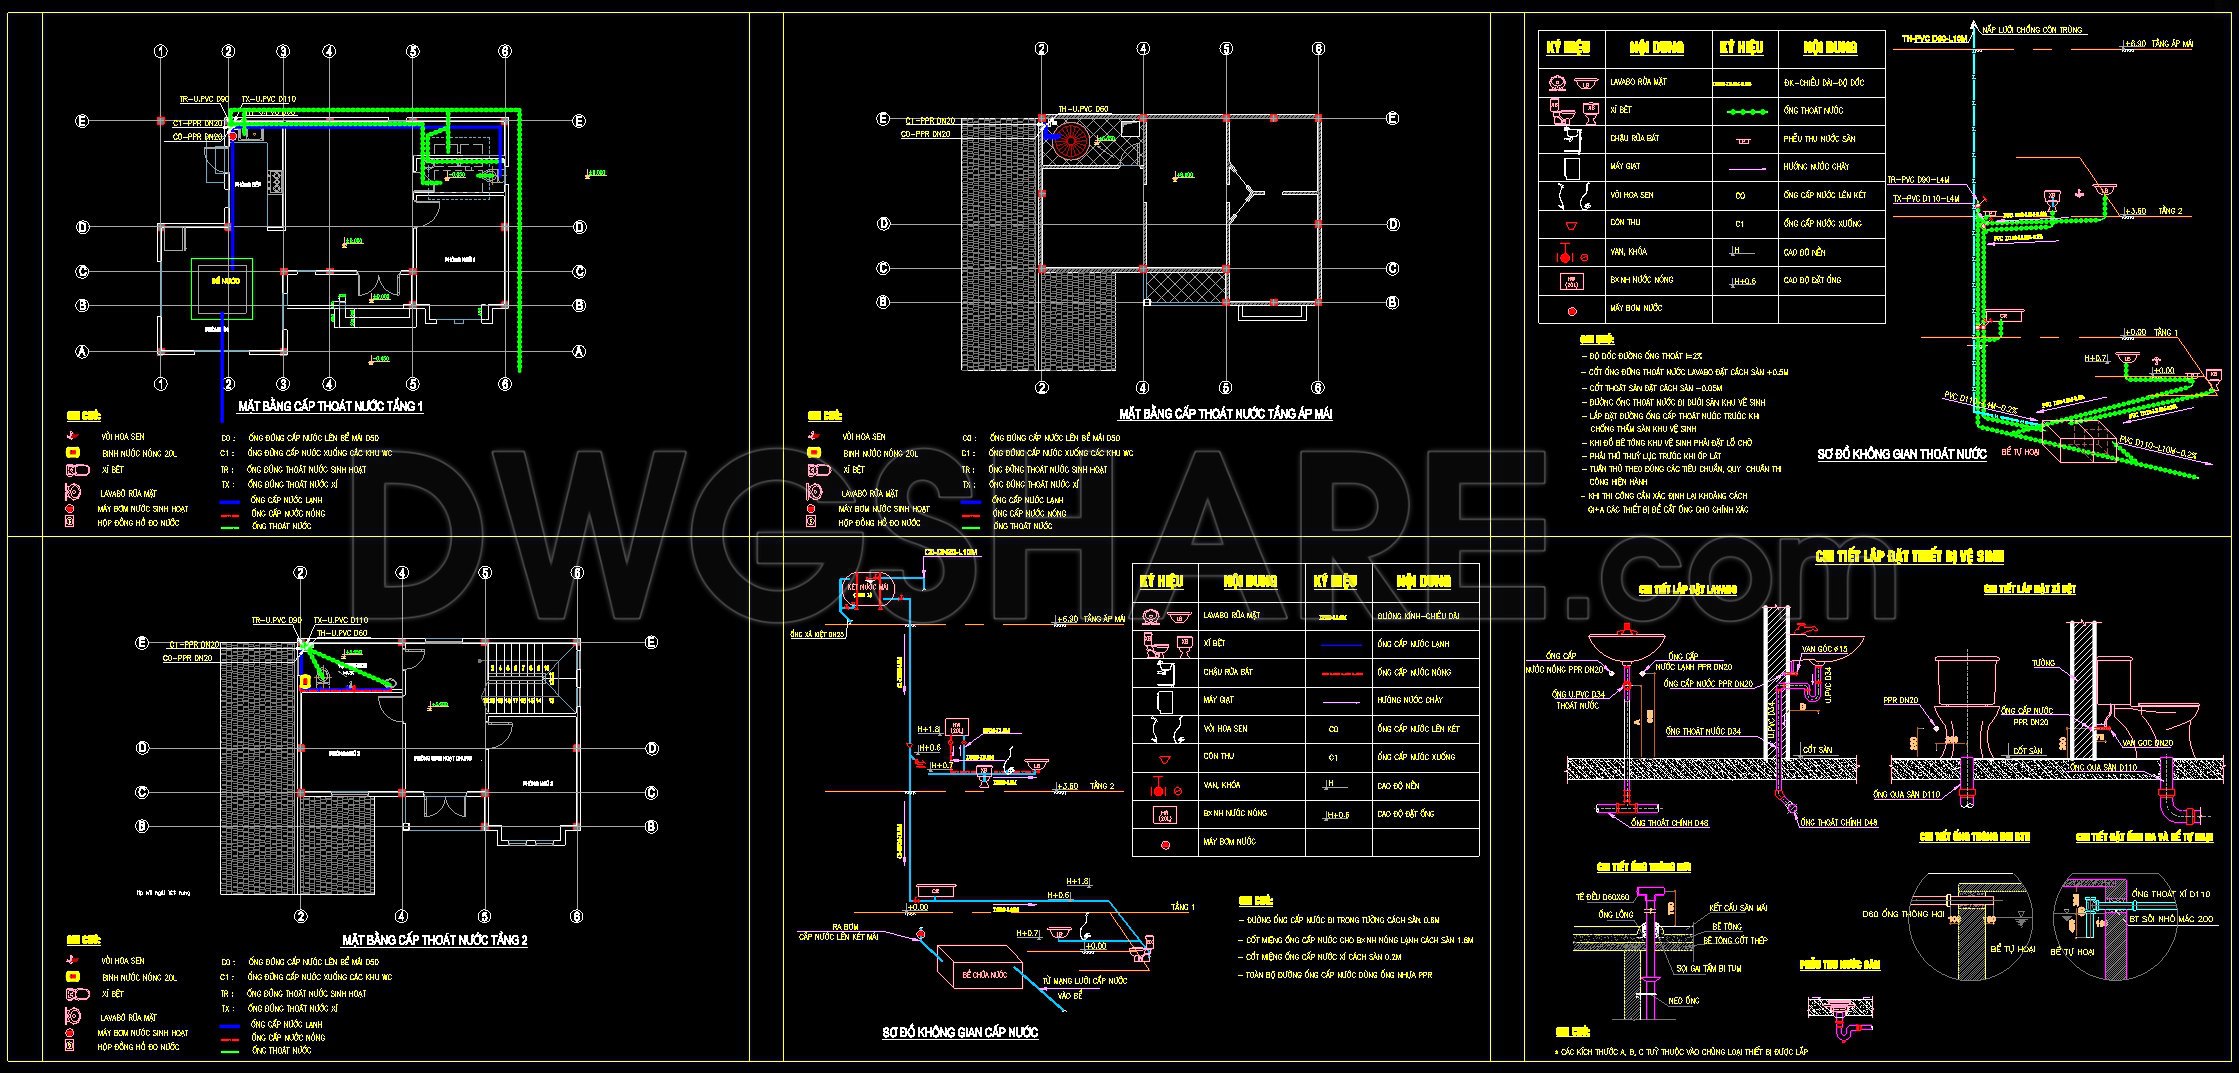
225. 2-Story House Water Supply & Drainage CAD Plans
The CAD drawings in focus present a comprehensive water supply and drainage plan for a 2-story house, offering invaluable insights for professionals involved in architectural design, interior planning, and construction management. These meticulously crafted architectural plans deliver a clear illustration of how water flows through a residential structure, enhancing both design efficacy and construction accuracy.
Floor Plans play a central role in these drawings, detailing the supply and drainage layout across multiple levels. Key elements include:
Functional floor plan layout for each level
Detailed piping routes
Precise grid lines and dimensions
Clear elevation markers
Each floor plan clearly indicates the path of water supply and ensures no room is overlooked, emphasizing the integration of water systems into the architectural design. Elevations and sections offer a side view of water piping, making it easier for construction teams to align installation with structural elements.
Practically, these CAD files are indispensable during the design development phase, where architects refine their vision to meet functional and regulatory requirements. Construction teams benefit from this clarity, minimizing errors and enhancing project efficiency. Detail drawings are particularly helpful for interior designers who need to understand the technical requirements behind cabinets and fixtures.
The technical accuracy of these CAD DWG files cannot be overstressed. They allow for easy modifications in AutoCAD, supporting seamless updates and adjustments during the design process. Moreover, they significantly improve coordination between different phases of a project, helping reduce costs related to errors and material waste.
These CAD drawings are available for free, making them ideal for those seeking a reliable design reference. They are equally useful for study and research purposes or as a base for developing new technical drawings. The ability to modify these plans implies that they can be adapted to meet specific project needs without starting from scratch.
Explore the intersection of design precision and functional engineering with this water supply and drainage plan — a must-have resource for architects, designers, and construction professionals.
I also recommend downloading other Mechanical, Electrical CAD drawings for your project reference.
- File format: .DWG
- Size: 219 KB
- Source: DWGshare
- AutoCAD platform 2018 and later versions. For downloading files there is no need to go through the registration process
If you find our work useful, your support would mean a lot and help us grow even better.DONATE
Related posts
272. Complete Residential Electrical & Communication Plans – Power, Lighting, Internet & Telecom DWG
9.Electric Lighting Symbols CAD Blocks
184. Complete Water Supply and Drainage CAD Drawings for House
501. 5-Story Office Building Electrical CAD Drawings – Power & Lighting Layout
110. CAD drawings for detailed electrical designs for a 3-story townhouse
323. Free Download of CAD Drawings for the Fire Protection System of the Building
242. Complete 3-Story House Plumbing CAD Drawings
194. Complete Electrical and HVAC CAD Drawings for Residential Villa (DWG)
59. CAD drawings detailing the design of water supply and drainage systems for a 1-story townhouse 3.7m x 16.2m