
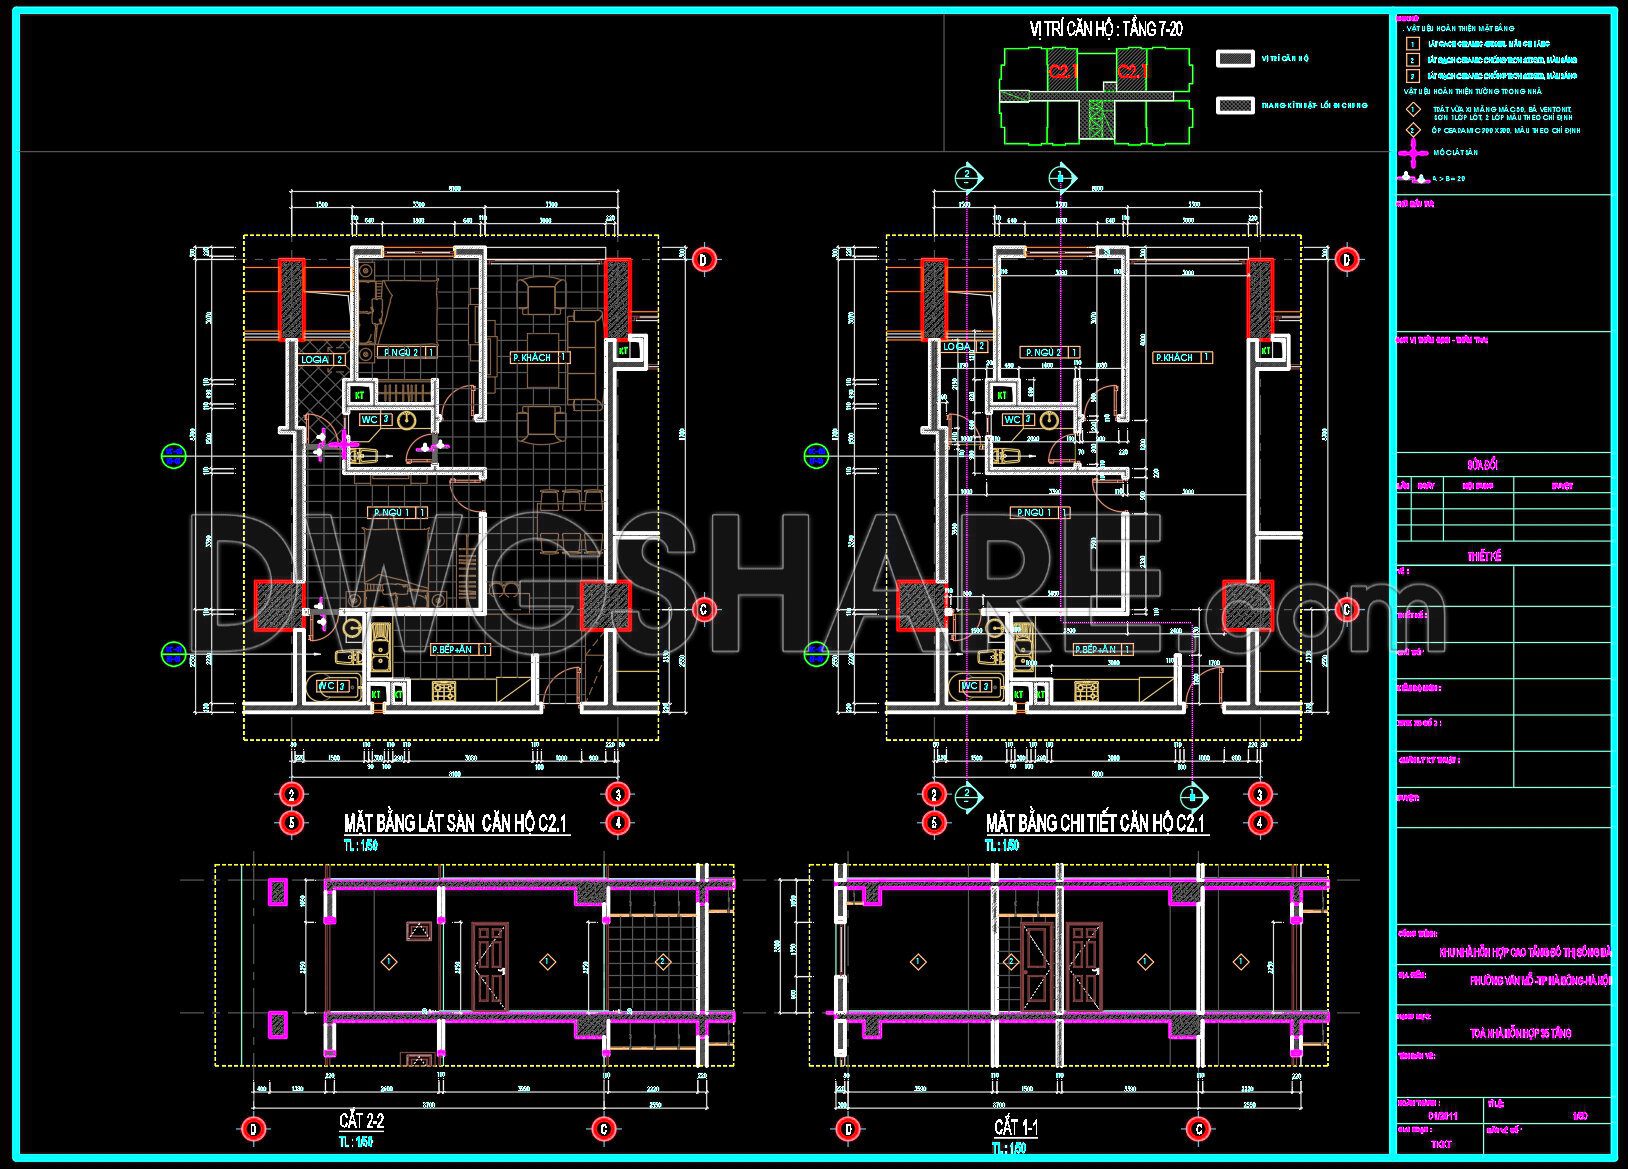
296. Free Download CAD Detailed Floor Plan of Apartment C2.1 – Full Layout & Construction Sections DWG
Delve into the intricacies of the CAD Detailed Floor Plan of Apartment C2.1 with full layout and construction sections available for free download. These comprehensive drawings include meticulously detailed floor layouts and cross-sectional views that are indispensable for architecture and construction professionals. The plans highlight essential components such as:
- Living spaces and utilities
- Structural elements
- Detailed finishing specifications
Spanning precise dimensions, these drawings facilitate seamless integration in architectural design, enhancing accuracy and fostering smooth collaboration among teams. The editable nature of these DWG files allows for easy customization, optimizing project timelines and costs.
Ideal for architects, interior designers, and contractors, these CAD drawings significantly enhance project efficiency by providing clear, editable, and professional-grade schematics. Offered without cost, these resources are perfect for reference and practical application in various projects. Take advantage of this free download to elevate your design and construction endeavors.
I also recommend downloading other Uncategorized CAD drawings for your project reference.
- File format: .DWG
- Size: 352 KB
- Source: DWGshare
- AutoCAD platform 2018 and later versions. For downloading files there is no need to go through the registration process
If you find our work useful, your support would mean a lot and help us grow even better.DONATE
Related posts
63.House Plan Design AutoCAD File Free download
73.Apartment Plans AutoCAD File Free Download
271. Free Download of CAD Drawings for Sample Apartment Floor Plans
36. Free Download Apartment Building Typical Floor Interior Layout – 12 units per floor condo
151.Apartment Plan AutoCAD File Free Download
60.House Plan Design AutoCAD File Free download
47.Apartment Plan Design AutoCAD File Free download
91.Apartment Plans AutoCAD File Free Download
189. Layout plan for a three-story residential project with an area of 48 square meters