
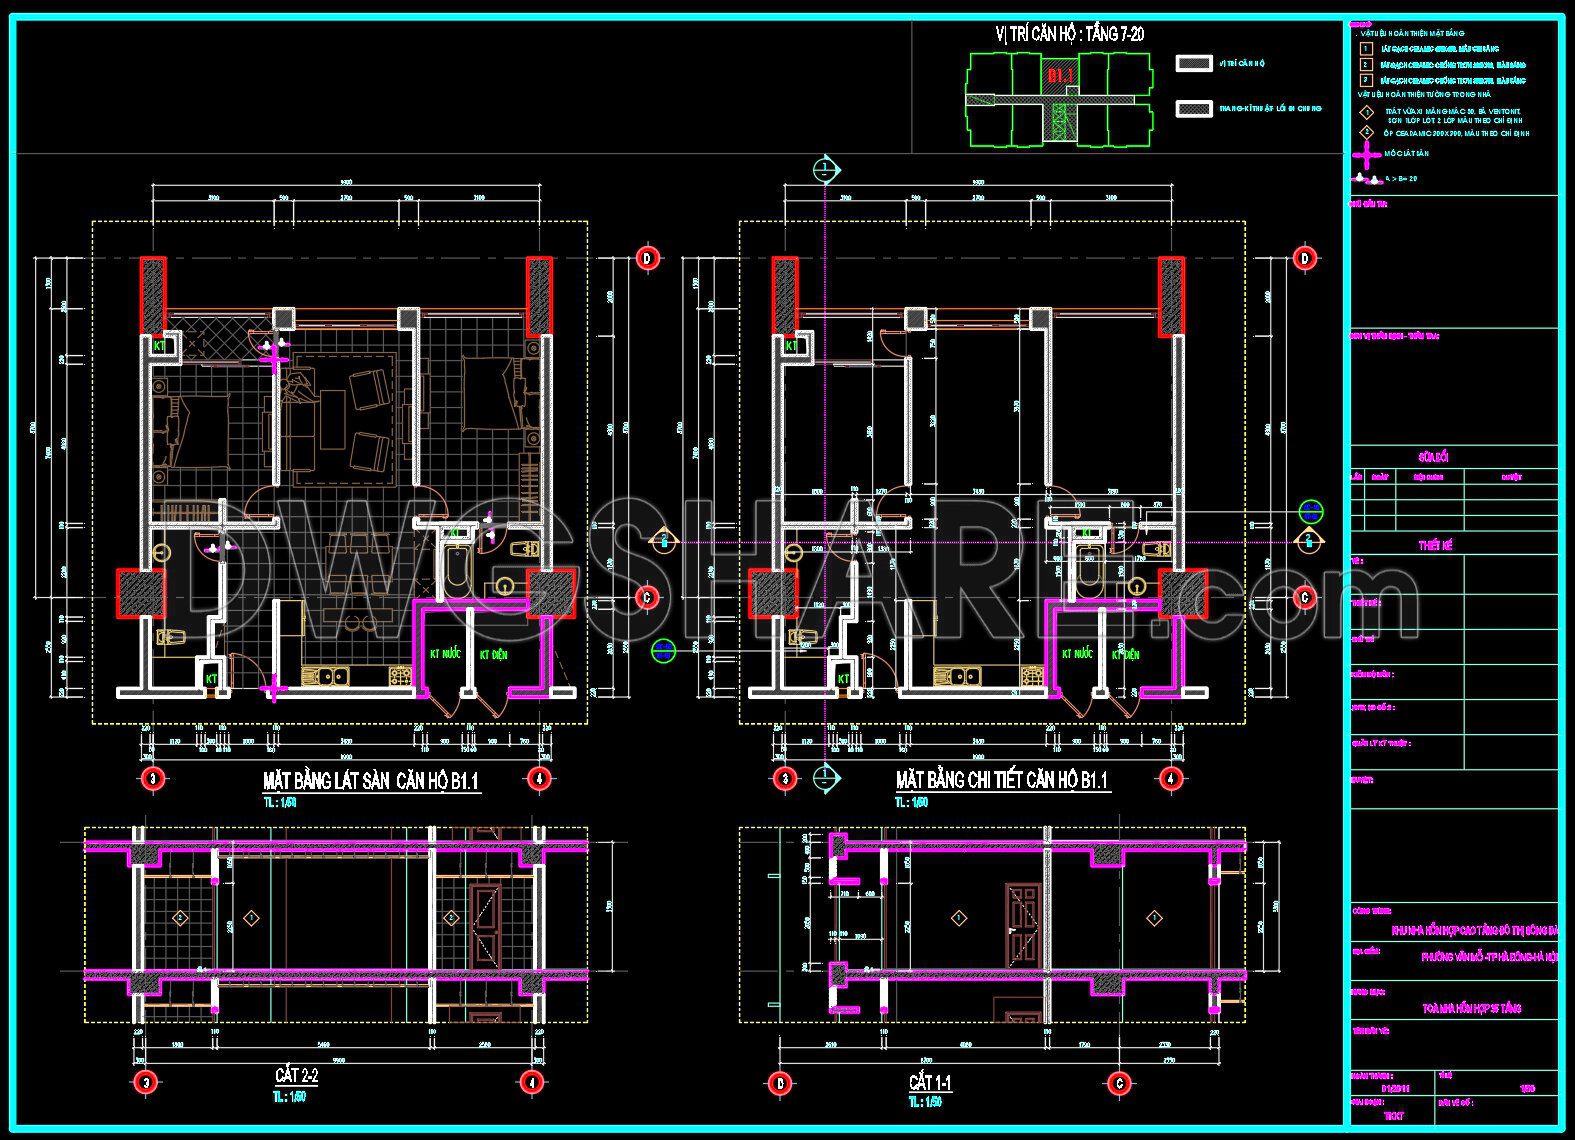
297. Free Download CAD Detailed Floor Plan of Apartment B1.1 – Full Layout & Construction Sections DWG
The detailed floor plan of Apartment B1.1 offers a comprehensive view of an expertly designed living space. This CAD drawing provides intricate layout details and construction sections that are crucial for architecture and construction professionals. The plan includes multiple views, each serving a unique function such as structural layout and interior placement. Practical applications of these drawings extend to architecture, interior design, and construction, offering numerous benefits like accuracy, easy editing, and smooth collaboration. With precise dimensions and clear annotations, these CAD drawings ensure optimal cost optimization and efficient project execution. Accessible as free downloads, these DWG files are a valuable resource for professionals seeking reliability and quality in their projects.
I also recommend downloading other Uncategorized CAD drawings for your project reference.
- File format: .DWG
- Size: 299 KB
- Source: DWGshare
- AutoCAD platform 2018 and later versions. For downloading files there is no need to go through the registration process
If you find our work useful, your support would mean a lot and help us grow even better.DONATE
Related posts
241. Free Download CAD Drawings of 105m2 House Floor Plans
236. Download CAD Drawings of 960m2 Villa Floor Plans
214. Functional layout plans of apartments ranging from 190m2 to 277m2
149.Apartment Plan AutoCAD File Free Download
31.Apartment Plan Design AutoCAD File Free download
310. Free 13.9×7.2m Townhouse CAD Drawings – Full Floor Plans & Layouts
231. Functional layout plans of apartments with and without elevators
216. Functional layout plans of apartments ranging from 300m2 to 450m2
175.Apartment Plan AutoCAD File Free Download