
Advertisements
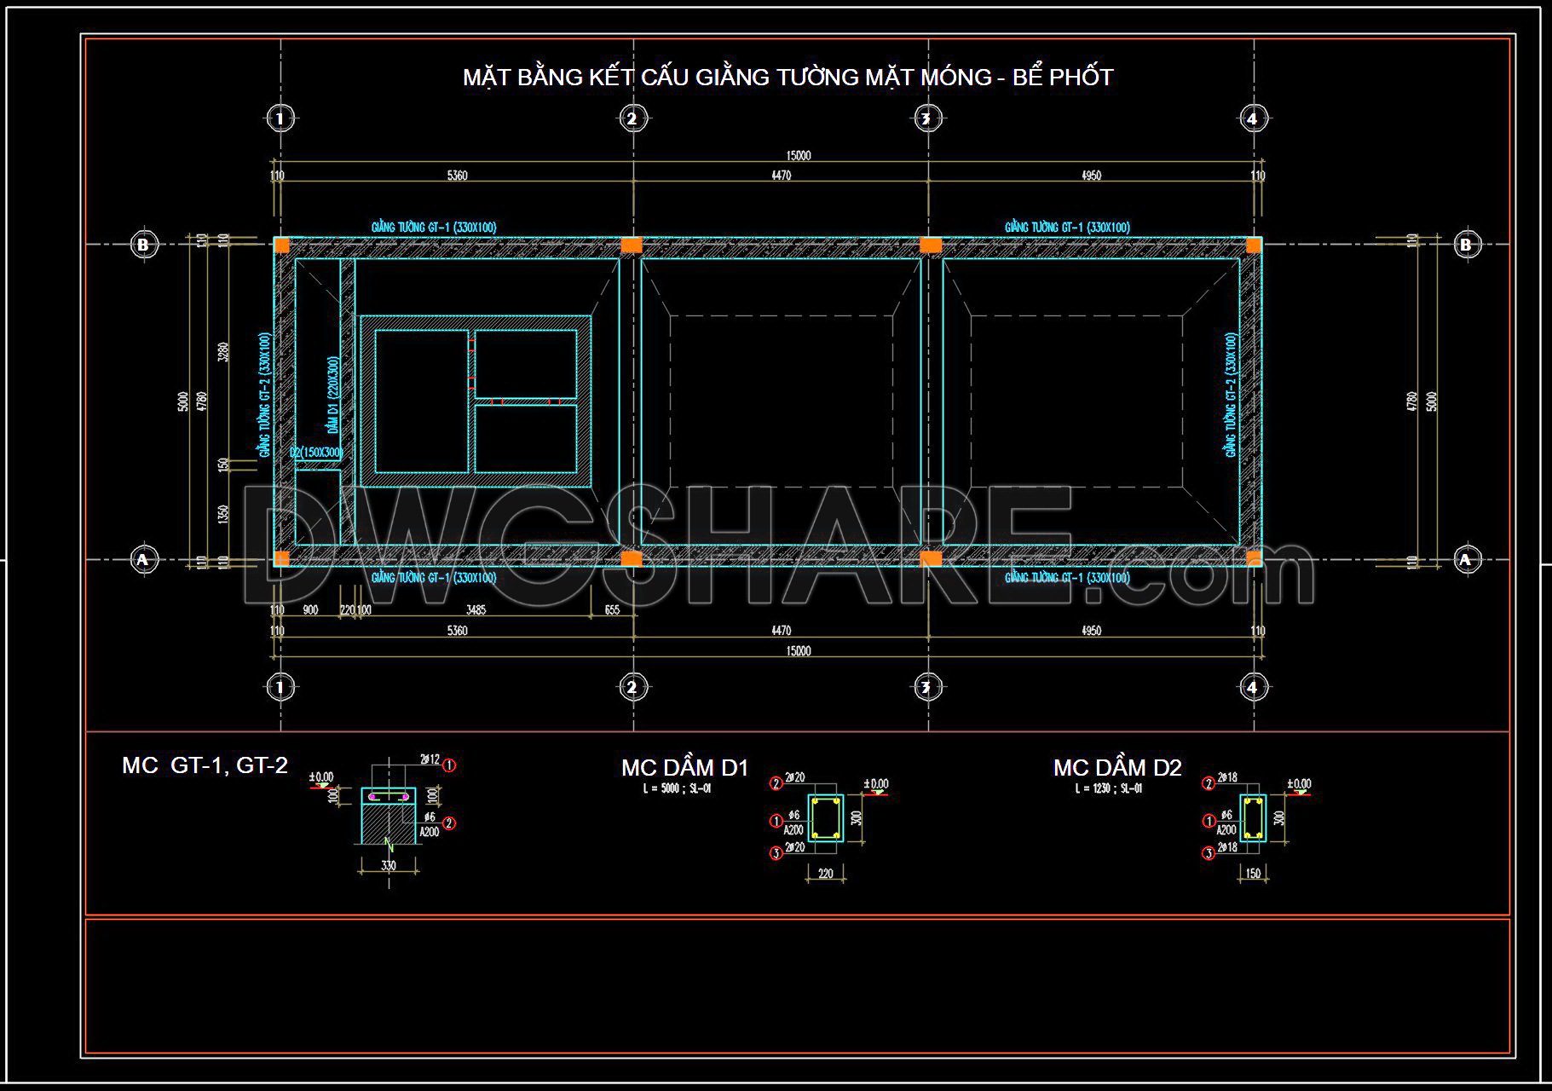
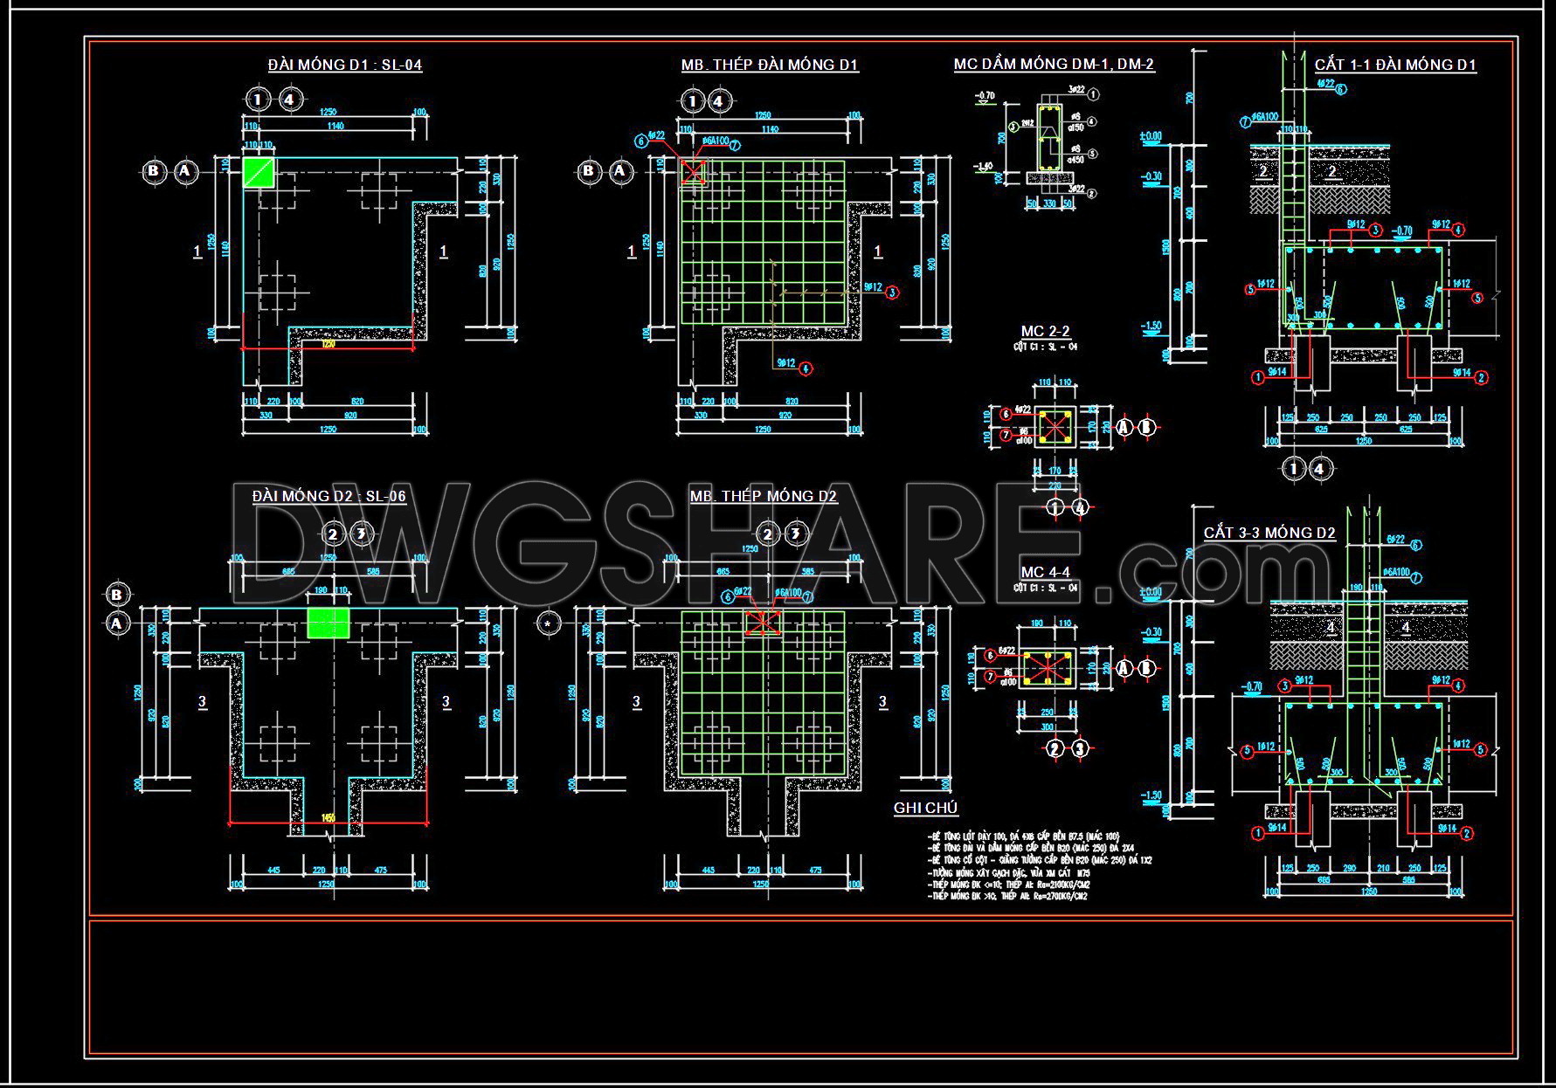
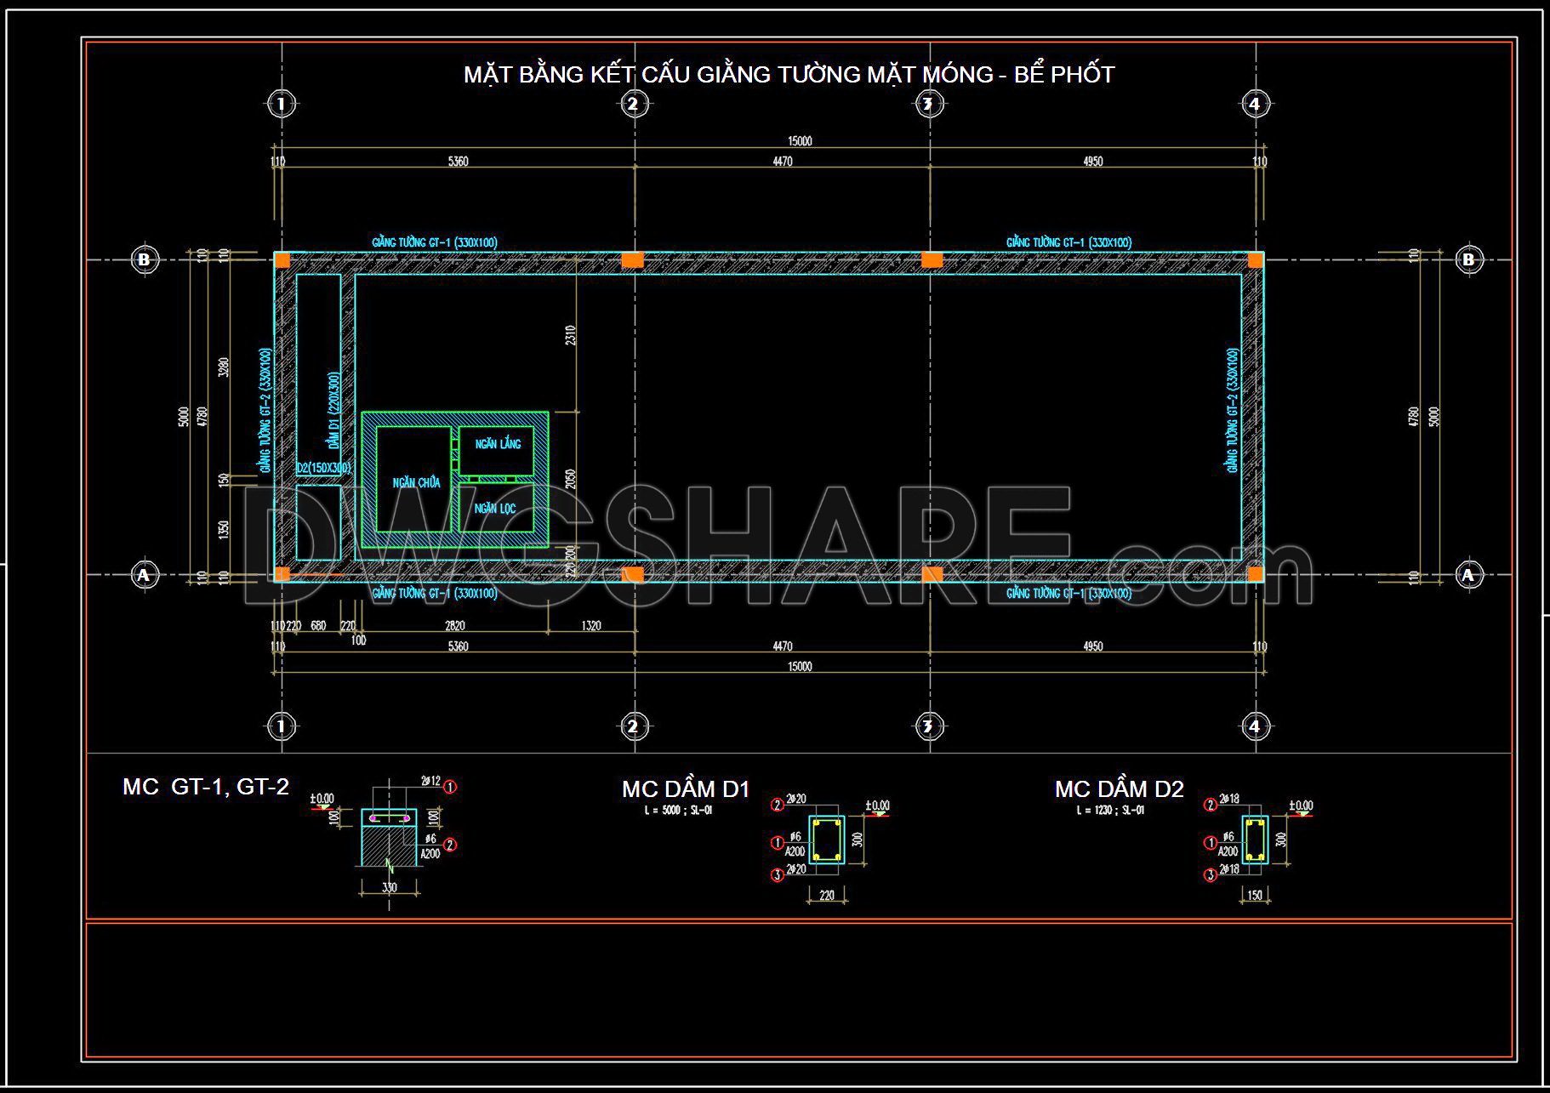
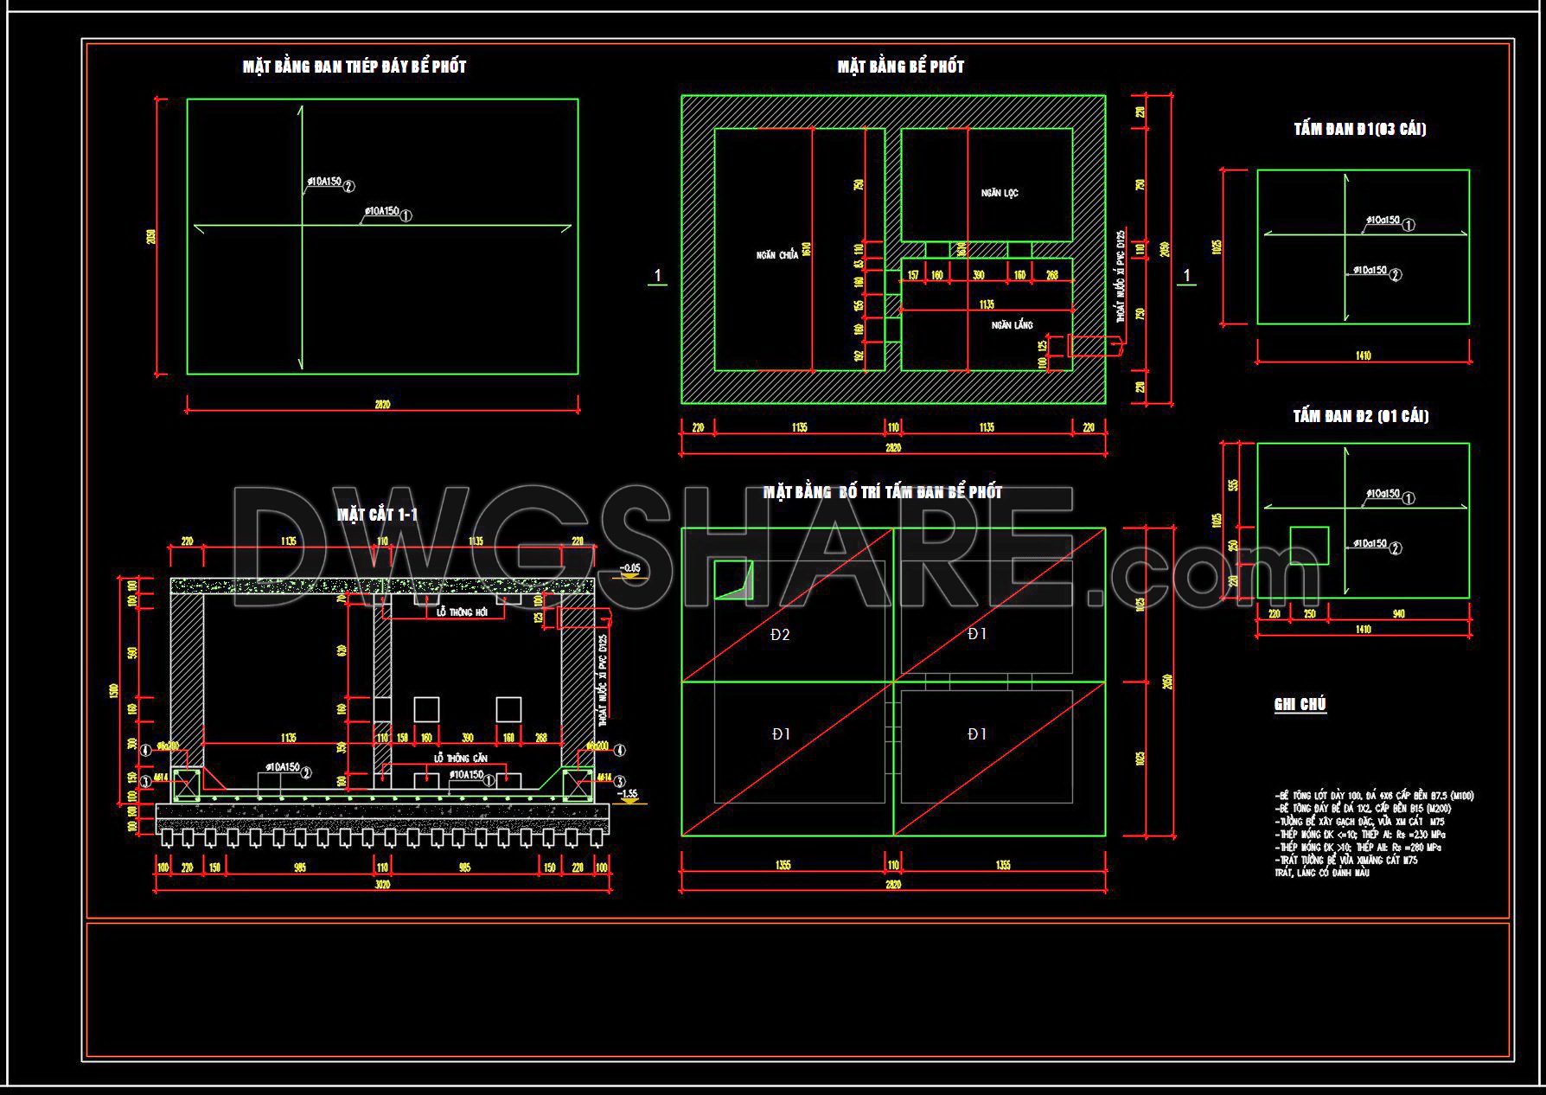
327. Get Free CAD Structural Drawings for an 5m x 15m RC Townhouse Construction
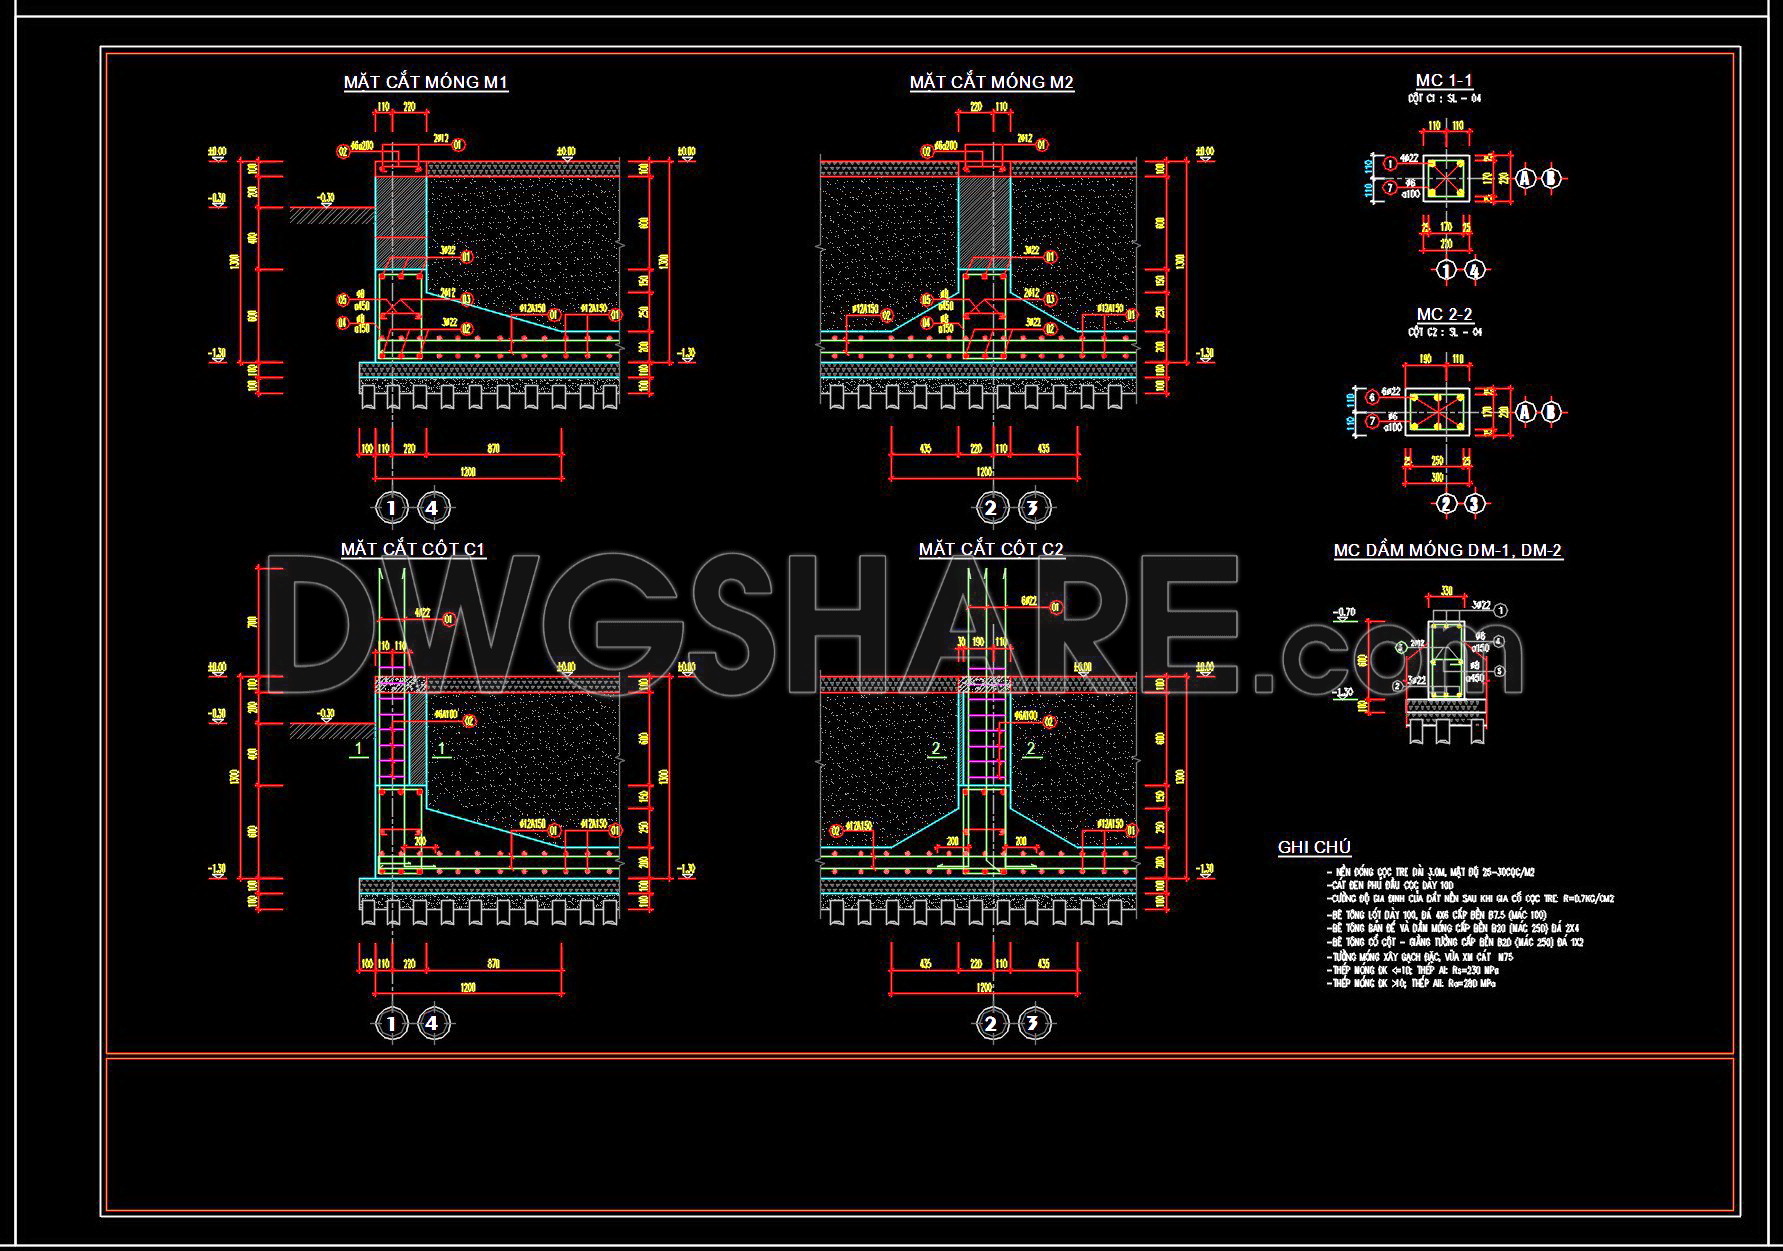
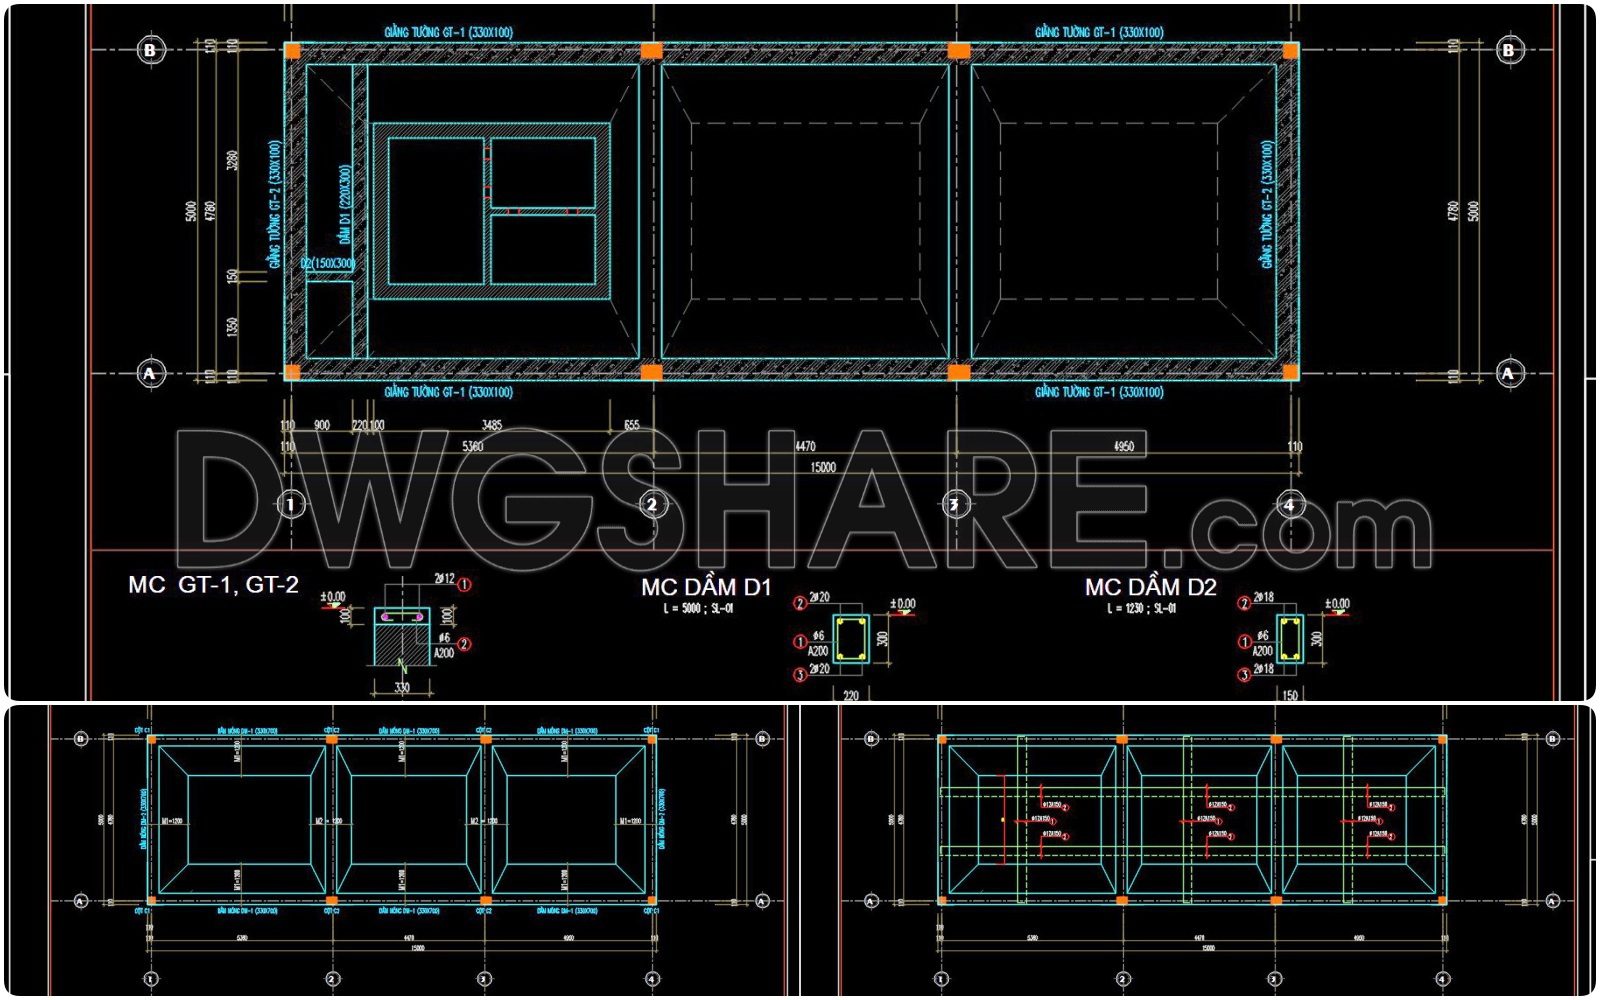
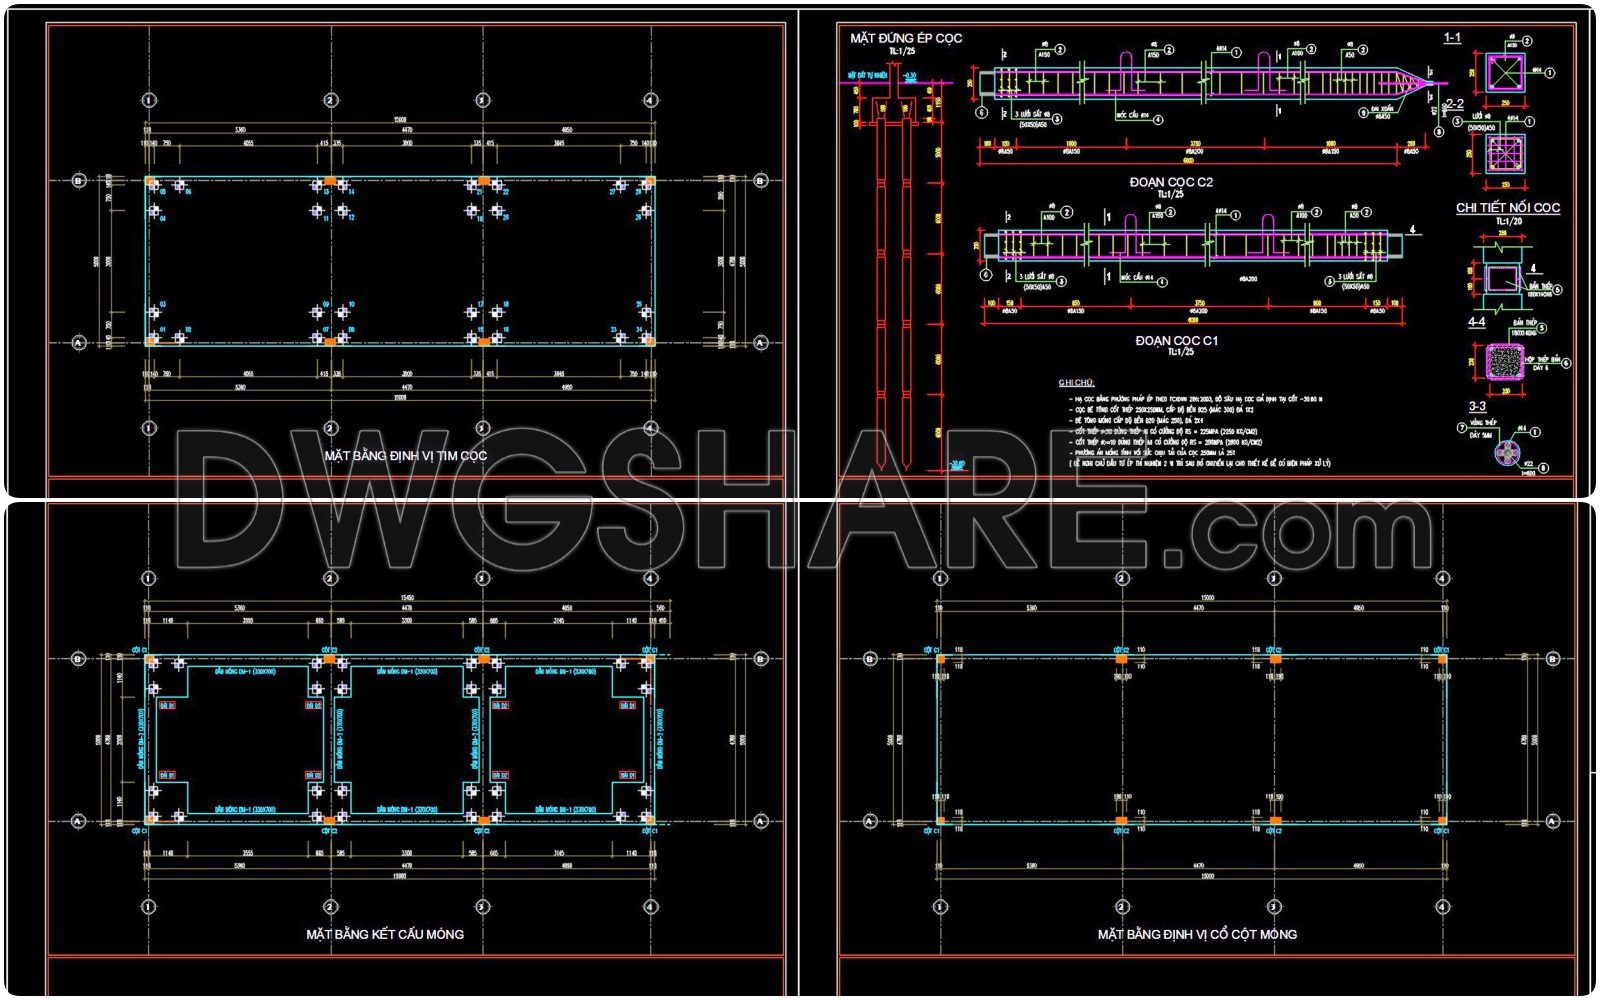
This collection of CAD drawings provides comprehensive structural layouts for a 5m x 15m reinforced concrete (RC) townhouse construction. Key components include:
- Floor Plan: Detailed arrangement with specific dimensions for each segment.
- Foundation Layout: Structural details showing the foundation grid and column placements.
- Elevation Views: Front and side elevations depicting height and architectural details.
- Sectional Views: Cross-sectional details highlighting the depth and reinforcement of beams.
- Technical Details: Reinforcement specifications, materials, and precise measurement annotations.
Professional architects, engineers, and builders will find these drawings invaluable for construction planning, structural analysis, and design execution. They serve as a critical reference, aiding in efficient townhouse building processes. Access these detailed drawings for seamless project development.
I also recommend downloading other Structural CAD drawings for your project reference.
- File format: .DWG
- Size: 1 MB
- Source: DWGshare
- AutoCAD platform 2018 and later versions. For downloading files there is no need to go through the registration process
💡Remark: You’re welcome to contribute resources to DWGshare.com by sending us your PDF, DWG, or ZIP files here or via email at [email protected]. Thank you — we truly hope that each of your contributions will help build a stronger and more connected CAD community.
If you find our work useful, your support would mean a lot and help us grow even better.DONATE
If you find our work useful, your support would mean a lot and help us grow even better.DONATE
Related posts
111.Autocad Drawing Of Column Slab Typical Reinforcement Detail For Download
440. Download Free Detailed CAD Drawings of a 22-Story Building Column
180. CAD drawing Of Steel Building Free download
152. Cad Drawing Of Steel Gate Plan Elevation and Sections Details For Download
183. CAD drawing Of Firefighting Tank Free download
408. Reinforced Concrete Foundation CAD Drawings for a 9.6×9.2m House – Detailed DWG File
673. Spiral Steel Staircase Plan and Elevation Drawing (CAD DWG)
315. Download free CAD structural drawings for a 9.7m x 16.8m reinforced concrete townhouse construction
326. Free Download of Structural CAD Drawings for 5m x 15m Reinforced Concrete Townhouse