
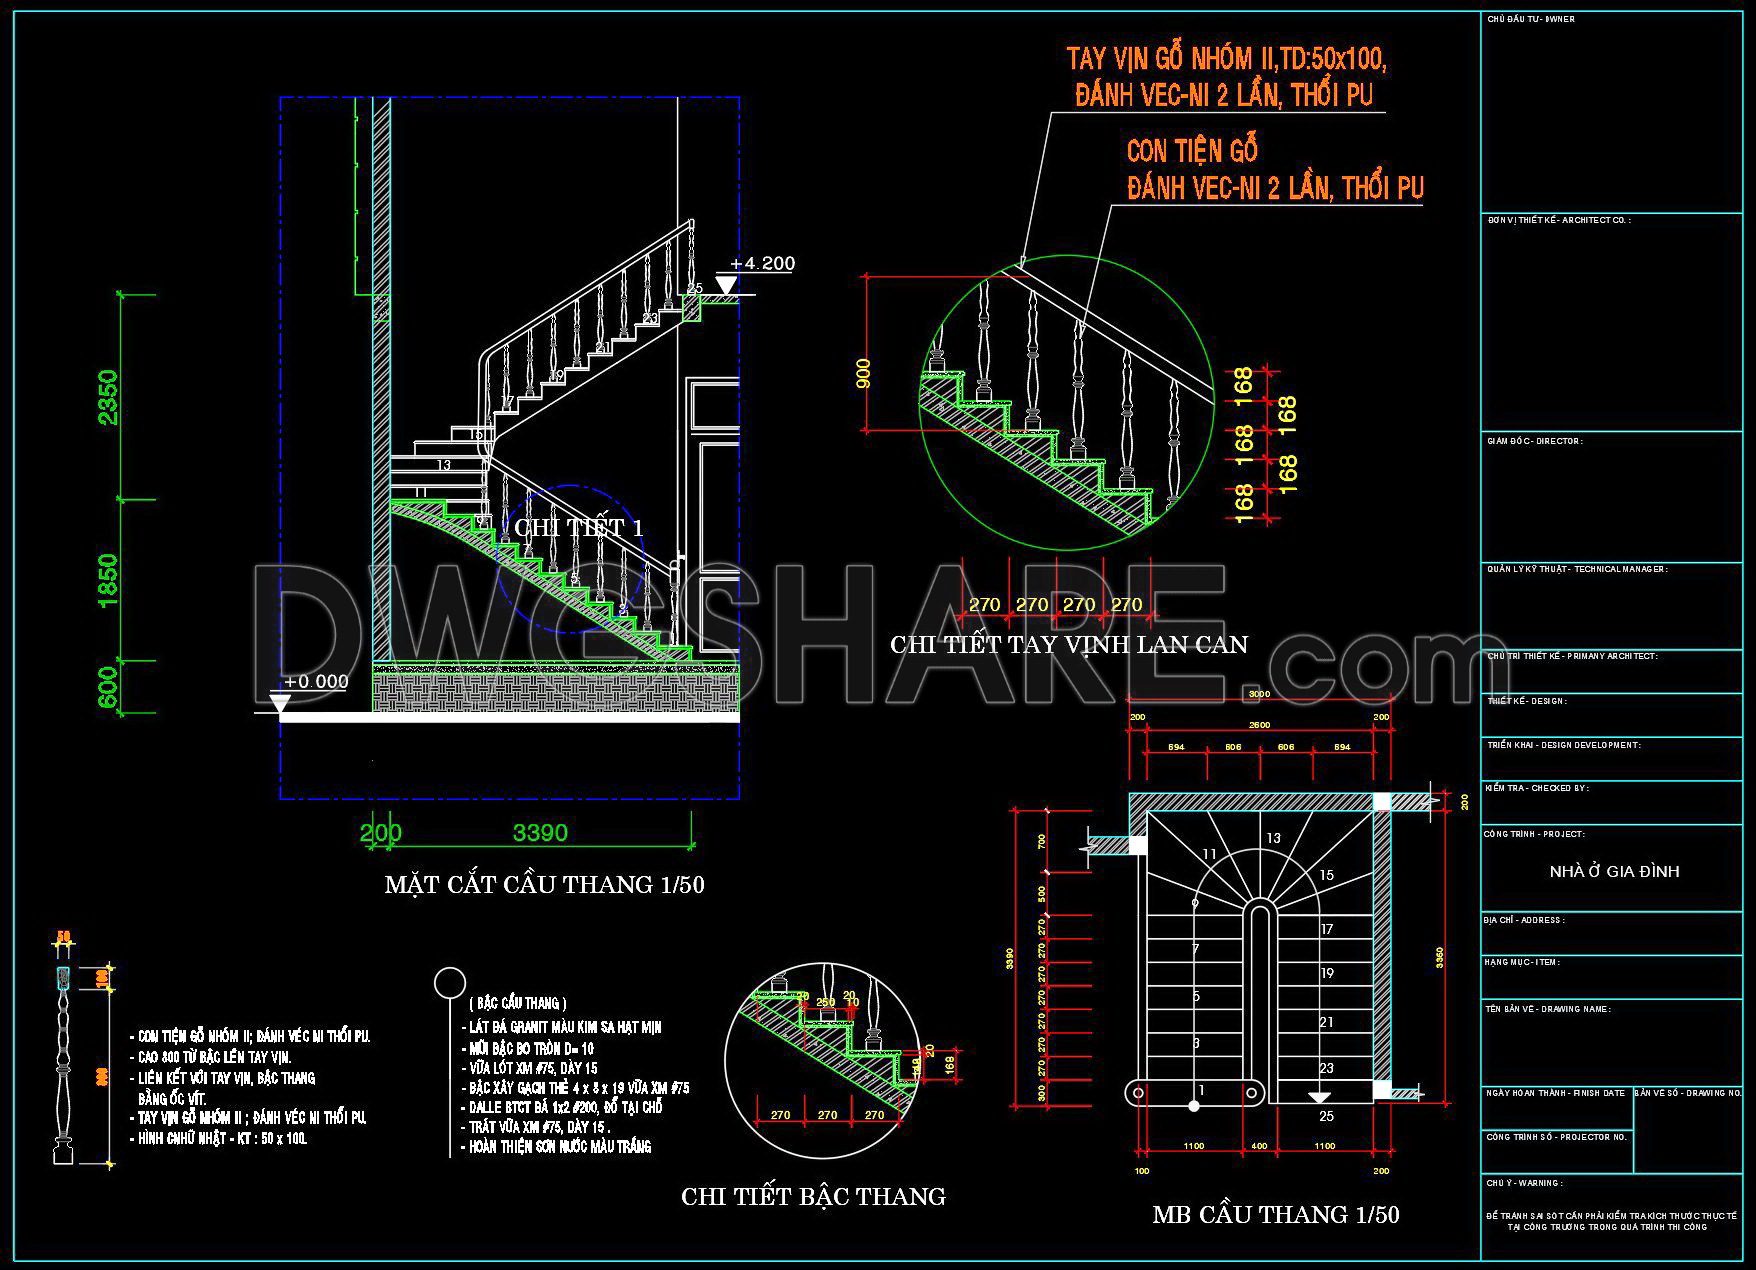
333. Free Download detailed CAD drawings of townhouse stairs
Explore our detailed CAD drawings of townhouse stairs and elevate your architectural projects with precision and efficiency. These CAD files offer multiple views of a comprehensive staircase design, showcasing both elevation and plan views. Key elements include:
- Handrail section detailing
- Step construction specifics
- Dimensional accuracy for seamless integration
Utilizing the power of CAD software, these drawings ensure unmatched accuracy and easy modifications, enabling seamless collaboration between architects and builders. This not only enhances design integrity but also optimizes costs through precise material estimation and reduced errors. Perfect for architects, interior designers, and construction professionals, these files allow for direct application into your projects.
Best of all, these CAD files are available for free download, providing an invaluable resource for design inspiration and implementation. Empower your architectural pursuits with these accessible tools today.
I also recommend downloading other Stairs CAD drawings for your project reference.
- File format: .DWG
- Size: 254 KB
- Source: DWGshare
- AutoCAD platform 2018 and later versions. For downloading files there is no need to go through the registration process
If you find our work useful, your support would mean a lot and help us grow even better.DONATE
Related posts
376. Free Download detailed CAD drawings of townhouse stairs
52.Details handrail stairs autocad free download
476. Complete Staircase and Elevator Shaft Construction Details DWG
140. Detailed drawings of stairs in autocad file
53.Details handrail stairs autocad free download
355. Free Download detailed CAD drawings of townhouse stairs
407. Free Download detailed CAD drawings of townhouse stairs
385. Free Download detailed CAD drawings of townhouse stairs
80.Detailed drawings of stairs in autocad file