
346. Free Download of Structural CAD Drawings for 20m x 25m Reinforced Concrete Townhouse

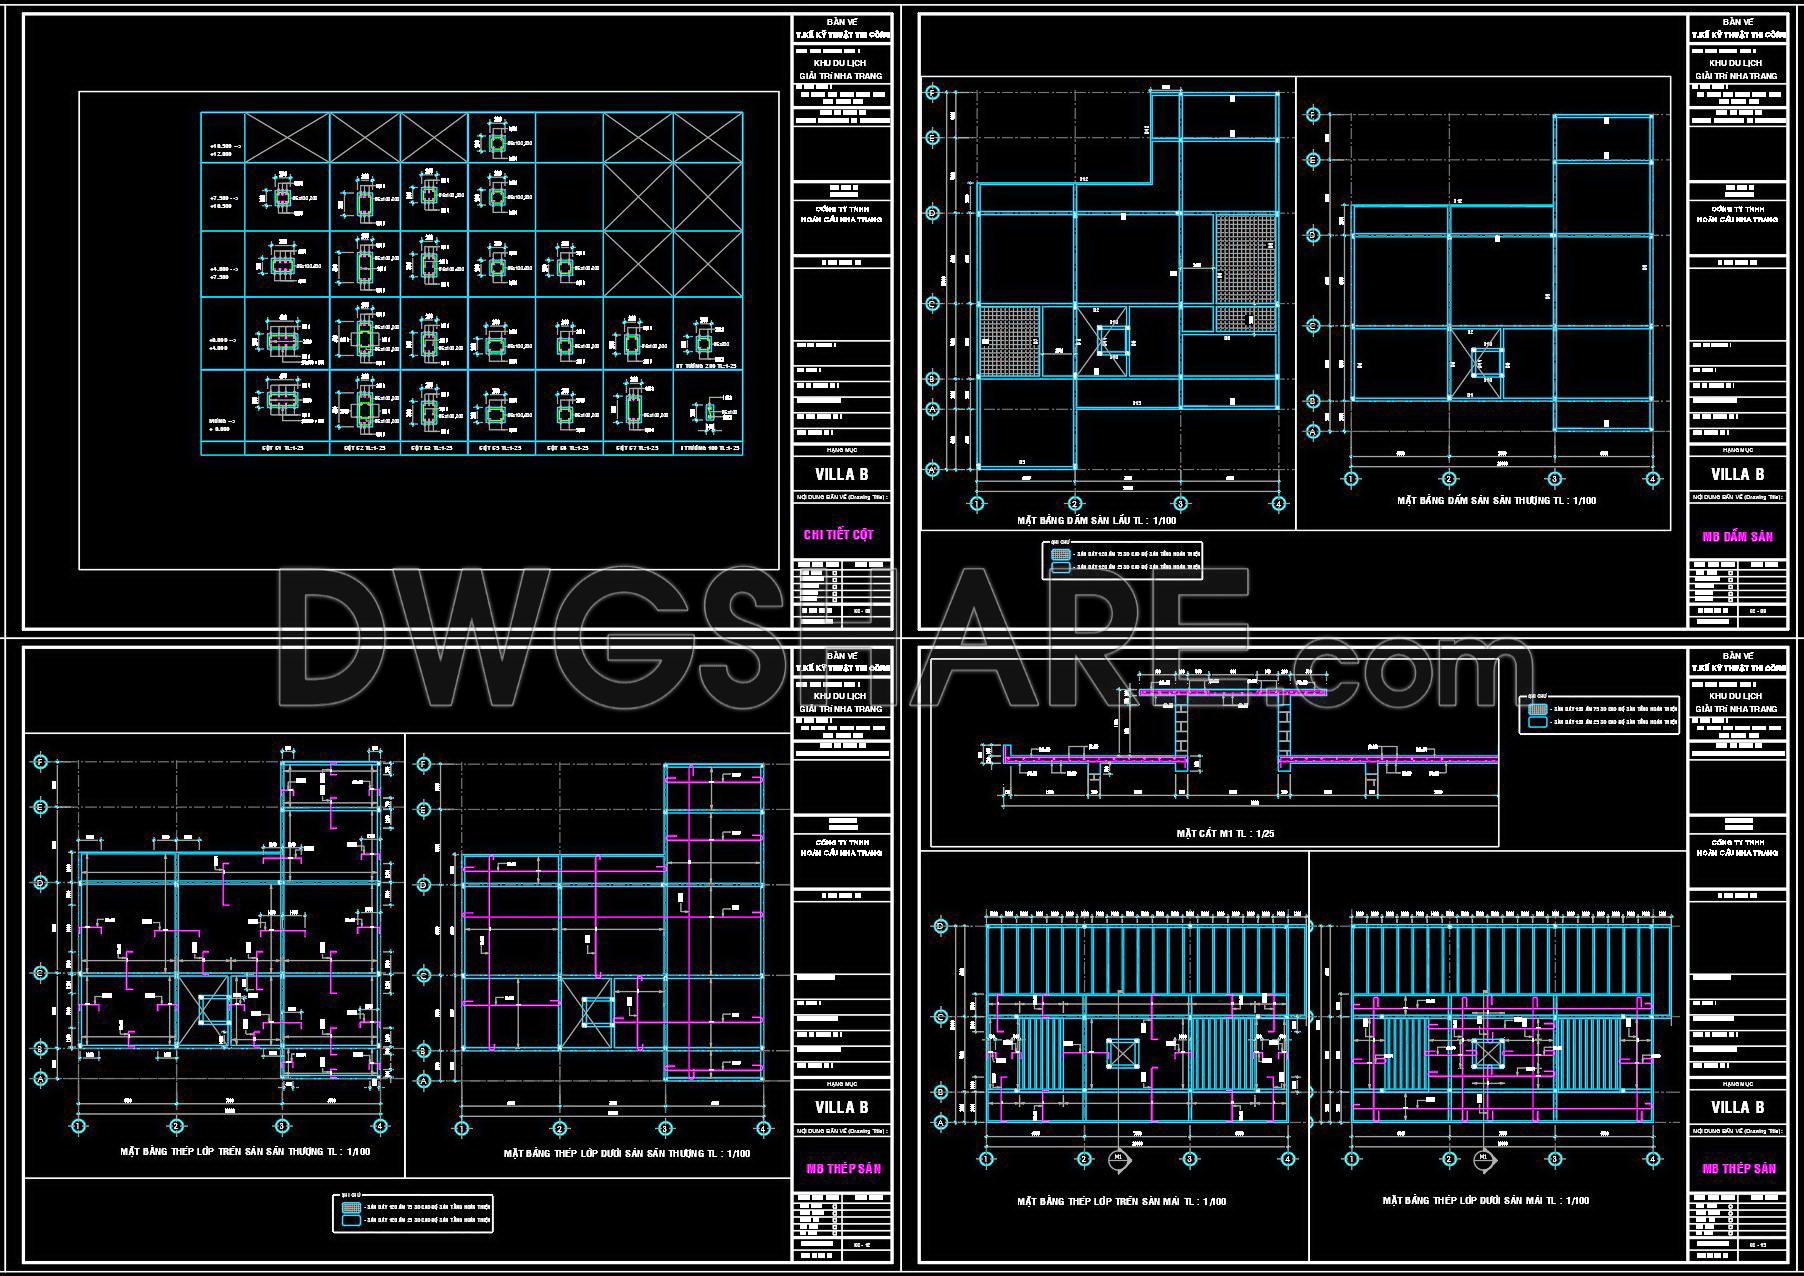
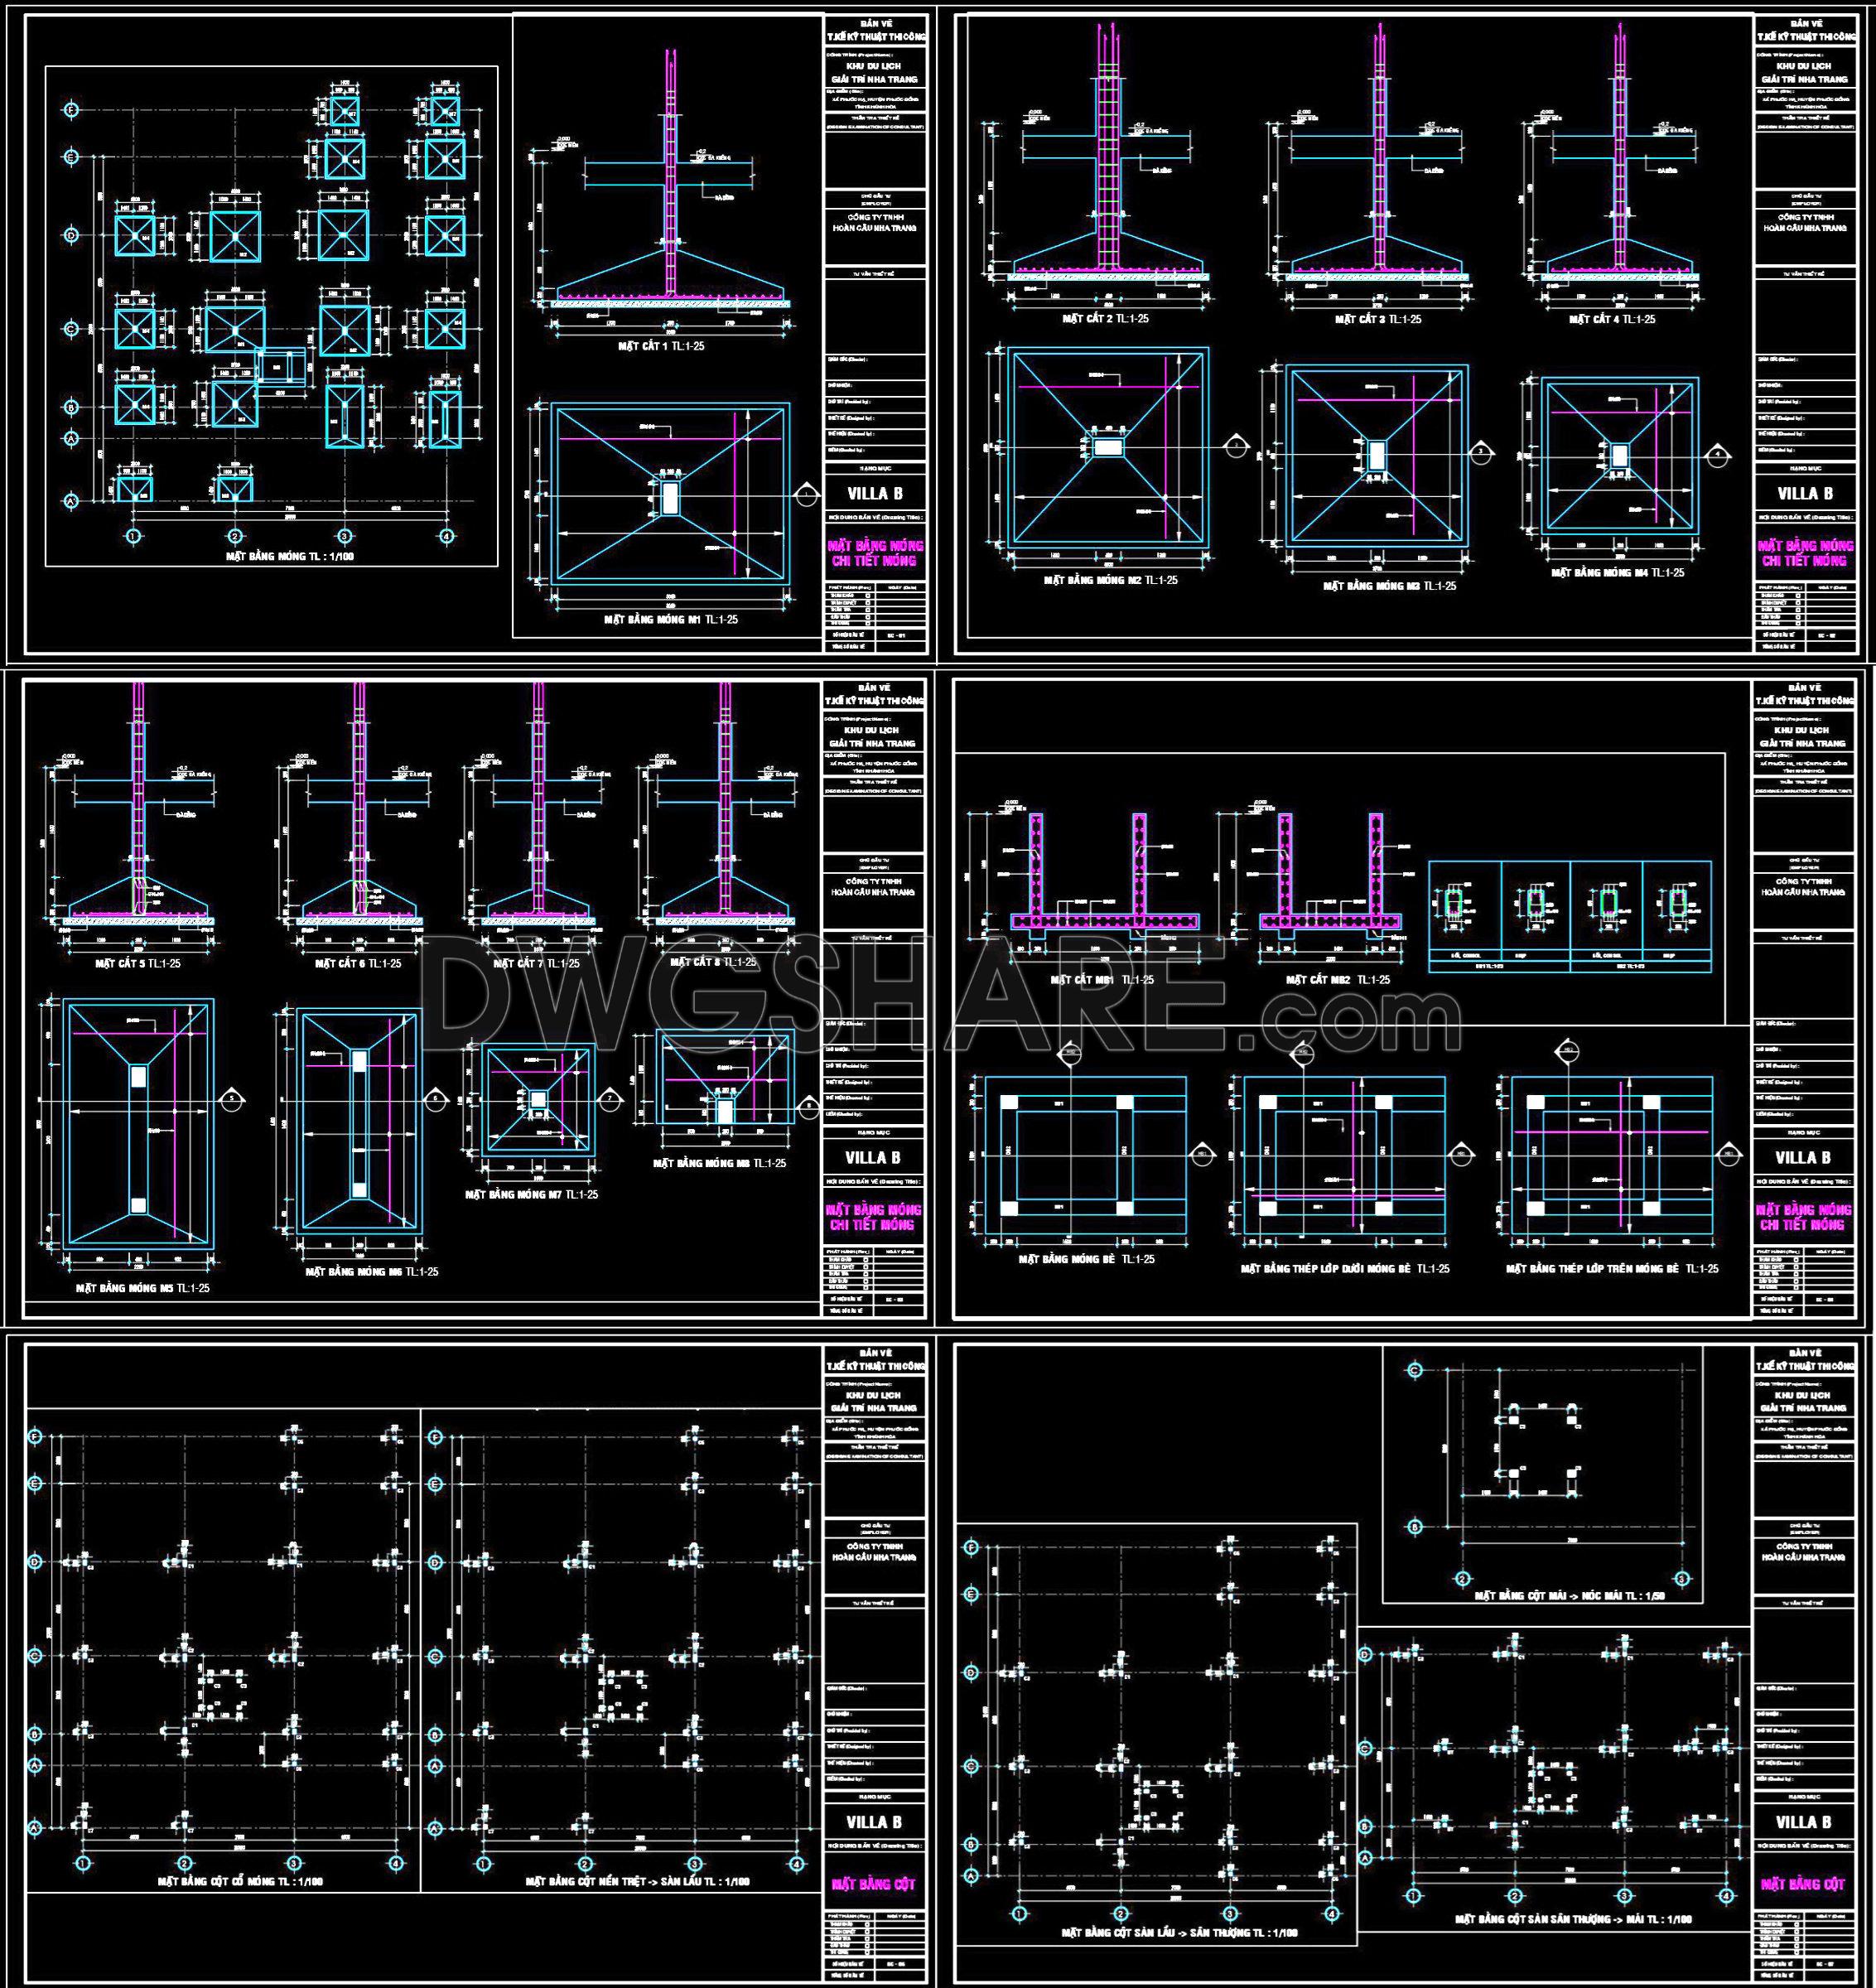
Explore a comprehensive collection of structural CAD drawings for a reinforced concrete townhouse measuring 20m x 25m. These detailed CAD files offer multiple views, showcasing various structural elements essential for architects and builders. Key features include:
- Detailed floor plans for each level
- Cross-sectional views illustrating beam and column arrangements
- Foundation layouts demonstrating stability solutions
- Precise measurements ensuring architectural accuracy
Each drawing serves a critical role, from planning to execution, enhancing design precision. These CAD files are invaluable for architecture and construction, promoting accuracy, facilitating easy editing, and enabling smooth collaboration among professionals. Accessibility to these files aids in cost optimization and ensures that design modifications can be implemented swiftly.
Take advantage of this opportunity to download these CAD DWG files for free, perfect for both professional projects and academic reference.
I also recommend downloading other Structural CAD drawings for your project reference.
- File format: .DWG
- Size: 1 MB
- Source: DWGshare
- AutoCAD platform 2018 and later versions. For downloading files there is no need to go through the registration process
If you find our work useful, your support would mean a lot and help us grow even better.DONATE
Related posts
428. Download of Structural CAD Drawings for 9.8m x 12.8m Reinforced Concrete Townhouse
267. Structural Drawings Of 4-Story House A Complete Project 9.7m x 16.8m For Download
607. Free DWG CAD Template for Bored Pile Construction Method
683. Lift Station Section Drawing DWG for AutoCAD – Free Download
645. Elevated Tank Structural Elevation and Sections Autocad Drawing DWG
320. Get Free CAD Structural Drawings for an 5.3m x 15m RC Townhouse Construction
5.Roller Conveyor Autocad Drawing Free Download
222. Structural Drawings Of 3-Story House A Complete Project 3.8mx12m For Download
772. Water Tower CAD Drawing – Elevation, Foundation & Structural Details DWG