
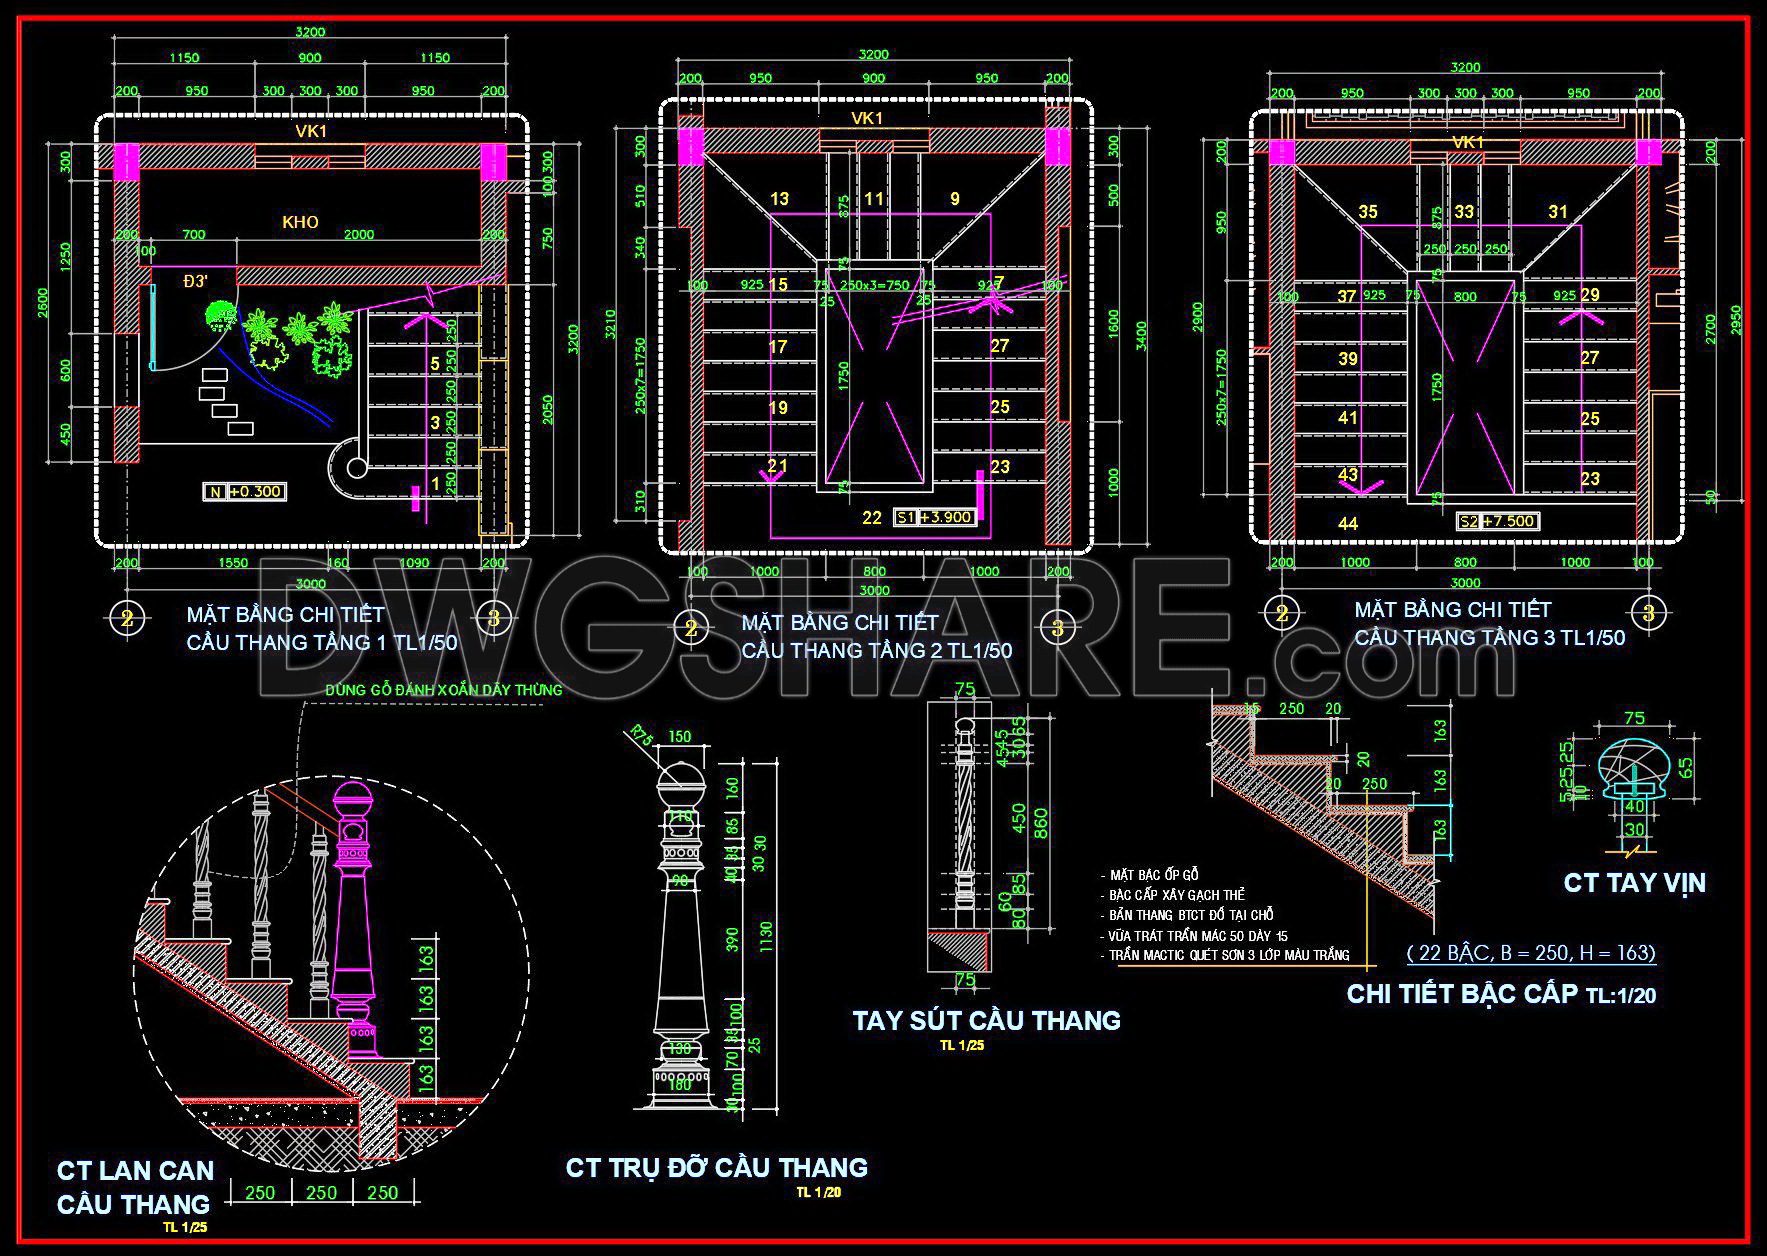
336. Free Download detailed CAD drawings of townhouse stairs
The detailed CAD drawings of townhouse stairs provide an essential resource for architects and construction professionals. These precise visuals include multiple views such as floor plans and elevation details, offering comprehensive insights into staircase design. Key components include:
- Detailed staircase layouts for different townhouse levels
- Accurate dimensional specifications for each section
- Intricate details of handrails and balusters
Each drawing highlights crucial measurements and materials, ensuring accurate implementation and design refinement. Free download of these CAD files allows for easy integration into projects, enhancing collaboration and reducing costs. The ability to modify and adapt these drawings streamlines the design process, making it an invaluable tool for architects and interior designers. Providing these files at no cost supports innovation and efficiency in architectural planning. Download now to incorporate these expert designs into your next project.
I also recommend downloading other Stairs CAD drawings for your project reference.
- File format: .DWG
- Size: 224 KB
- Source: DWGshare
- AutoCAD platform 2018 and later versions. For downloading files there is no need to go through the registration process
If you find our work useful, your support would mean a lot and help us grow even better.DONATE
Related posts
245. Download detailed CAD drawings of townhouse stairs
Elevator blocks detail 2d view elevation 2
689. Mechanical Escalator Elevation CAD Details DWG – Free Download
406. Free Download detailed CAD drawings of townhouse stairs
32.Details handrail stairs autocad free download
436. Free Staircase CAD Drawings – Plans, Sections & Detailed Construction Files
323. Spiral Staircase Detail CAD Drawing – Free DWG File Download for Luxury Villas
281. Download detailed CAD drawings of townhouse stairs
84.Detailed drawings of stairs in autocad file