
338. Free Download of Structural CAD Drawings for 3.7m x 13.8m Reinforced Concrete Townhouse
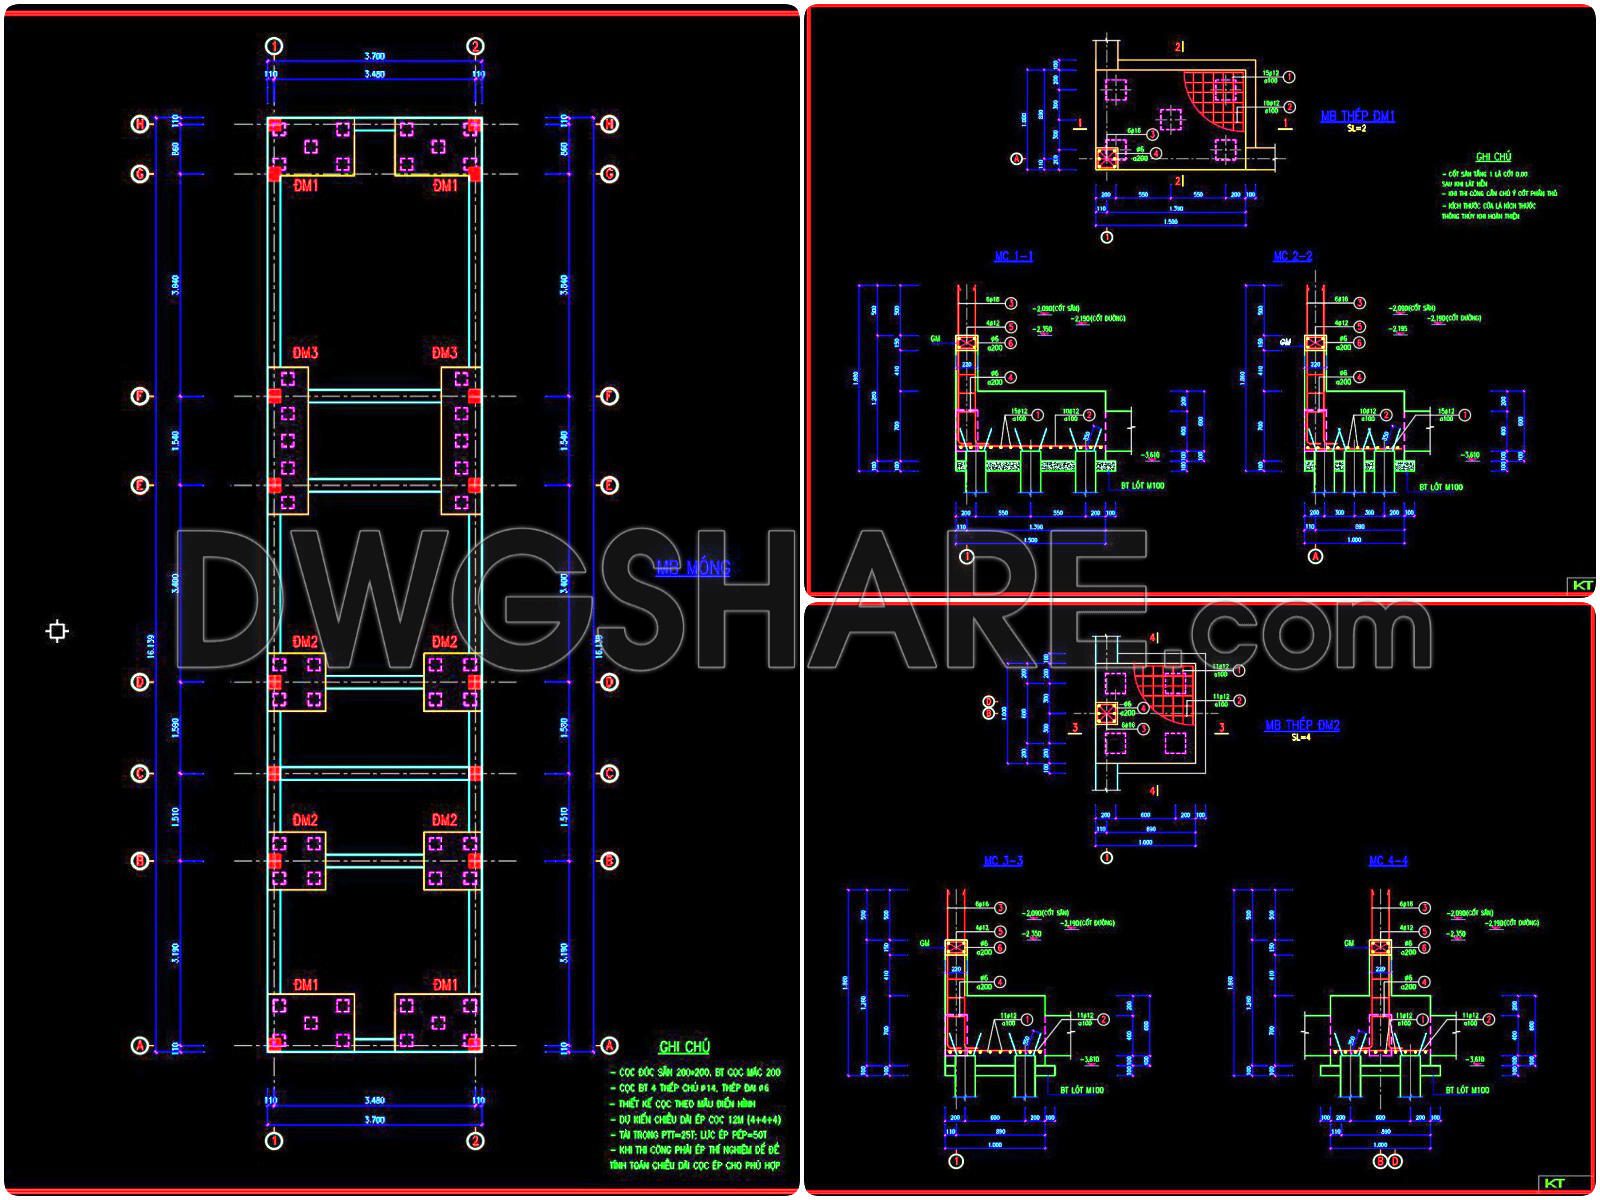
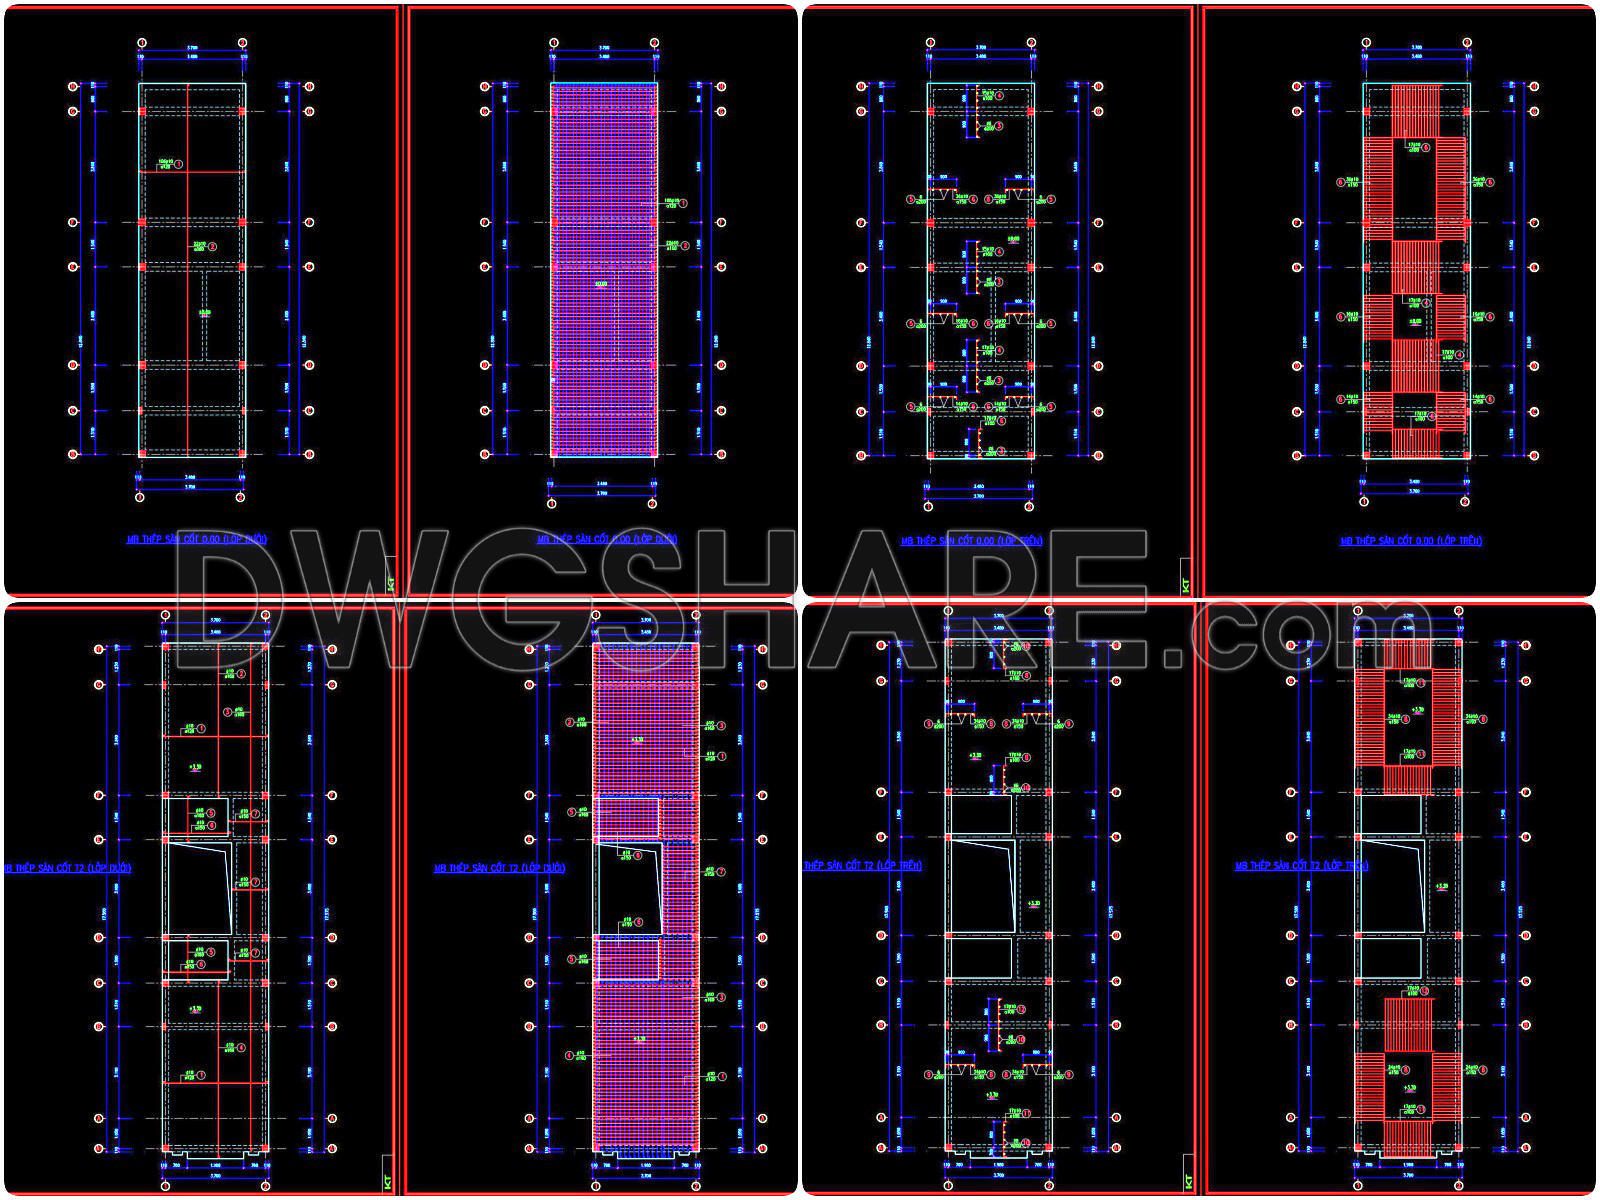
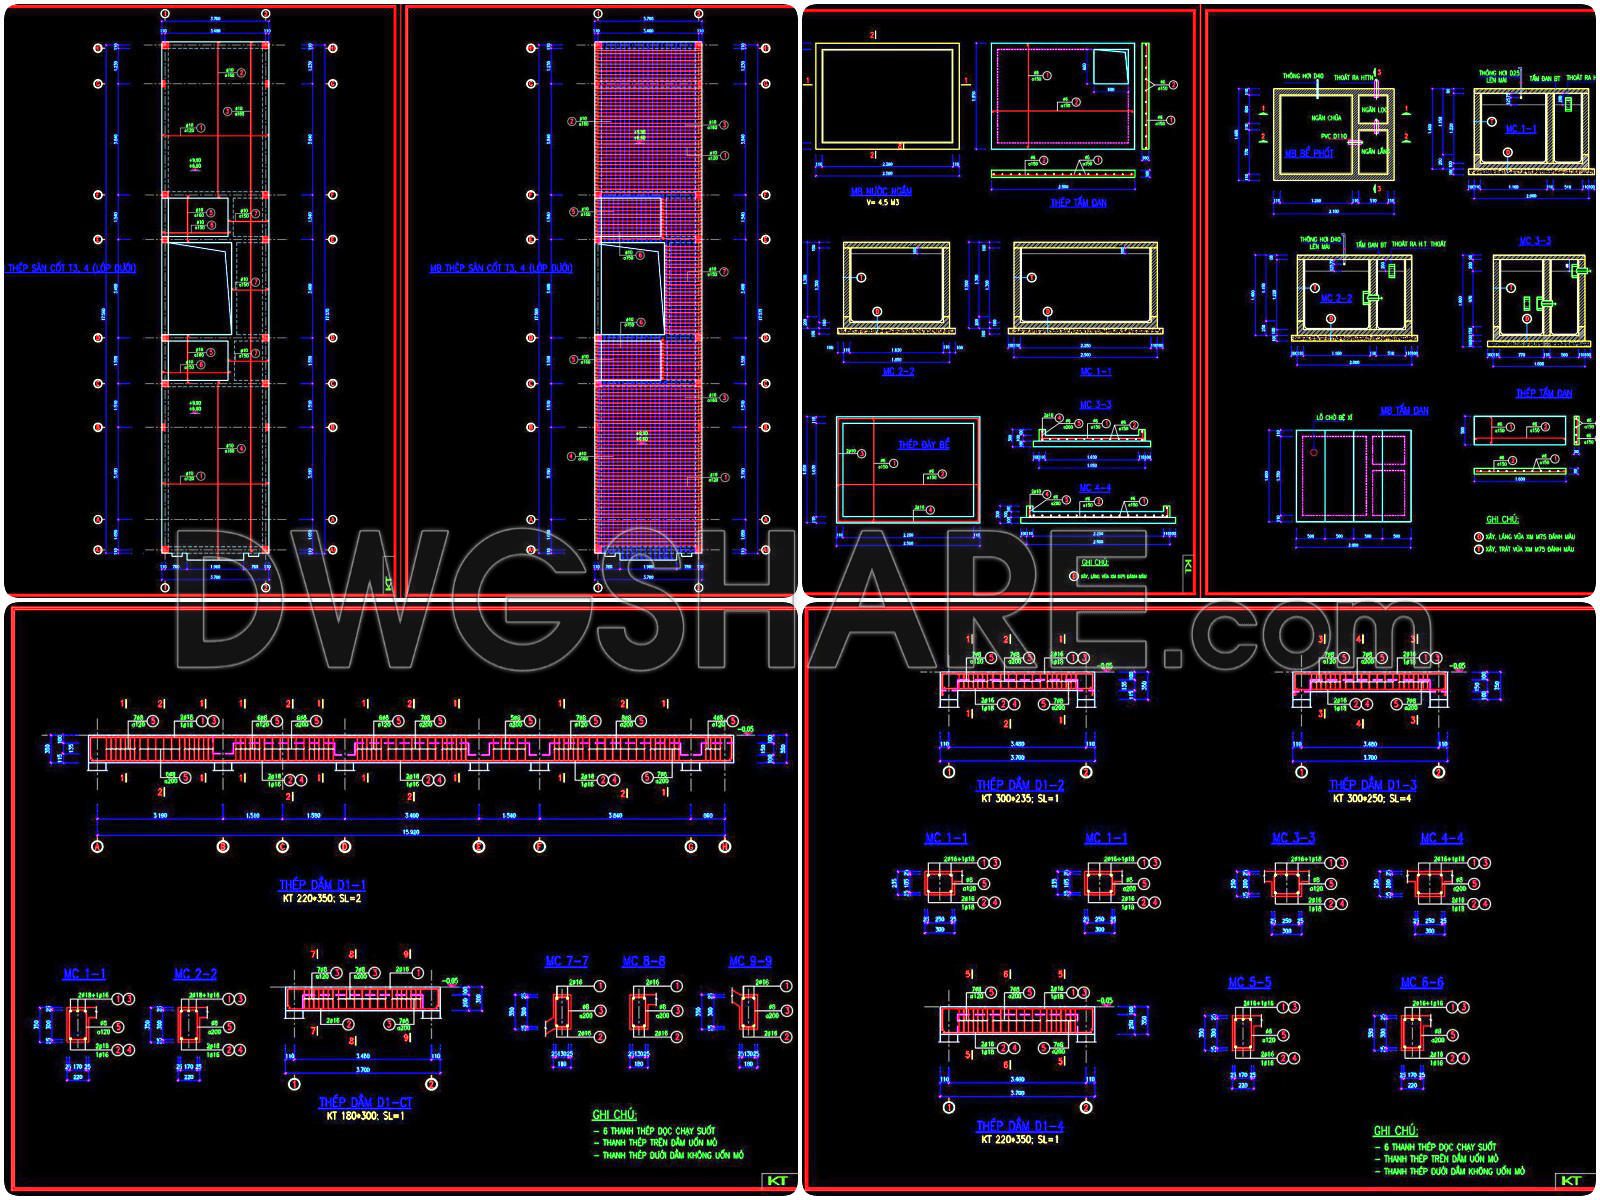
Explore the structural CAD drawings for a 3.7m x 13.8m reinforced concrete townhouse, available for free download. These comprehensive CAD DWG files offer multiple views, providing detailed insights into the architectural and structural aspects of the project. The drawings showcase:
- Floor plans with precise measurements
- Foundation and reinforcement layouts
- Detailed sectional views
The dimensions 3.7m by 13.8m ensure that every aspect of the townhouse is meticulously planned, promoting ease in interpretation and implementation. Using these drawings enhances accuracy in architectural planning and boosts collaboration among professionals. The files are designed for easy editing, allowing for custom modifications and ensuring cost-effective solutions in construction and design. By downloading these free resources, architects and interior designers can streamline their workflows and optimize project outcomes efficiently.
I also recommend downloading other Structural CAD drawings for your project reference.
- File format: .DWG
- Size: 2 MB
- Source: DWGshare
- AutoCAD platform 2018 and later versions. For downloading files there is no need to go through the registration process
If you find our work useful, your support would mean a lot and help us grow even better.DONATE
Related posts
233. Structural Drawings Of 4-Story House A Complete Project 5m x 16.5m For Download
156. A CAD drawing of the overall site plan including construction materials
167. Cad Drawings Of Tower Crane Elevations Details
641. Detailed Technical Drawing of Septic Tank and Anaerobic Filter System
765. Standard Concrete Wall Trench Reinforcement Details CAD DWG
691. Multidirectional Scaffolding Tower 3D CAD Model DWG – Free Download
418. Download of Structural CAD Drawings for 7.4m x 11.2m Reinforced Concrete Townhouse
739. Standard Skin Reinforcement Details CAD Drawings DWG
296. Structural Drawings Of 2-Story House A Complete Project 4m x 15m For Download