
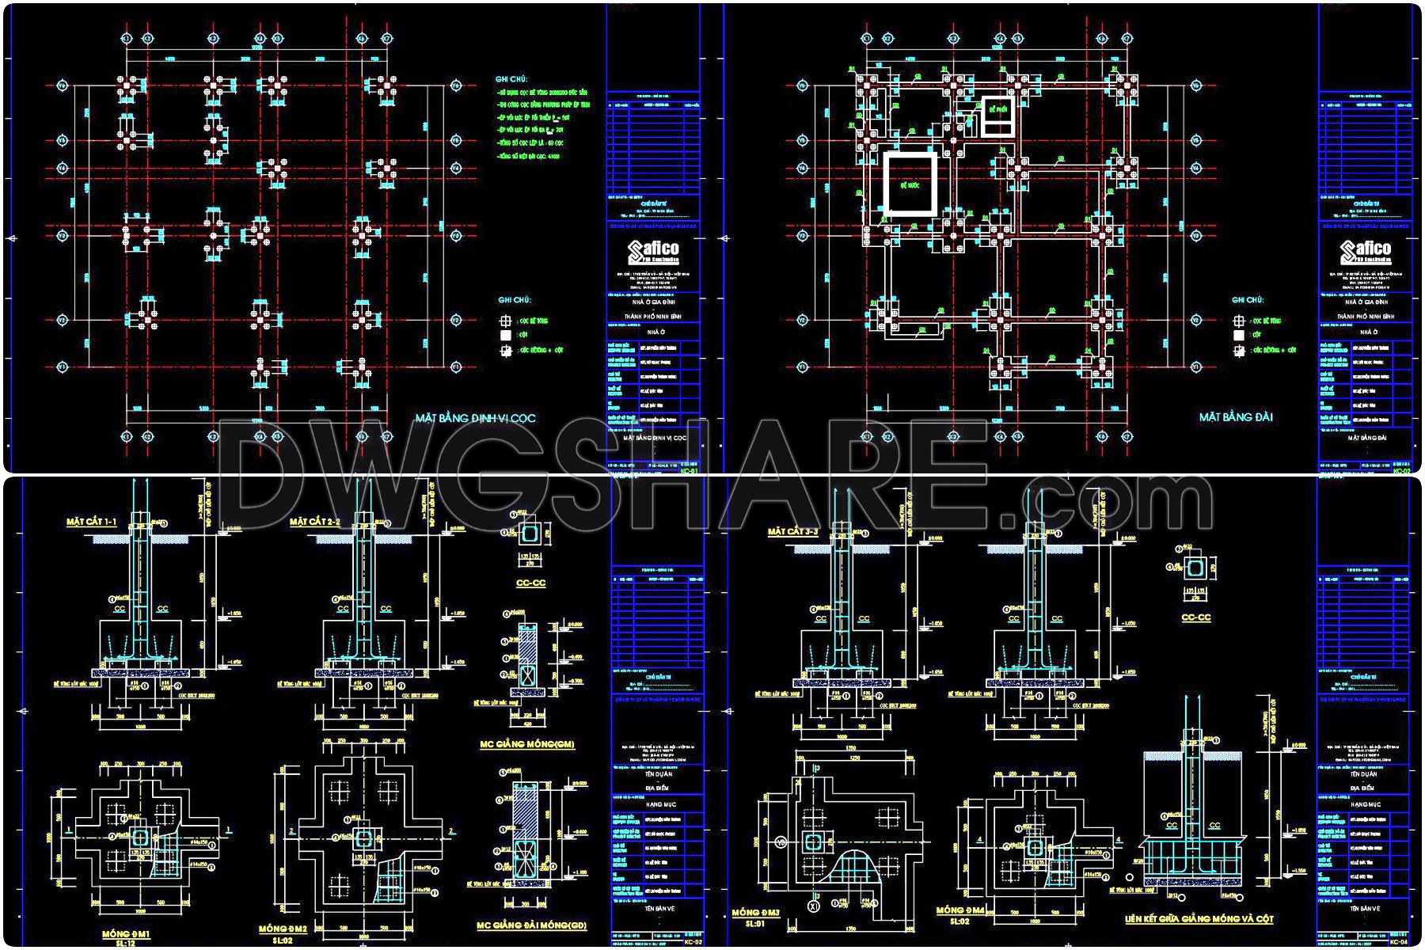
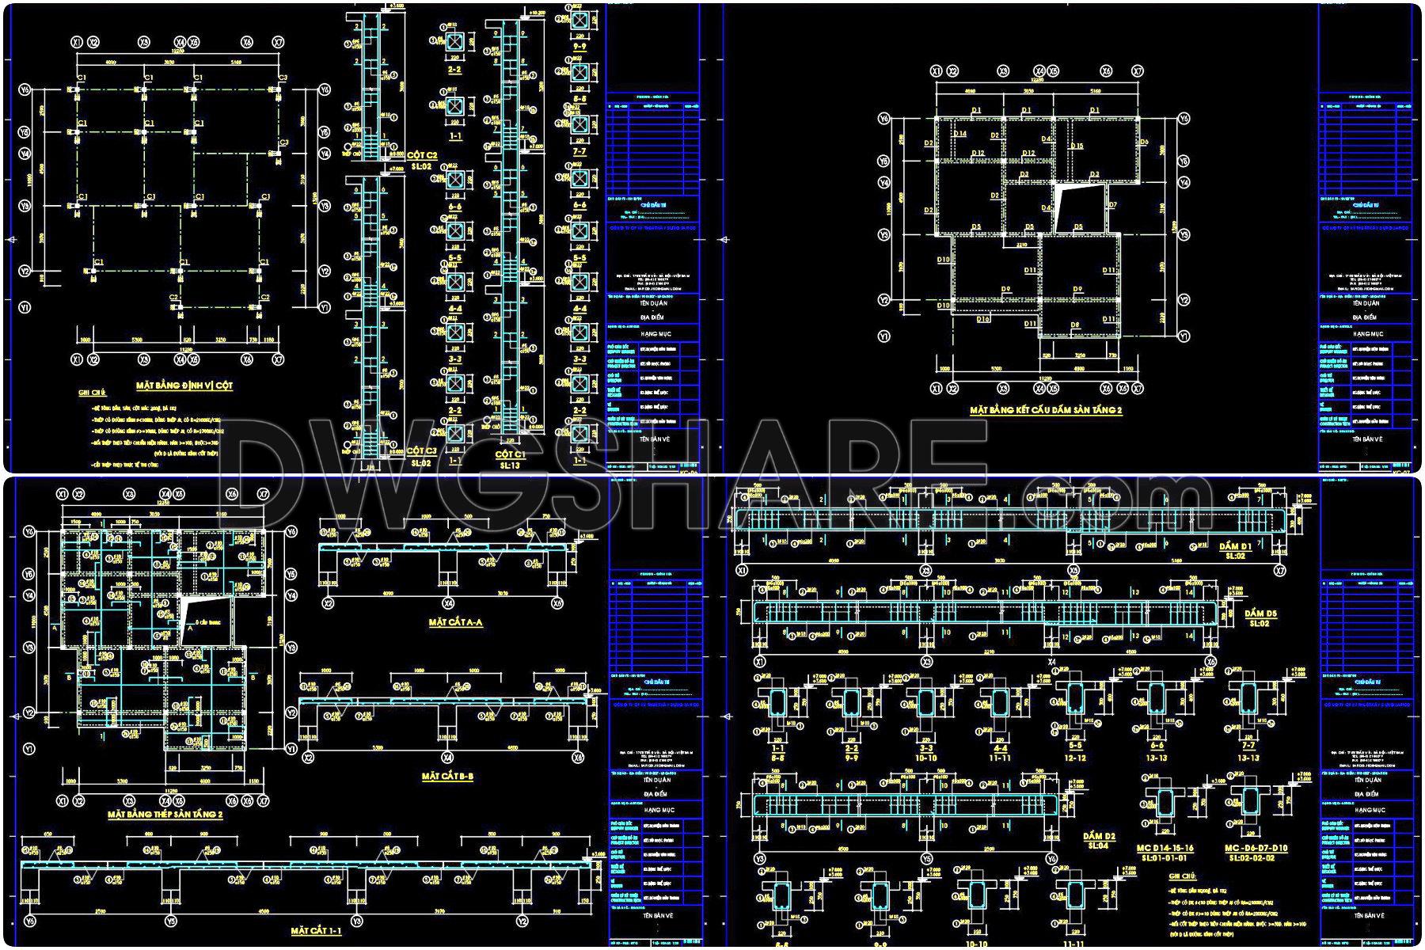
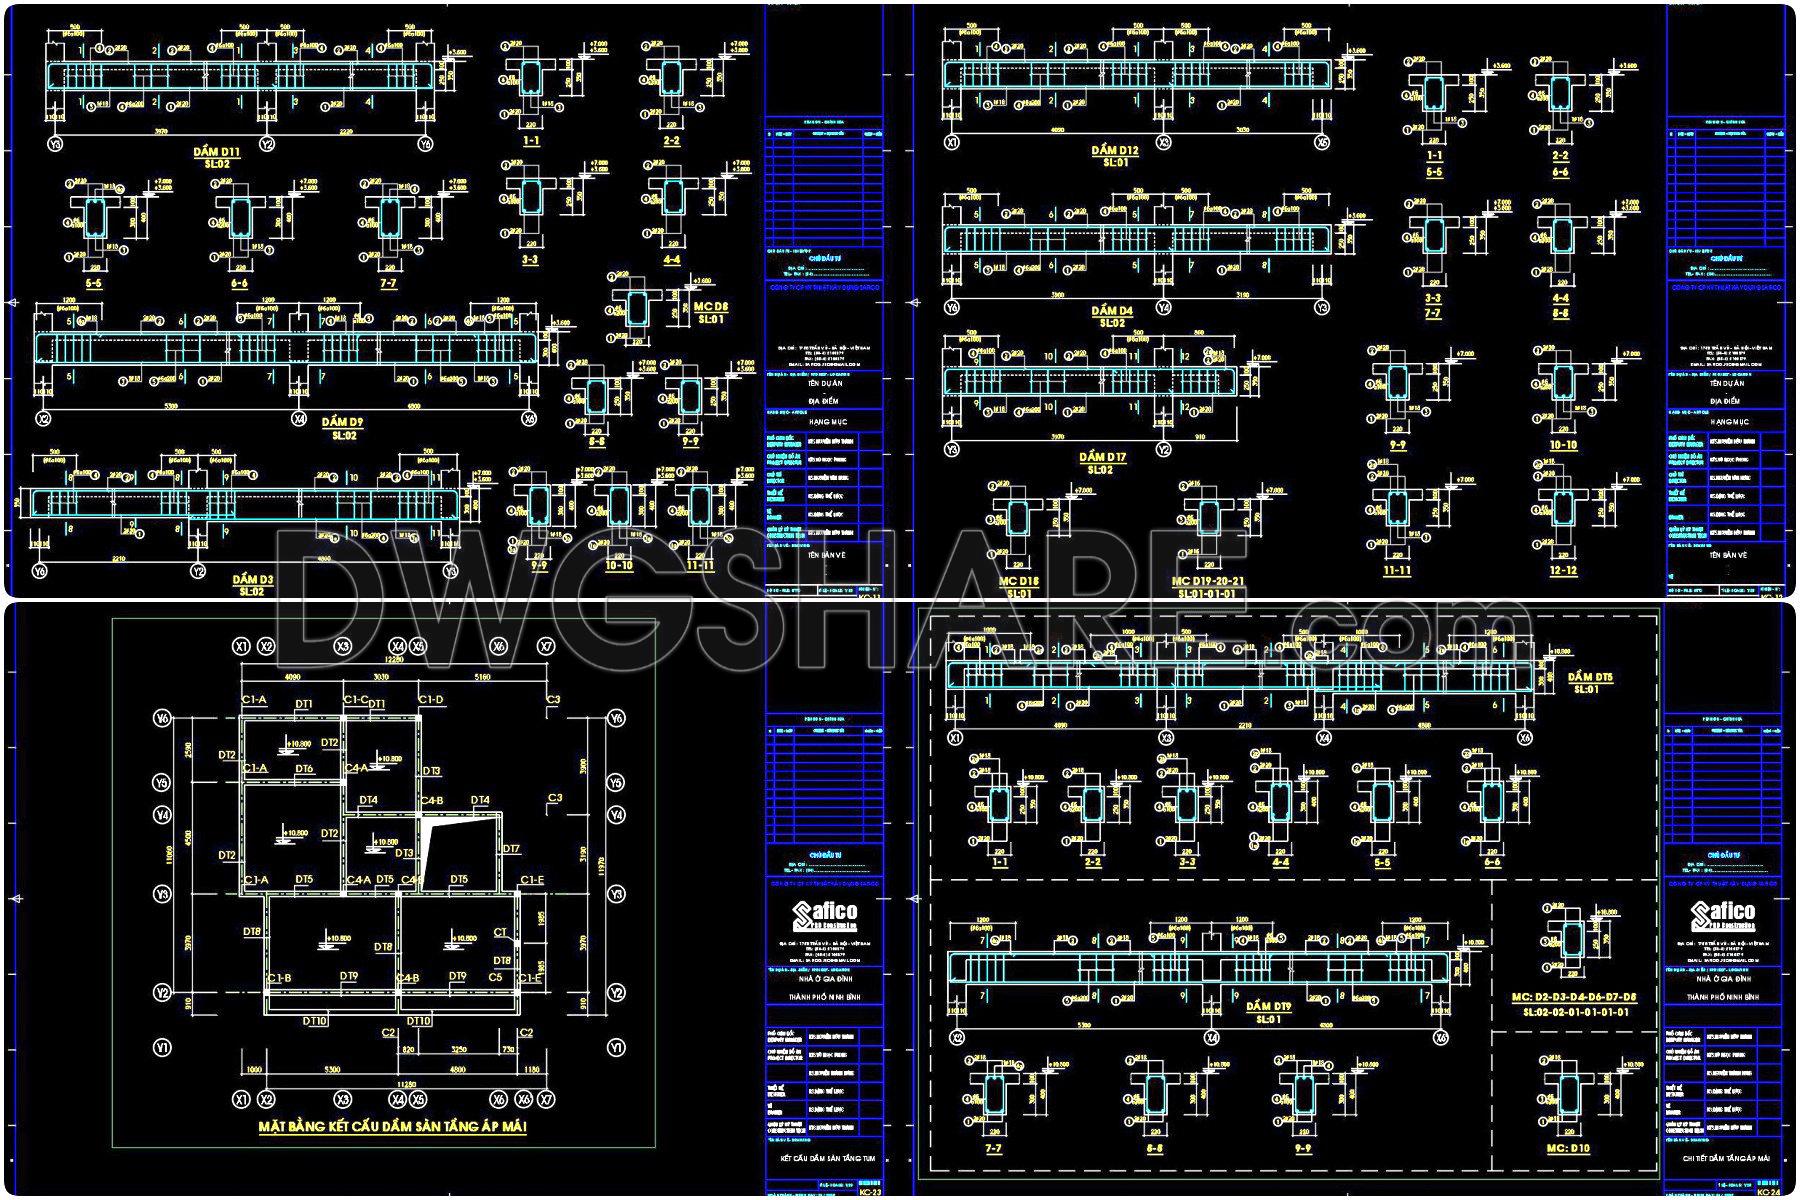
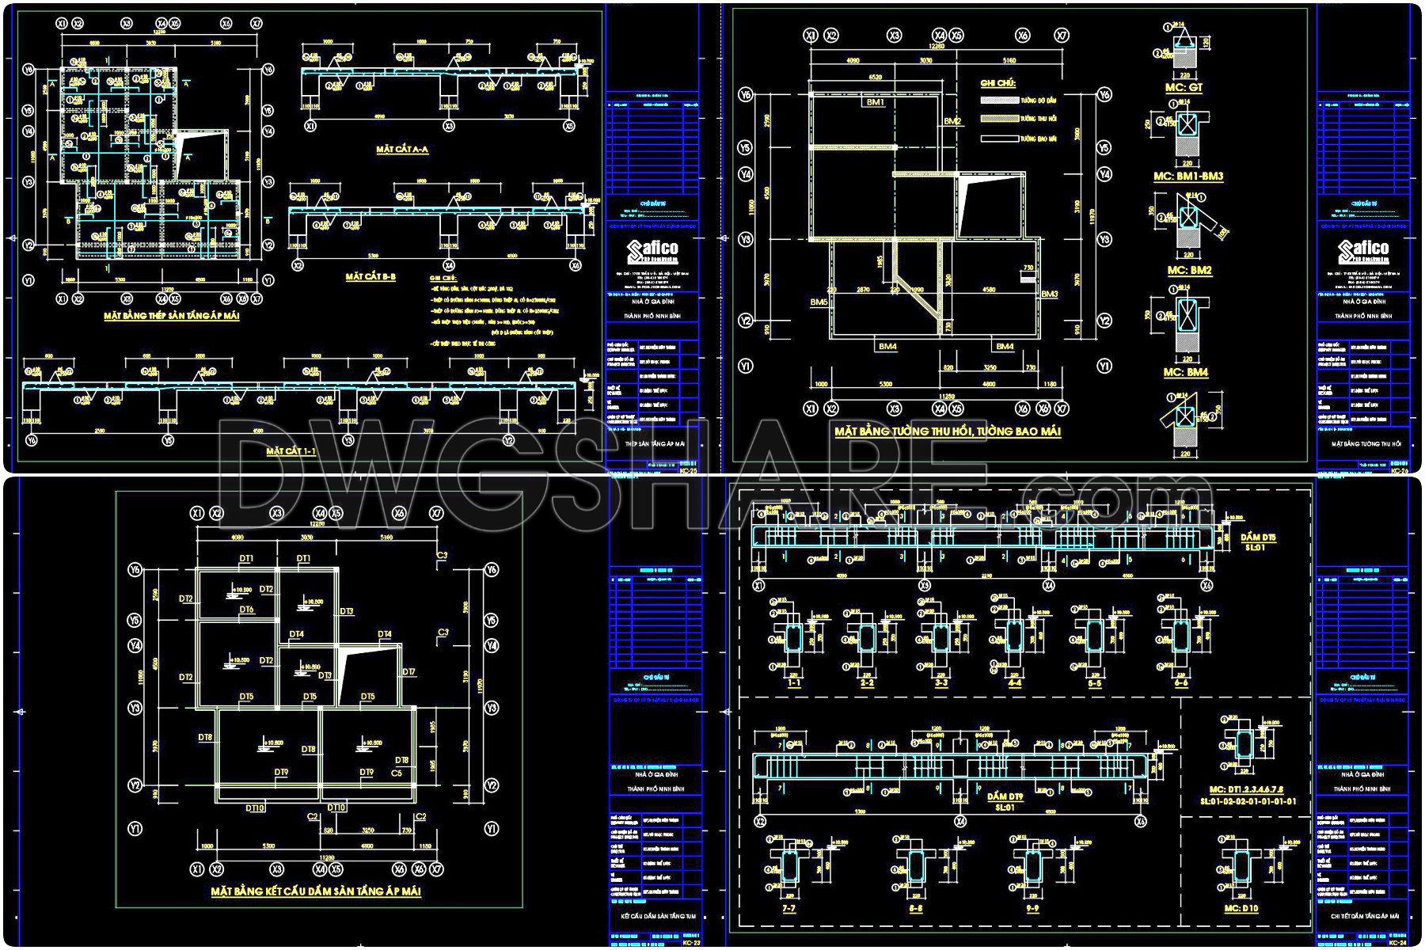
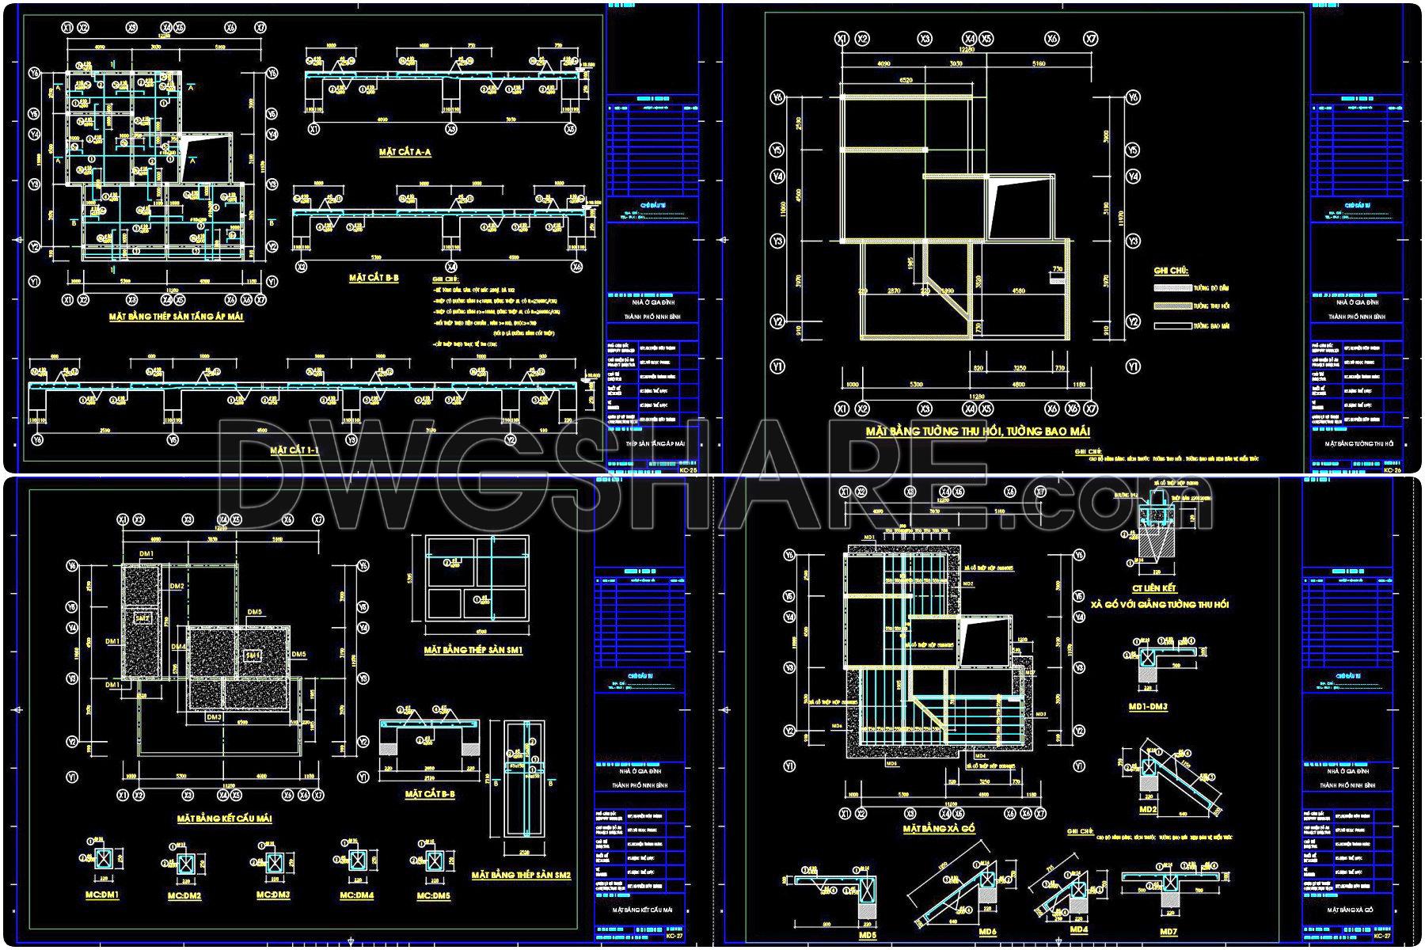
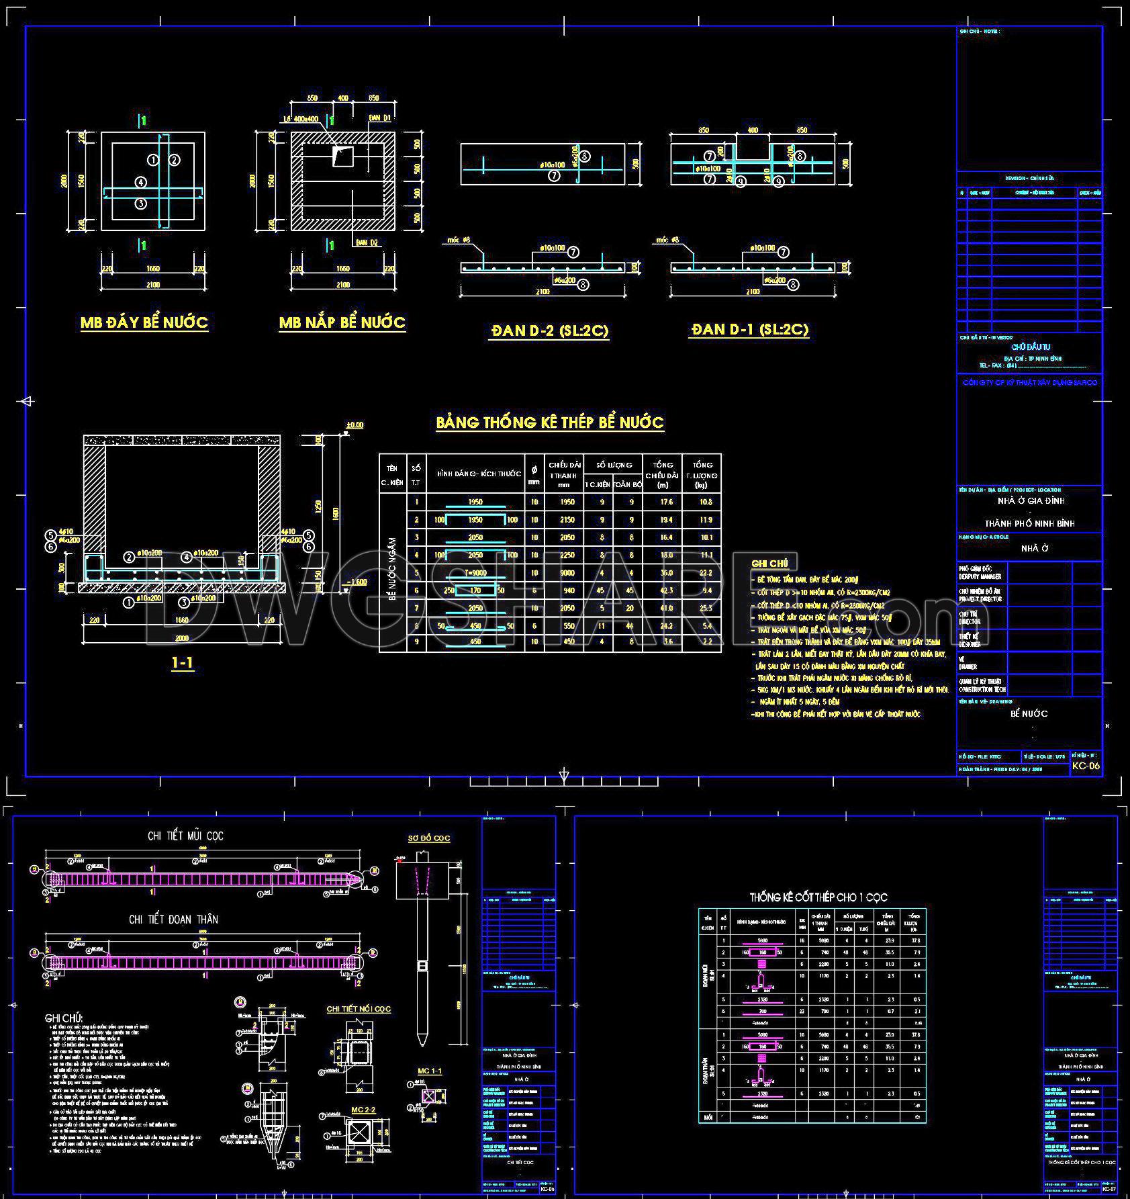
364. Free Download of Structural CAD Drawings for 11m x 12m Reinforced Concrete Townhouse
Explore the structural CAD drawings for an 11m x 12m reinforced concrete townhouse, available for free download. These comprehensive drawings provide multiple views, ensuring detailed visualization with accurate dimensions. The files cover essential architectural aspects: Floor plans, Elevations, Sectional views
Each drawing illustrates the primary components and framework necessary for precise construction planning and design. With an array of file titles reflecting the project specifics, these drawings are invaluable for architects and builders alike. Utilize these CAD files to enhance your building projects with superior accuracy, effortless editing, and seamless collaboration among teams. By incorporating these resources, you can achieve significant cost optimization and efficiency in construction phases. Access these CAD DWG files freely to elevate your architectural and interior design projects.
I also recommend downloading other Structural CAD drawings for your project reference.
- File format: .DWG
- Size: 6 MB
- Source: DWGshare
- AutoCAD platform 2018 and later versions. For downloading files there is no need to go through the registration process
If you find our work useful, your support would mean a lot and help us grow even better.DONATE
Related posts
623. Free Download Complete Reinforcement Drawing Set for a Large-Scale Water Reservoir
453. Download Bored Pile Foundation CAD Drawings (DWG)
64.Free Download of Steel Timber Work Details Autocad Drawing DWG
62.Free Download of Steel Expansion Joints Sections Autocad Drawing DWG
290. Structural Drawings Of 4-Story House A Complete Project 9m x 12.3m For Download
609. Download Free CAD File for Box Culvert Reinforcement Details
772. Water Tower CAD Drawing – Elevation, Foundation & Structural Details DWG
242. Structural Drawings Of 3-Story House A Complete Project 5m x 20.4m For Download
60.Free Download of Heater Modularisation Scheme Autocad Drawing DWG