
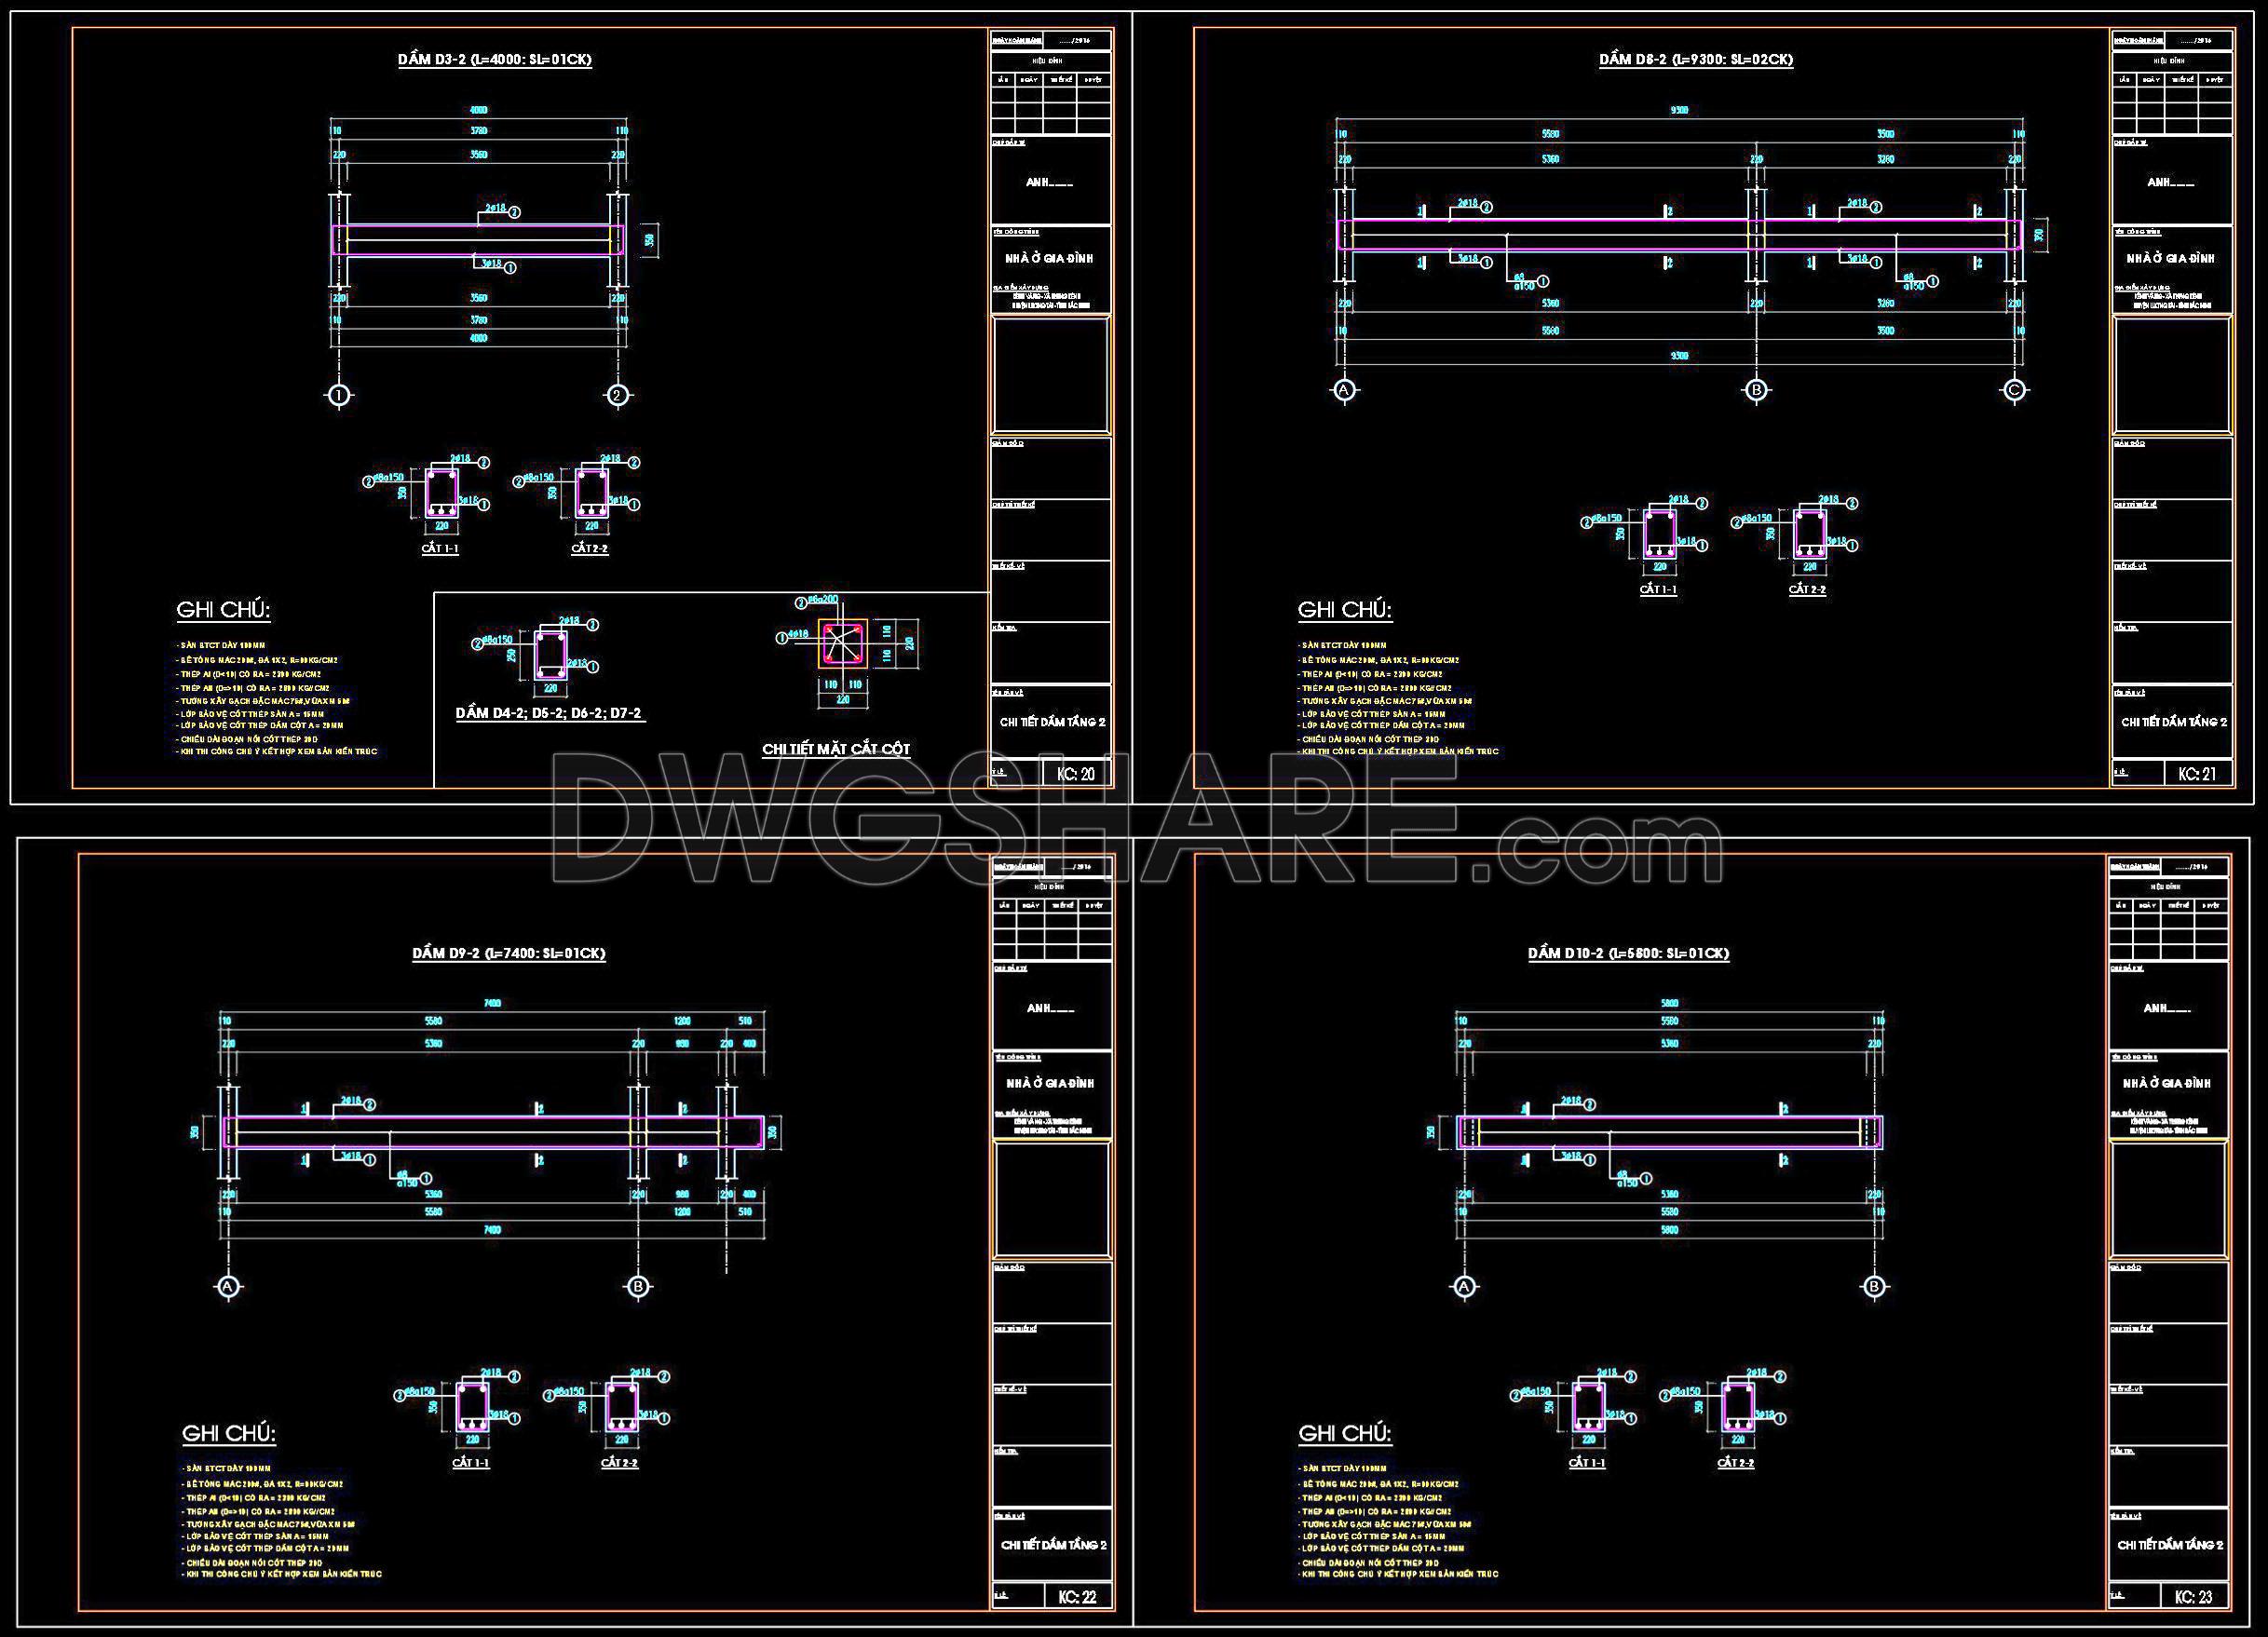
369. Free Download of Structural CAD Drawings for 9.3m x 15.8m Reinforced Concrete Townhouse
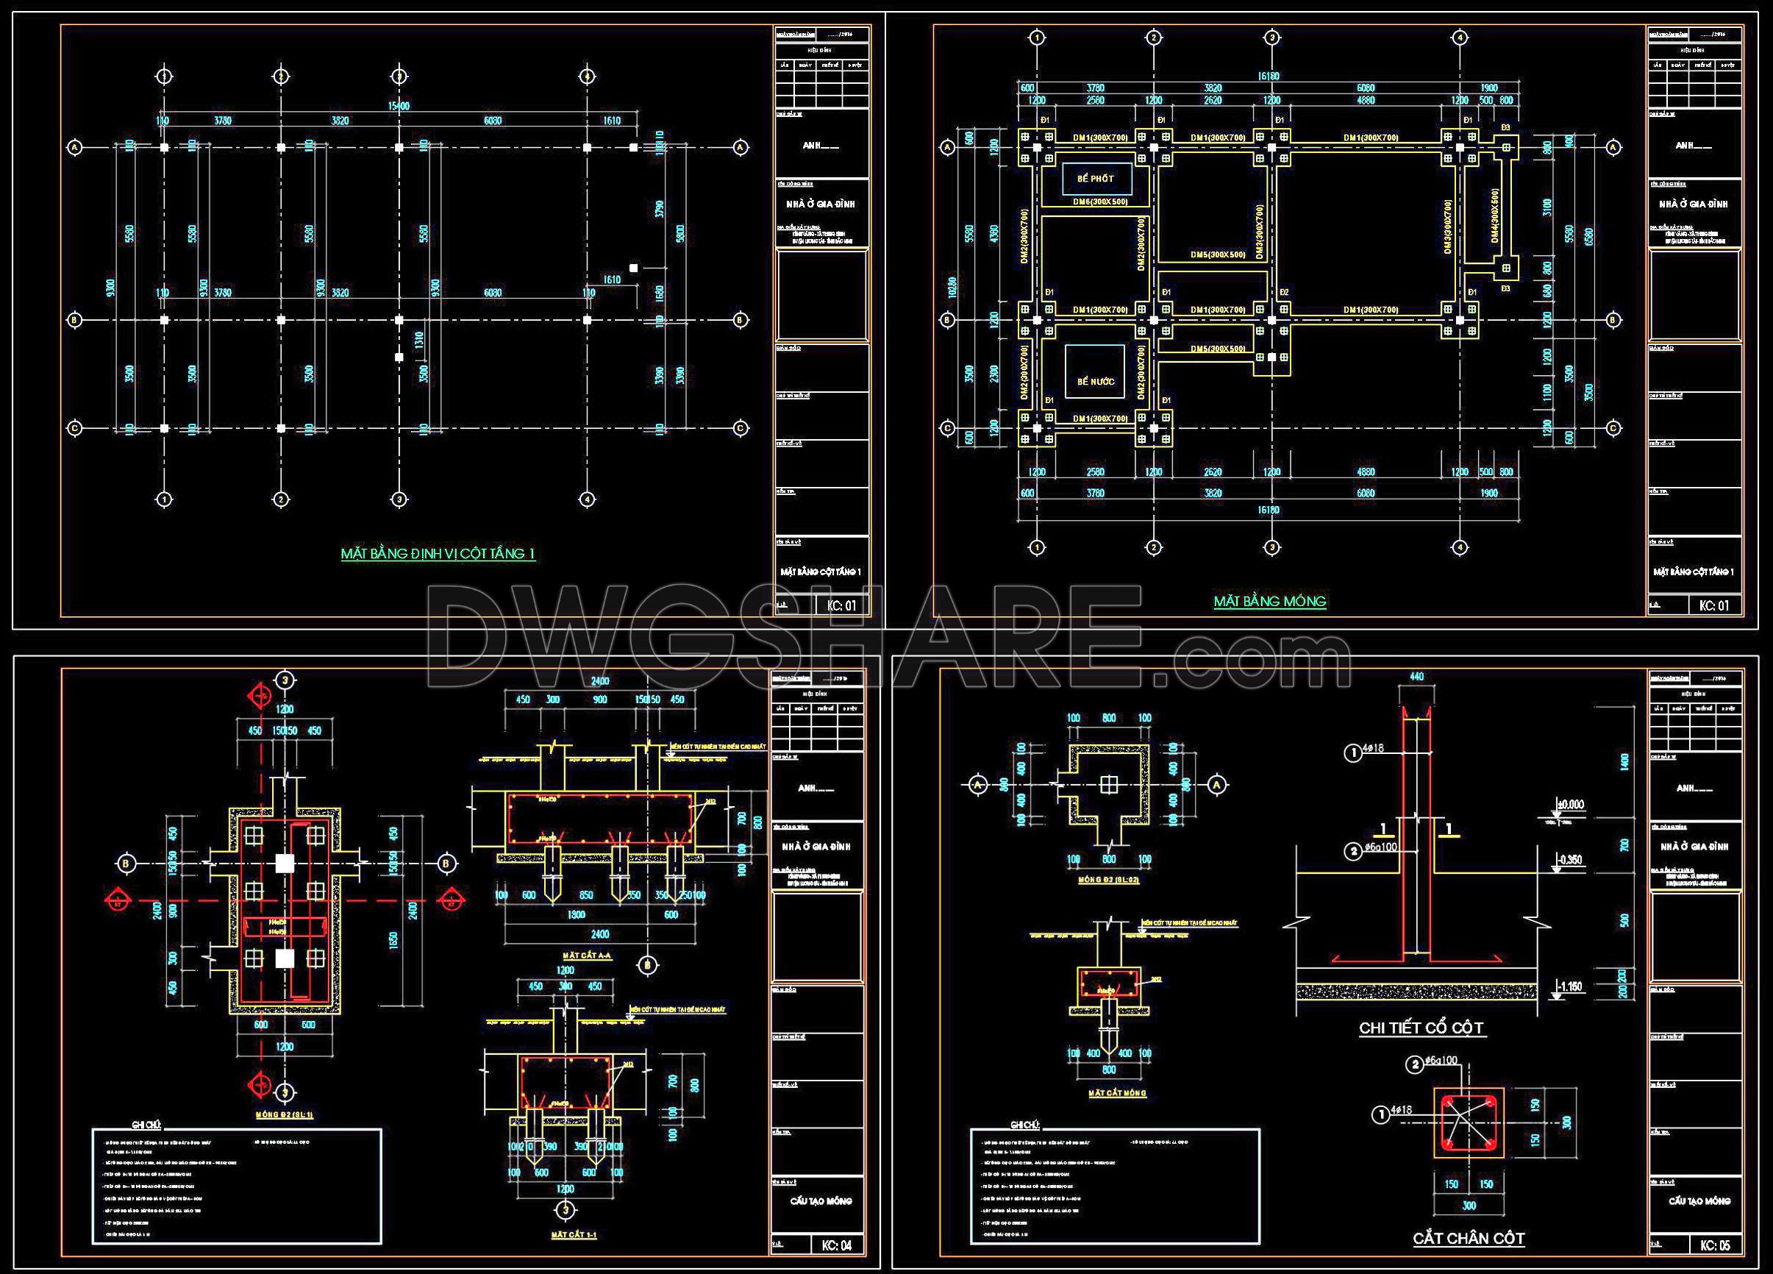
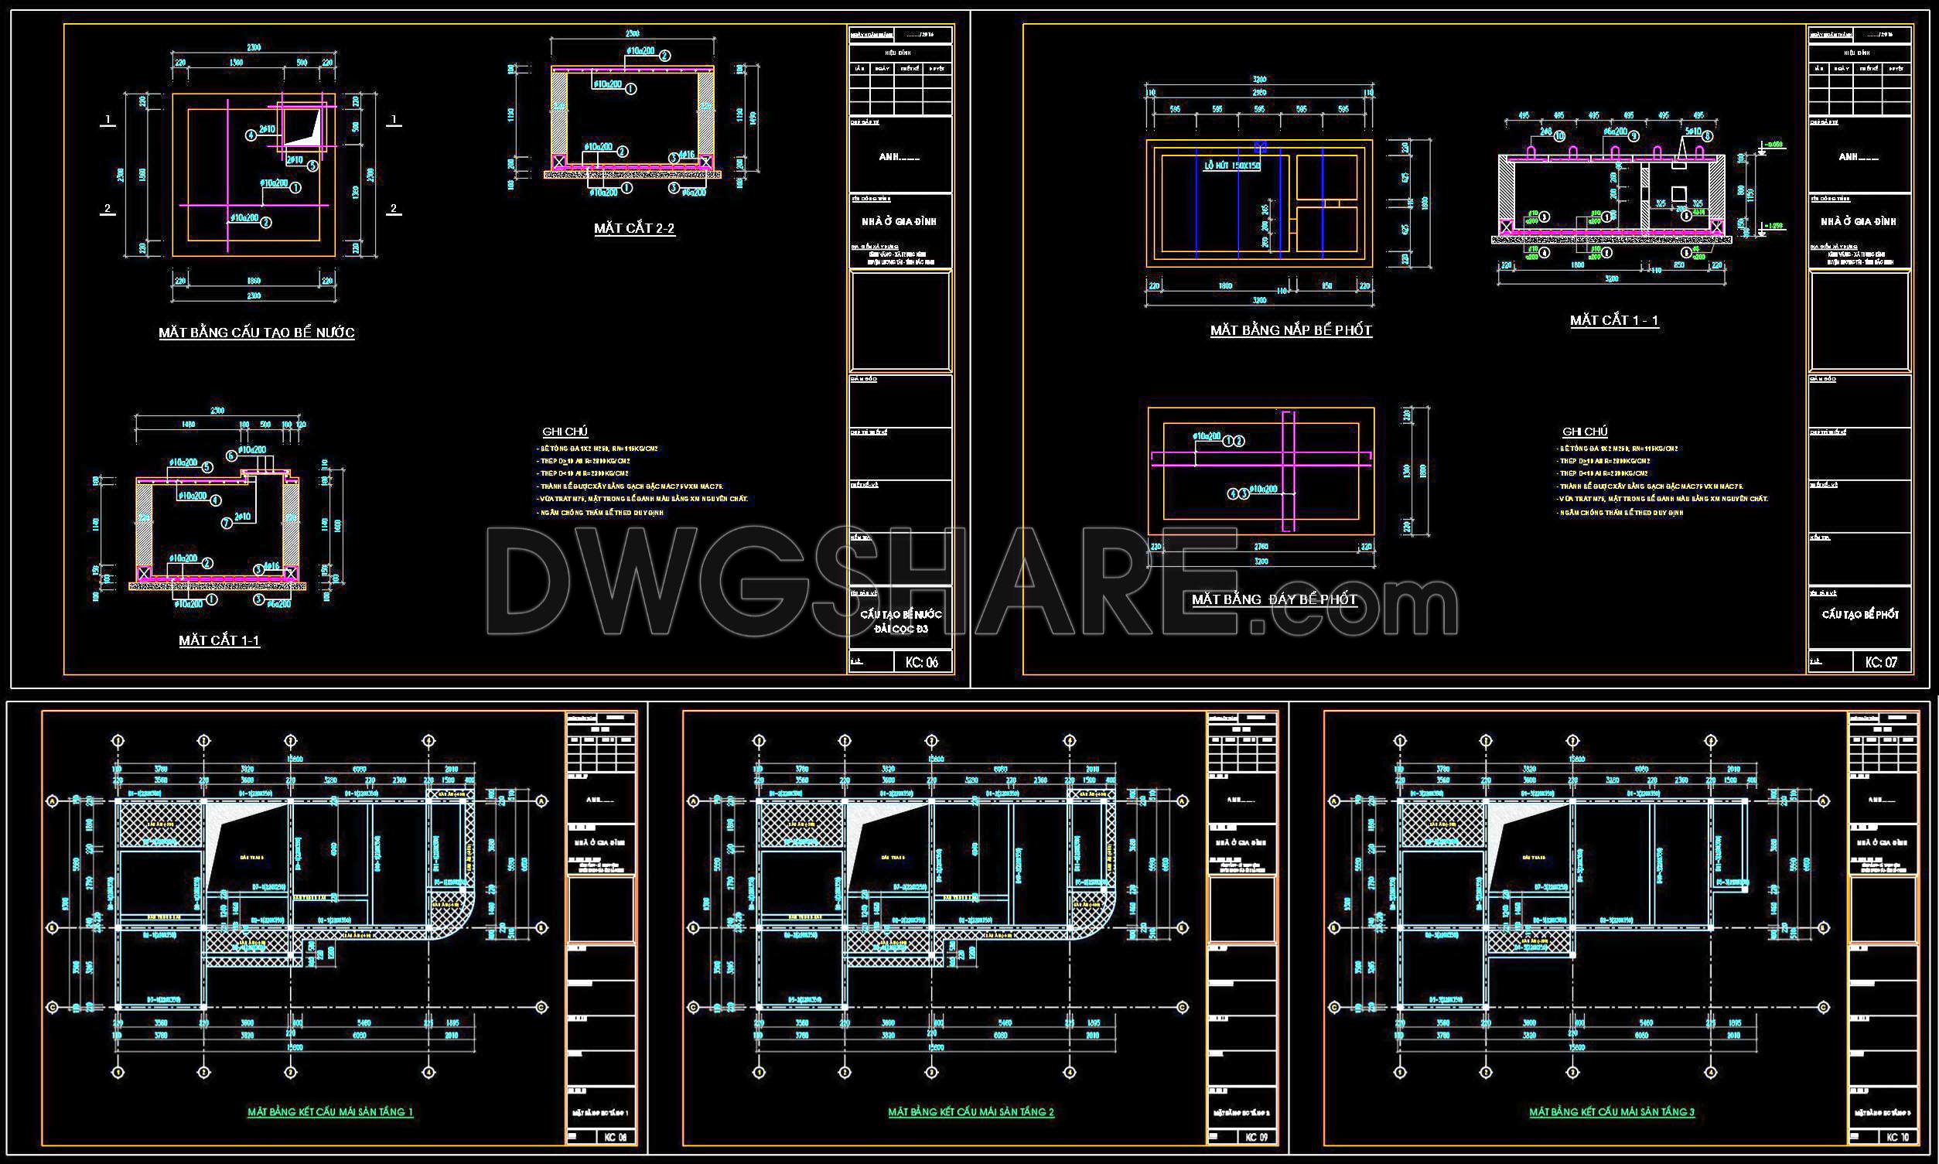

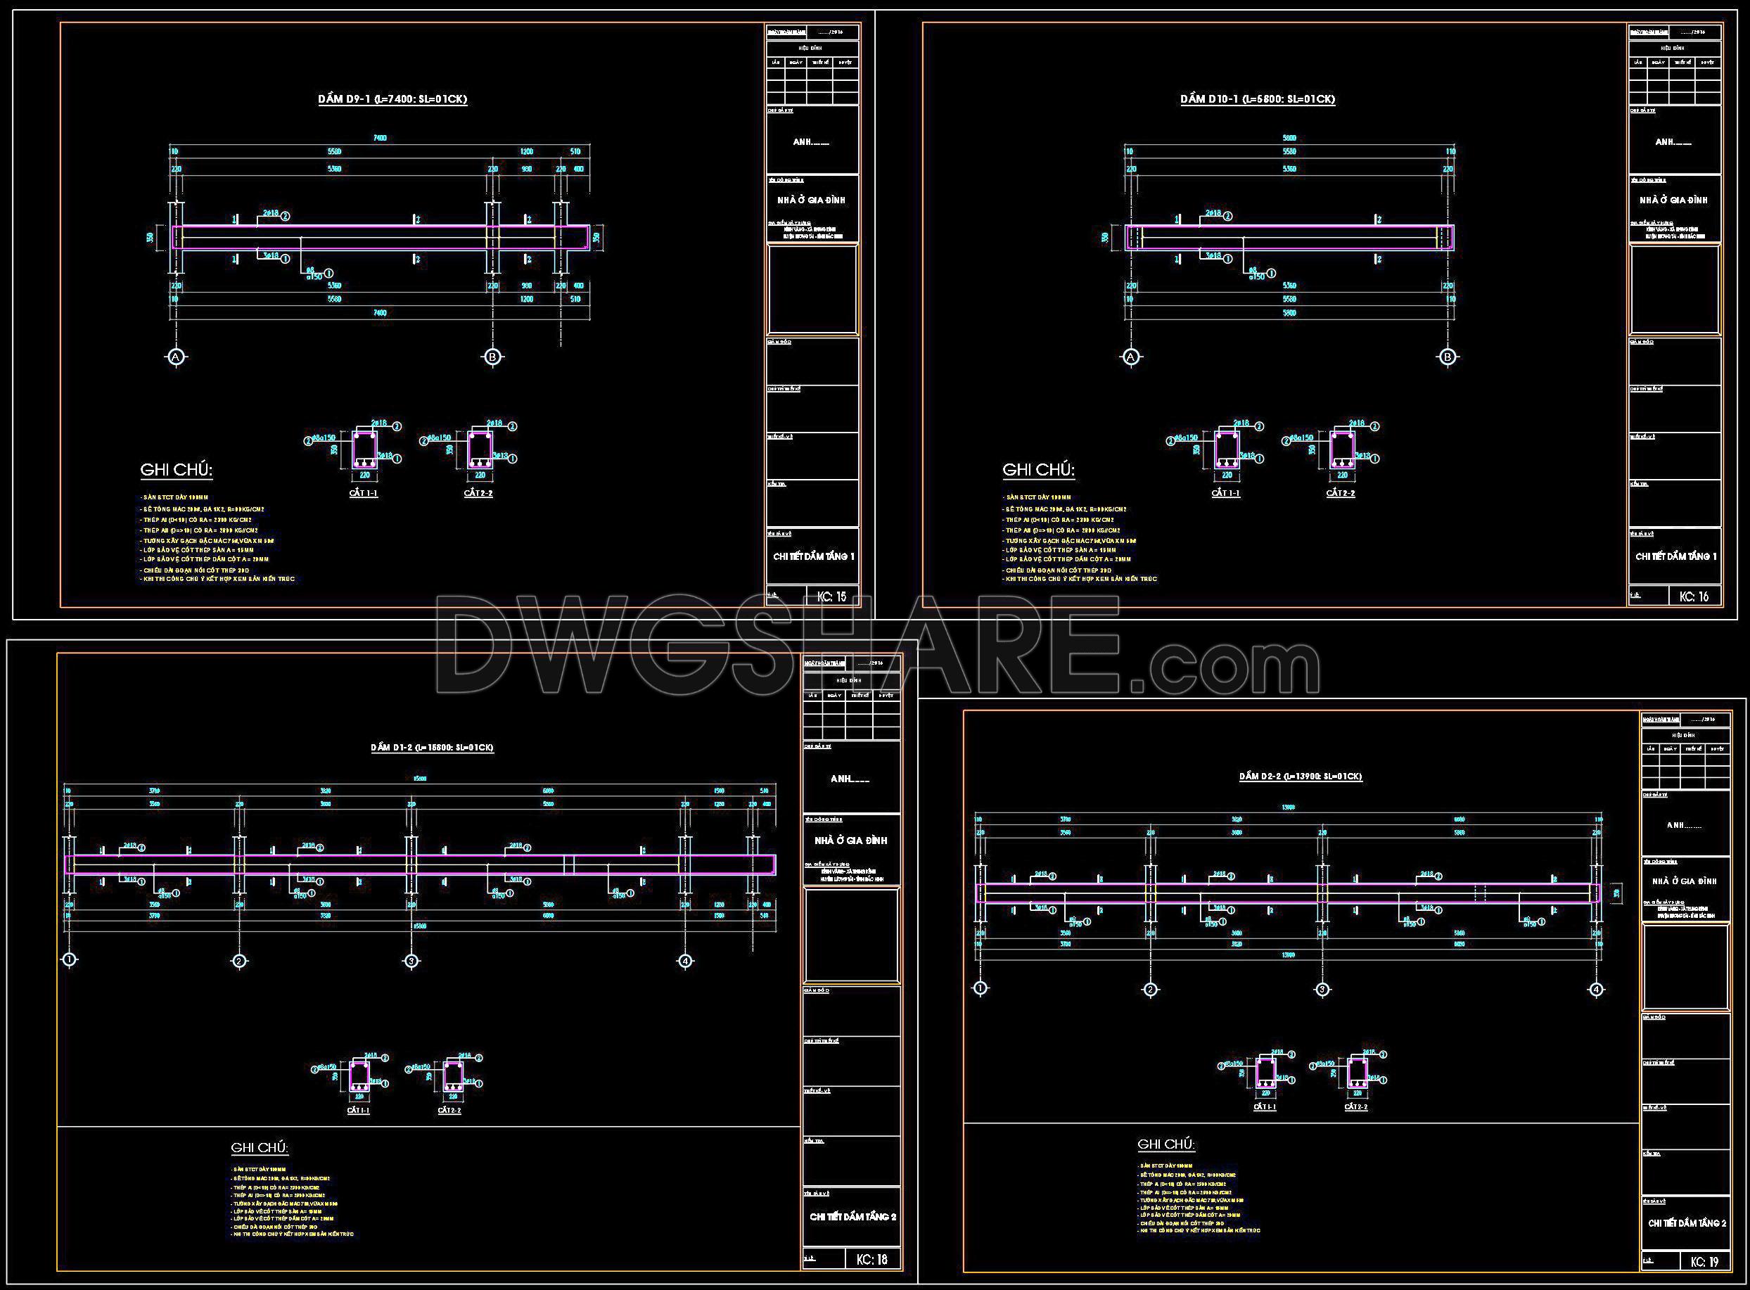
Explore the structural CAD drawings for a 9.3m x 15.8m reinforced concrete townhouse, available for free download. These comprehensive drawings serve as indispensable resources for professionals in the architecture and construction industries. The focus here is on the structural drawings, which provide detailed insights into the construction framework of the townhouse.
The drawings include:
- Beams and columns layout
- Detailed connection points
- Reinforcement details
- Grid lines and dimensions
- Level markers for precise alignment
Each component is meticulously detailed, showcasing grid lines essential for accurate construction alignment. The dimensions are explicitly marked to ensure precise implementation, vital for a seamless construction process. The structural drawings play a crucial role, offering a fundamental blueprint utilized by architects during the design development stage. These drawings guide the creation of structurally sound and functional spaces.
Construction teams rely heavily on these drawings for reference and coordination, particularly when integrating reinforcements into the building framework. This ensures structural integrity and safety, drawing on the technical precision provided within the CAD files. Interior designers may utilize these documents to plan around the existing structural components, ensuring design compatibility and efficiency.
The practical value of these drawings cannot be overstated. With high technical accuracy, they are easily modifiable within AutoCAD, enhancing their reusability and allowing for adaptive modifications during different phases of a project. This adaptability facilitates improved coordination between architectural design and construction execution, significantly reducing potential errors and contributing to cost optimization.
These CAD DWG files are shared for free and are perfectly suited for design reference, technical study, and research. They serve as a reliable base for further technical drawing development, making them an essential addition to any architectural or engineering library.
I also recommend downloading other Structural CAD drawings for your project reference.
- File format: .DWG
- Size: 1 MB
- Source: DWGshare
- AutoCAD platform 2018 and later versions. For downloading files there is no need to go through the registration process
If you find our work useful, your support would mean a lot and help us grow even better.DONATE
Related posts
27.Cat Walk Steel Truss Structural Plan CAD
273. Structural Drawings Of 3-Story House A Complete Project 4m x 16.6m For Download
767. Full Water Tank Layout Plan and Sections Details CAD DWG Download
222. Structural Drawings Of 3-Story House A Complete Project 3.8mx12m For Download
360. Free Download of Structural CAD Drawings for 12.1m x 19.5m Reinforced Concrete Townhouse
22.Airport Antenna Site View Layout CAD
368. Free Download of Structural CAD Drawings for 11m x 13m Reinforced Concrete Townhouse
340. Free Download of Structural CAD Drawings for 6m x 17.5m Reinforced Concrete Townhouse
104.Autocad Drawing Of Deck Ramp Reinforced Concrete Details For Download