
349. Free Download of Structural CAD Drawings for 7.4m x 17.1m Reinforced Concrete Townhouse
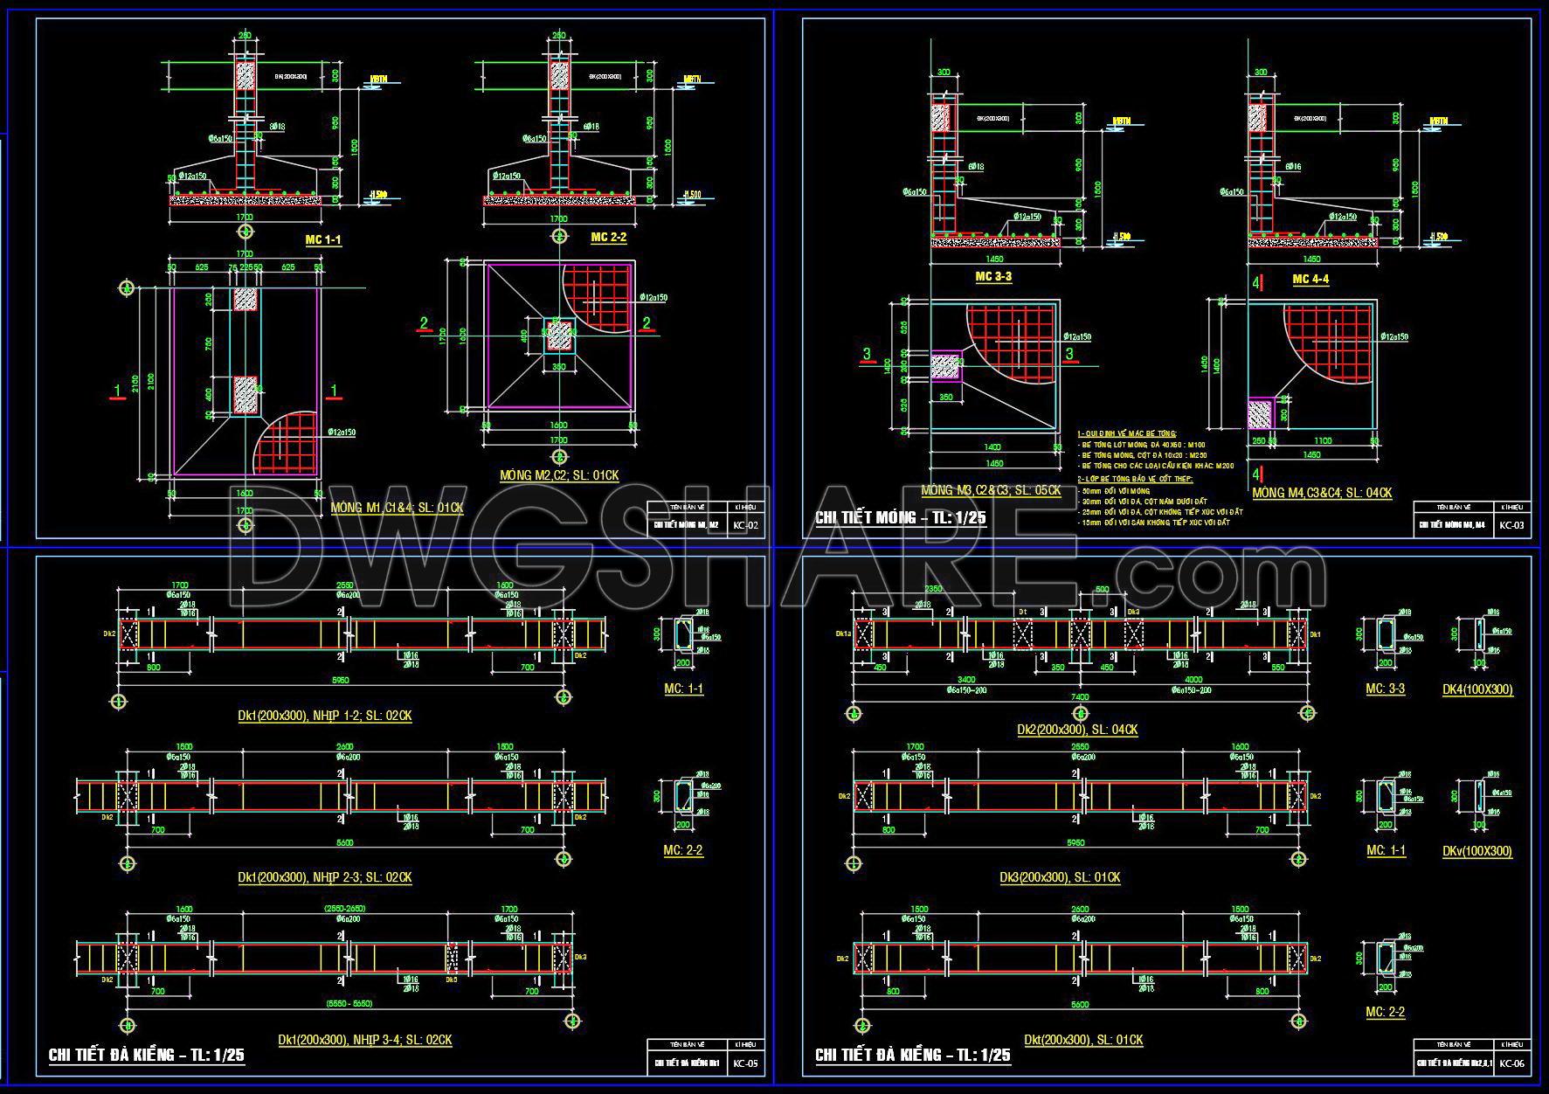
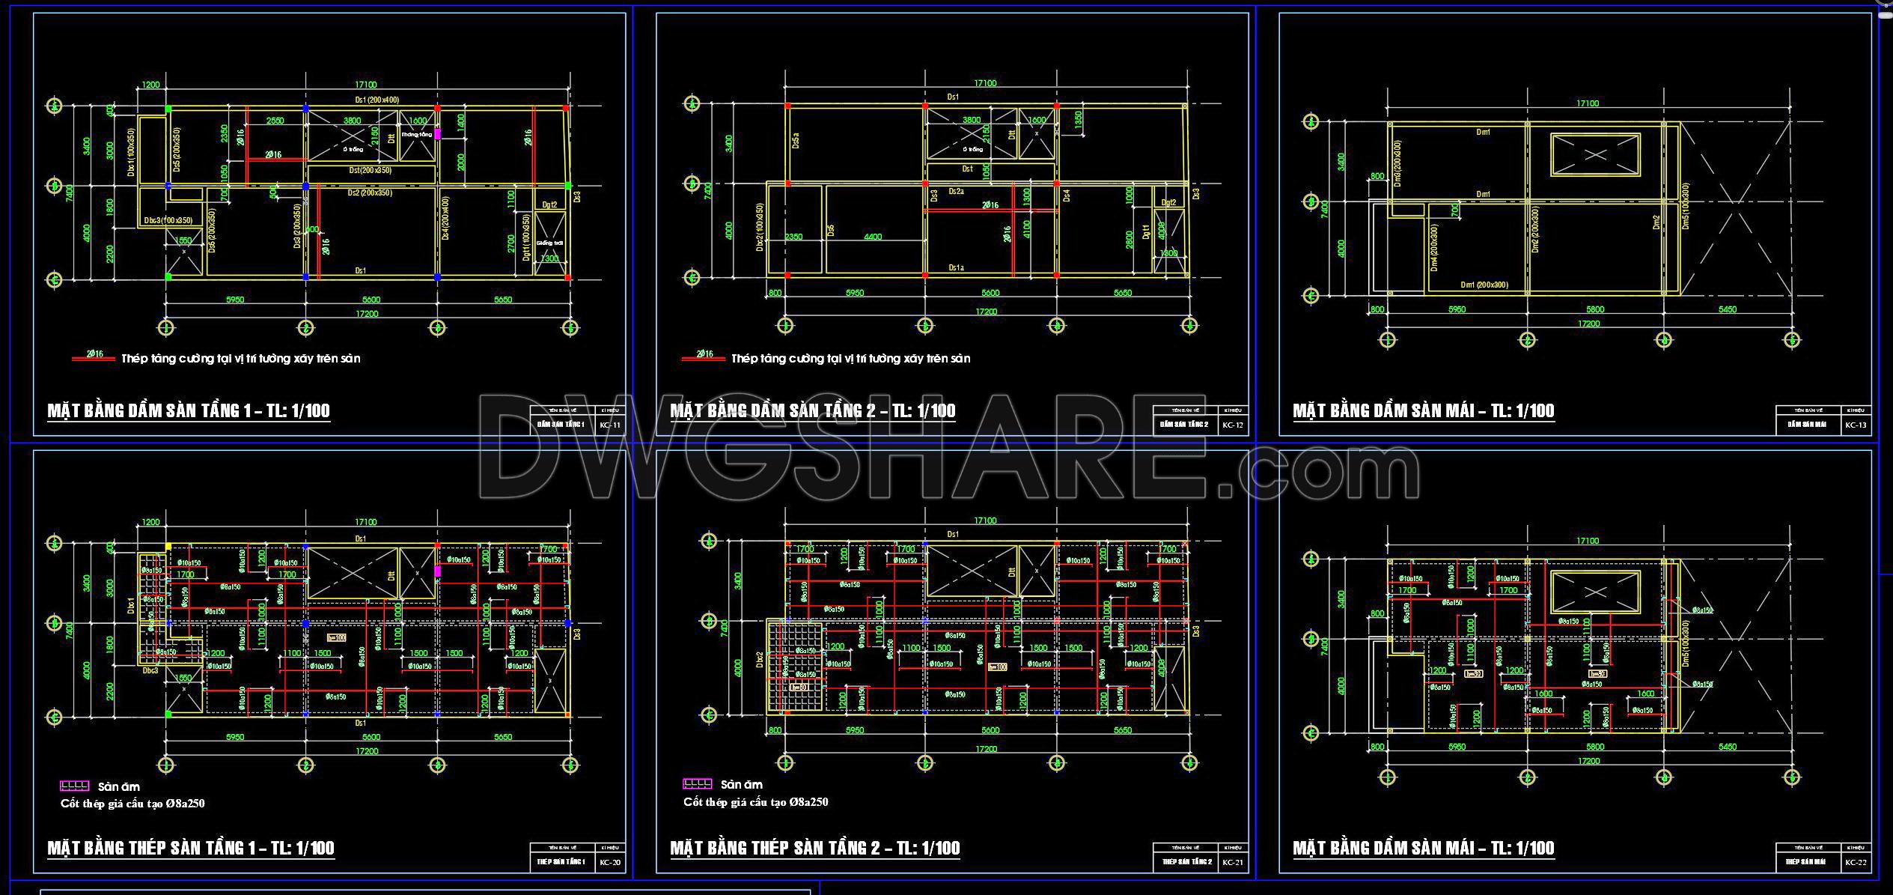
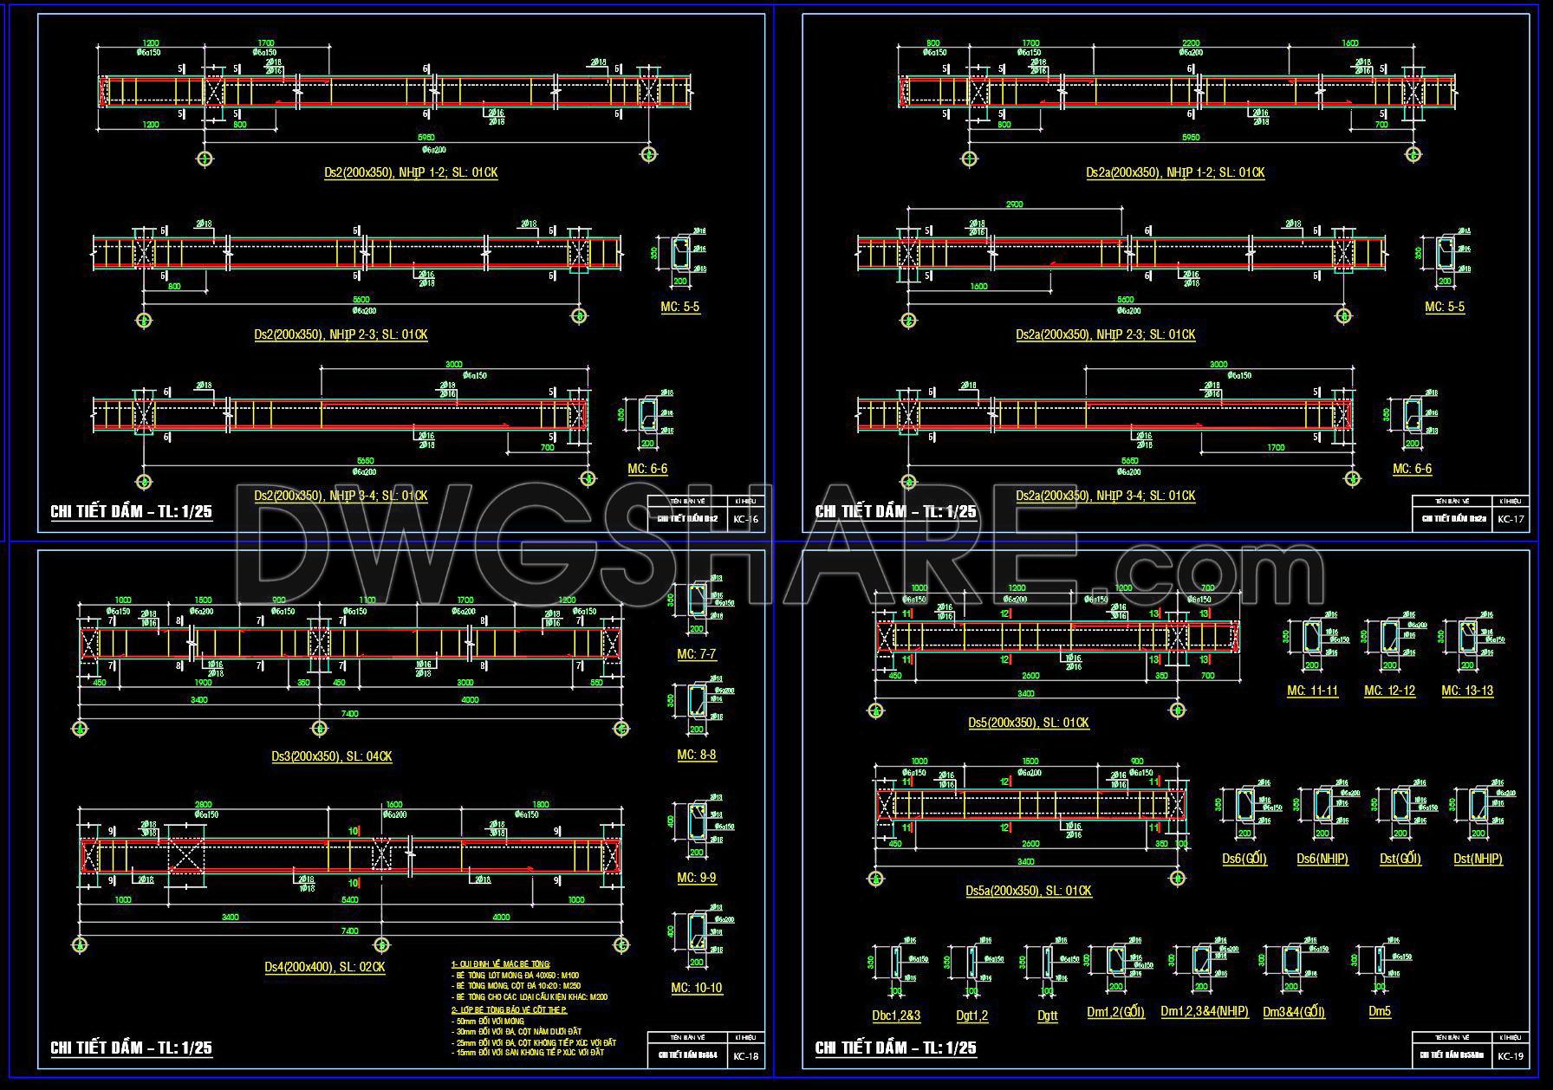
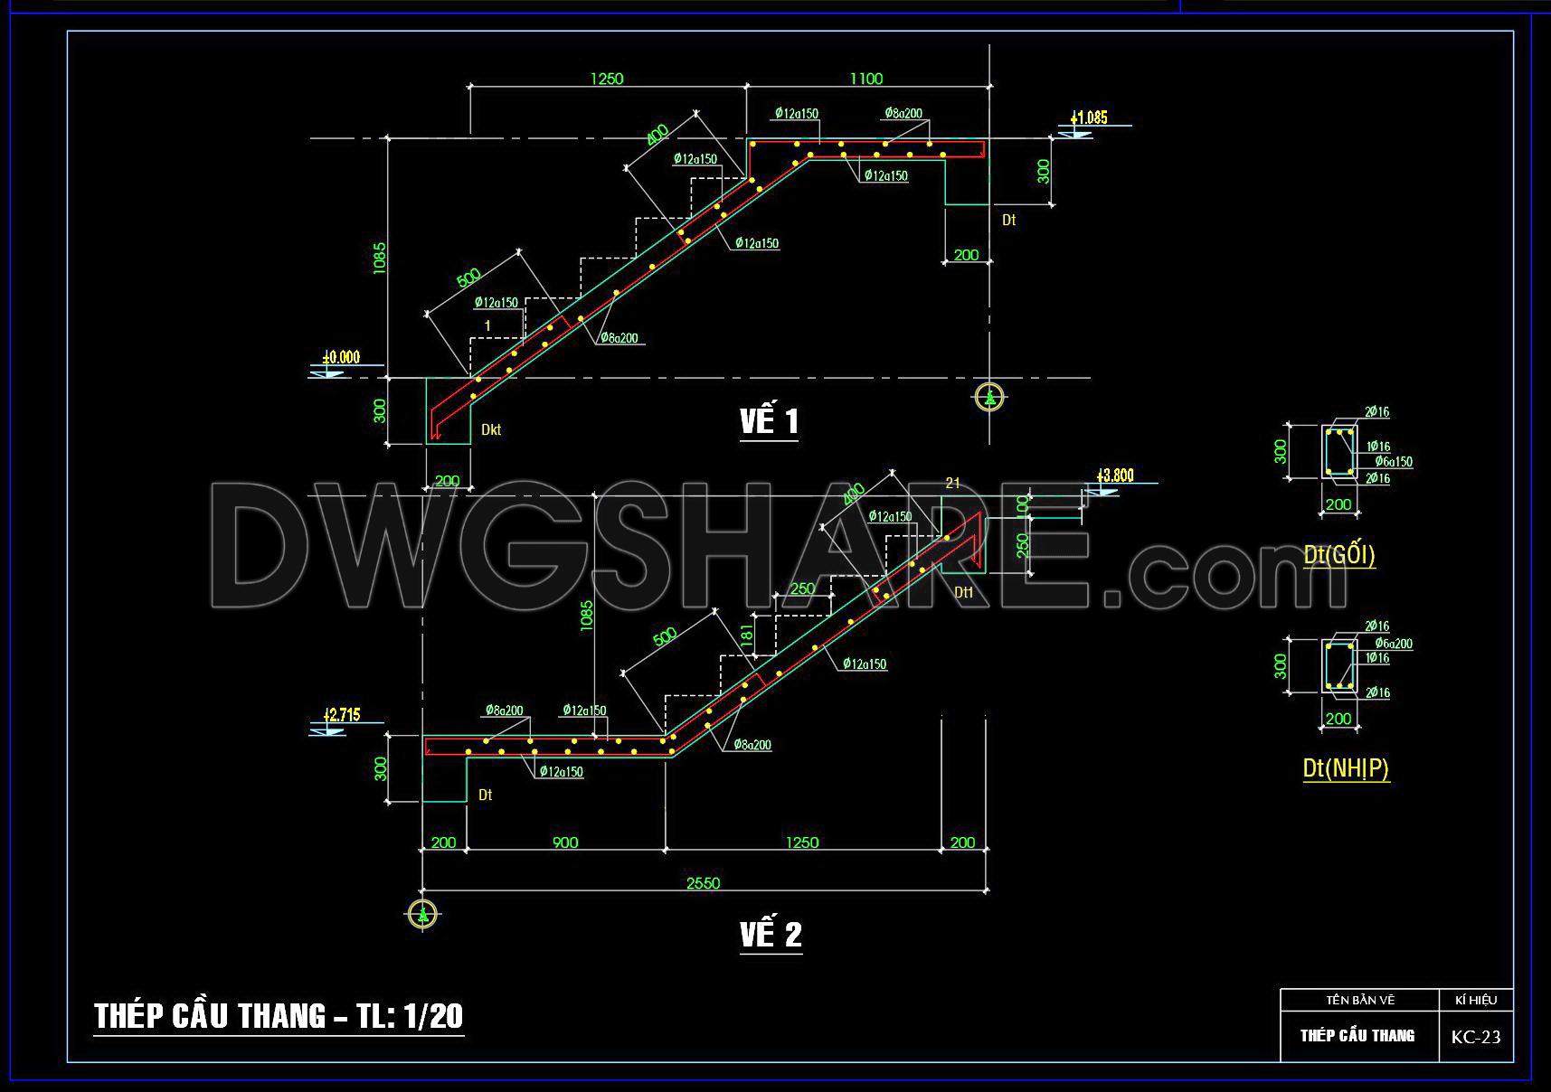
Explore our comprehensive CAD Drawings for a 7.4m x 17.1m Reinforced Concrete Townhouse, now available for free download. These meticulously crafted files provide dimensioned views and detailed insights necessary for accurate architectural and construction planning. The drawings include various sections and elevations that enhance understanding of the structural components. You’ll find detailed layouts featuring:
- Reinforced concrete framing
- Stair detailing
- Beam and column arrangements
These CAD files embody dimensions that ensure precision, minimizing errors during execution. CAD DWG files support seamless integration into your existing project plans, allowing for easy modifications and effective collaboration among architects and contractors. By utilizing these free resources, your design process becomes efficient, cost-effective, and thoroughly professional. Download these free files today for unparalleled access to high-quality architectural resources.
I also recommend downloading other Structural CAD drawings for your project reference.
- File format: .DWG
- Size: 1 MB
- Source: DWGshare
- AutoCAD platform 2018 and later versions. For downloading files there is no need to go through the registration process
If you find our work useful, your support would mean a lot and help us grow even better.DONATE
Related posts
628. ACI 318M Reinforcement Protection Details – Free CAD Template Download
159. Cad Drawing Of Reinforced Concrete Square Pile Details For Download
387. Free Download of Structural CAD Drawings for 9.2m x 22.8m Reinforced Concrete Townhouse
115.Autocad Drawing Of Staircase Reinforcement Detail For Download
140. Cad Drawing Of Shear Wall Reinforced Concrete Details For Download
59.Free Download of Factory Steel Structure 3D Autocad Drawing DWG
171. Details of beams in a project of the University
283. Structural Drawings Of 3-Story House A Complete Project 5m x 14.6m For Download
530. Download free detailed CAD drawings of the outdoor wooden decking structure