
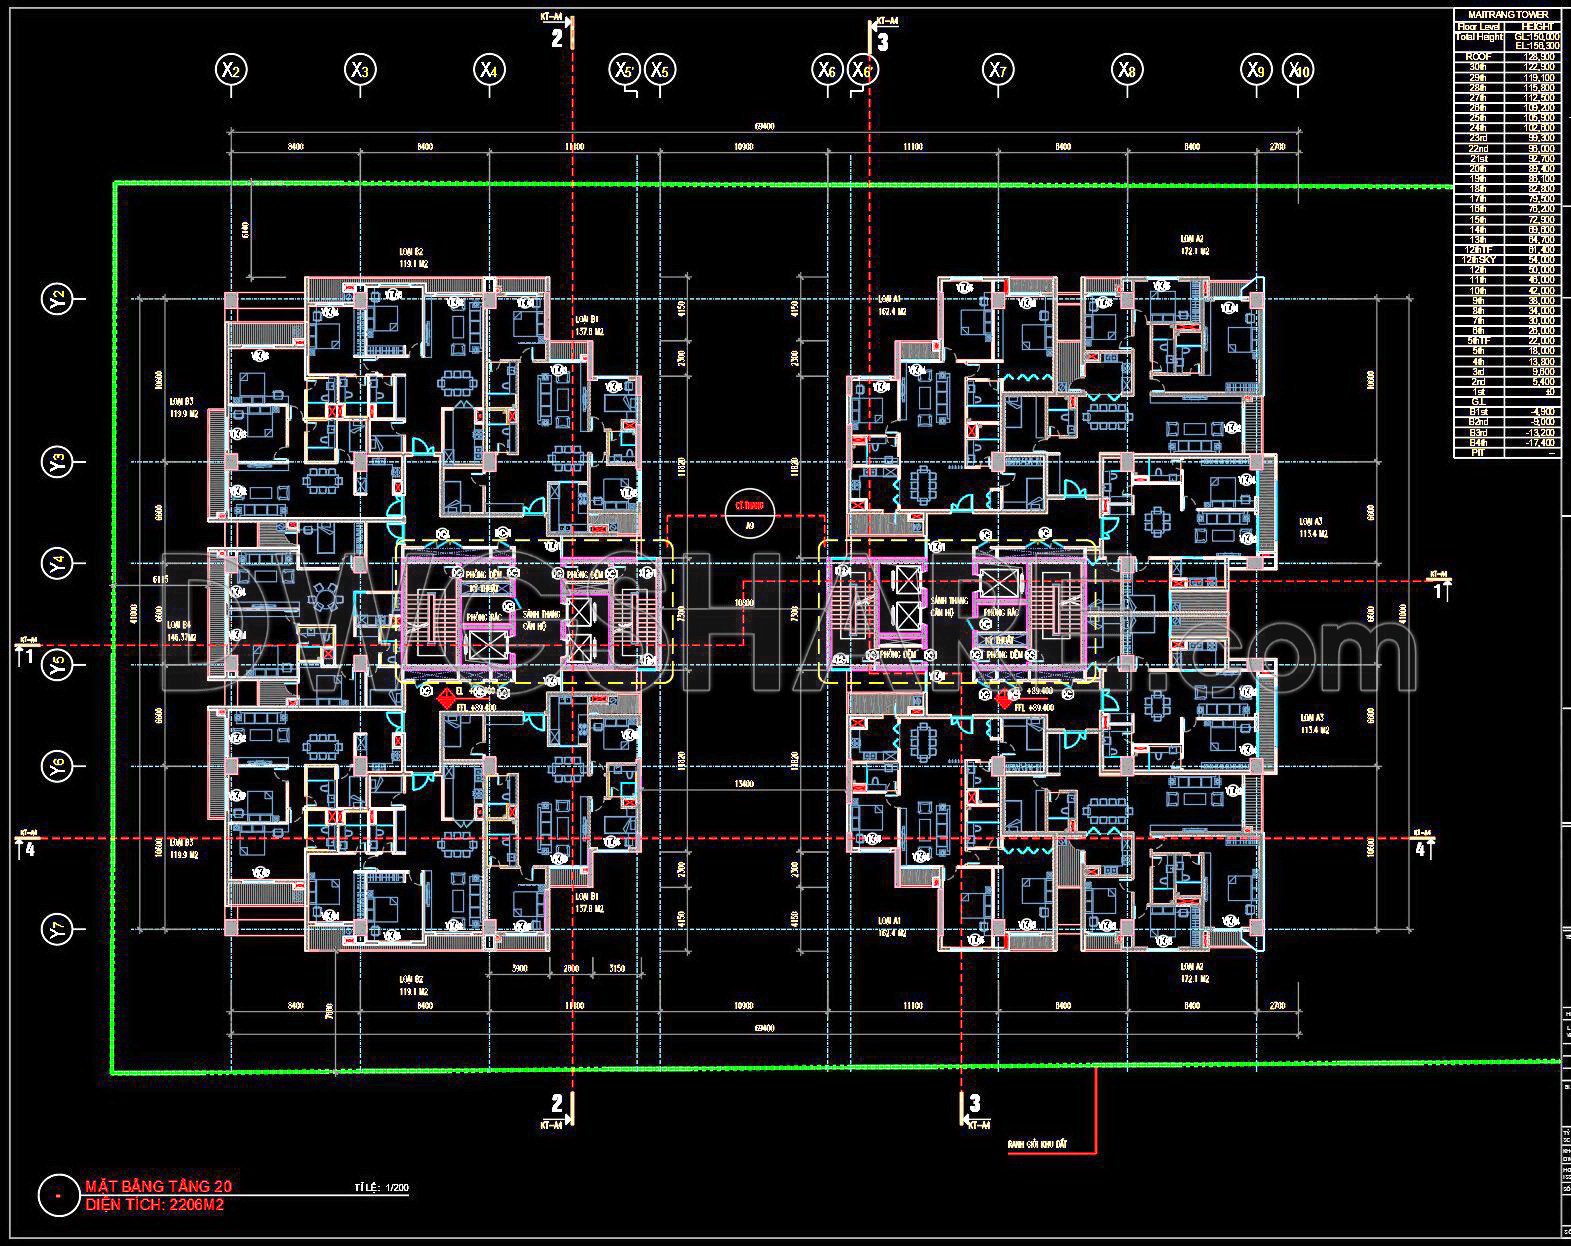
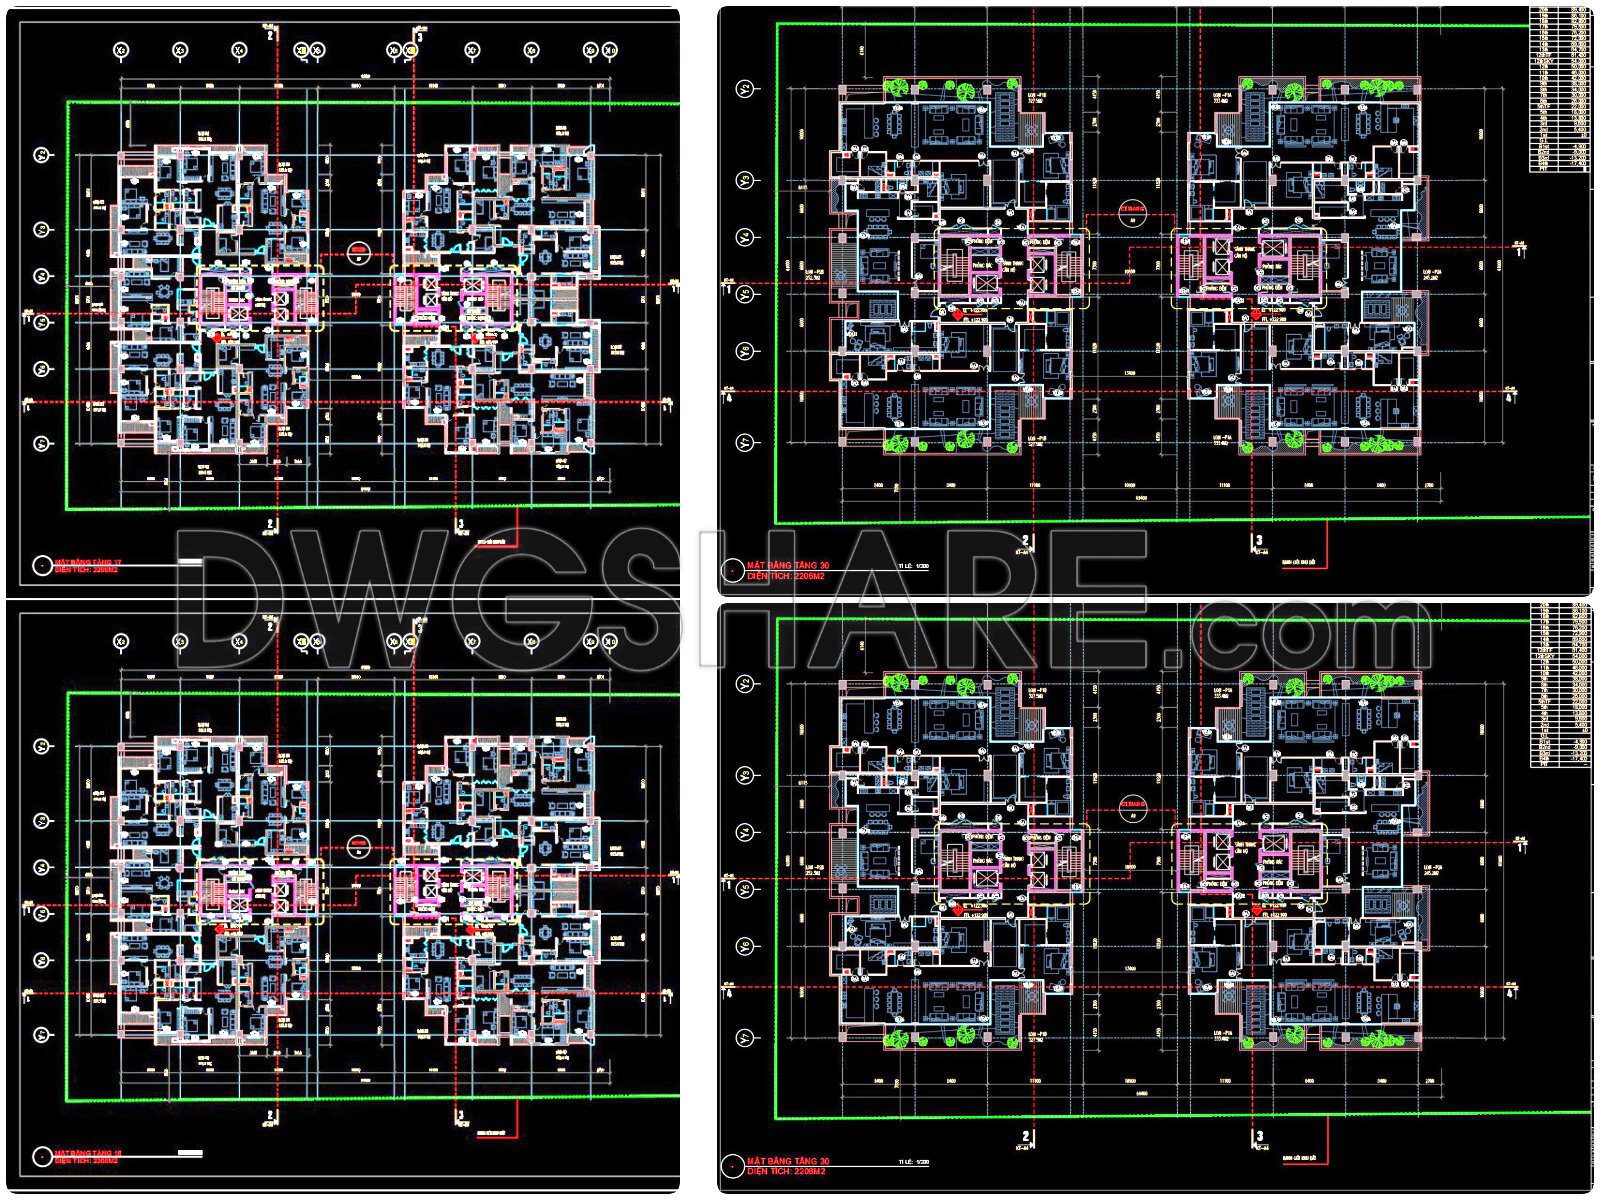
34. Free Download CAD Drawing – 20th Floor Plan of Mixed-Use Tower
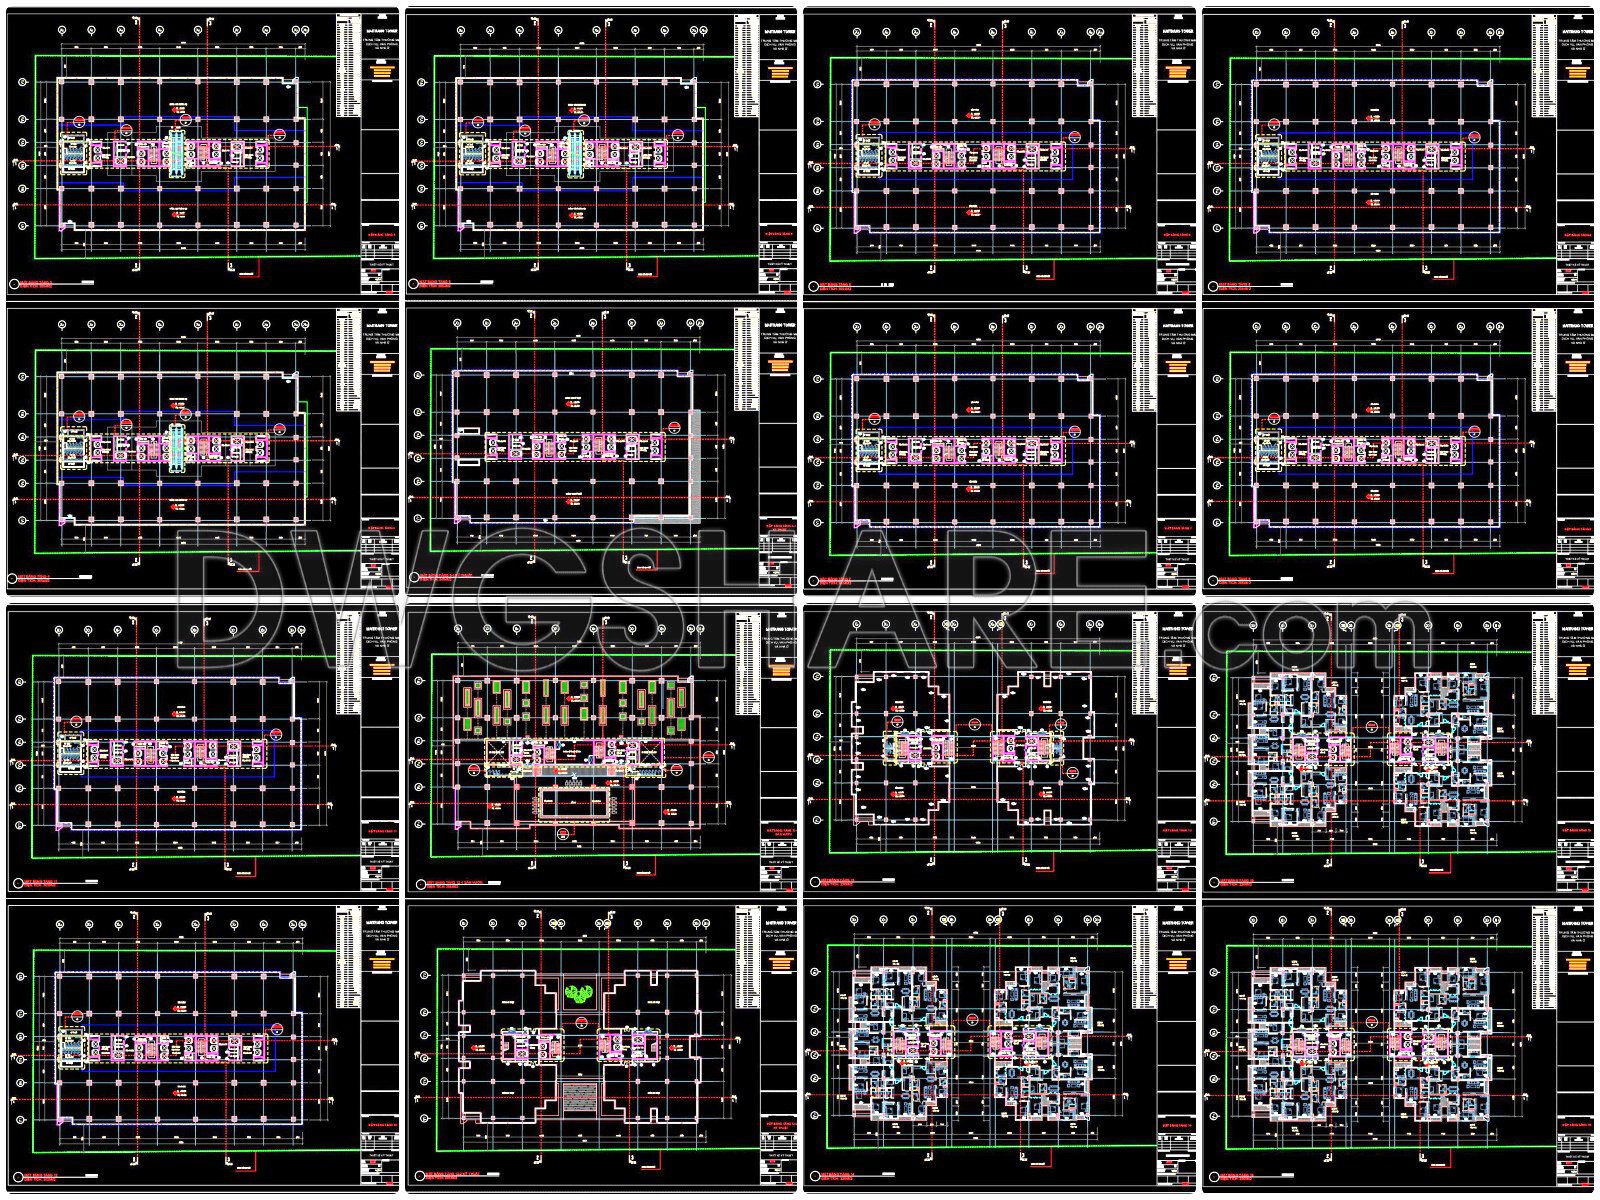
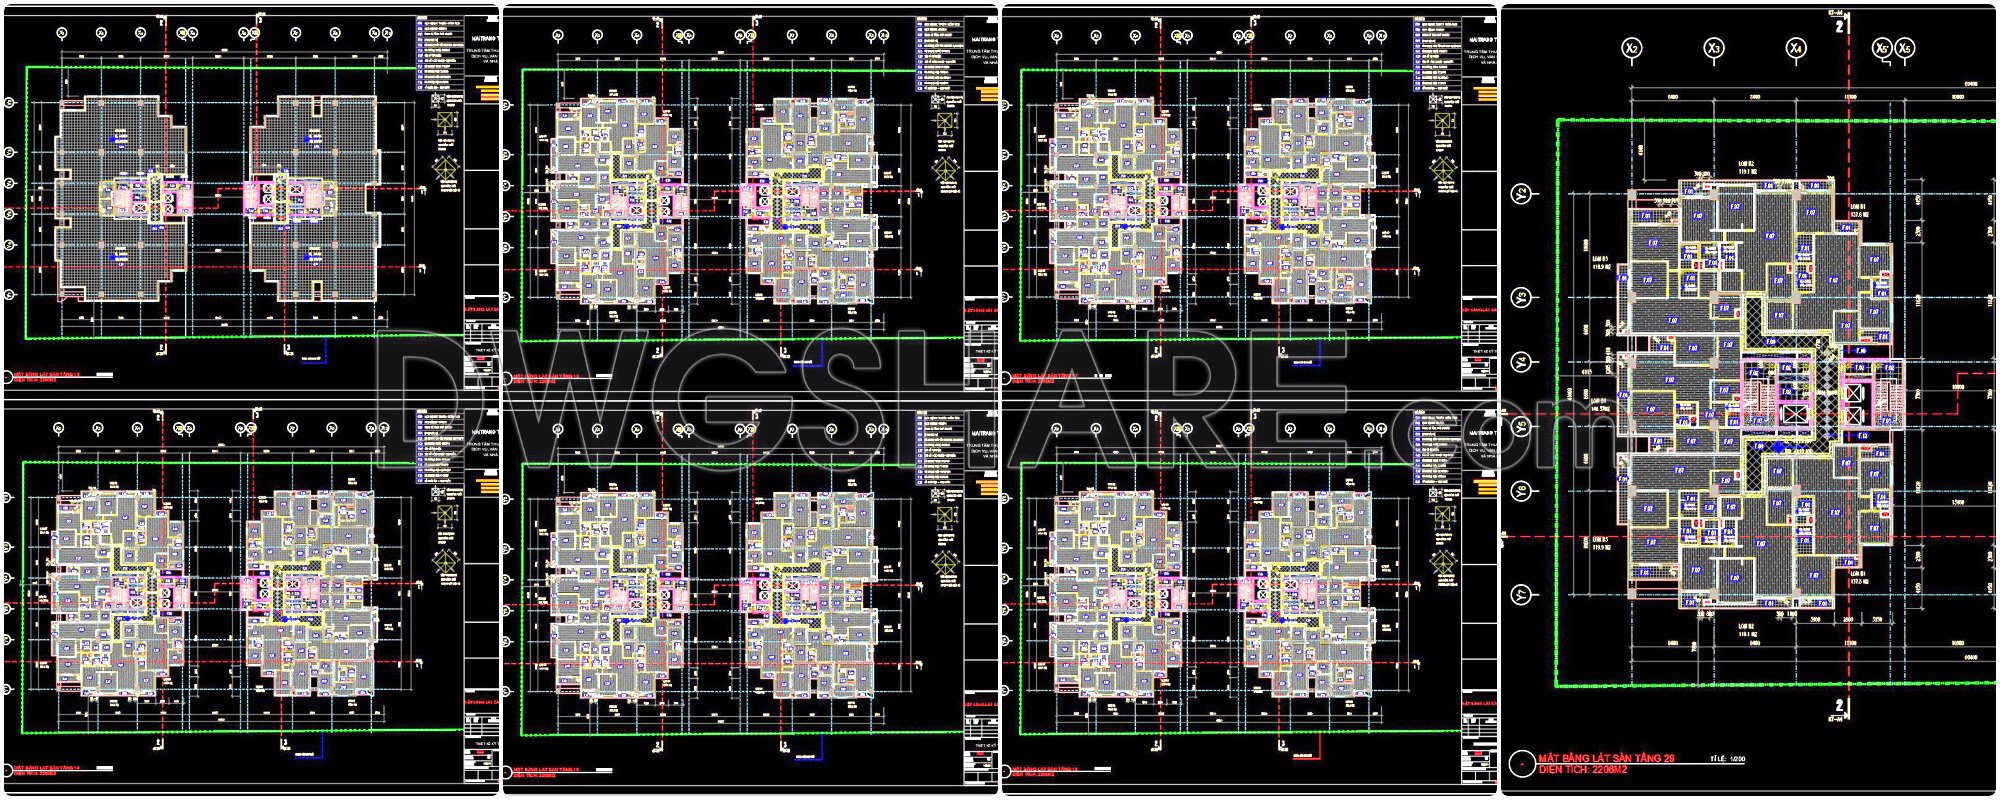
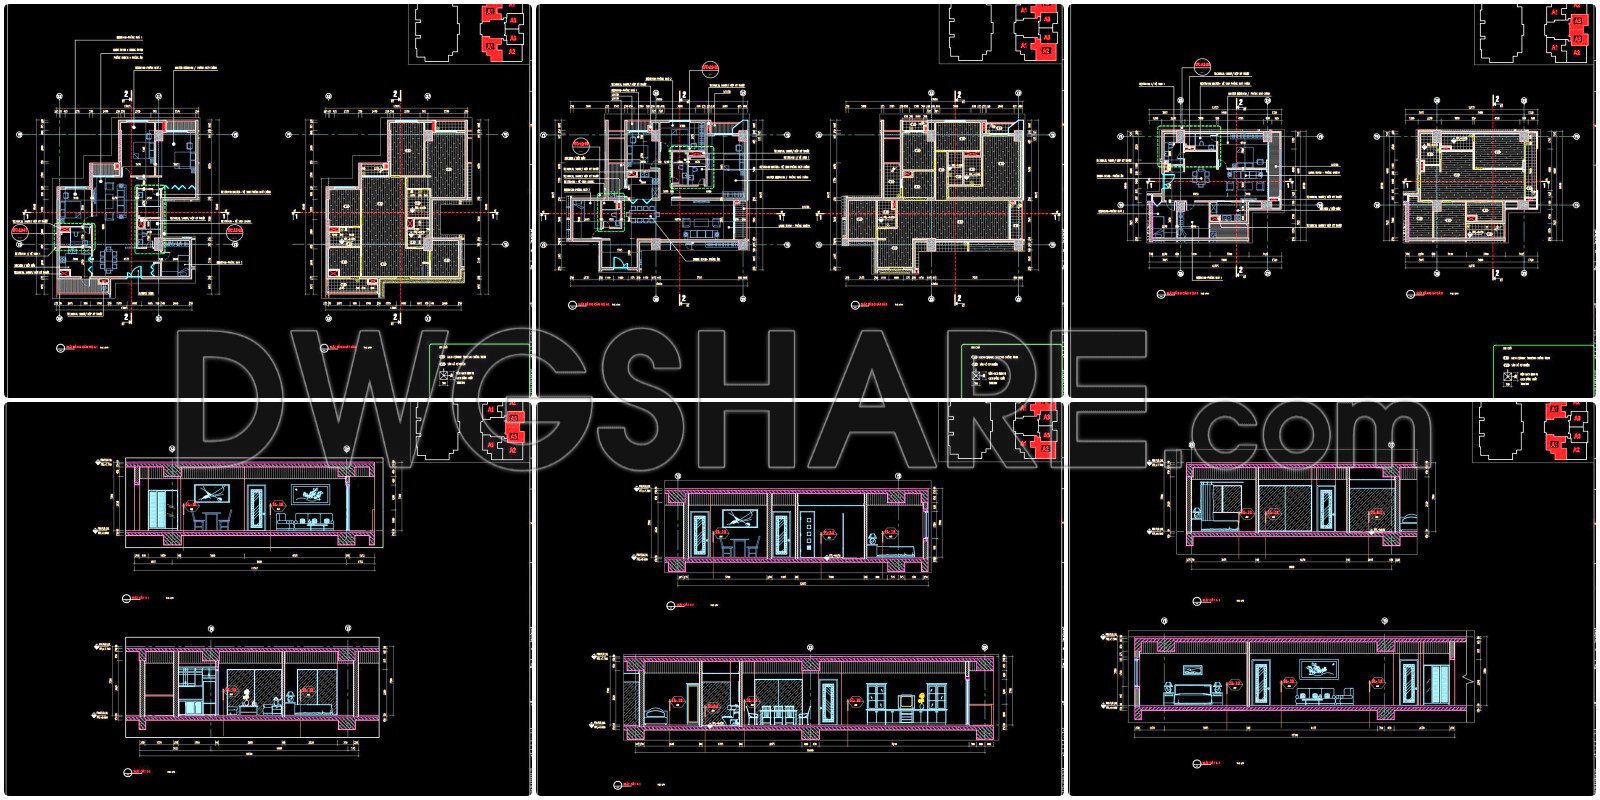
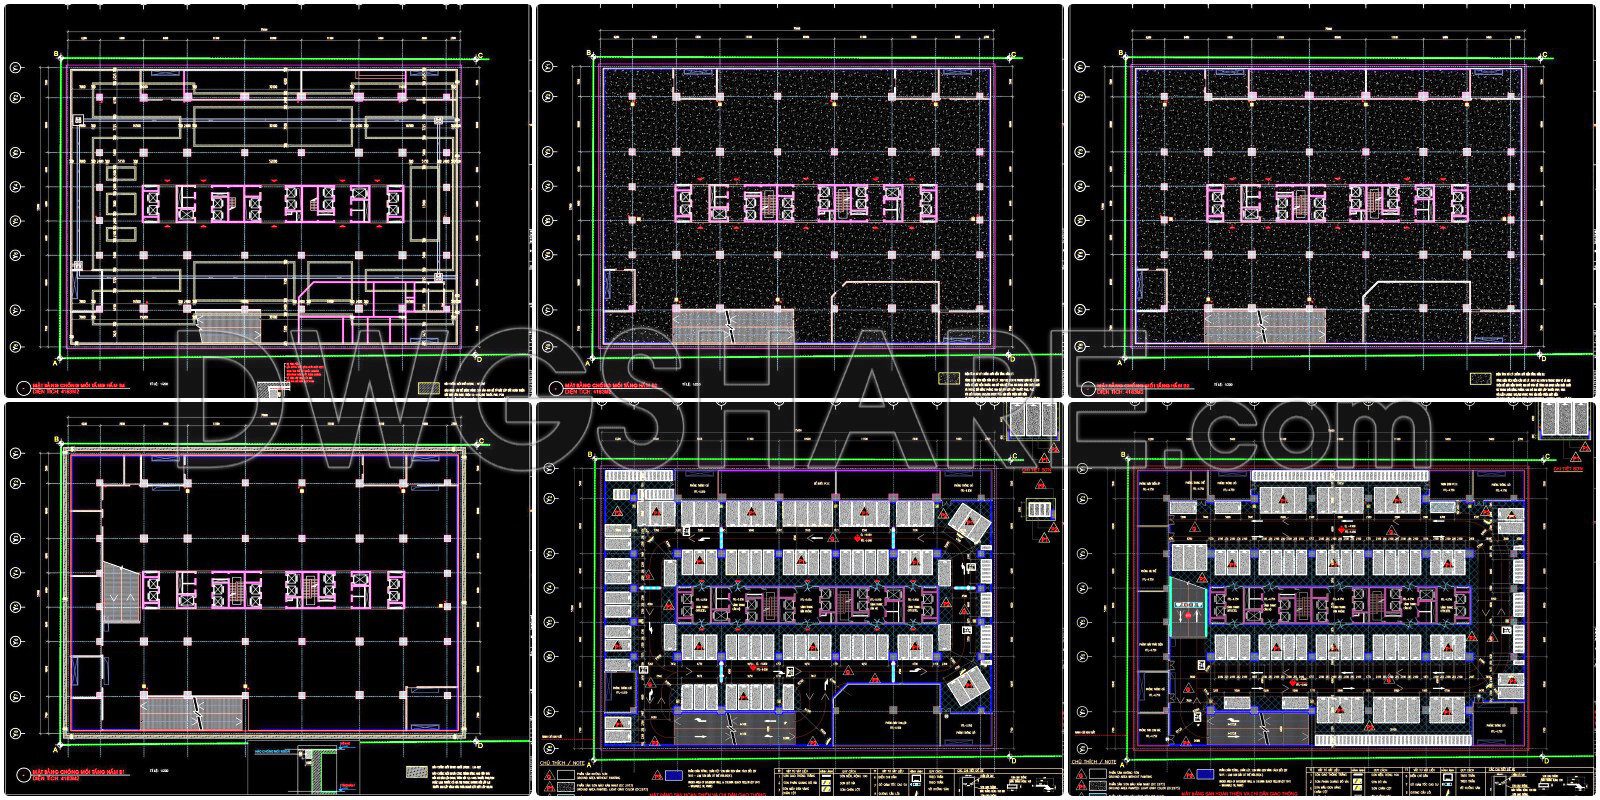
This architectural drawing illustrates the 20th-floor plan of a high-rise building with a total floor area of 2,206 m². The layout features two symmetrical residential blocks connected by a central core that houses elevators, staircases, and service shafts. Each block is designed with multiple apartment units of varying sizes, ranging from approximately 76 m² to over 130 m², providing flexibility for different resident needs. The plan clearly marks walls, windows, and doors, along with detailed room arrangements such as living rooms, bedrooms, kitchens, and bathrooms. Circulation paths are efficiently organized, ensuring easy access to all units. The drawing also includes structural grid lines, dimensions, and column positions for precise construction alignment. External boundaries are highlighted, and technical symbols indicate electrical and plumbing elements. Overall, the design optimizes space utilization, natural lighting, and ventilation, making it suitable for modern urban living in a mixed-use residential tower.
I also suggest downloading Shopping Centers Autocad File
- File format: .DWG
- Size: 430 KB
- Source: Collect
- AutoCAD platform 2018 and later versions. For downloading files there is no need to go through the registration process
We are delighted to offer you the complete design dossier for this exceptional building. We invite you to explore every detail of this meticulously planned project, available for download at the link below.
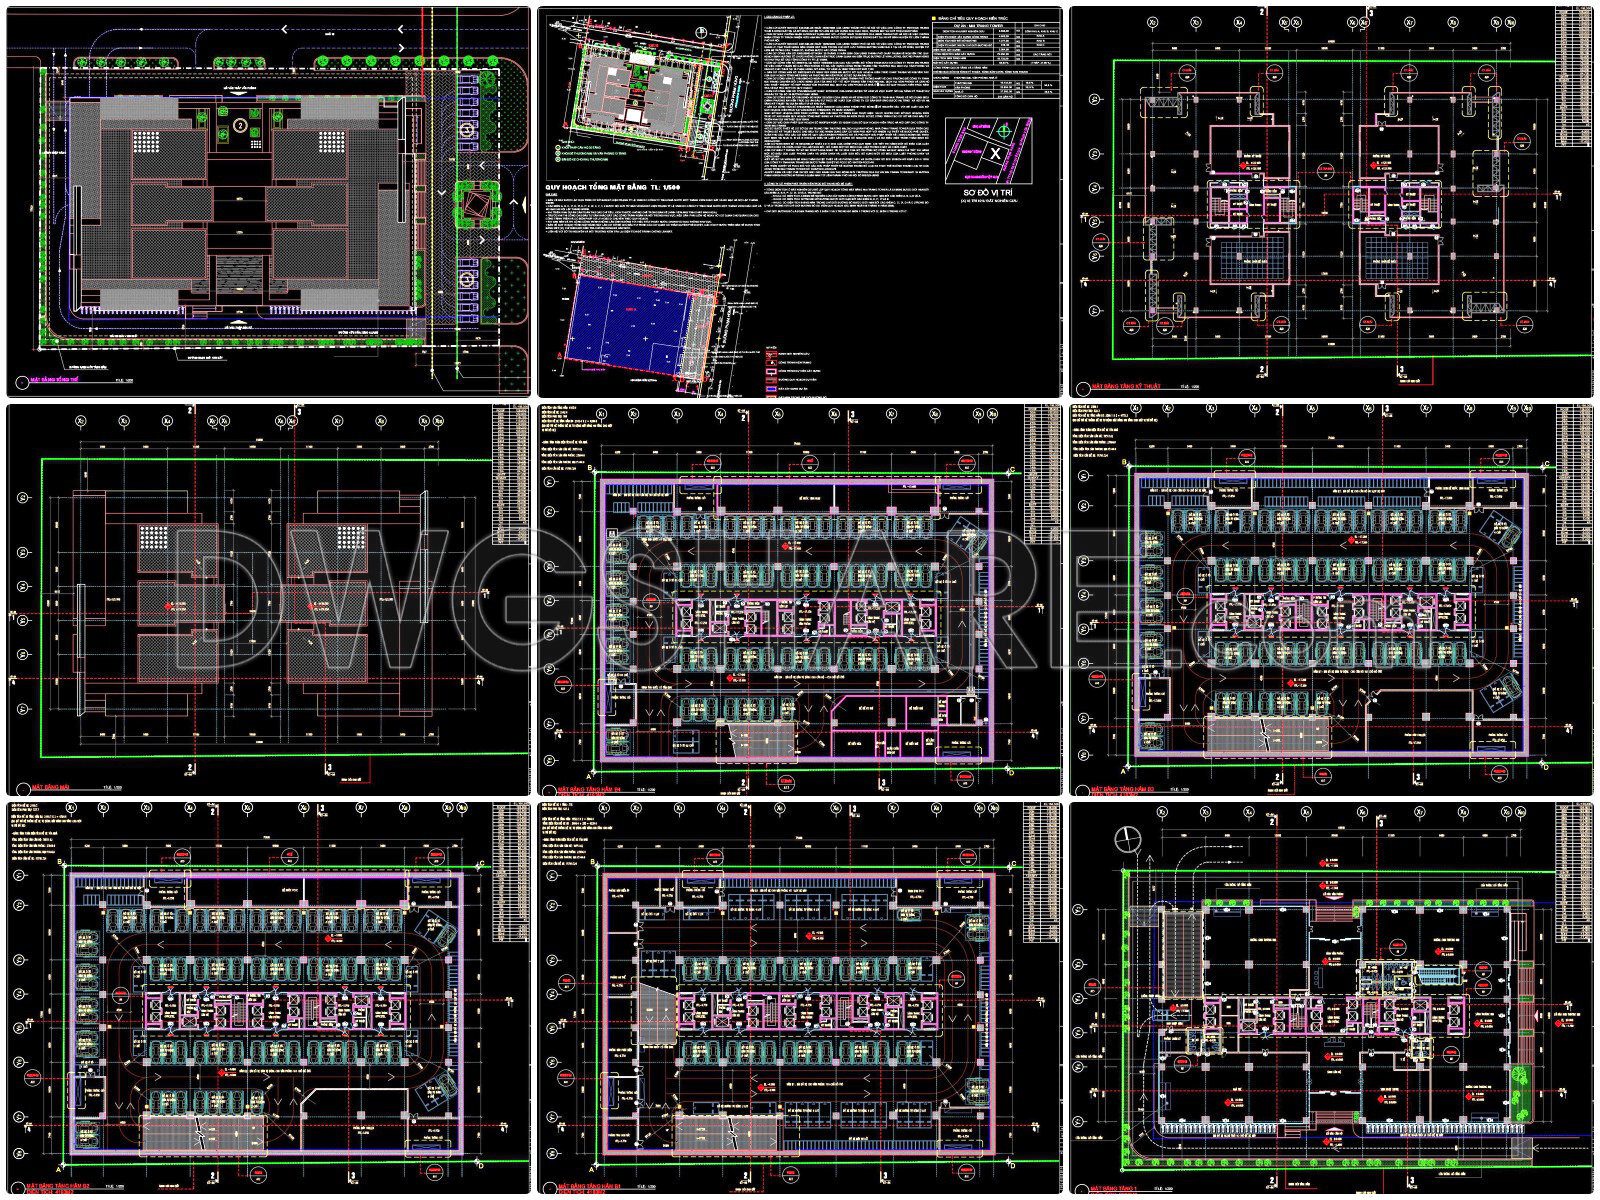
Architectural drawing package includes:
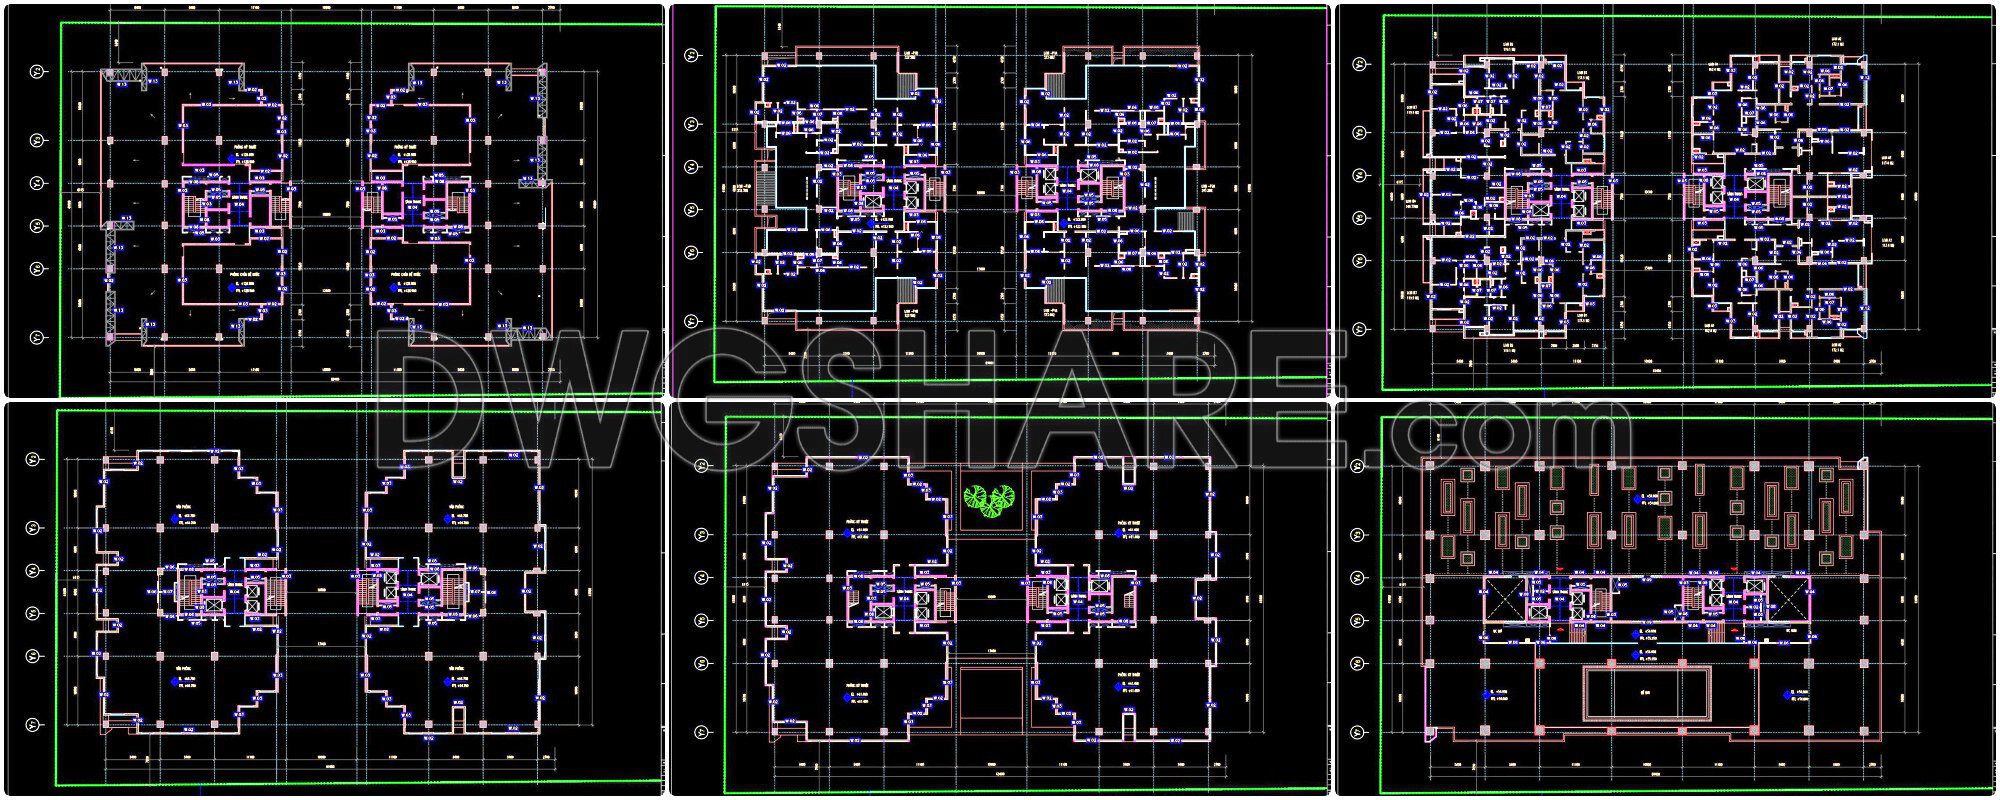
- CAD floor plan drawings
- CAD wall construction drawings
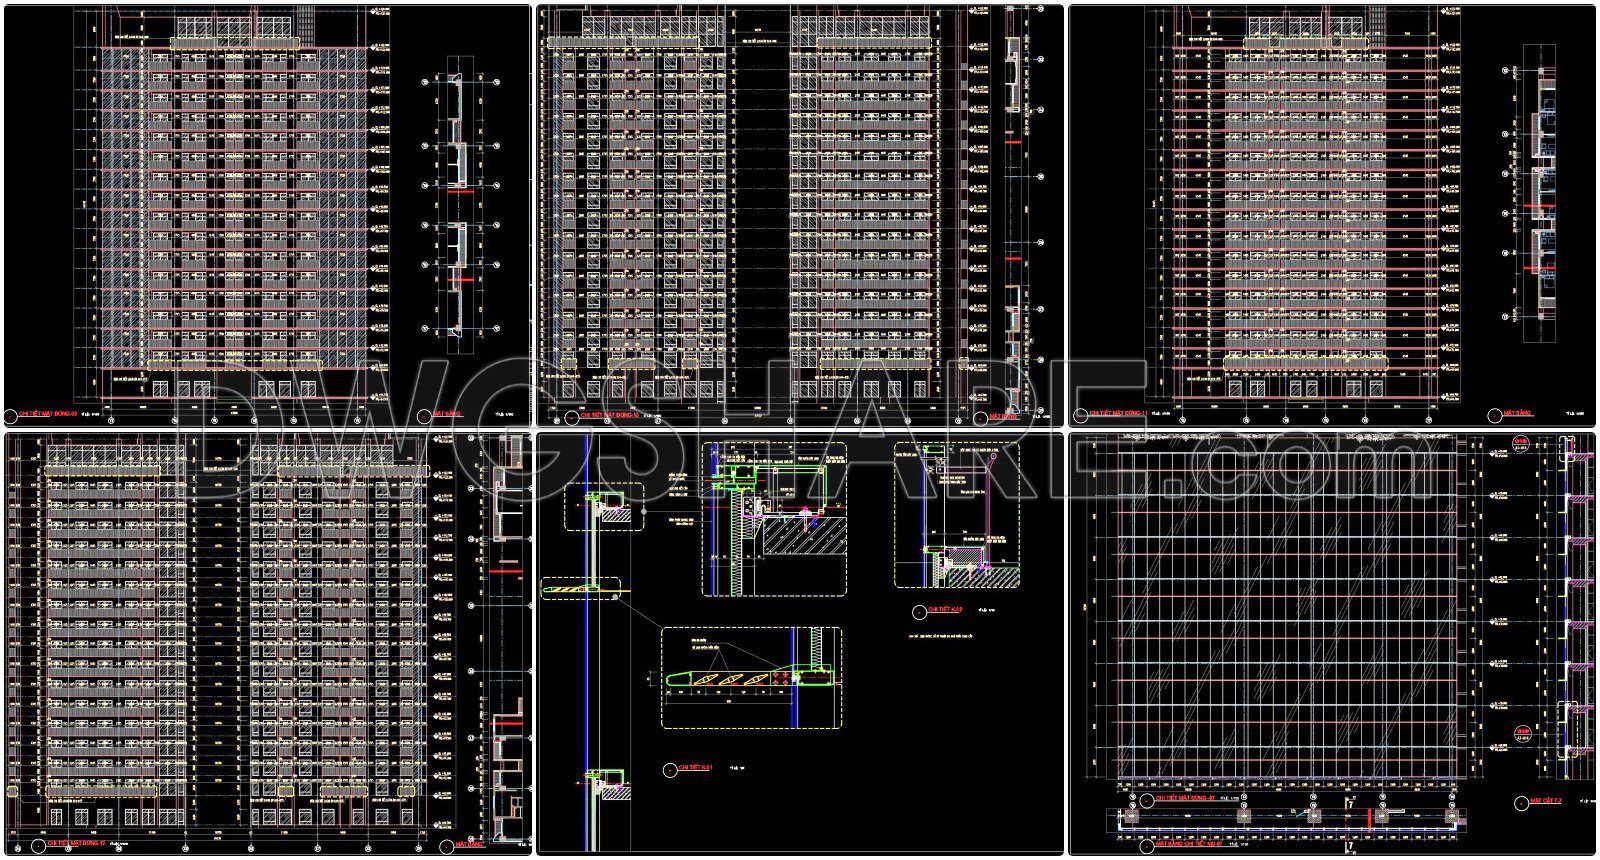

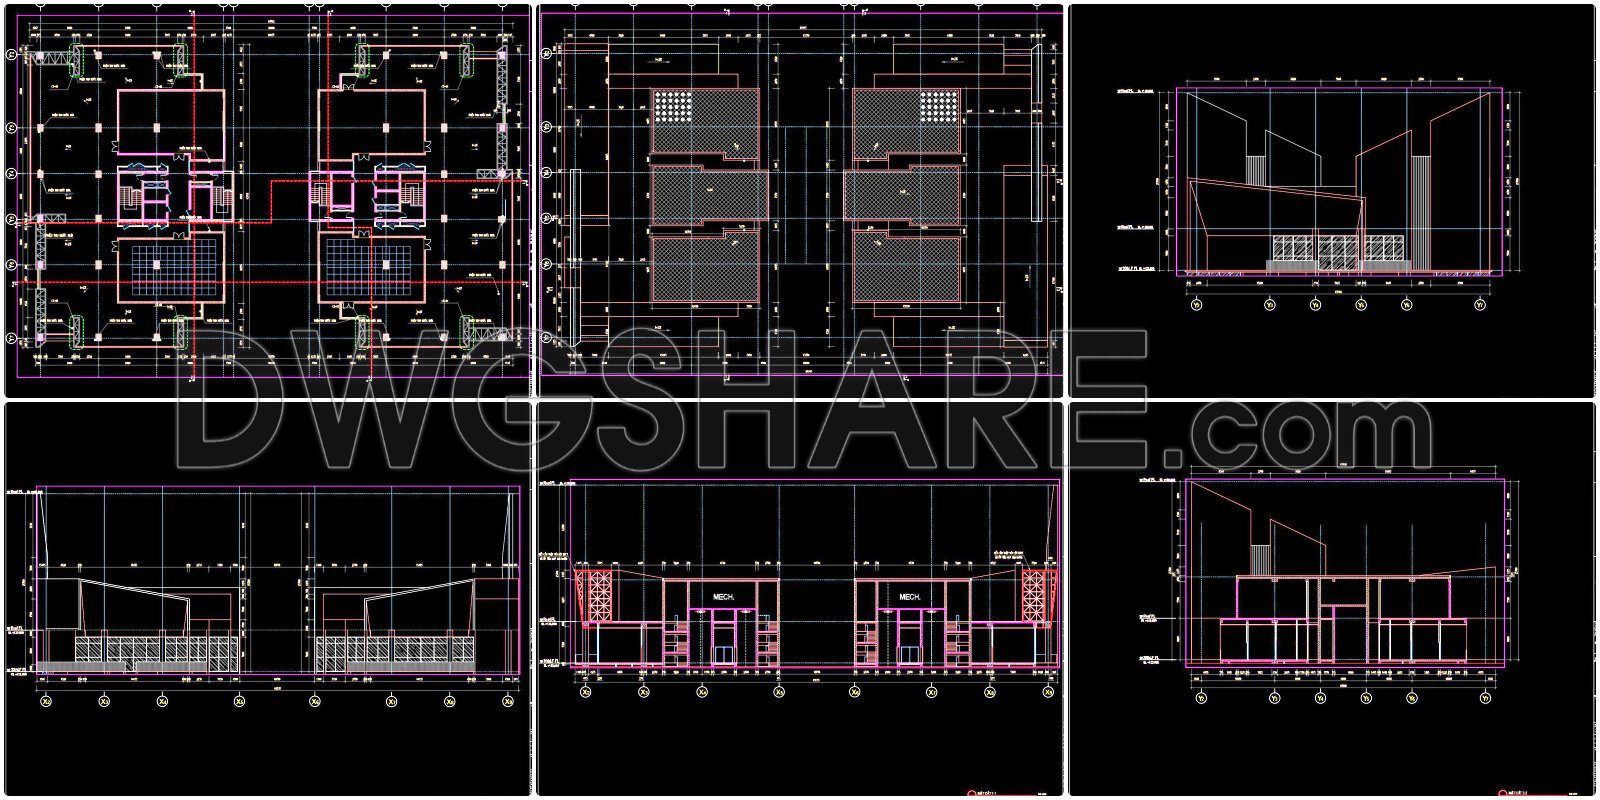
- CAD elevation drawings
- CAD section drawings
- CAD floor tiling drawings
- Ceiling and lighting drawings

- CAD detailed sanitary drawings
- CAD detailed staircase drawings
- CAD detailed door and window drawings
- CAD detailed swimming pool drawings
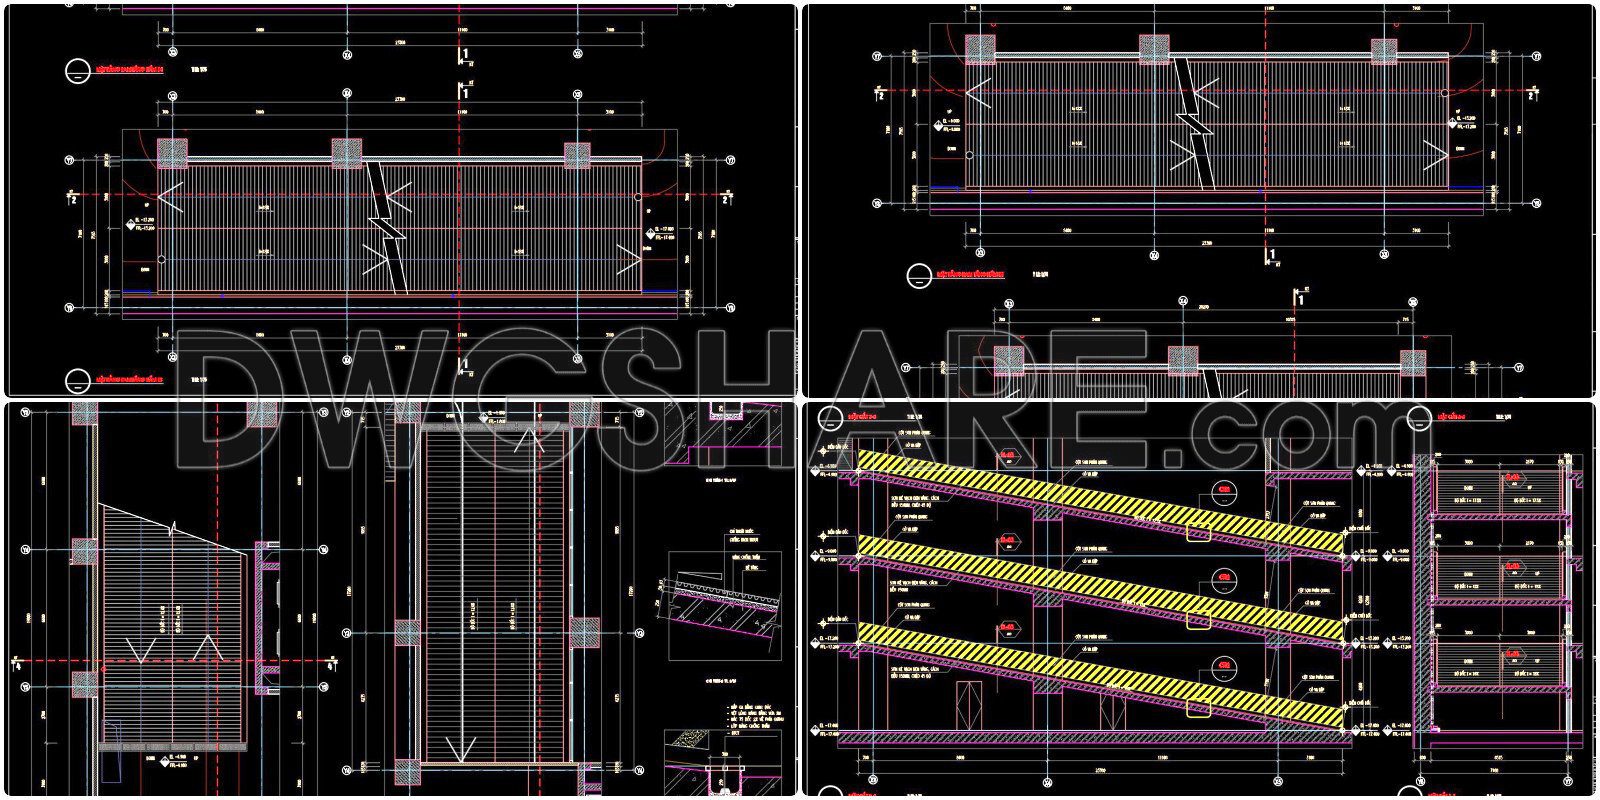
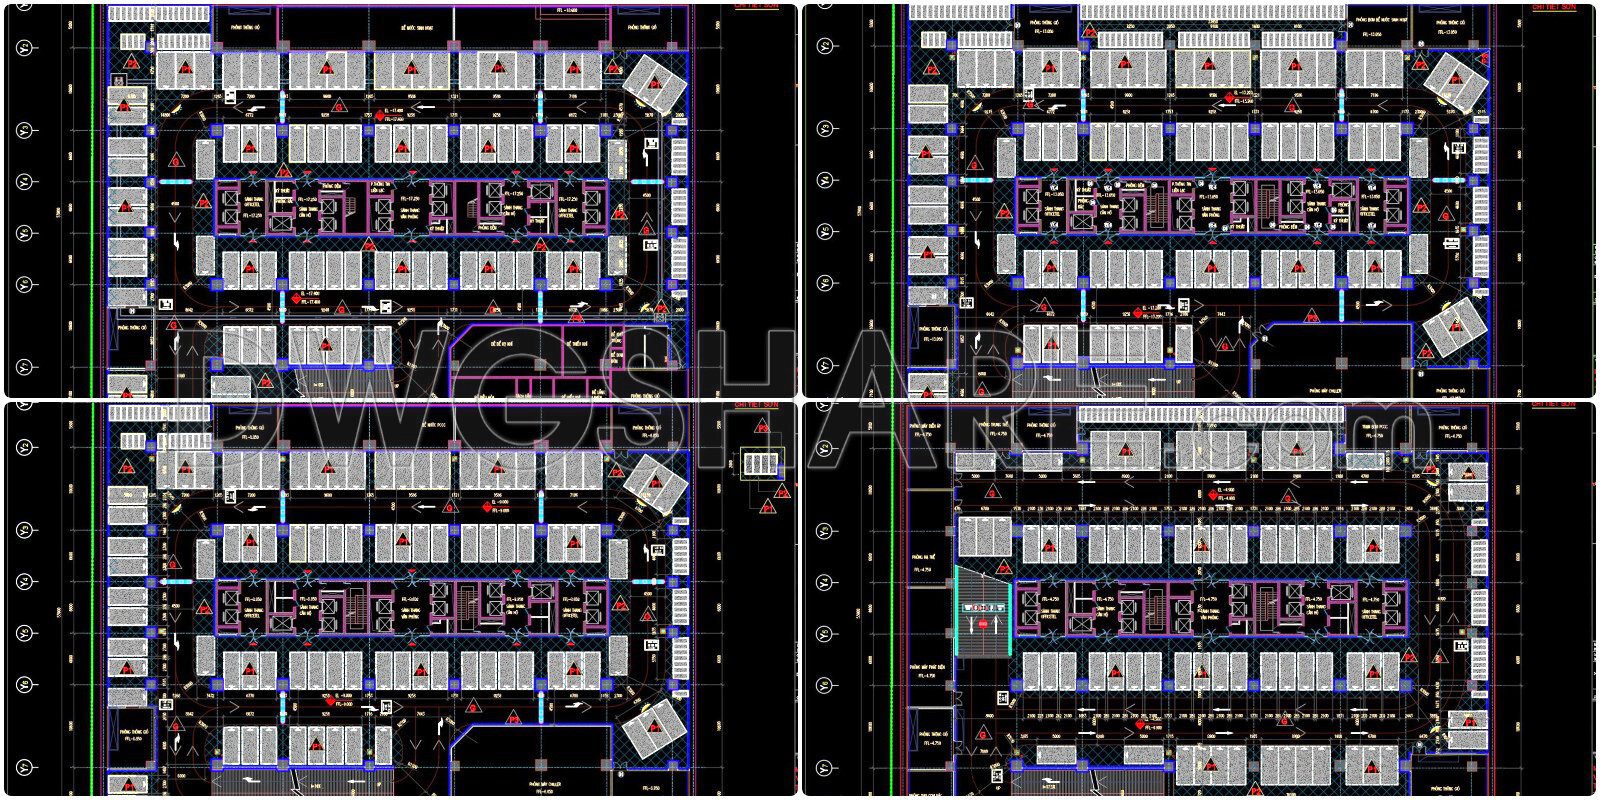
- CAD basement ramp drawings
- CAD drawings of typical apartment units
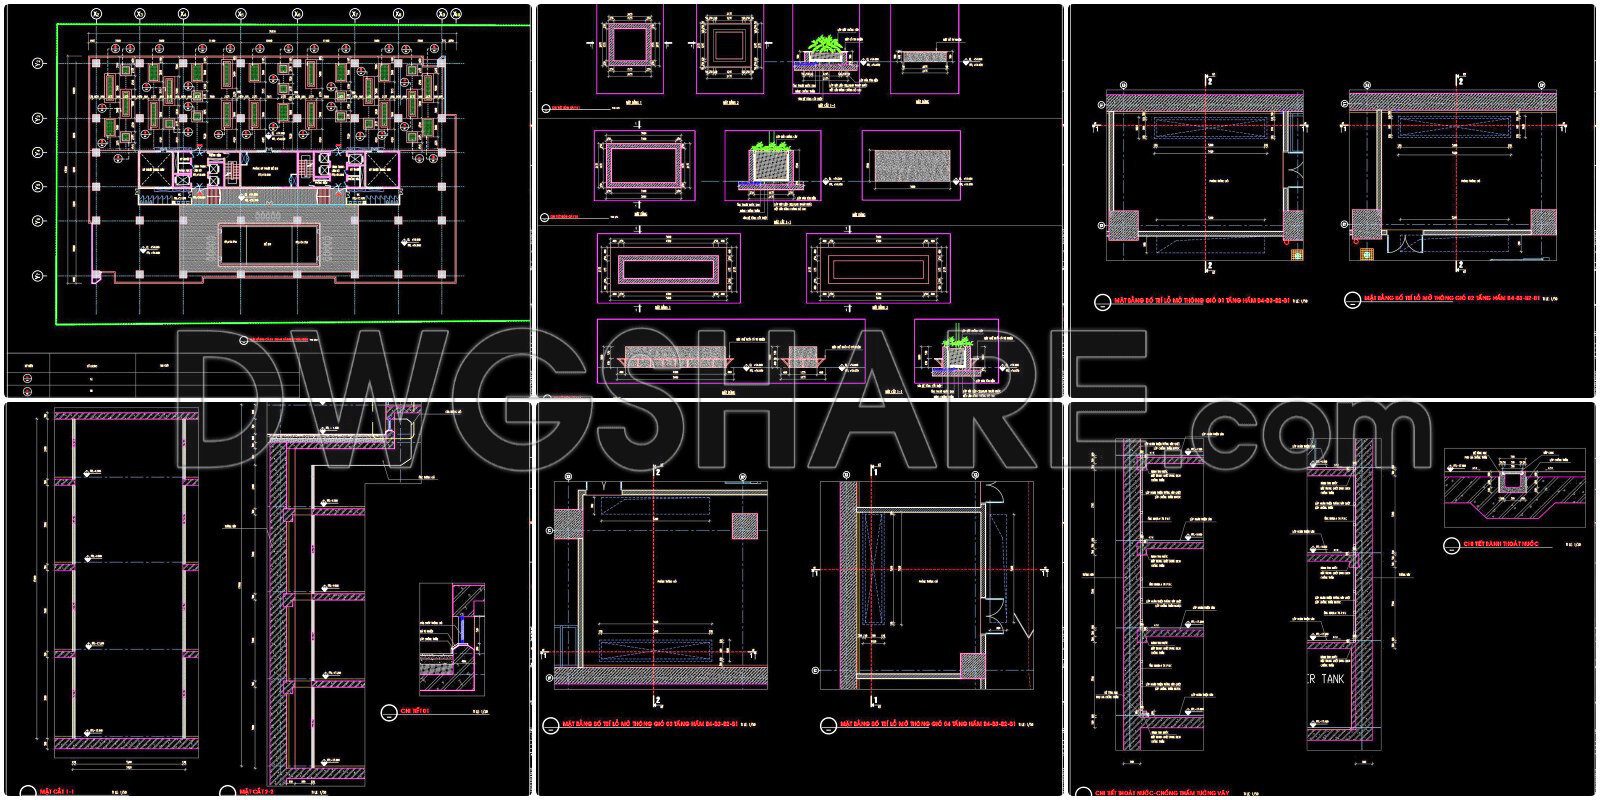
- CAD drainage channel and planter box details
- CAD building ventilation and waterproofing details
- CAD exterior landscaping and roof details
- CAD waterproofing, termite-proofing, and basement waterproofing drawings
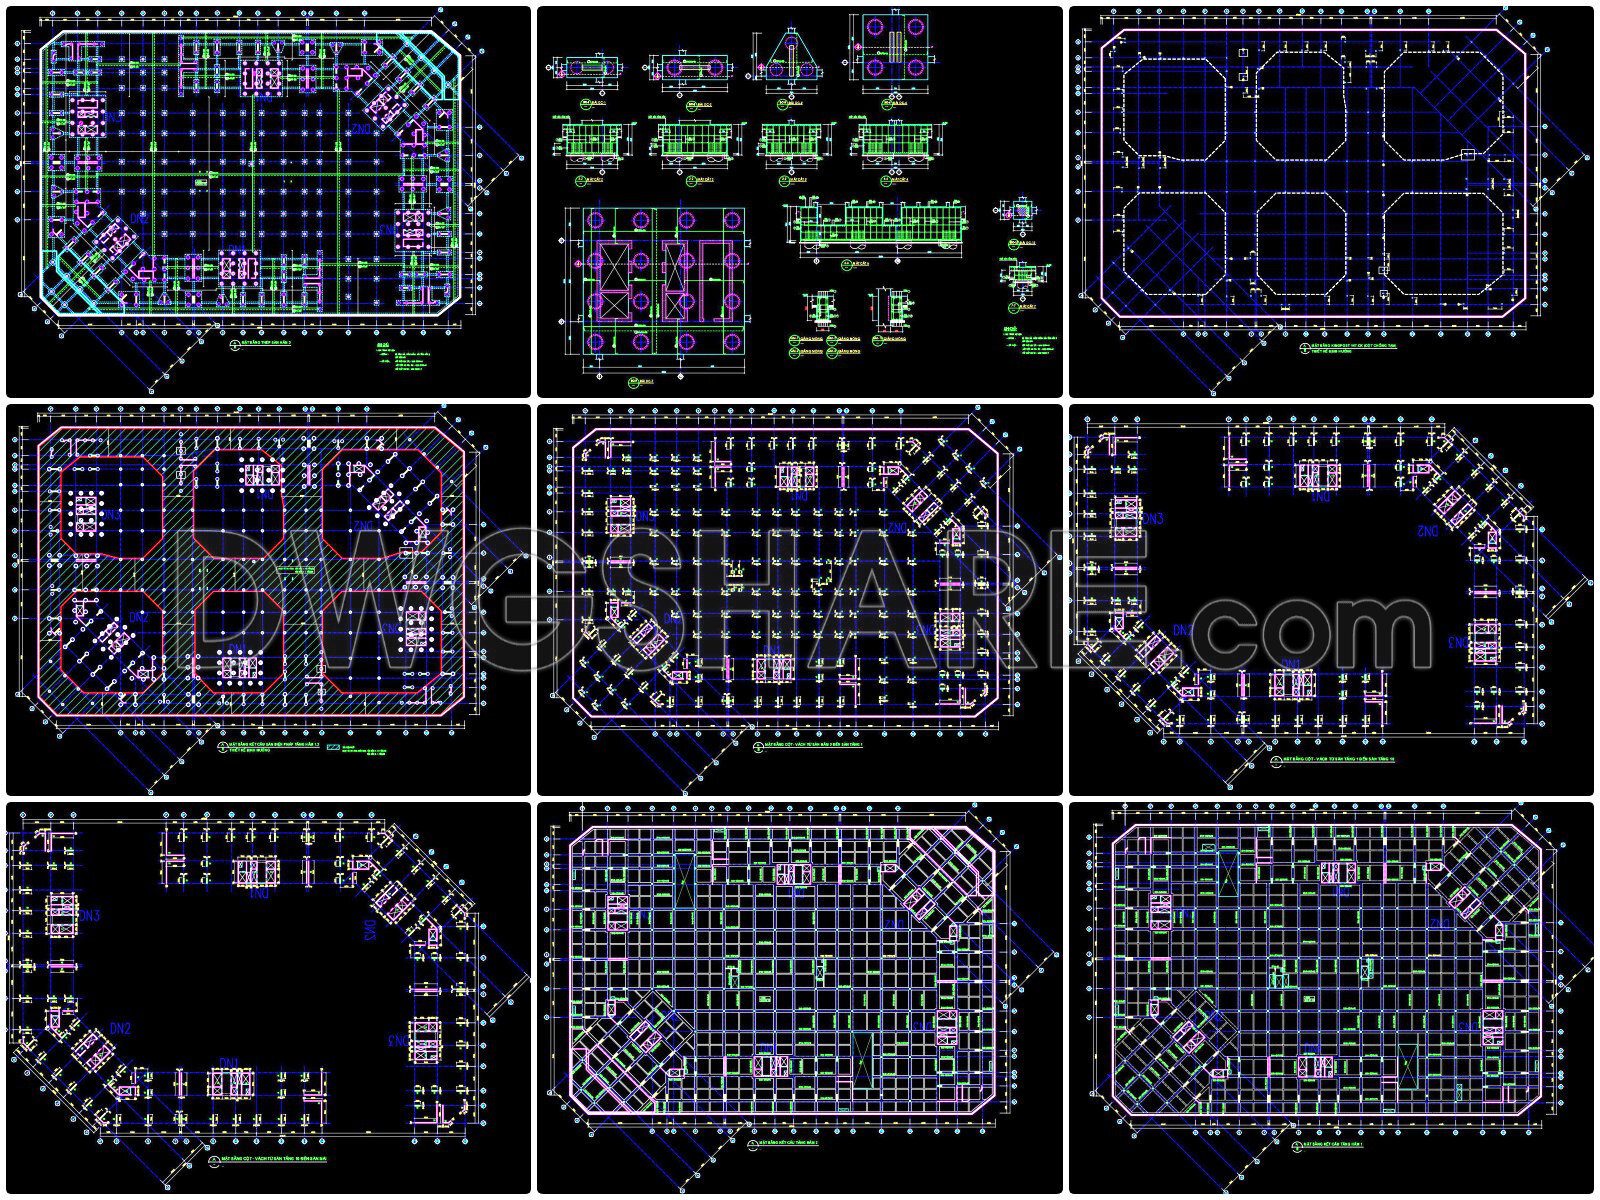
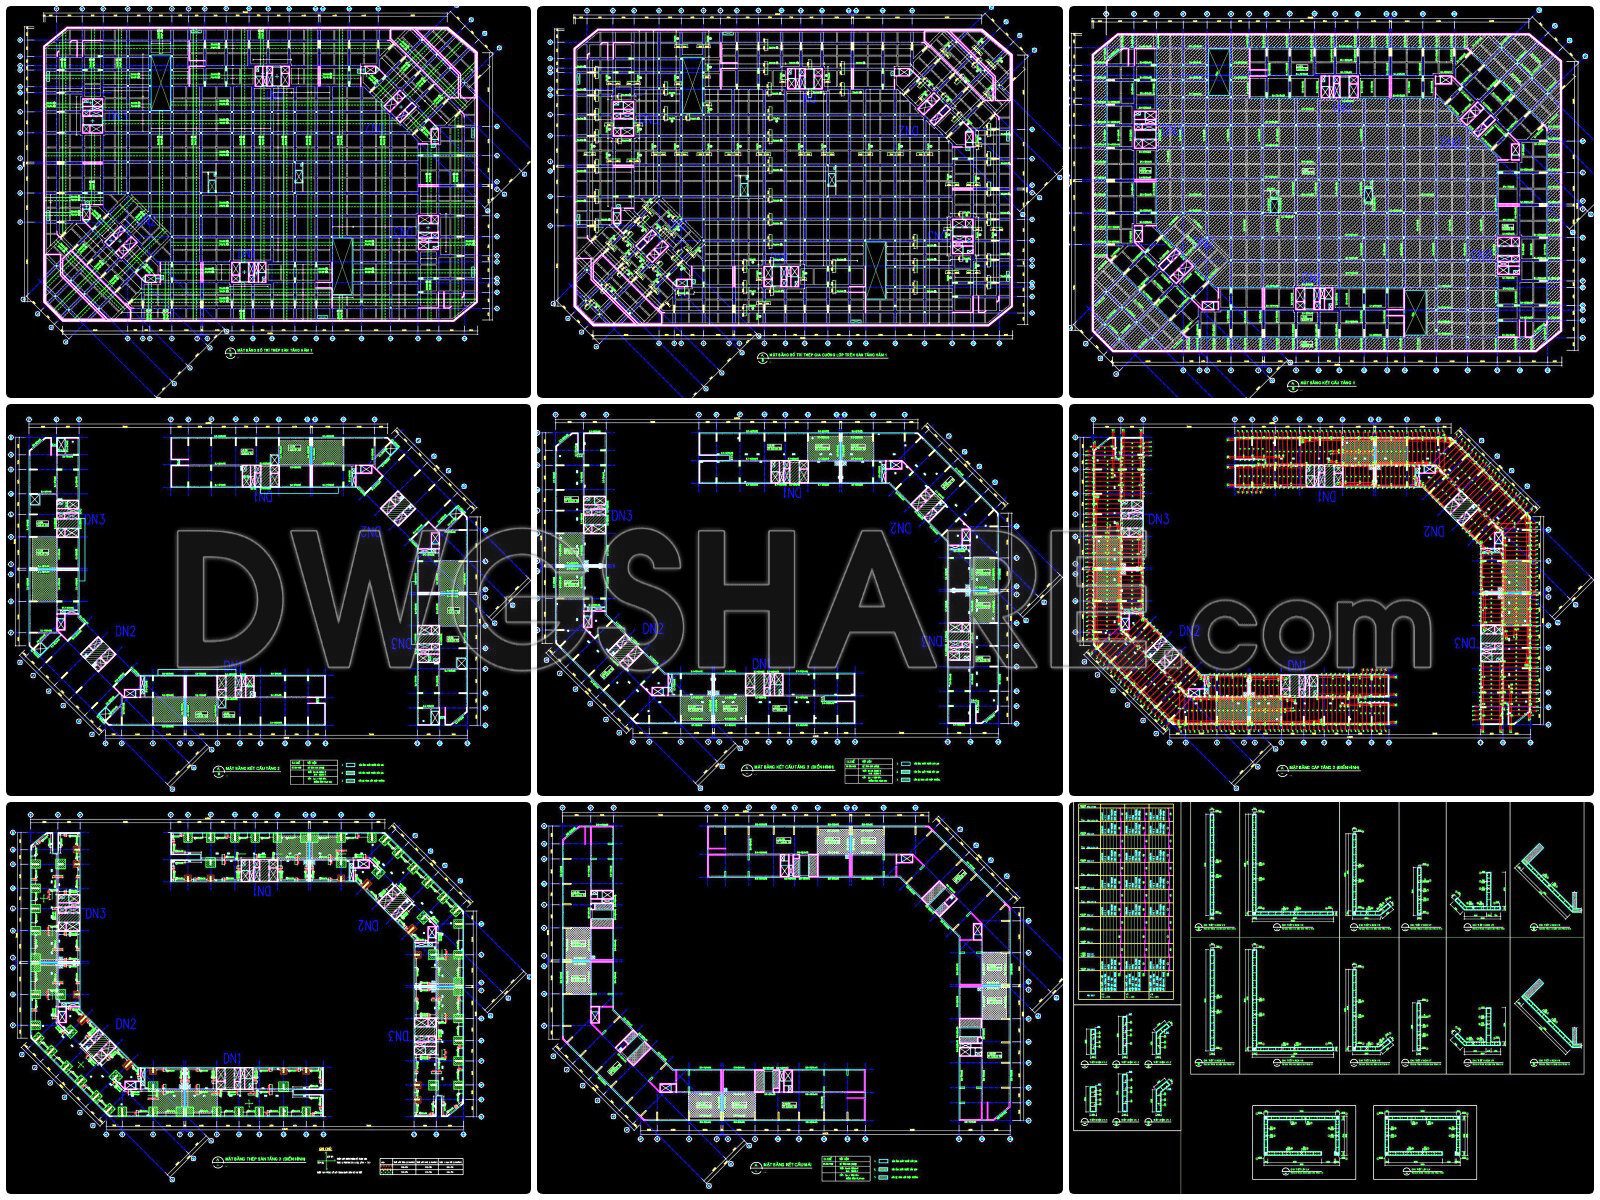
Structural drawing package includes:
- Building foundation drawings
- Detailed column and beam drawings of the building
- Detailed bored pile drawings
- Detailed diaphragm wall drawings
- Other structural detail drawings










If you find our work useful, your support would mean a lot and help us grow even better.DONATE
Related posts
12.The Luxury Apartment Building Project AutoCAD free download
Restaurant Layout Plan with Details AutoCAD File DWG
39.Apartment Plan Design AutoCAD File Free download
179. AutoCAD Landscape & Architectural Planning – South Lam River New Urban Area
177. Download Self-Sufficient Housing Complex CAD Drawings
Aquarium Building Layout Plan AutoCAD File DWG
236. Download CAD Drawings of 960m2 Villa Floor Plans
Row House Design Plans and Elevations AutoCAD File DWG
166. Free Download CAD Drawing of Typical Hotel Floor Plan (Levels 4–7)