
Apartment
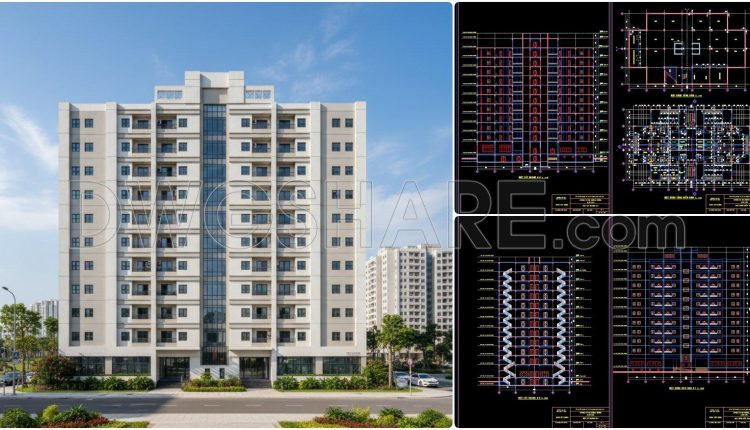
459. 12-Story Apartment Building Design Project – Full Architecture, Structural Drawings, and Technical Report
459. 12-Story Apartment Building Design Project – Full Architecture, Structural Drawings, and Technical Report This...
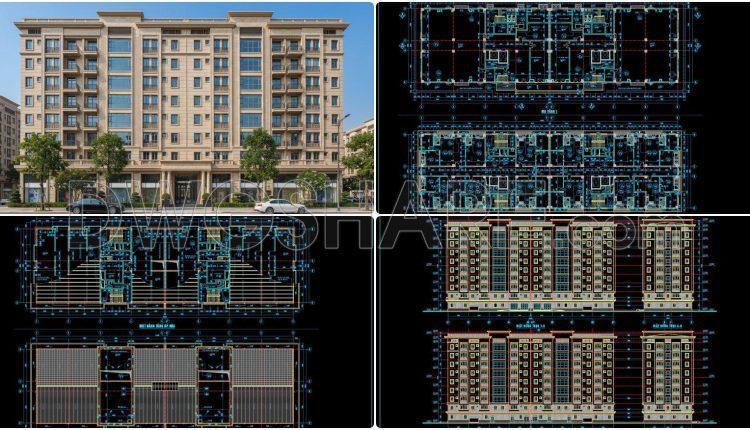
124. Bid Document Preparation Construction Drawings for CT2 Residential Building – Northeast Station Urban Area (Province)
124. Bid Document Preparation Construction Drawings for CT2 Residential Building – Northeast Station Urban Area...
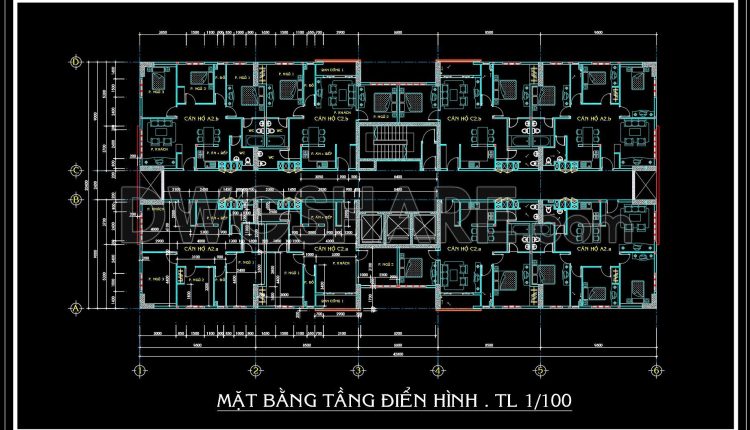
119. Apartment Typical Floor Plan CAD Drawings – Free Download
119. Apartment Typical Floor Plan CAD Drawings – Free Download This CAD drawing presents the...
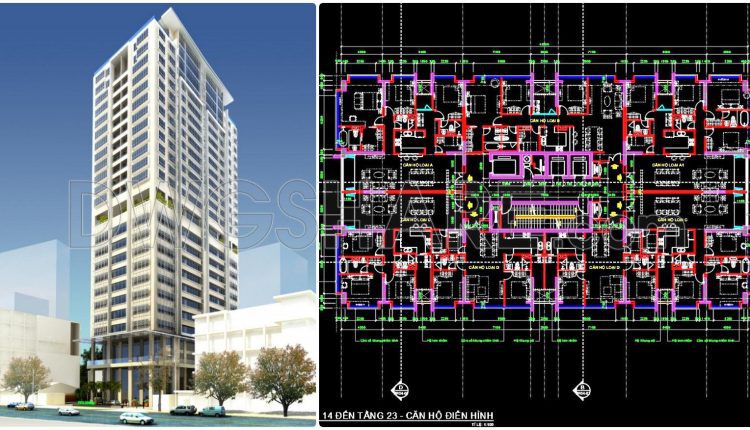
61. Free CAD Download – Typical Apartment Floor Plan (Levels 14–23) Residential Building DWG
61. Free CAD Download – Typical Apartment Floor Plan (Levels 14–23) Residential Building DWG This...
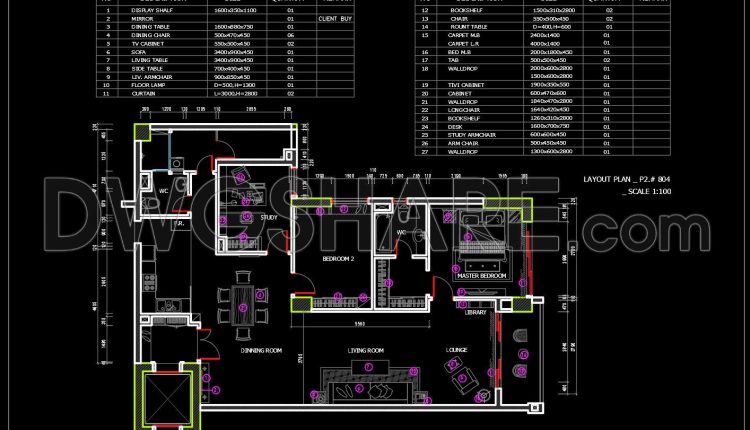
300. Free Download CAD Drawing – Apartment Interior Layout Plan
300. Free Download CAD Drawing – Apartment Interior Layout Plan (1) 300. Free Download CAD...
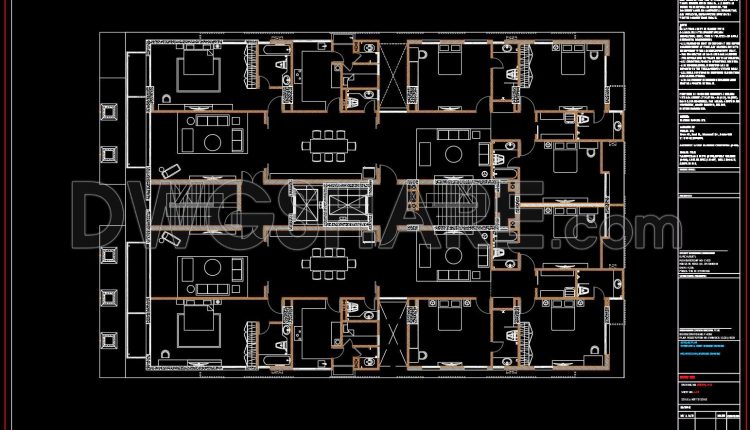
71. Free Download CAD Residential Floor Plan 630m2
71. Free Download CAD Residential Floor Plan 630m2 This CAD drawing illustrates a typical floor...
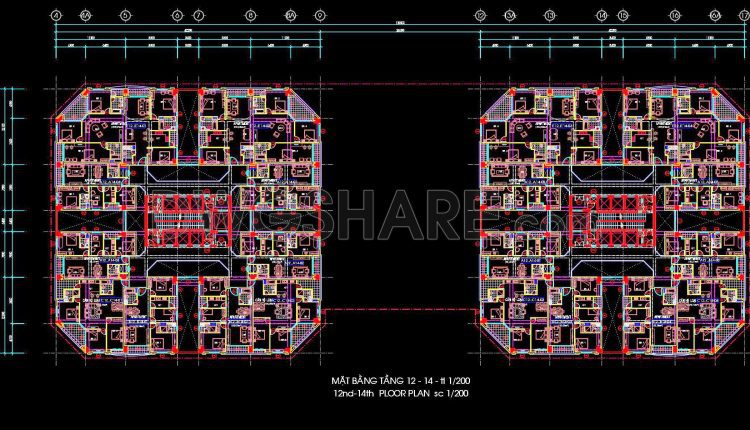
108. Free Download – CAD Drawings of 586 Residential and Office Building Complex (Floor Plans 12–14)
108. Free Download – CAD Drawings of 586 Residential and Office Building Complex (Floor Plans...
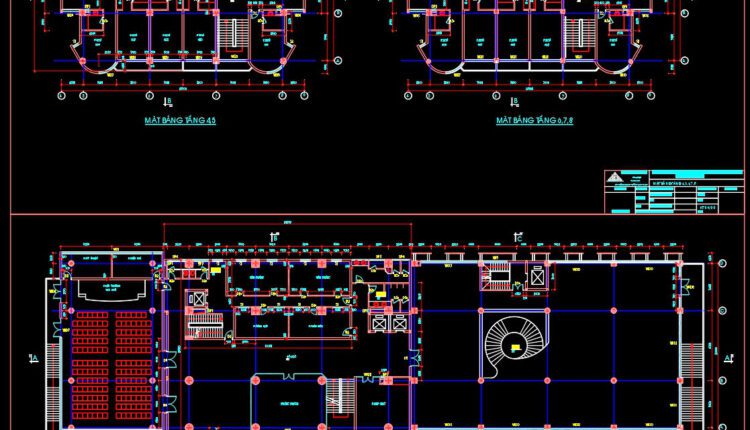
47. Free Download – Architectural CAD Floor Plans of an Administrative and Media Center Building
47. Free Download – Architectural CAD Floor Plans of an Administrative and Media Center...
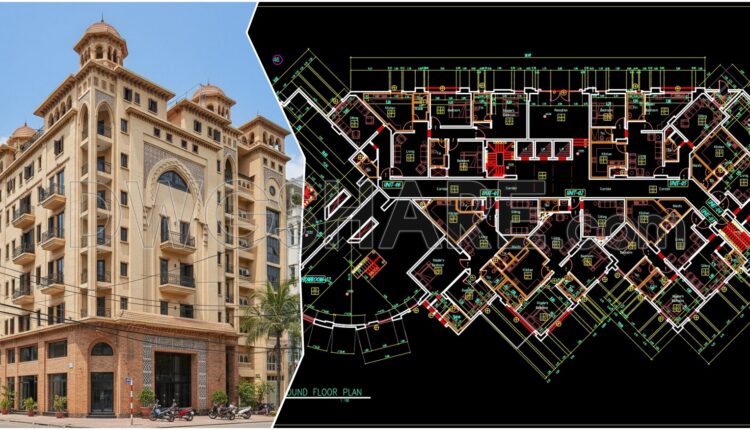
44. Free Download – Ground Floor Architectural CAD Plan of High-Rise Apartment Building
44. Free Download – Ground Floor Architectural CAD Plan of High-Rise Apartment Building The CAD...
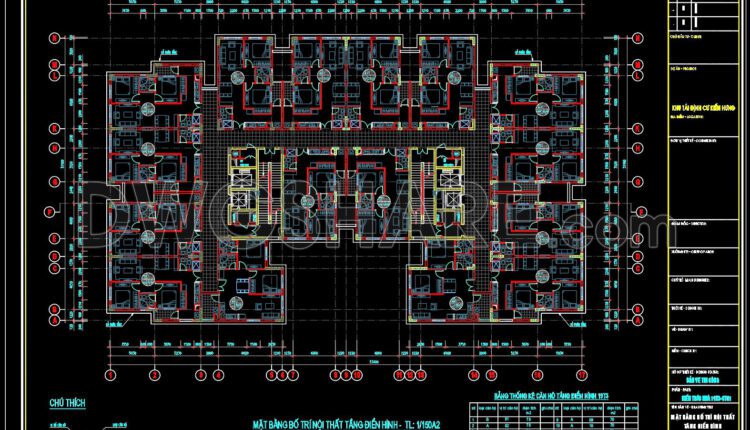
37. Free Download Typical floor interior layout of apartment building – area 1,632 m2
37. Free Download Typical floor interior layout of apartment building – area 1,632 m2 The...
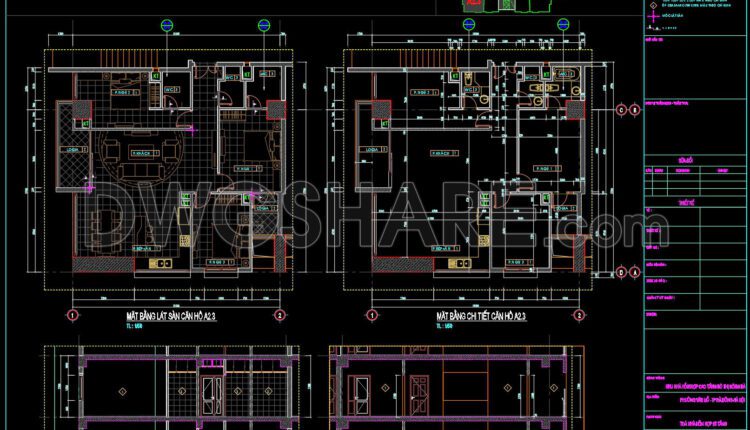
279. Download Free CAD Apartment Floor Plan A2.3 – Detailed Layout & Section Drawings (Full DWG)
279. Download Free CAD Apartment Floor Plan A2.3 – Detailed Layout & Section Drawings (Full...
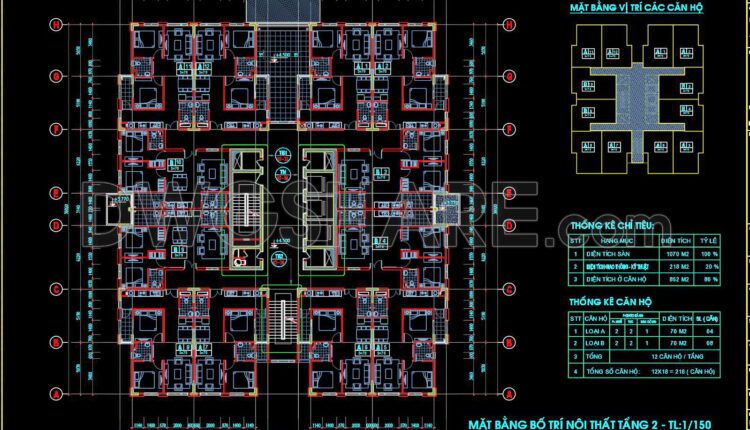
36. Free Download Apartment Building Typical Floor Interior Layout – 12 units per floor condo
36. Free Download Apartment Building Typical Floor Interior Layout – 12 units per floor...
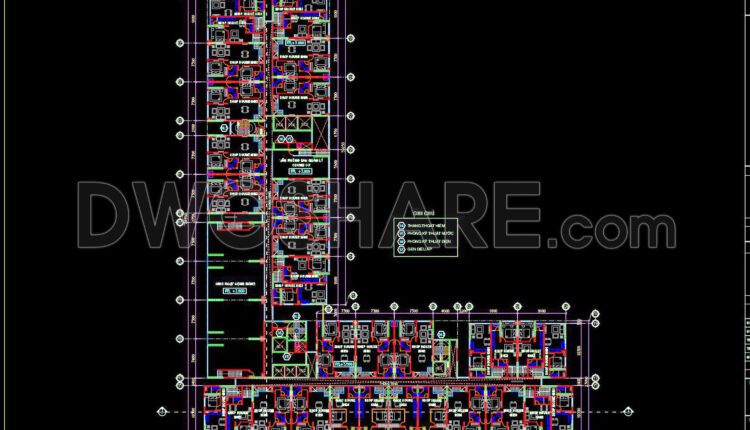
35. Free Download 24-Storey Mixed-Use Building 2nd Floor Layout CAD Drawing
35. Free Download 24-Storey Mixed-Use Building 2nd Floor Layout CAD Drawing This CAD drawing illustrates...
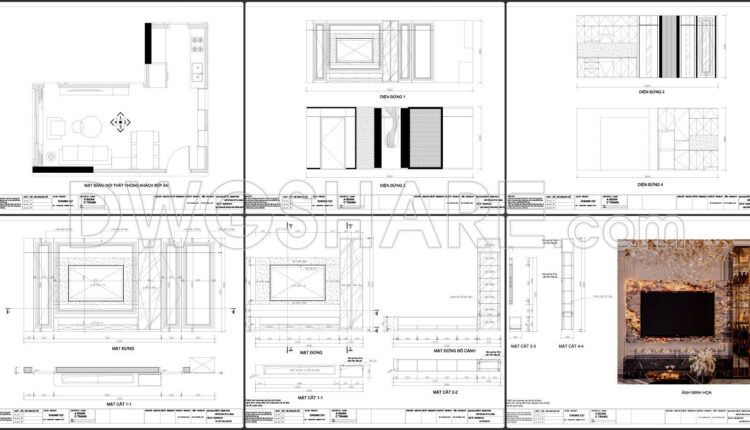
76. Free CAD Drawings of Apartment Interior Design Living Room and Kitchen
76. Free CAD Drawings of Apartment Interior Design Living Room and Kitchen (1) 76. Free...
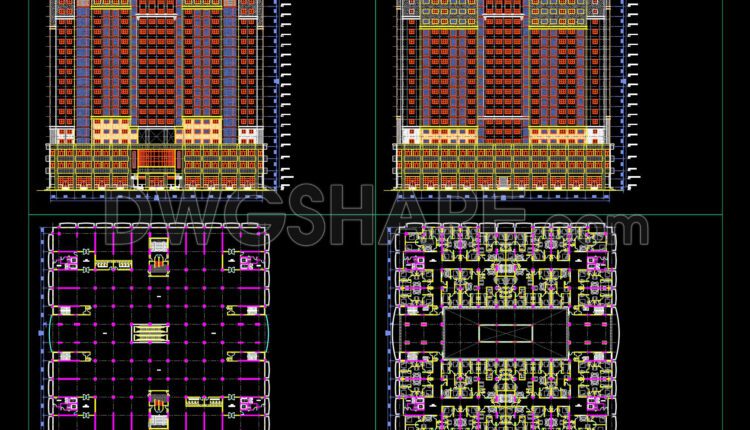
38. High-Rise Building CAD Drawing Free Download for Architects and Students
38. High-Rise Building CAD Drawing Free Download for Architects and Students This CAD drawing presents...
3 Comments
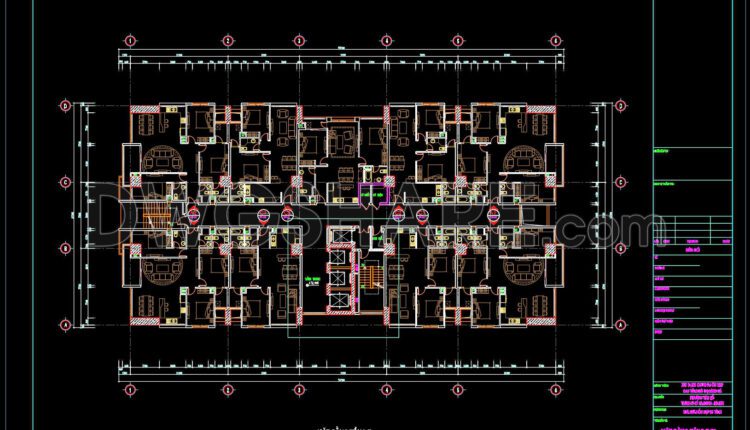
40. Free Download 7th Floor Apartment Building CAD Layout Drawing (DWG File)
40. Free Download 7th Floor Apartment Building CAD Layout Drawing (DWG File) The CAD drawing...
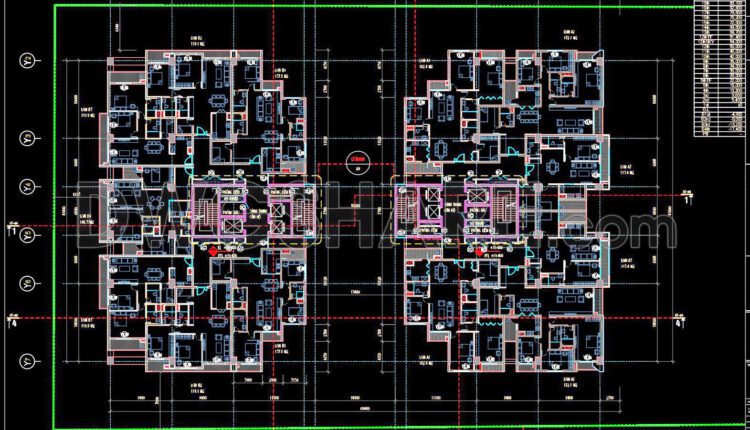
34. Free Download CAD Drawing – 20th Floor Plan of Mixed-Use Tower
34. Free Download CAD Drawing – 20th Floor Plan of Mixed-Use Tower This architectural drawing...
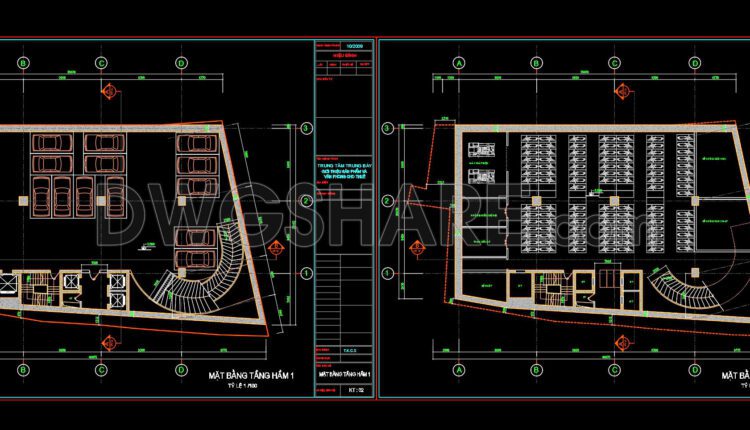
41. Free Download Detailed Basement Floor Plan for Commercial Center and Office Parking
41. Free Download Detailed Basement Floor Plan for Commercial Center and Office Parking This CAD...

33. Free Download of CAD Floor Plan for a 6-Story Apartment Building
33. Free Download of CAD Floor Plan for a 6-Story Apartment Building These CAD drawings...
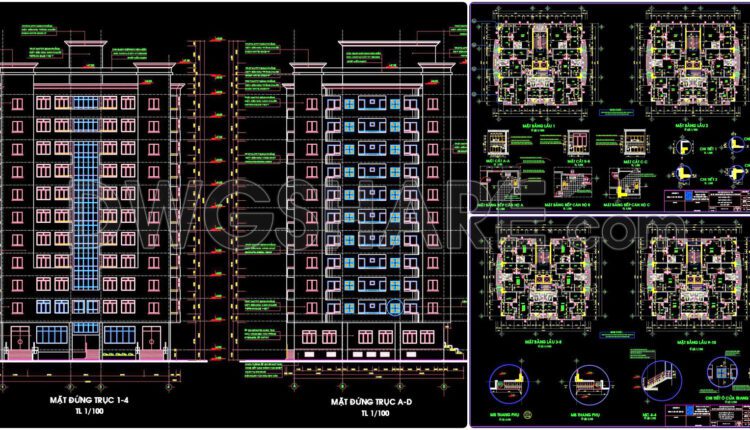
31. CAD drawings of a 11-story high-rise residential building project with a total area of 1,120 m2
31. CAD drawings of a 11-story high-rise residential building project with a total area of...