
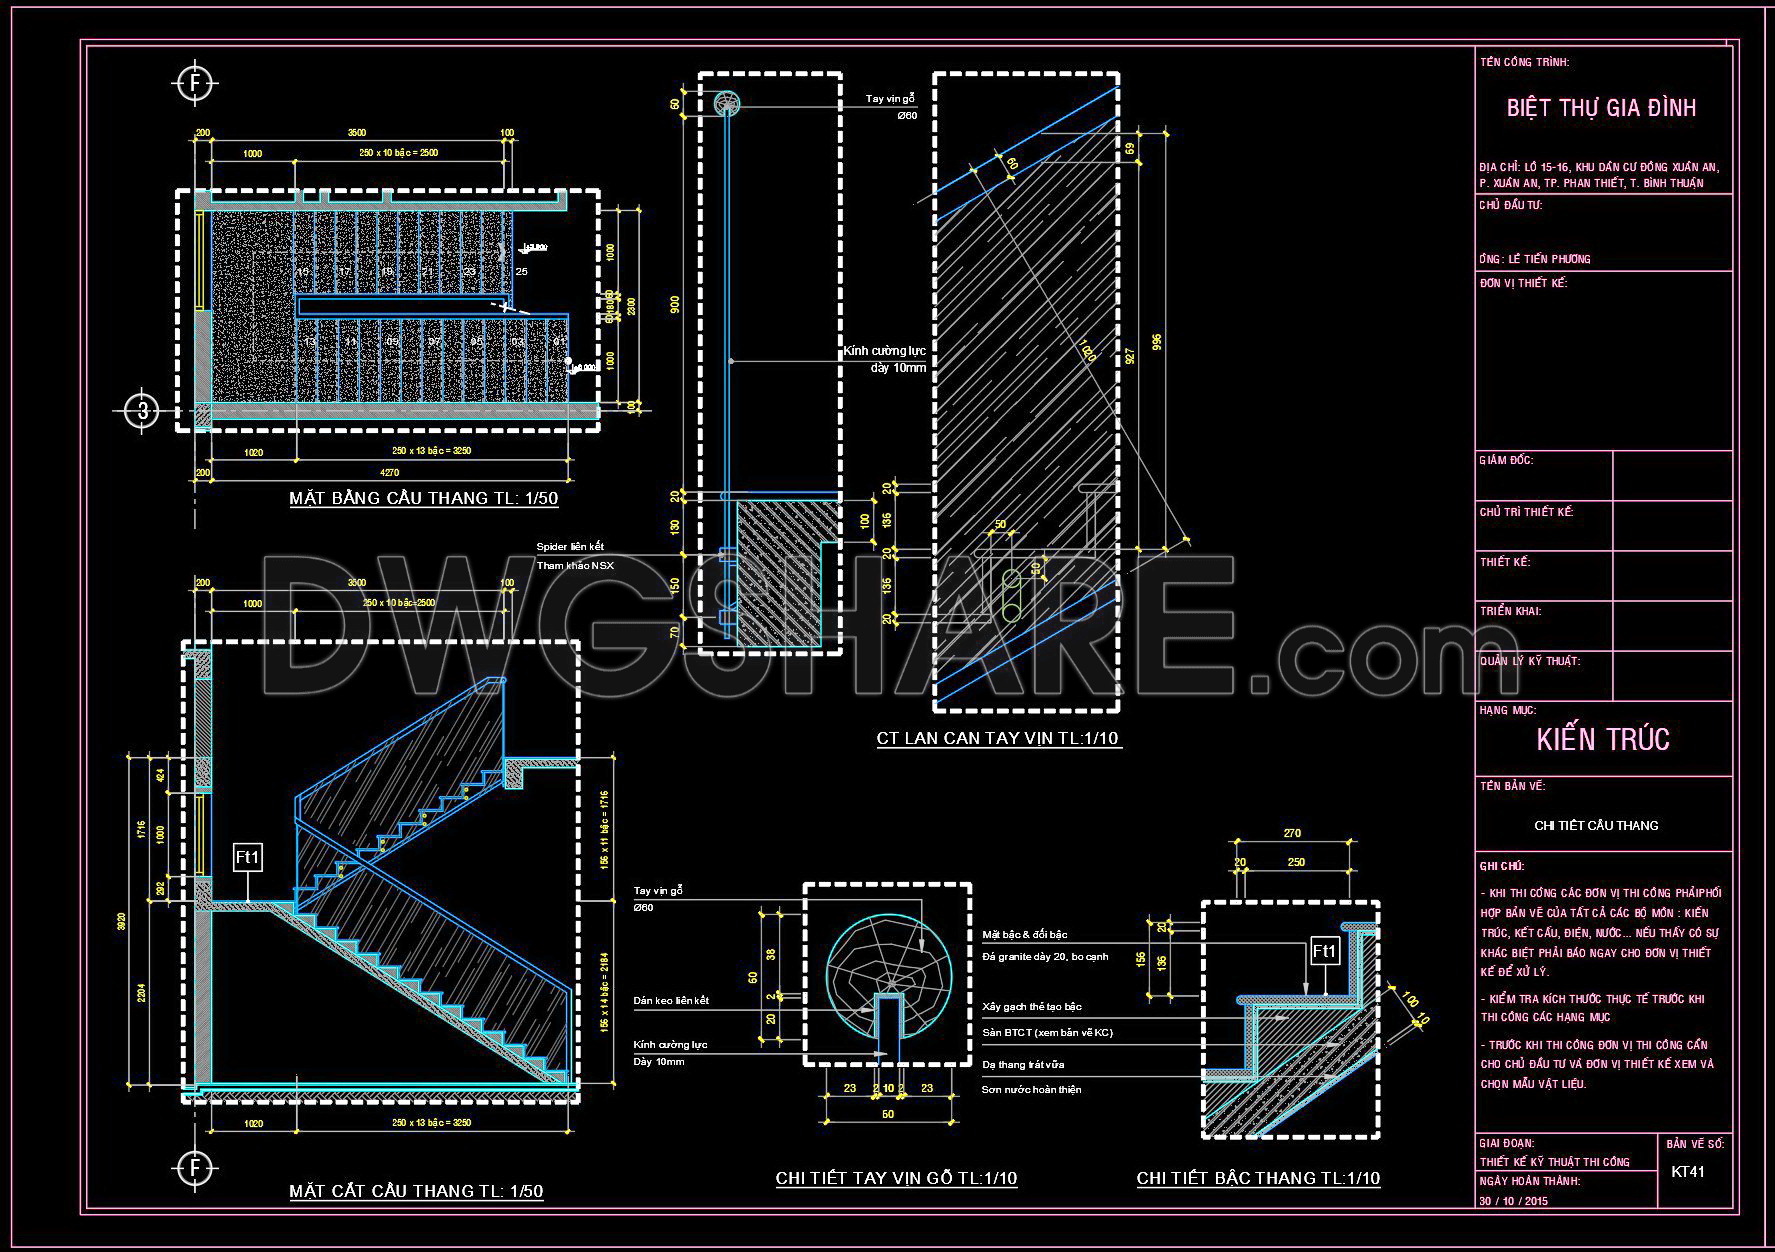

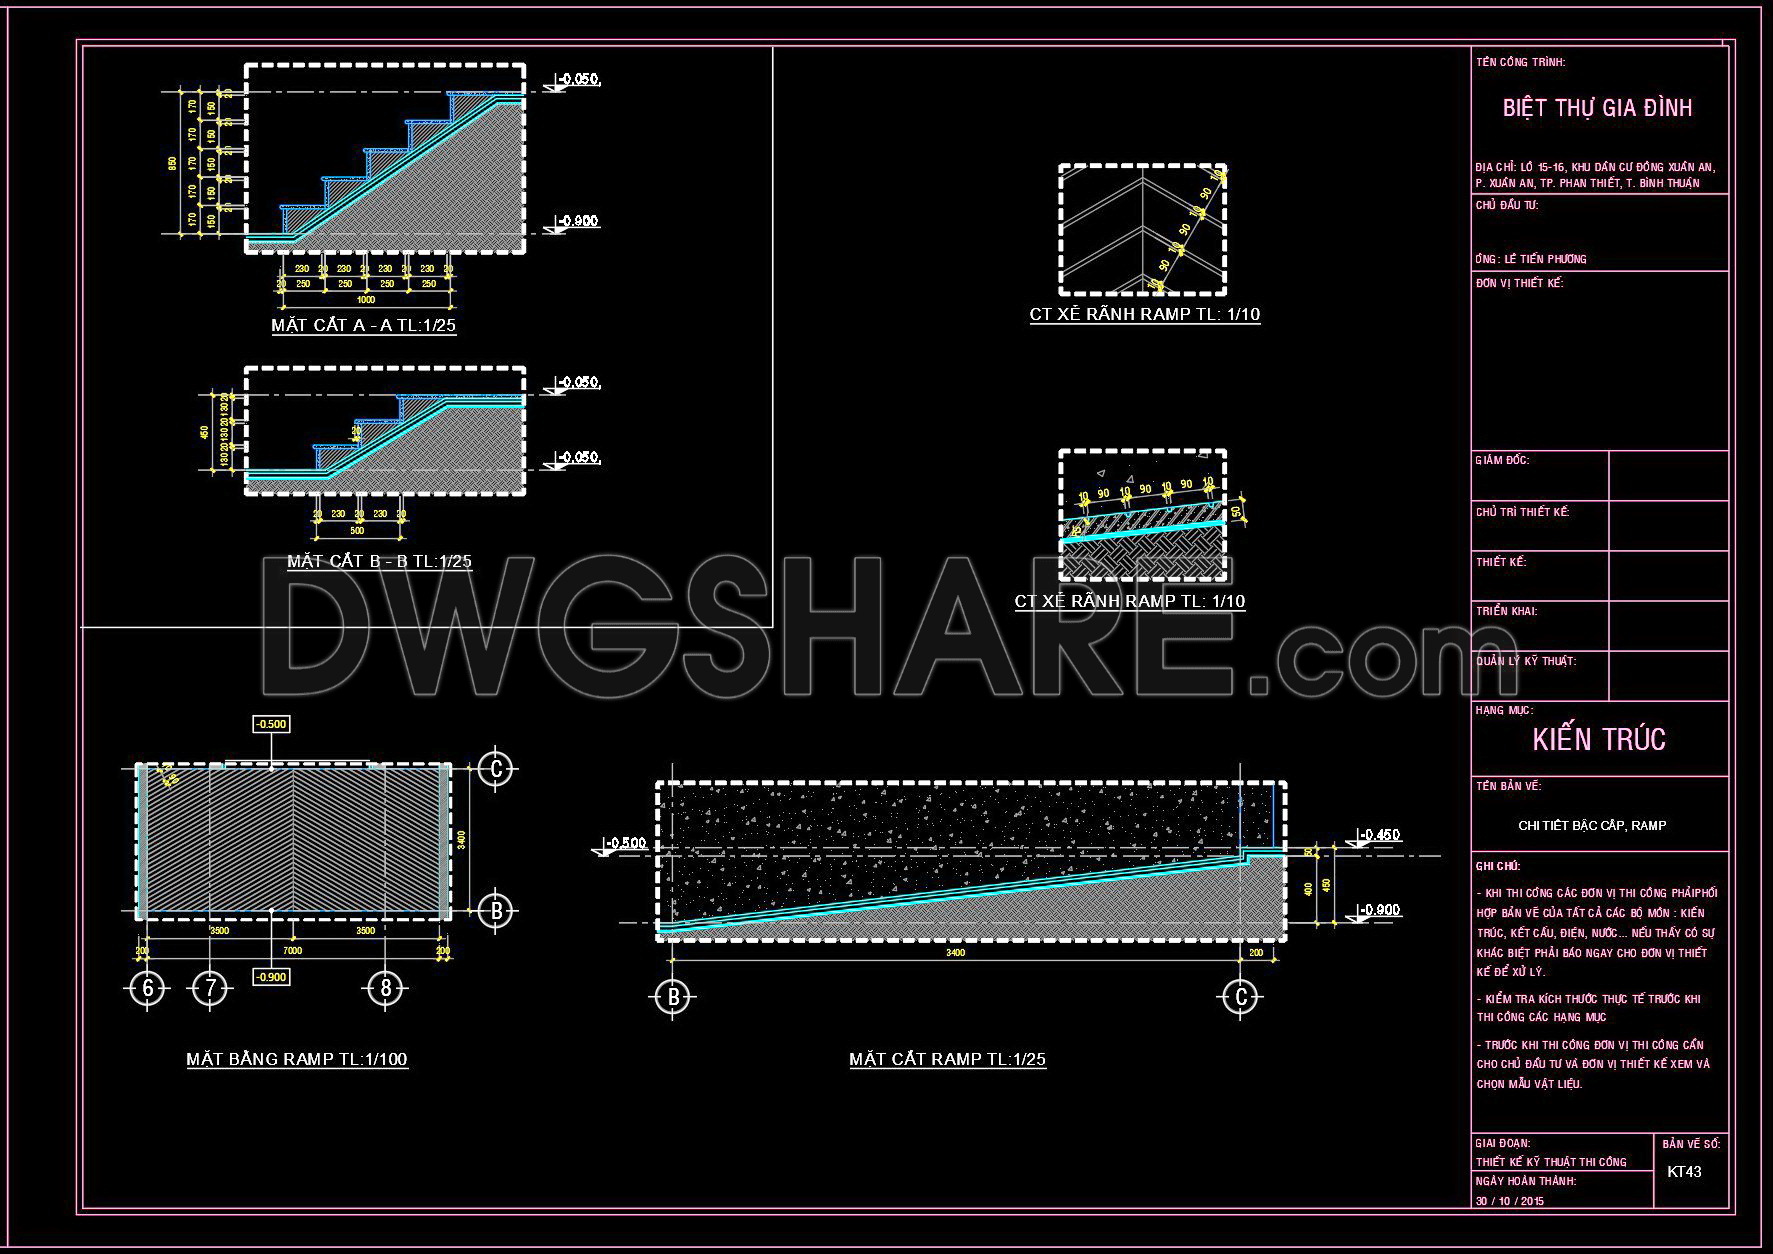
340. Download Detailed CAD Staircase Designs for Townhouses for Free
Explore the intricacies of detailed CAD staircase designs for townhouses through these expertly crafted drawings. The provided CAD files showcase multiple views, including cross-sections and elevations, offering comprehensive insights into each design element. The dimensions are meticulously detailed, ensuring precision in implementation. These drawings serve as essential tools for architecture and construction professionals, offering:
- Multiple perspectives on the staircase layout
- Detailed dimensions for accurate construction
- Cross-sectional views for structural analysis
- Elevation views for design aesthetics
By utilizing these free-to-download CAD DWG files, architects and designers can enhance project accuracy, streamline collaboration, and optimize costs. The files are easily editable for customization, promoting seamless integration into various design plans. Embracing these resources not only facilitates superior design development but also ensures that projects adhere to high-quality standards. Download these staircase designs today to elevate your architectural blueprint and ensure flawless execution in your townhouse projects.
I also recommend downloading other Stairs CAD drawings for your project reference.
- File format: .DWG
- Size: 314 KB
- Source: DWGshare
- AutoCAD platform 2018 and later versions. For downloading files there is no need to go through the registration process
If you find our work useful, your support would mean a lot and help us grow even better.DONATE
Related posts
296. Free Download detailed CAD drawings of townhouse stairs
129.Detailed drawings of stairs in autocad file
136. Detailed drawings of stairs in autocad file
35.Details handrail stairs autocad free download
256. Download detailed CAD drawings of townhouse stairs
87.Detailed drawings of modular Stair in autocad file
358. Download Detailed CAD Staircase Designs for Townhouses for Free
350. Free Download detailed CAD drawings of townhouse stairs
159. Download detailed CAD drawings of various types of staircases