
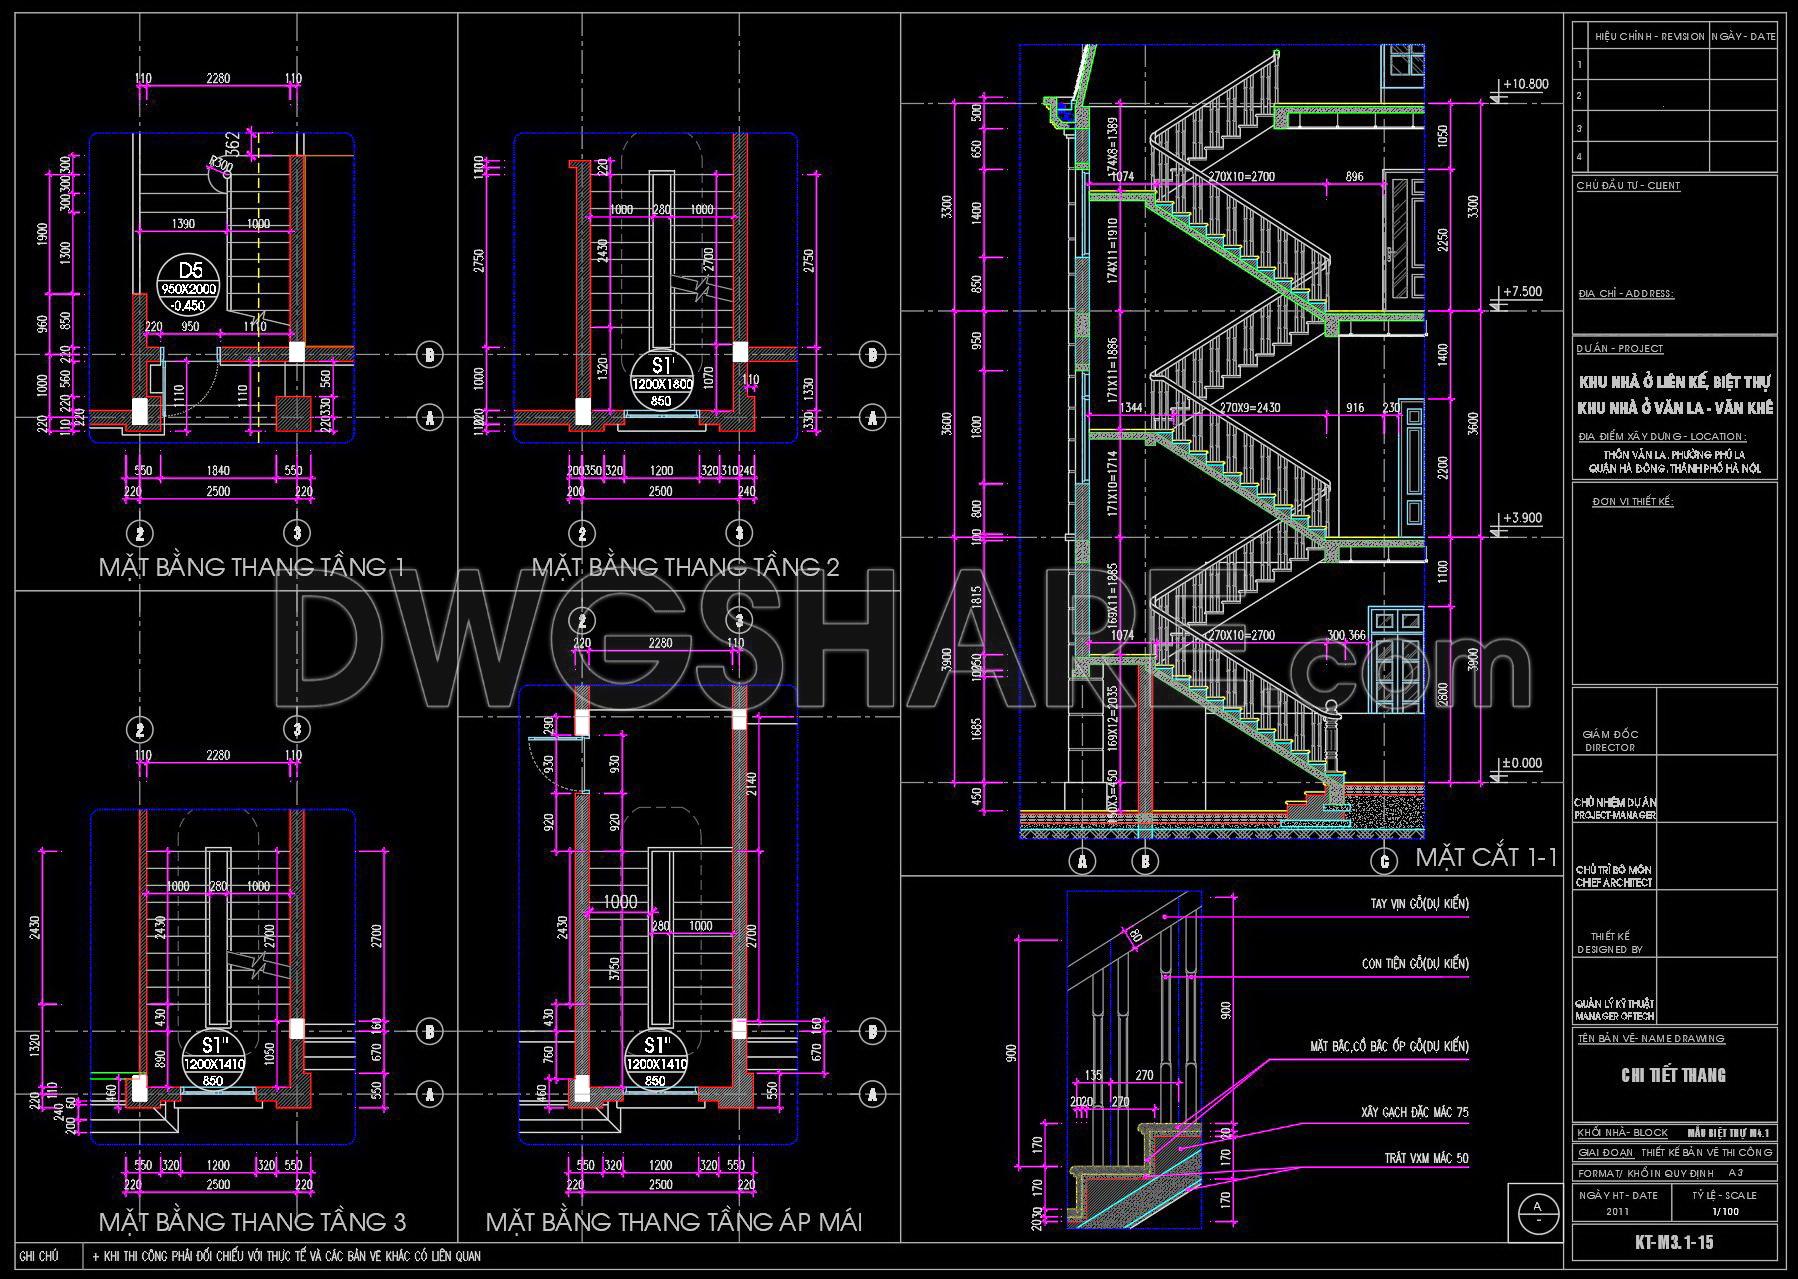
373. Free Download detailed CAD drawings of townhouse stairs
Explore our comprehensive CAD drawings of townhouse stairs, available for free download. These detailed schematics provide multiple views, ensuring that architects and designers can visualize and plan with precision. The drawings encompass various elements of stair design, such as:
- Floor plans for different levels
- Vertical sections
- Detailed elevations
Each drawing provides specific measurements: the width, height, and depth of stair components, enhancing accuracy in project planning. The use of these CAD DWG files allows for:
Seamless integration into architectural designs
Easy modification for customized projects
Enhanced collaboration between architects and builders
Cost-effective design processes
These expertly crafted files are perfect for professionals seeking to streamline their design and construction workflow. By providing these resources as a free download, we aim to support innovation and efficiency in both architecture and interior design. Leverage these detailed drawings to optimize your next project.
I also recommend downloading other Stairs CAD drawings for your project reference.
- File format: .DWG
- Size: 190 KB
- Source: DWGshare
- AutoCAD platform 2018 and later versions. For downloading files there is no need to go through the registration process
If you find our work useful, your support would mean a lot and help us grow even better.DONATE
Related posts
264. Download detailed CAD drawings of townhouse stairs
268. Download detailed CAD drawings of townhouse stairs
76.Detailed drawings of stairs in autocad file
177. Download detailed CAD drawings of townhouse stairs
454. Download free detailed CAD drawings of staircases and elevators for buildings
465. Download Detailed CAD Staircase Designs for Townhouses for Free
61.CAD Drawings of Roof Drains
48.Details handrail stairs autocad free download
66.Detailed drawings of stairs in autocad file