
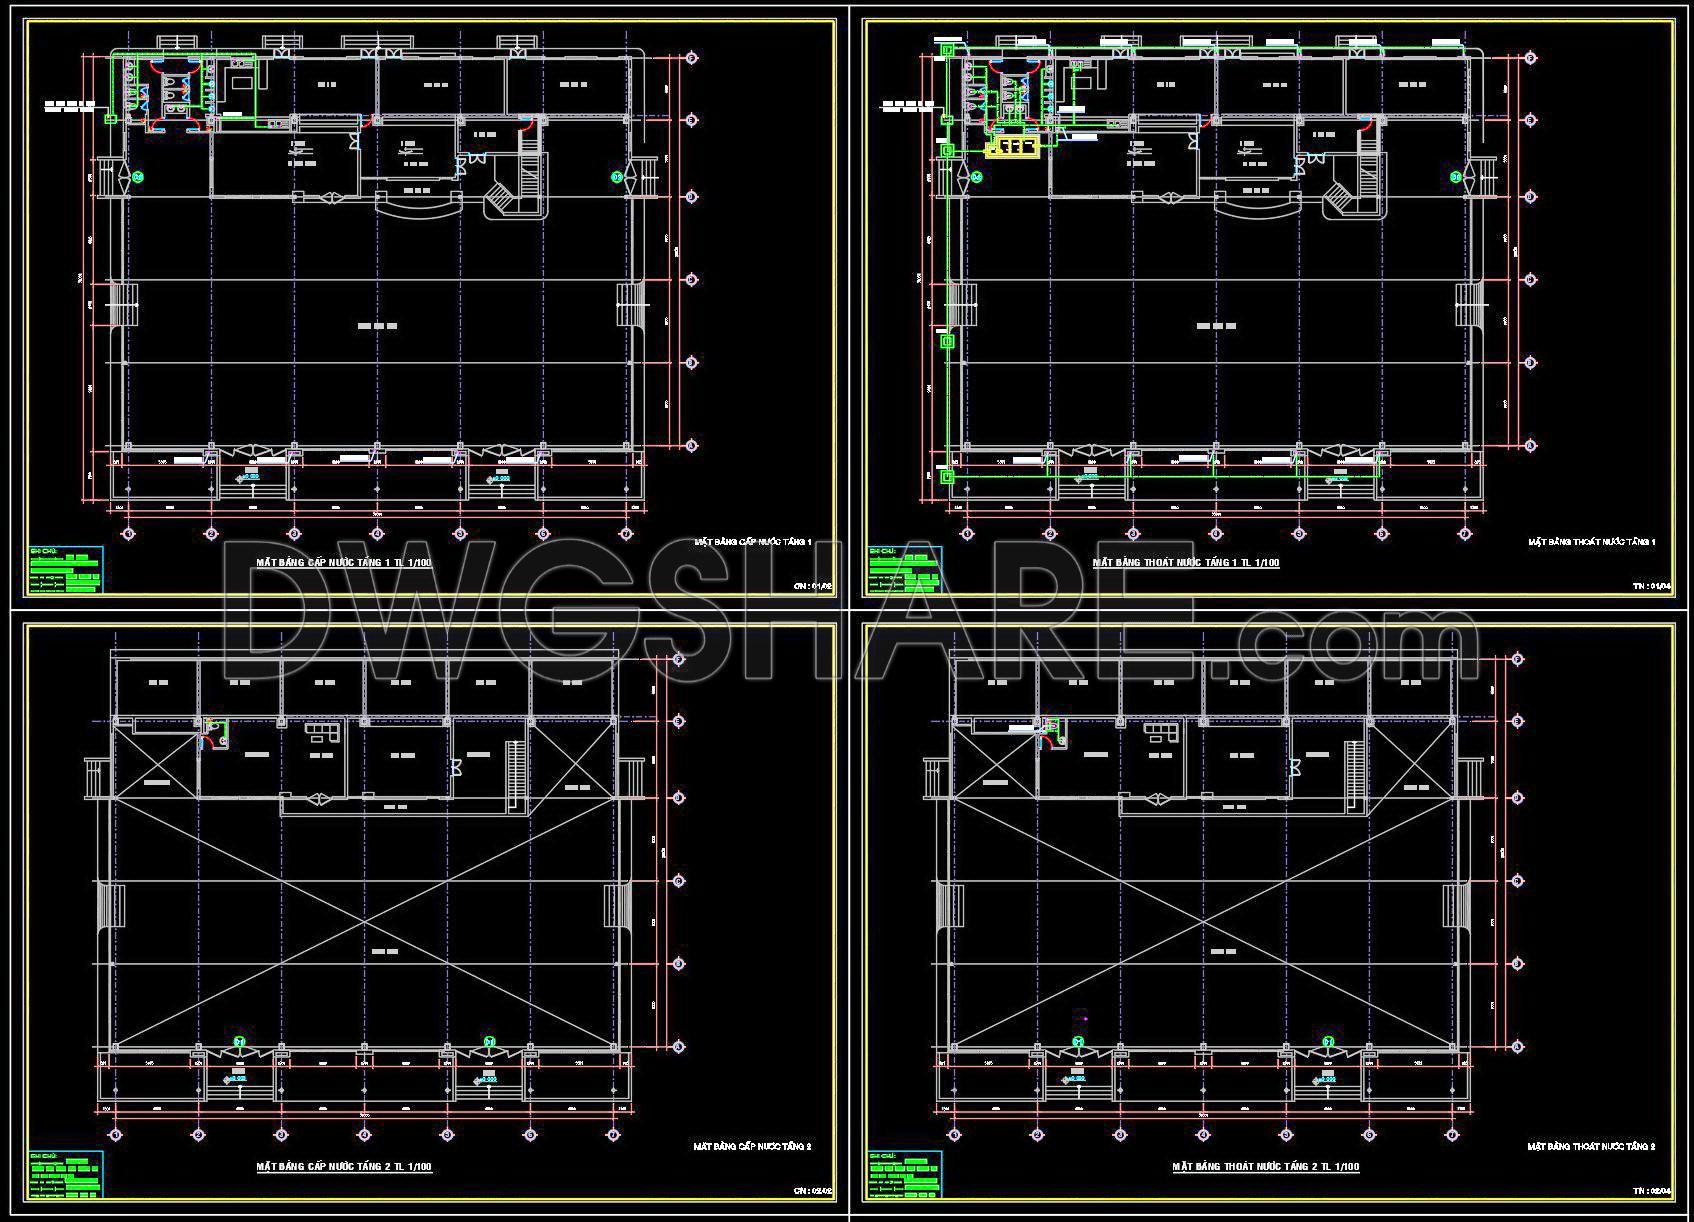


352. Free Download of MEP (Electrical and Plumbing) Drawings for a Single-Storey Office Building with an Area of 1,150 m2
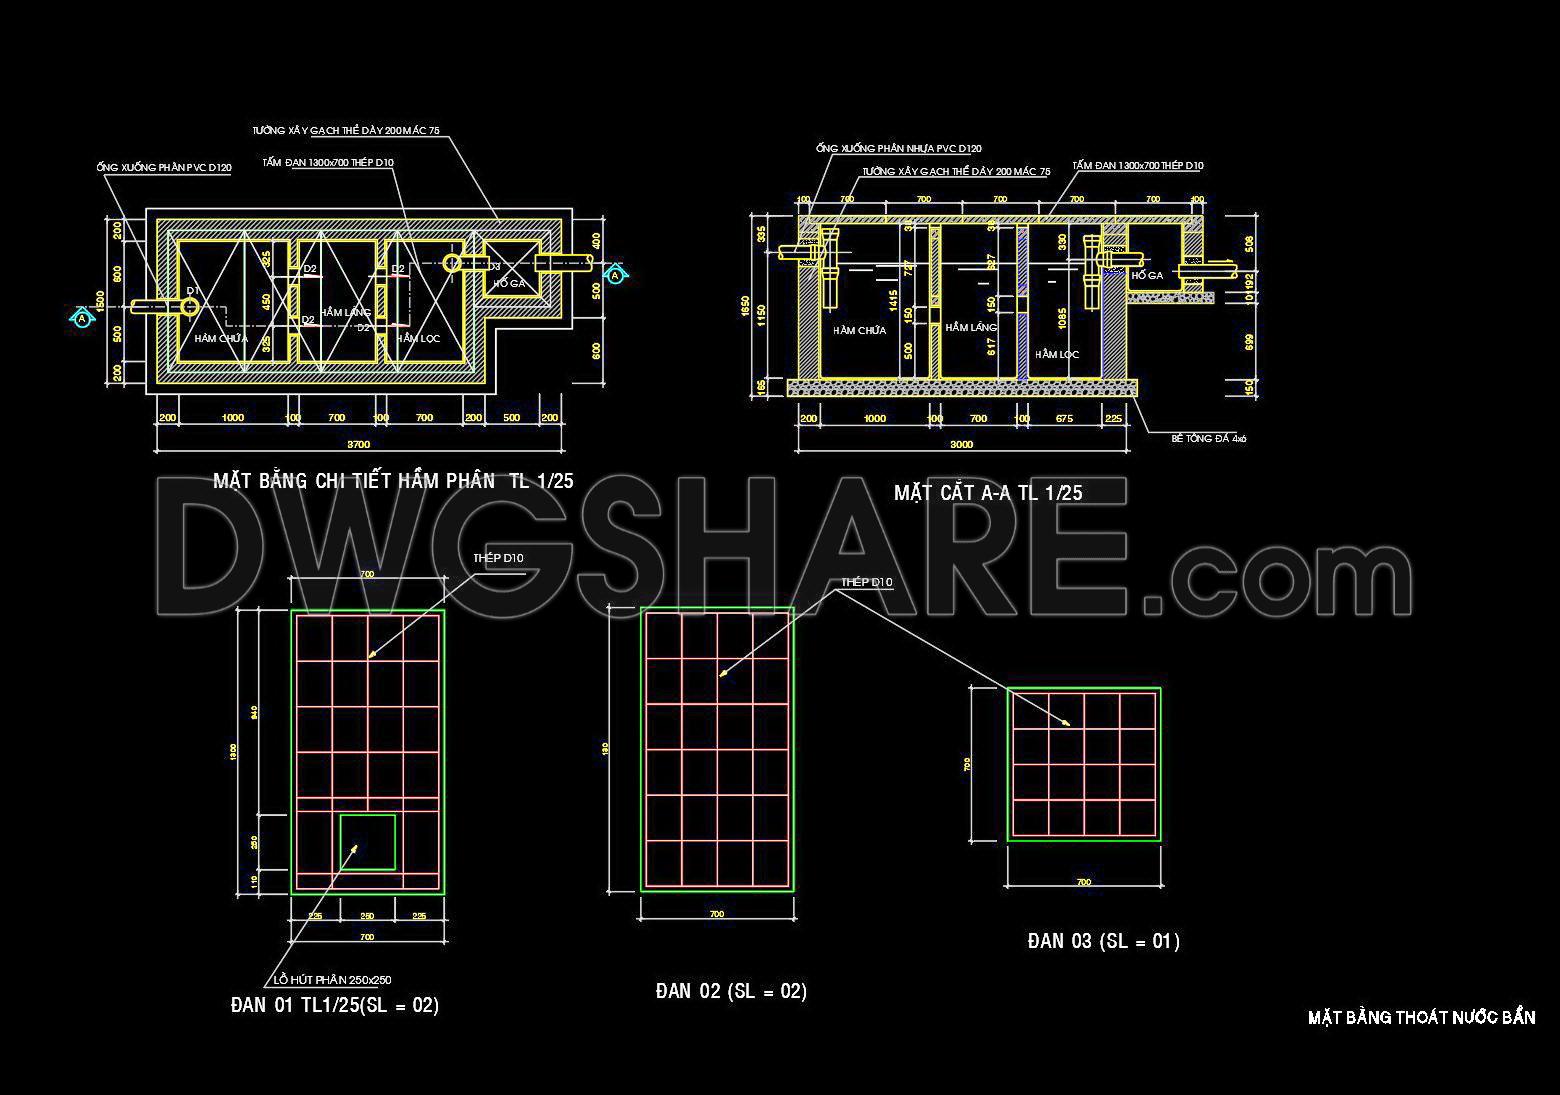
The detailed MEP (Electrical and Plumbing) Drawings for a single-storey office building with an area of 1,150 m² provide an invaluable resource for architects, interior designers, and construction teams. This comprehensive set of CAD DWG drawings includes multiple perspectives and components, highlighting its technical depth and practical utility.
Starting with the functional floor plan layout, it delivers a clear depiction of the building’s internal configuration, illustrating the spatial arrangement and the crucial placement of electrical and plumbing systems. The elevations and sections offer a granular view of the building structure, presenting detailed insights into the vertical and horizontal arrangement essential for both design validation and construction implementation.
Furthermore, the drawings include precise construction detail drawings, instrumental for understanding and executing complex elements of the building. These details are pivotal for ensuring the technical accuracy required in real-world applications, effectively guiding construction teams in achieving high-quality results.
Particular emphasis in the drawings is placed on grid lines, dimensions, and level markers. These elements offer critical data for ensuring all components are accurately positioned and aligned, reducing the risk of costly errors and ensuring efficient coordination across various construction phases. The integration of these elements supports architects in refining their designs and assists interior designers in meticulously planning technical specifics.
Highlighting the high technical accuracy, these drawings are easily modifiable within AutoCAD, which empowers users to adapt and reuse them as necessary for evolving project requirements. This adaptability enhances coordination between the design office and the construction site, leading to more streamlined operations and cost optimization across the project lifecycle.
The free accessibility of these CAD DWG files enhances their potential utility as they serve as a valuable reference for design professionals and educators alike. They are perfect for use in design reference, study and research, or as a foundational base for further technical drawing development. By offering these resources at no cost, they stand as a testament to open collaboration and knowledge sharing in the field of architecture and construction.
I also recommend downloading other Buildings CAD drawings for your project reference.
- File format: .DWG
- Size: 461 KB
- Source: DWGshare
- AutoCAD platform 2018 and later versions. For downloading files there is no need to go through the registration process
If you find our work useful, your support would mean a lot and help us grow even better.DONATE
Related posts
71. Free Download CAD Residential Floor Plan 630m2
157. MEP Plumbing CAD Drawings for Residential Building
284. Download free AutoCAD DWG floor plan drawings of a residential building
104. Free Download – CAD Floor Plan Layout of Dormitory for Factory Staff
7 Storey Apartement Building AutoCAD File Free Download
20. CAD drawings of a 5-story high-rise residential building project with a total area of 1,100 m2
128. Administrative and Office Building CAD Drawings – Complete Architectural DWG Set
Residential Building Plan Elevation and Sections Details AutoCAD File DWG
60. Free download commercial tower architectural drawing AutoCAD DWG