

71. Free Download CAD Residential Floor Plan 630m2
This CAD drawing illustrates a typical floor plan of a multi-unit residential building, designed with precision and clarity. The layout includes several separate apartments, each equipped with essential functional spaces such as bedrooms, living rooms, kitchens, dining areas, and bathrooms. Architectural symbols like walls, doors, windows, staircases, and elevators are represented with accurate technical lines, making the spatial organization easy to understand. At the center, staircases and elevators are arranged to ensure convenient and safe vertical circulation for residents. The plan also shows basic furniture arrangements, supporting visualization of functional use. On the right side, notes provide important information such as drawing scale, issue date, project name, architect details, and construction guidelines, ensuring accuracy and compliance with standards. This drawing serves as a crucial document in the design, construction, and management process, enabling effective collaboration among stakeholders while reflecting professionalism and systematic planning in architectural practice.
I also recommend downloading other hotels CAD drawings for your project reference.
- File format: .DWG
- Size: 1.3 MB
- Source: DWGshare
- AutoCAD platform 2018 and later versions. For downloading files there is no need to go through the registration process
Additionally, the complete set of CAD design drawings is available for free download below.
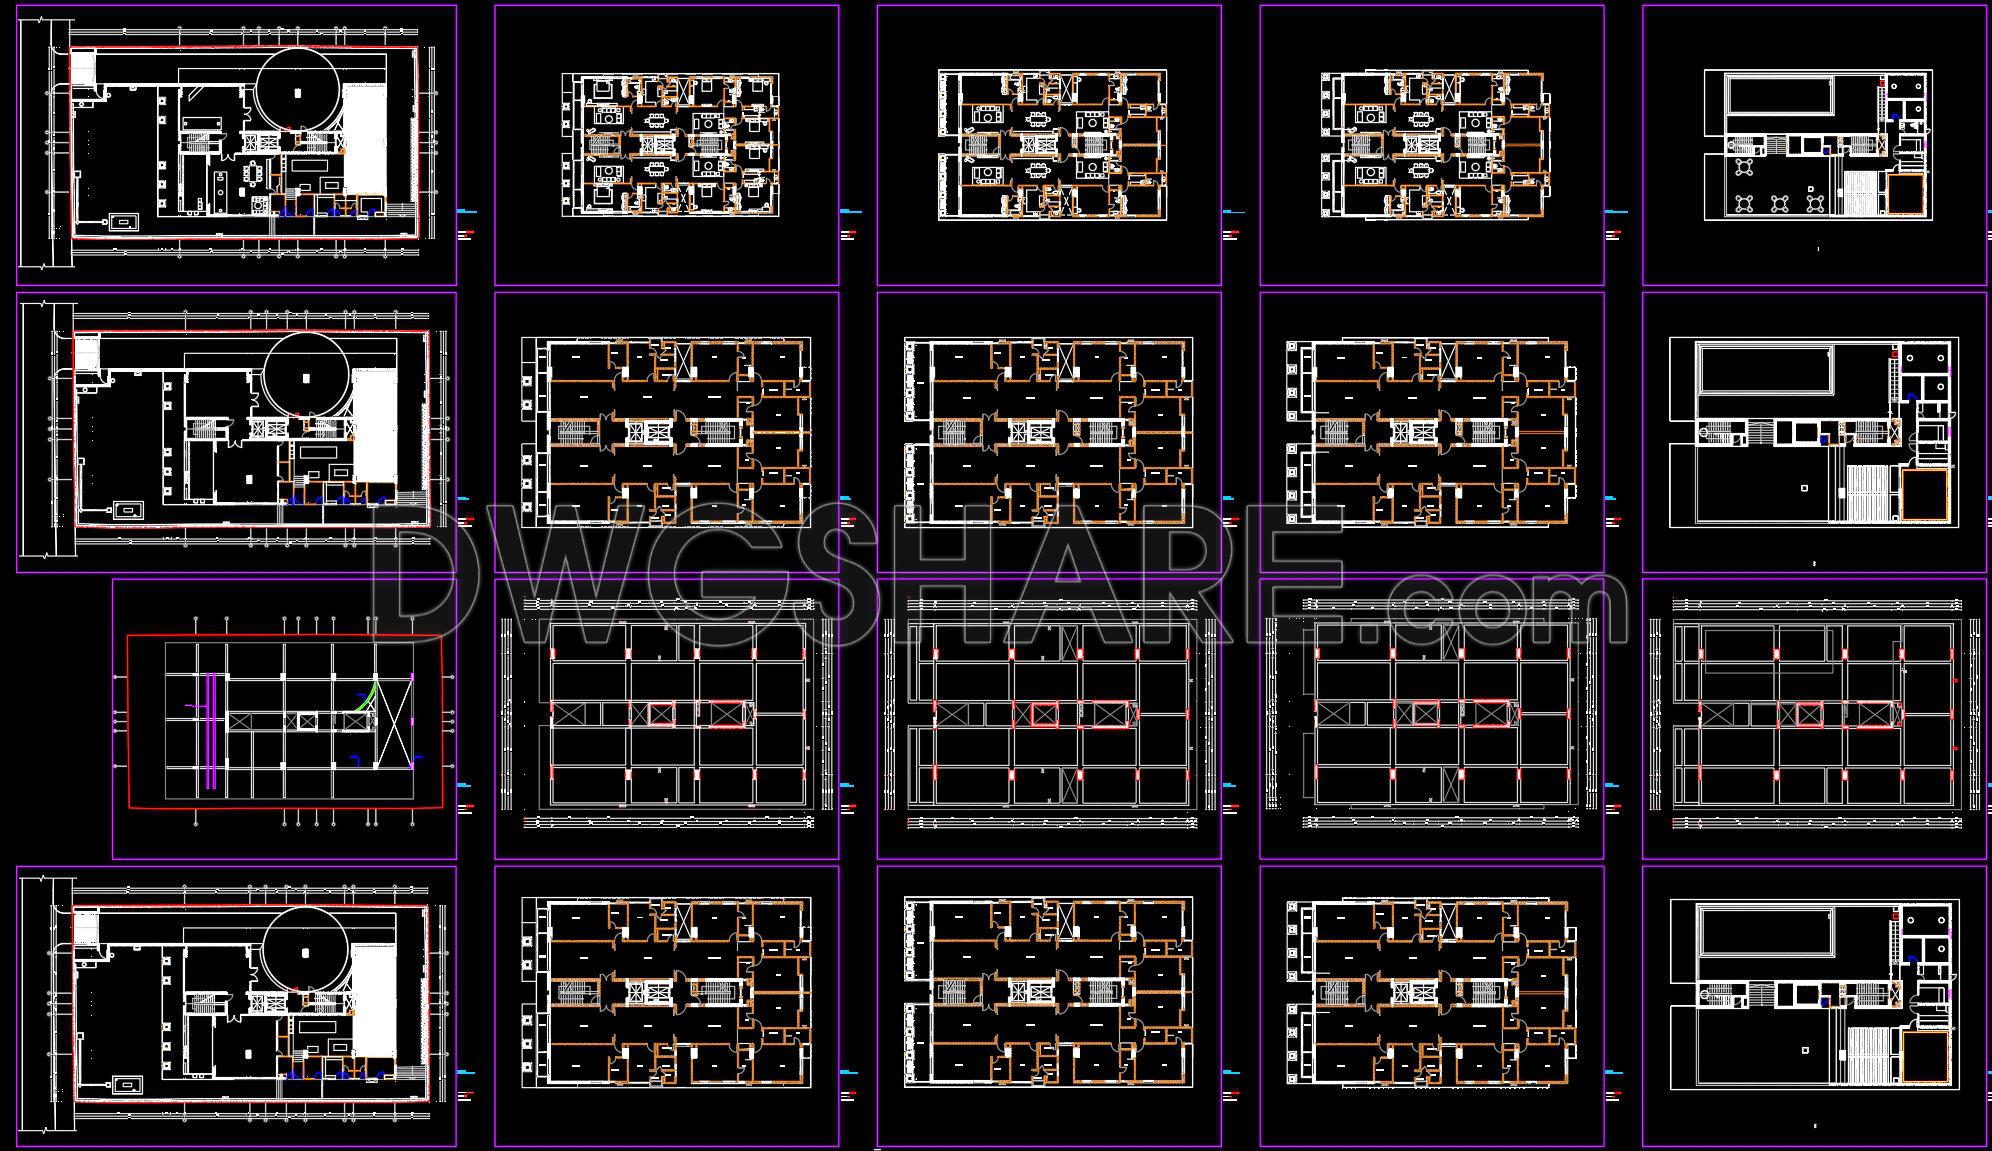
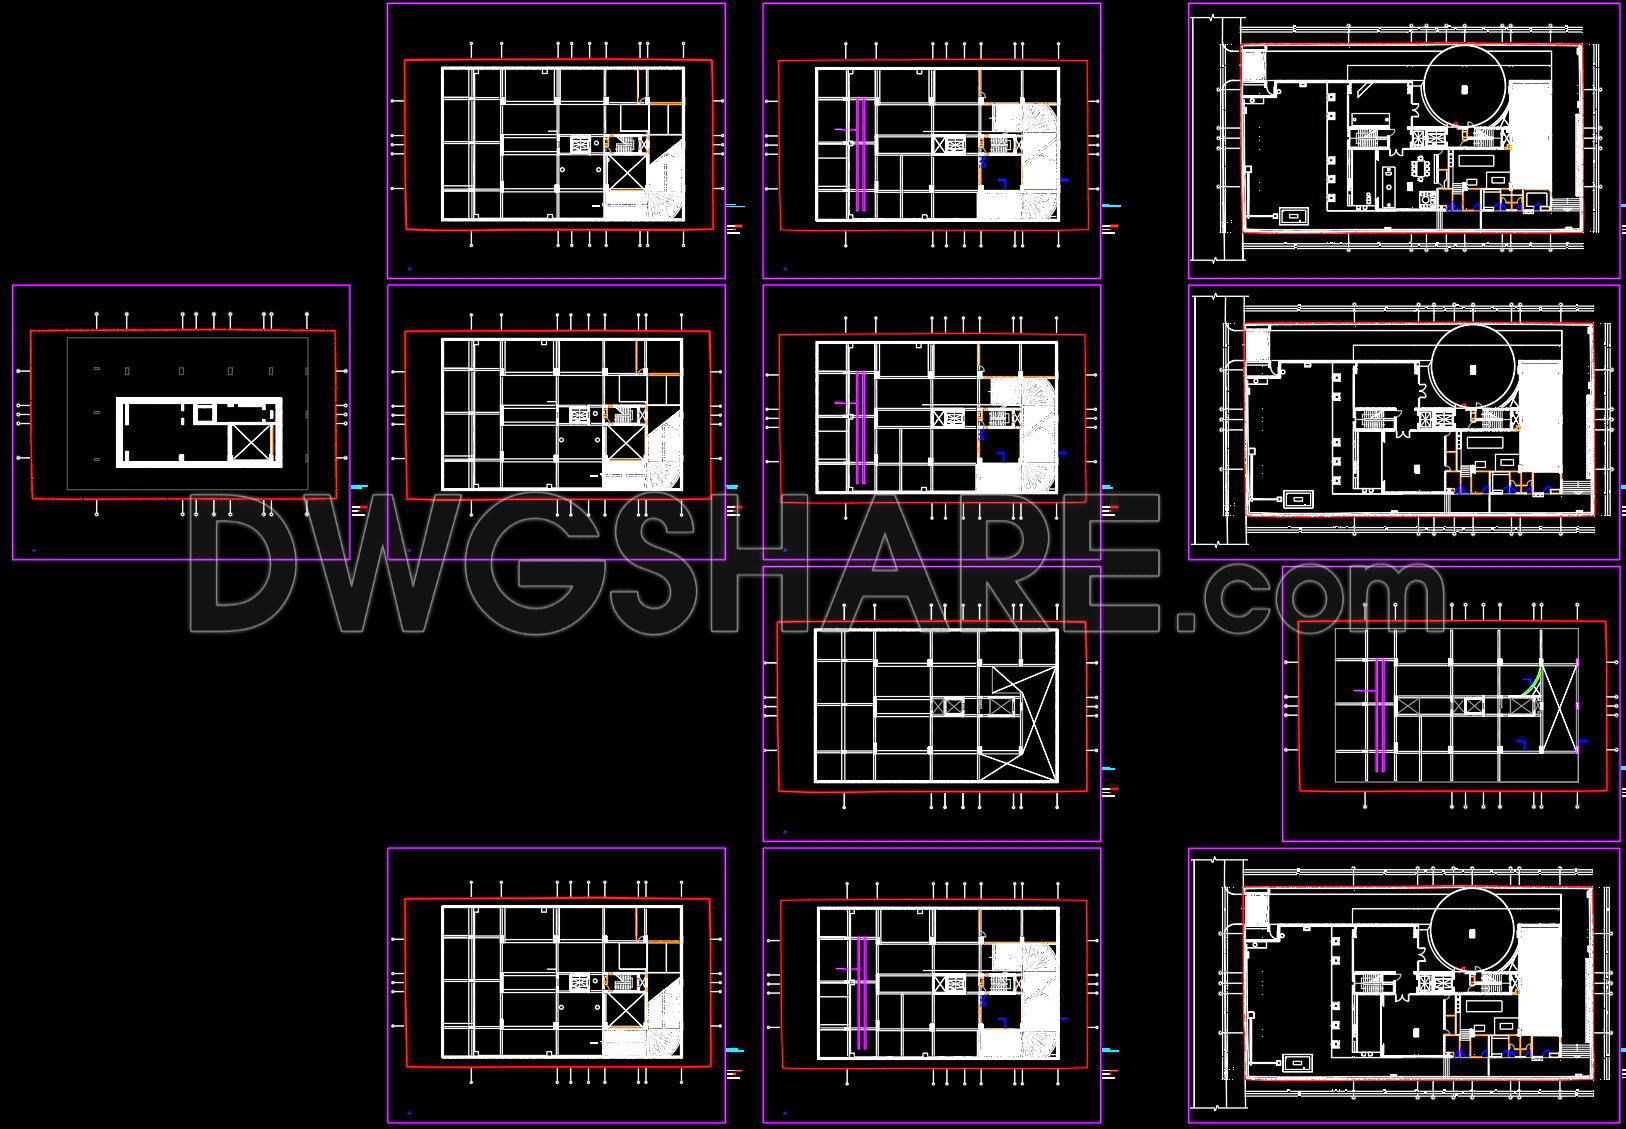
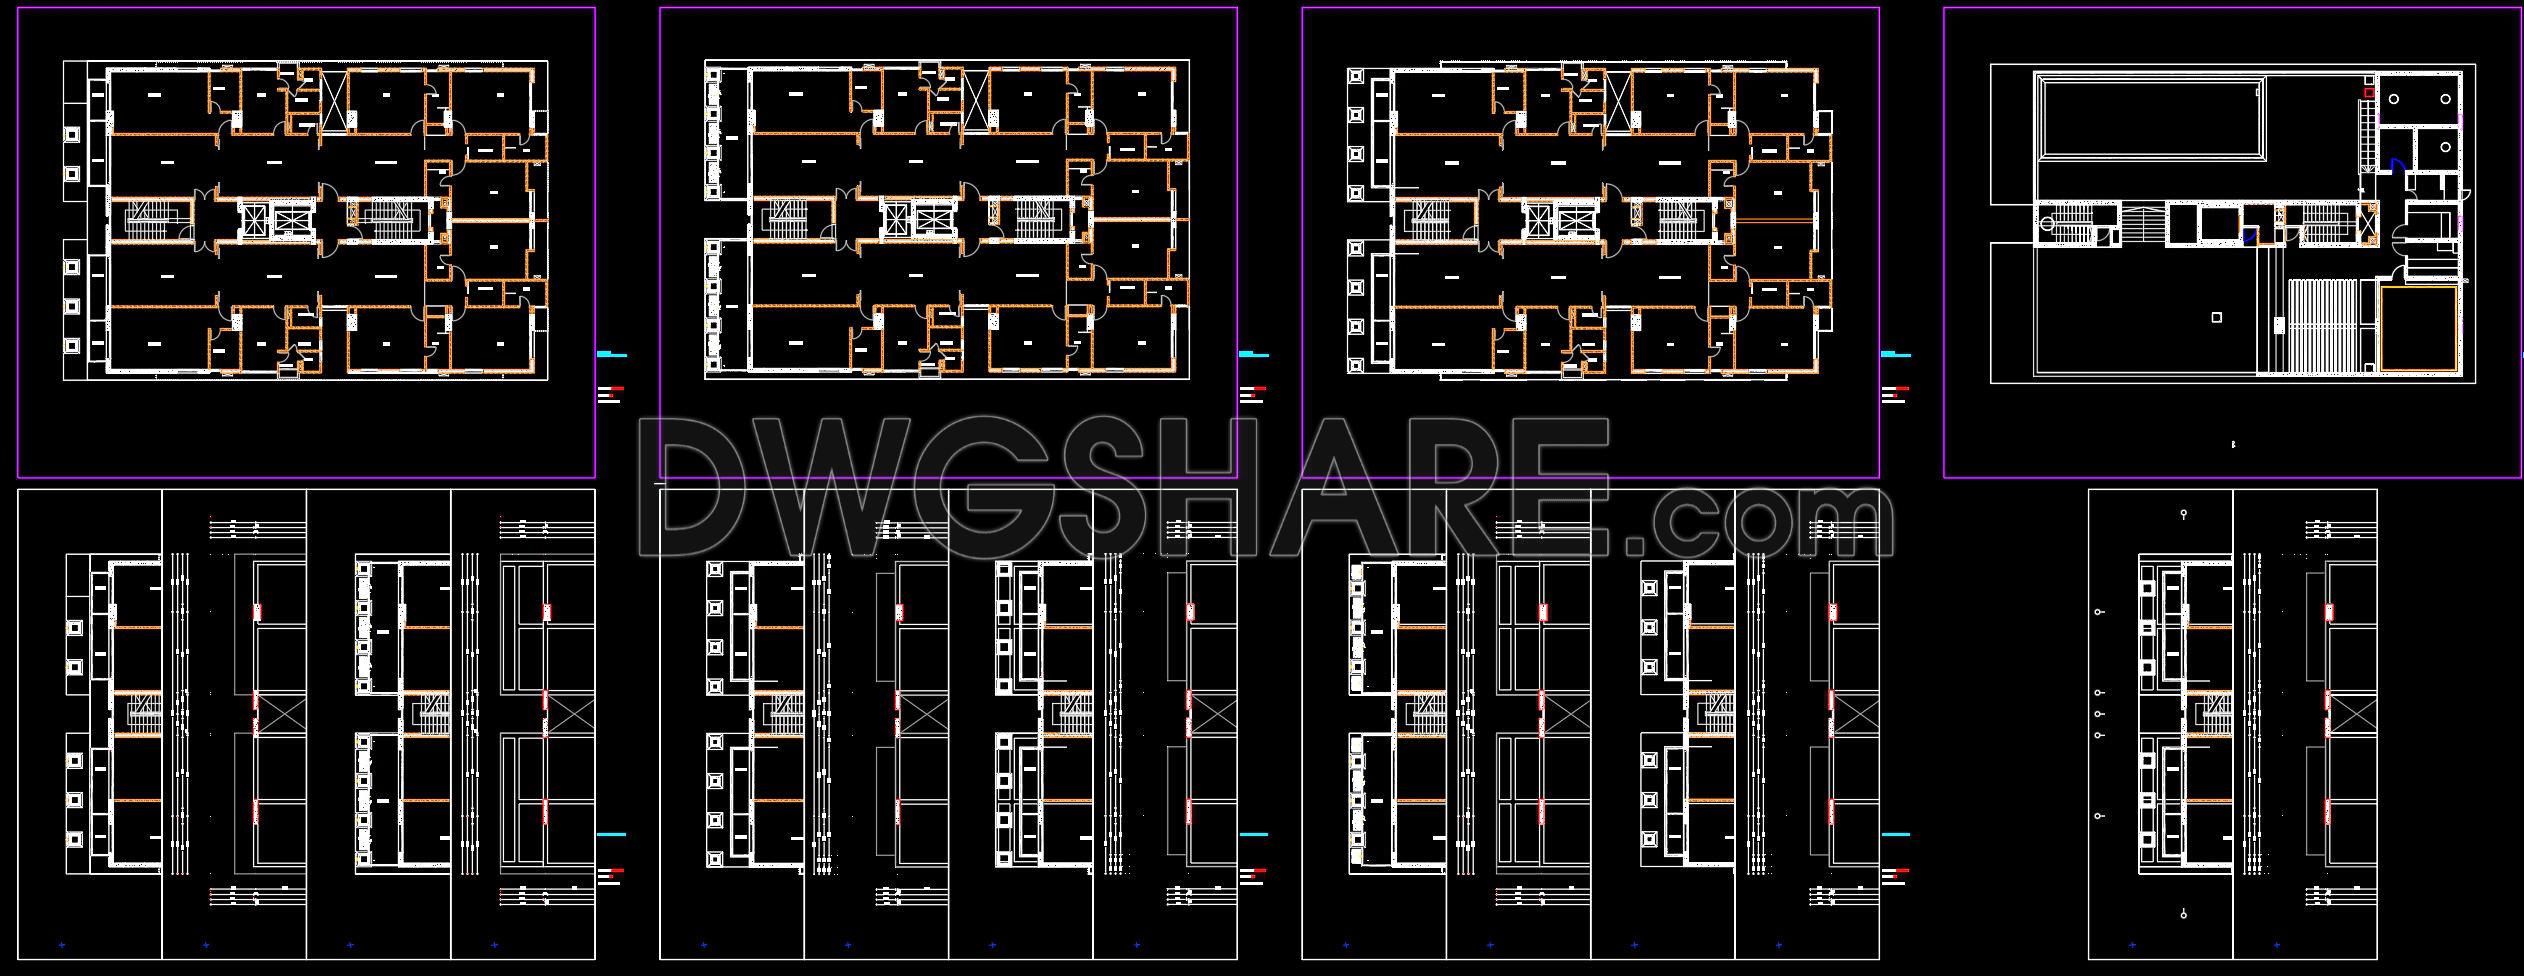
This design documentation includes the following drawings:
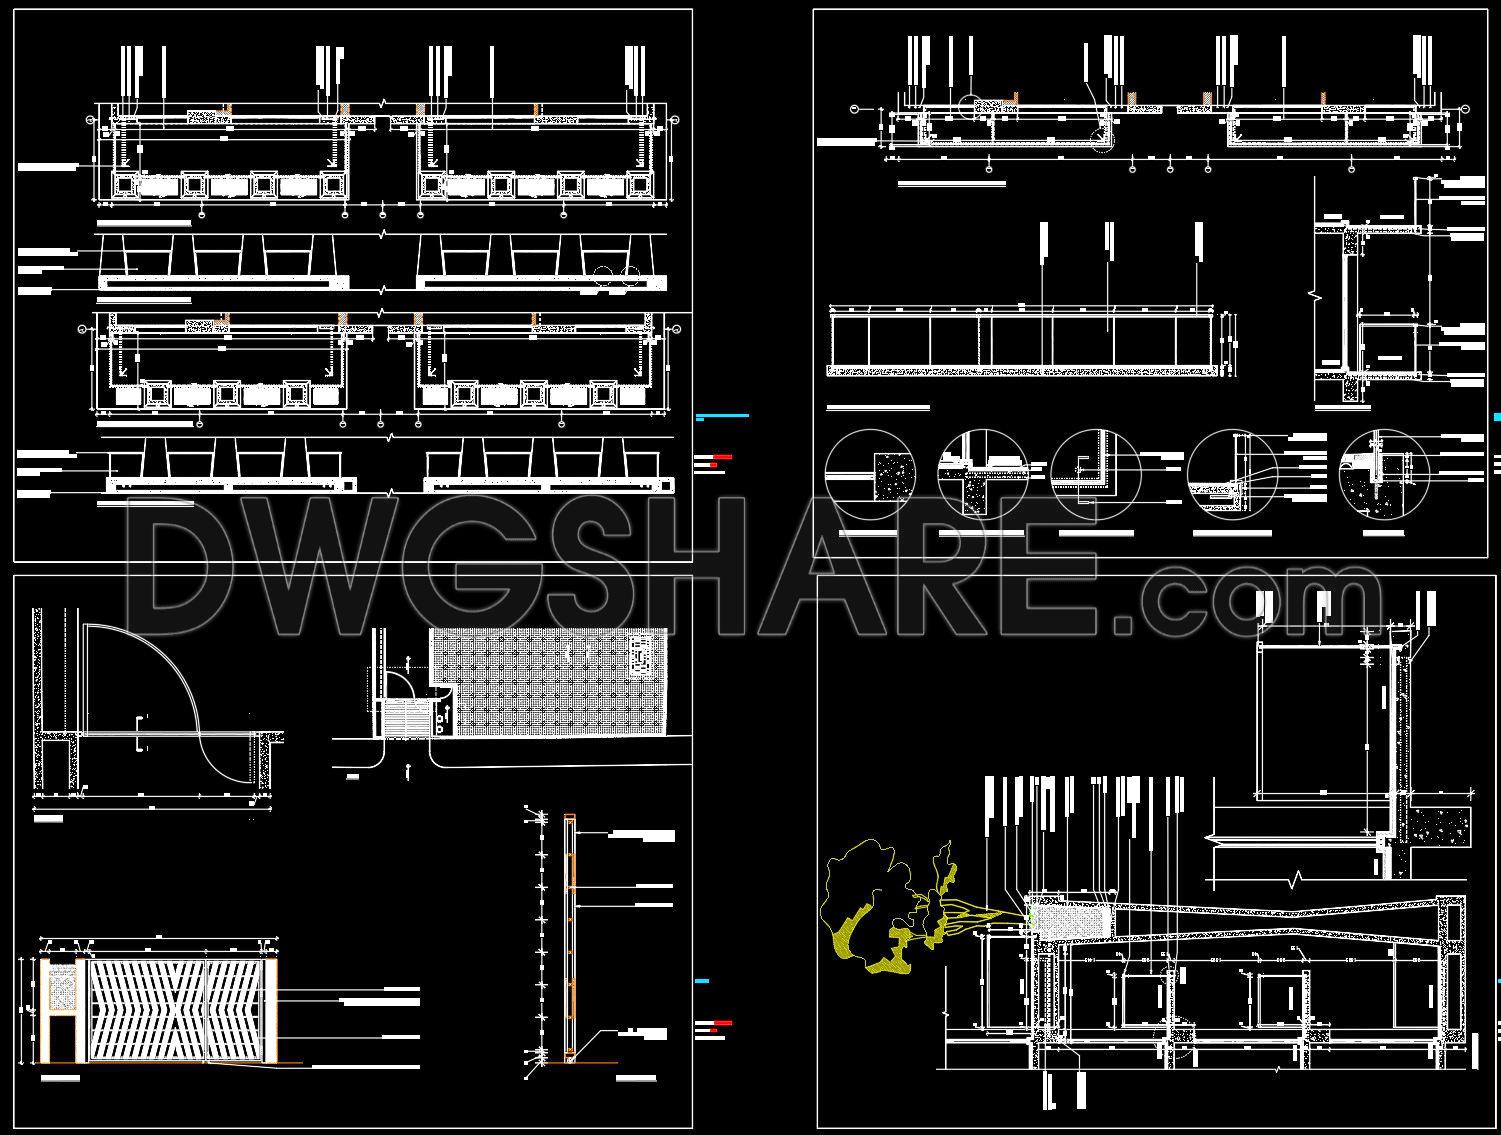
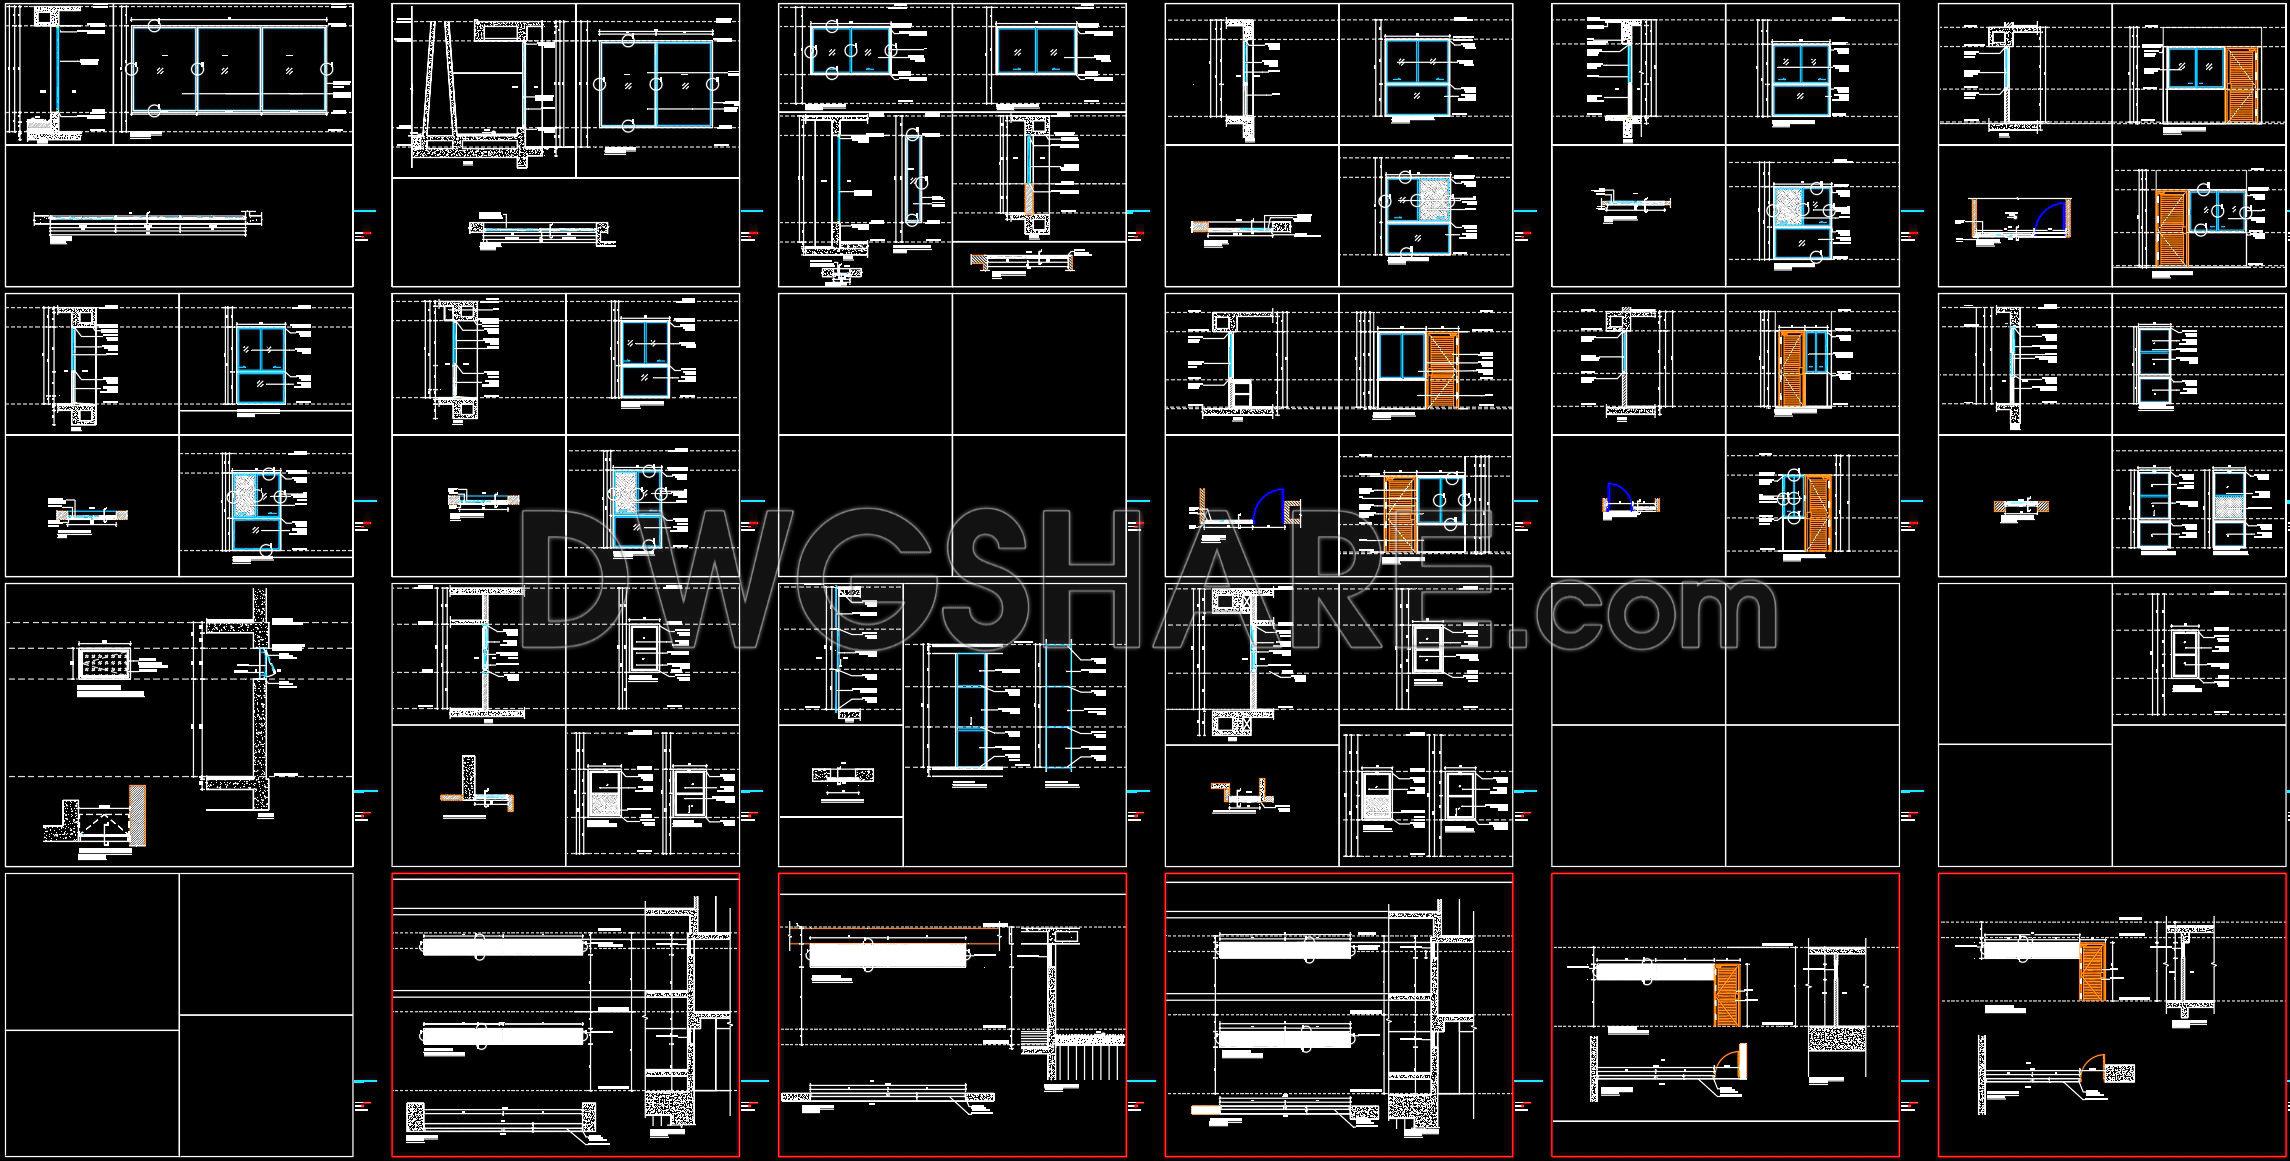
- Architectural Detail Drawings
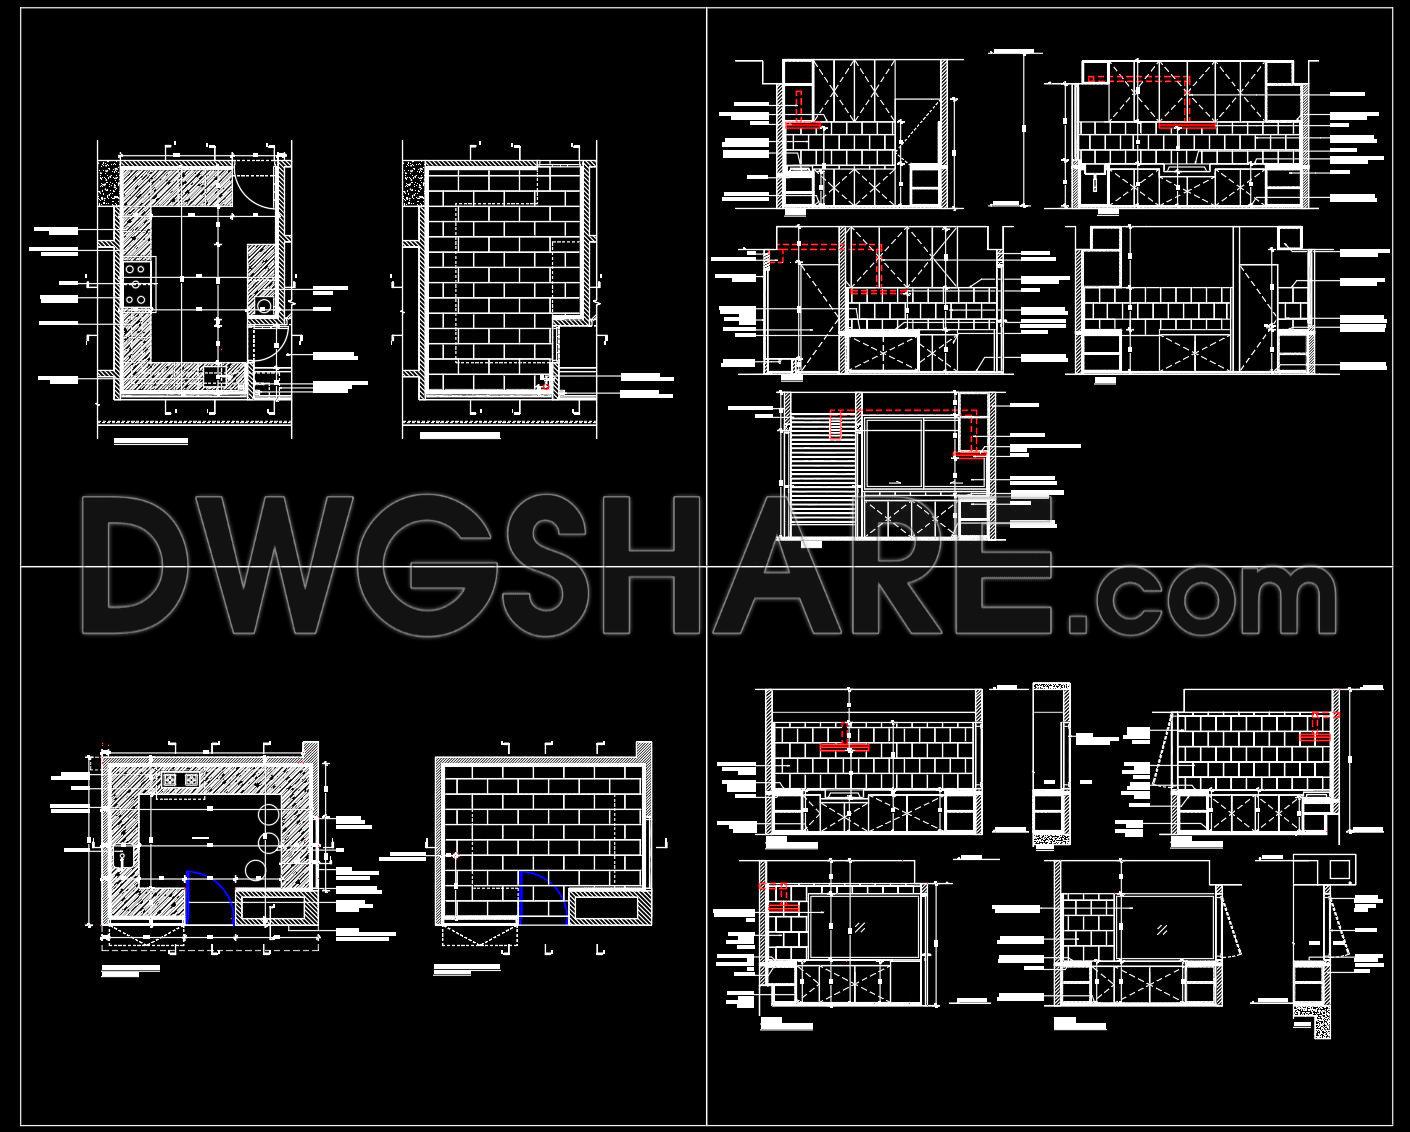
- Detailed CAD Drawing of a Sample Apartment
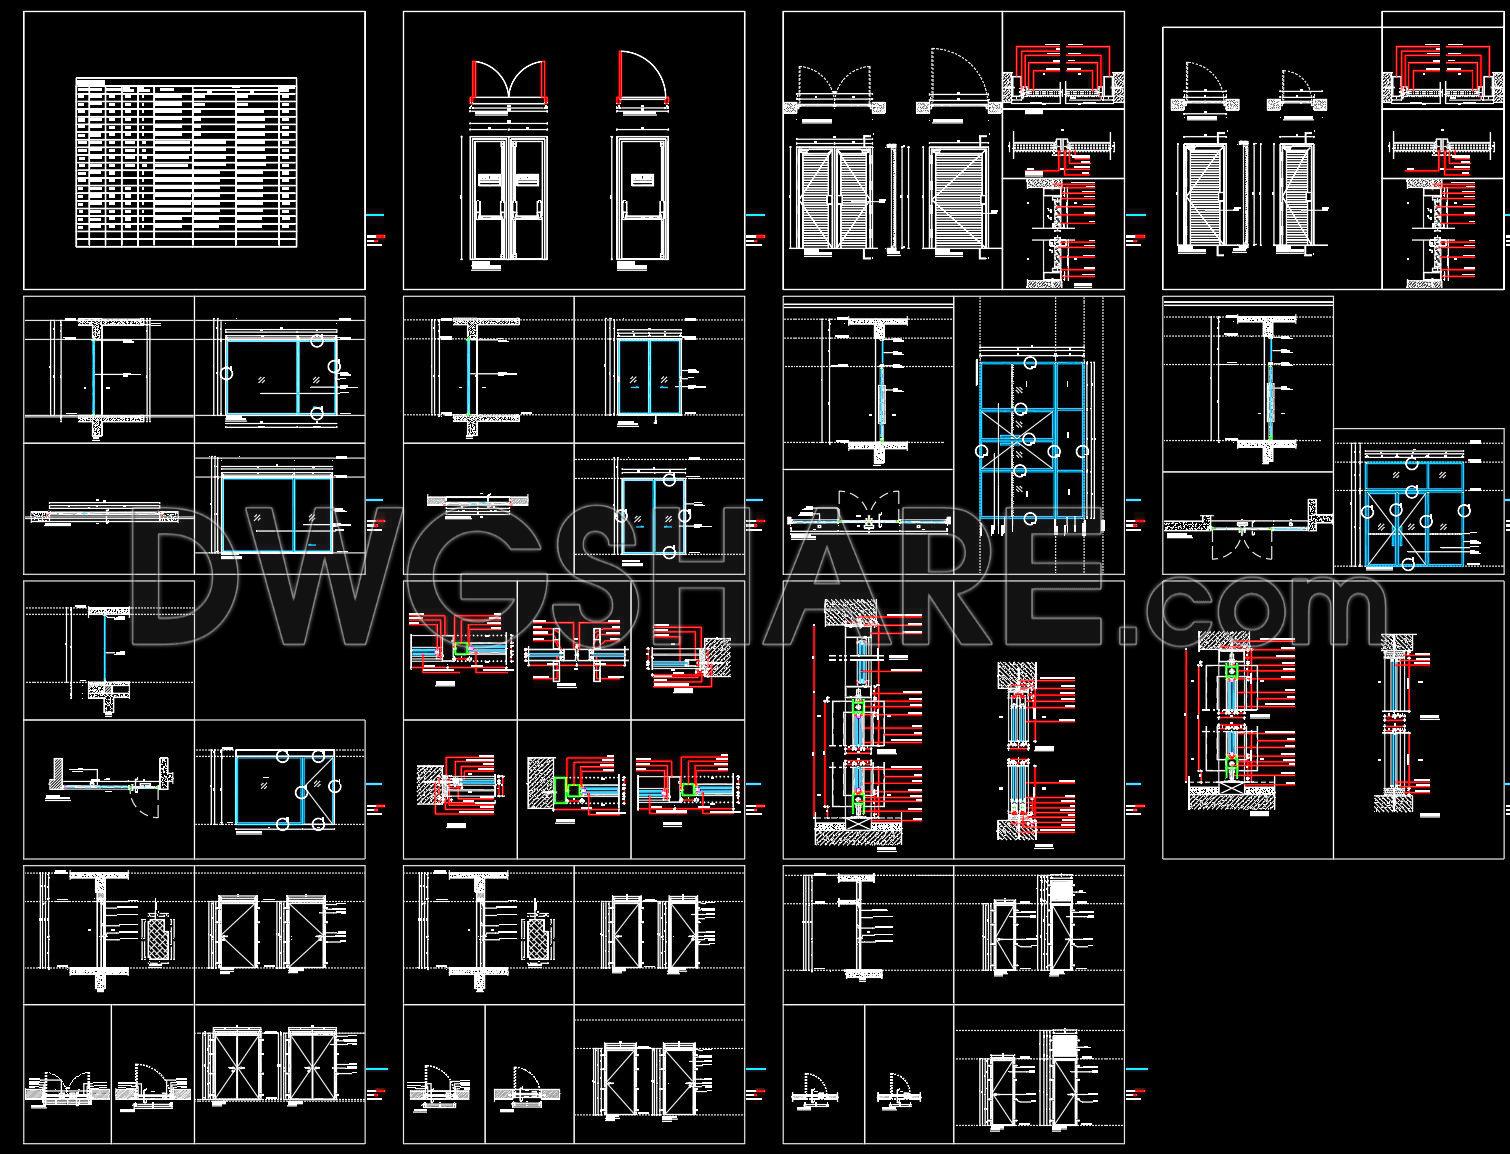
- Door Drawings
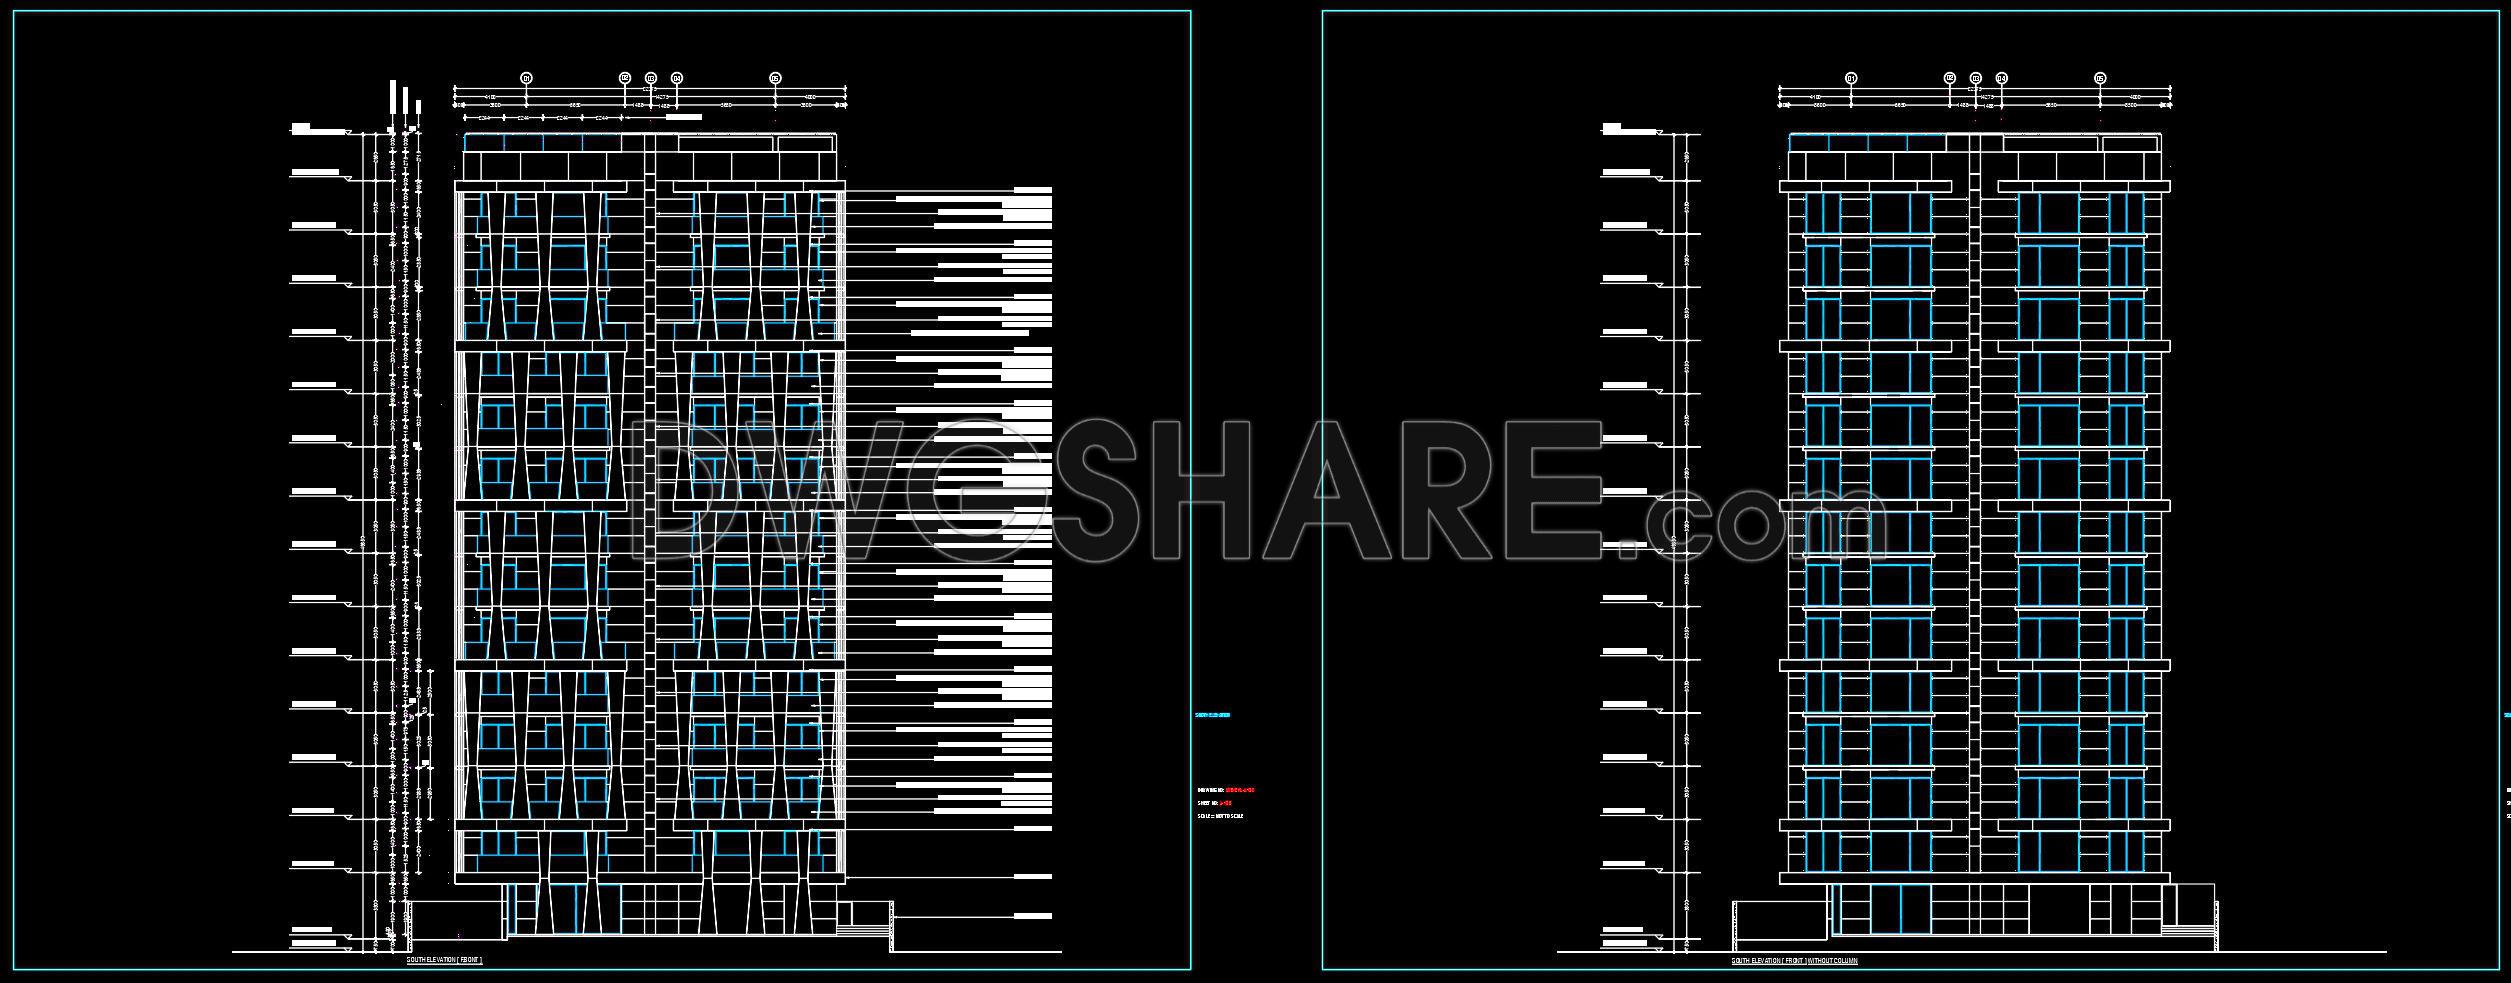
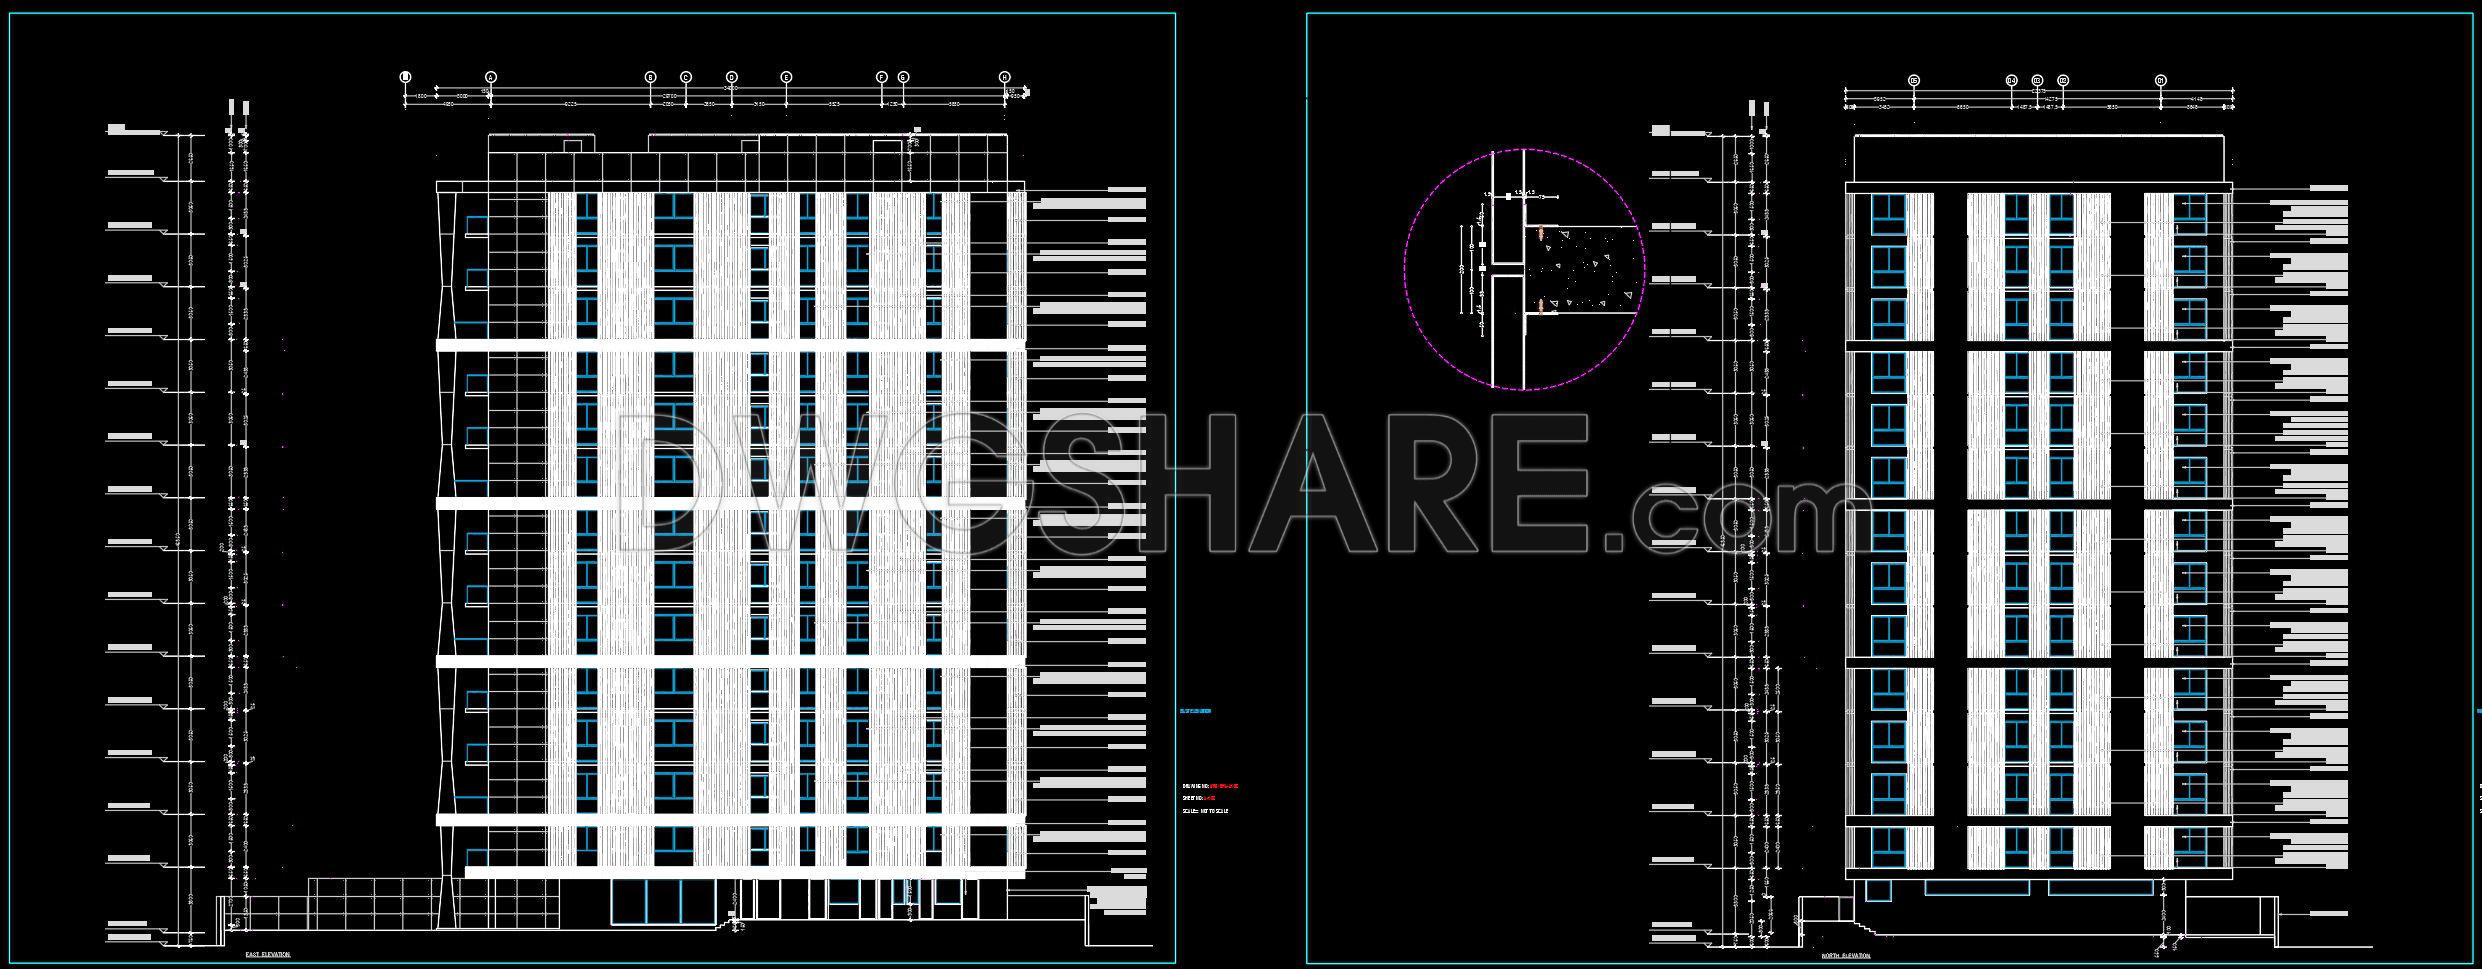
- Elevation Drawings
- Floor Plan Drawings
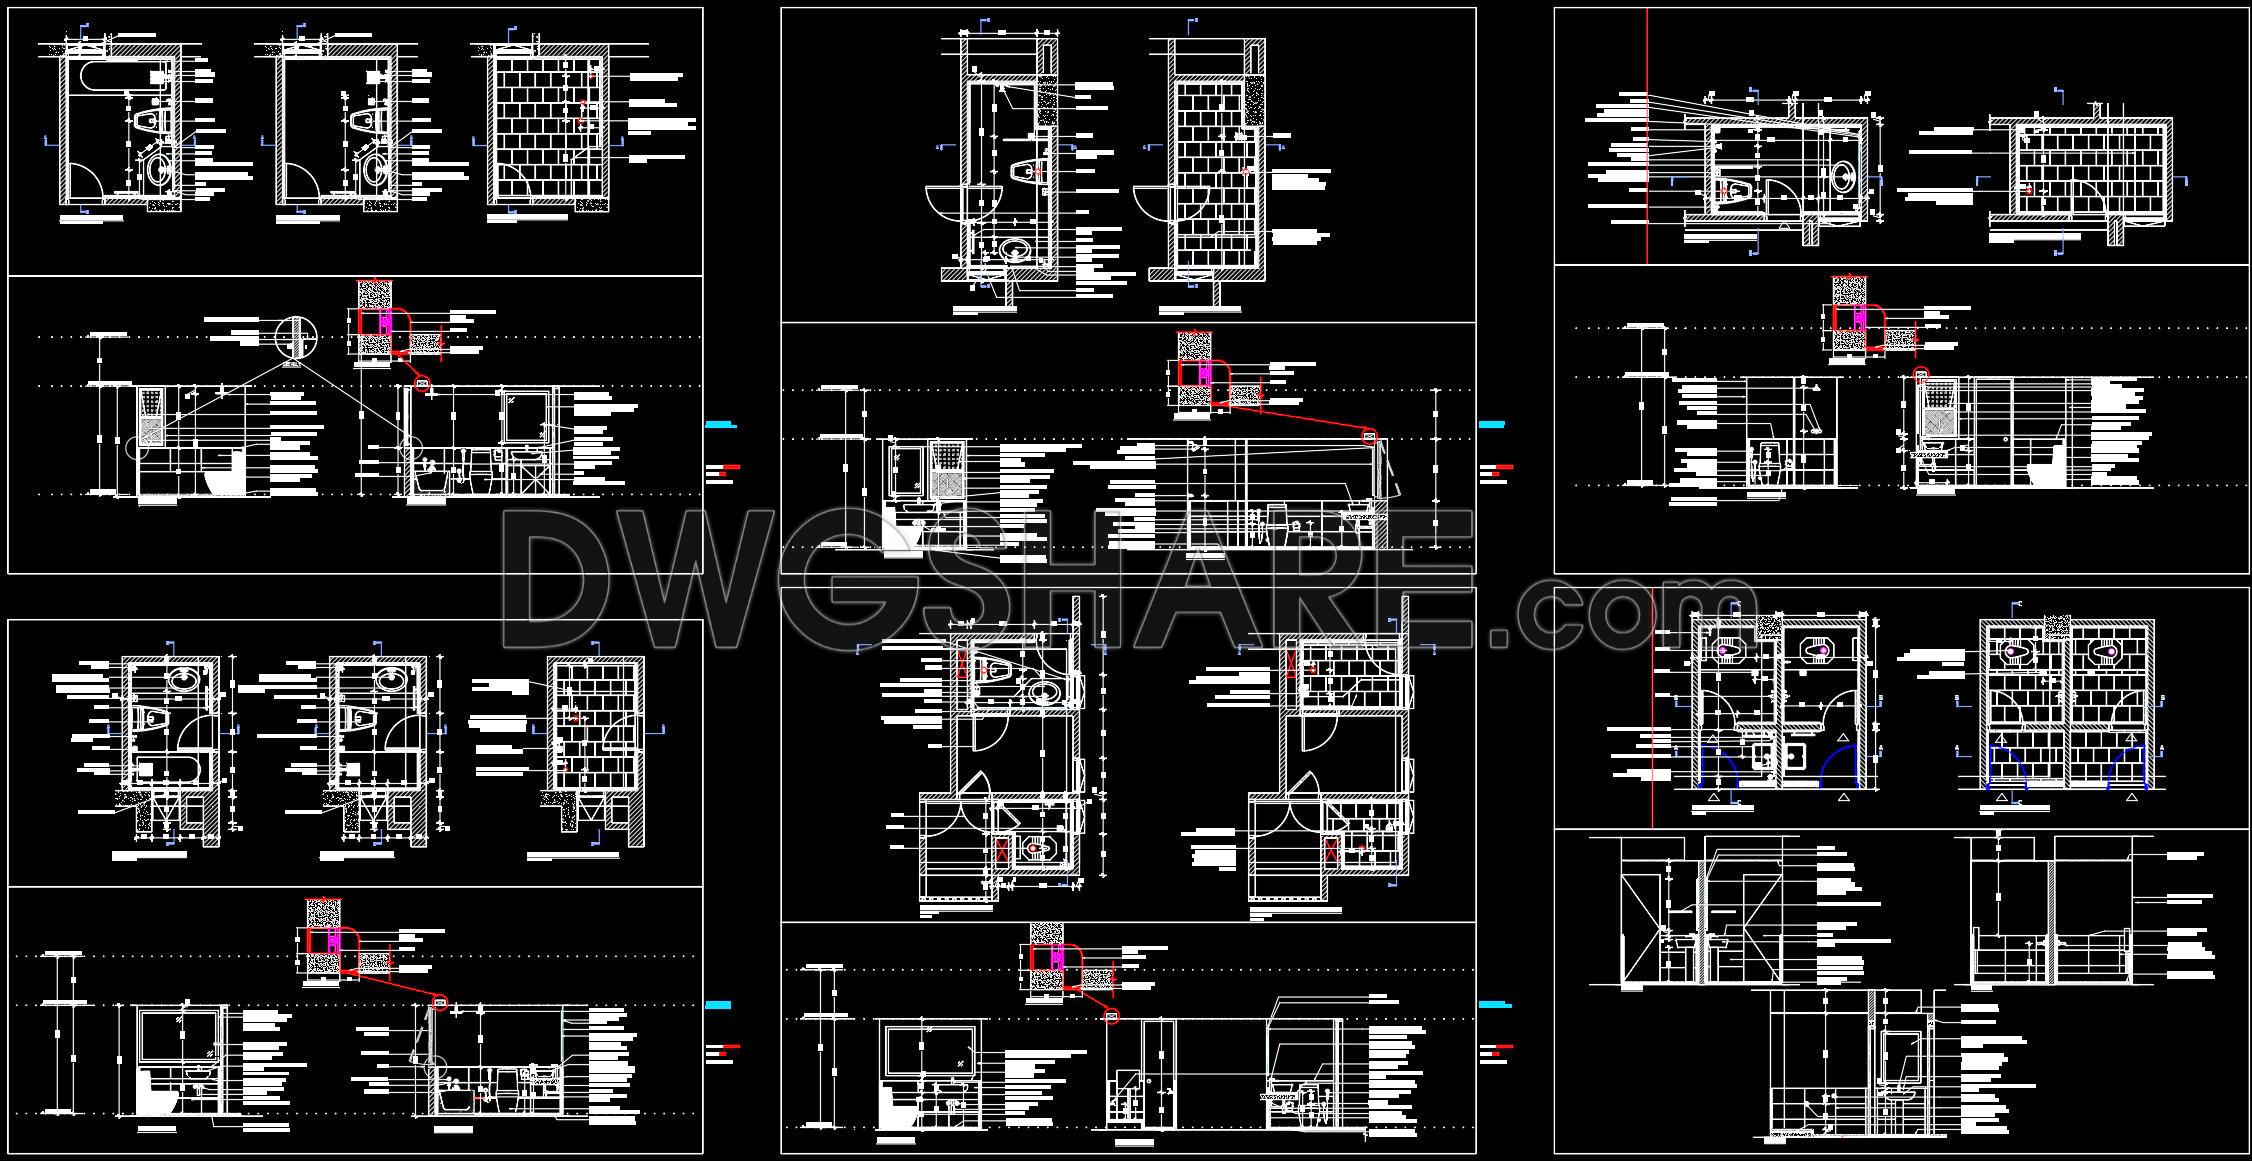
- Sanitary Detail Drawings
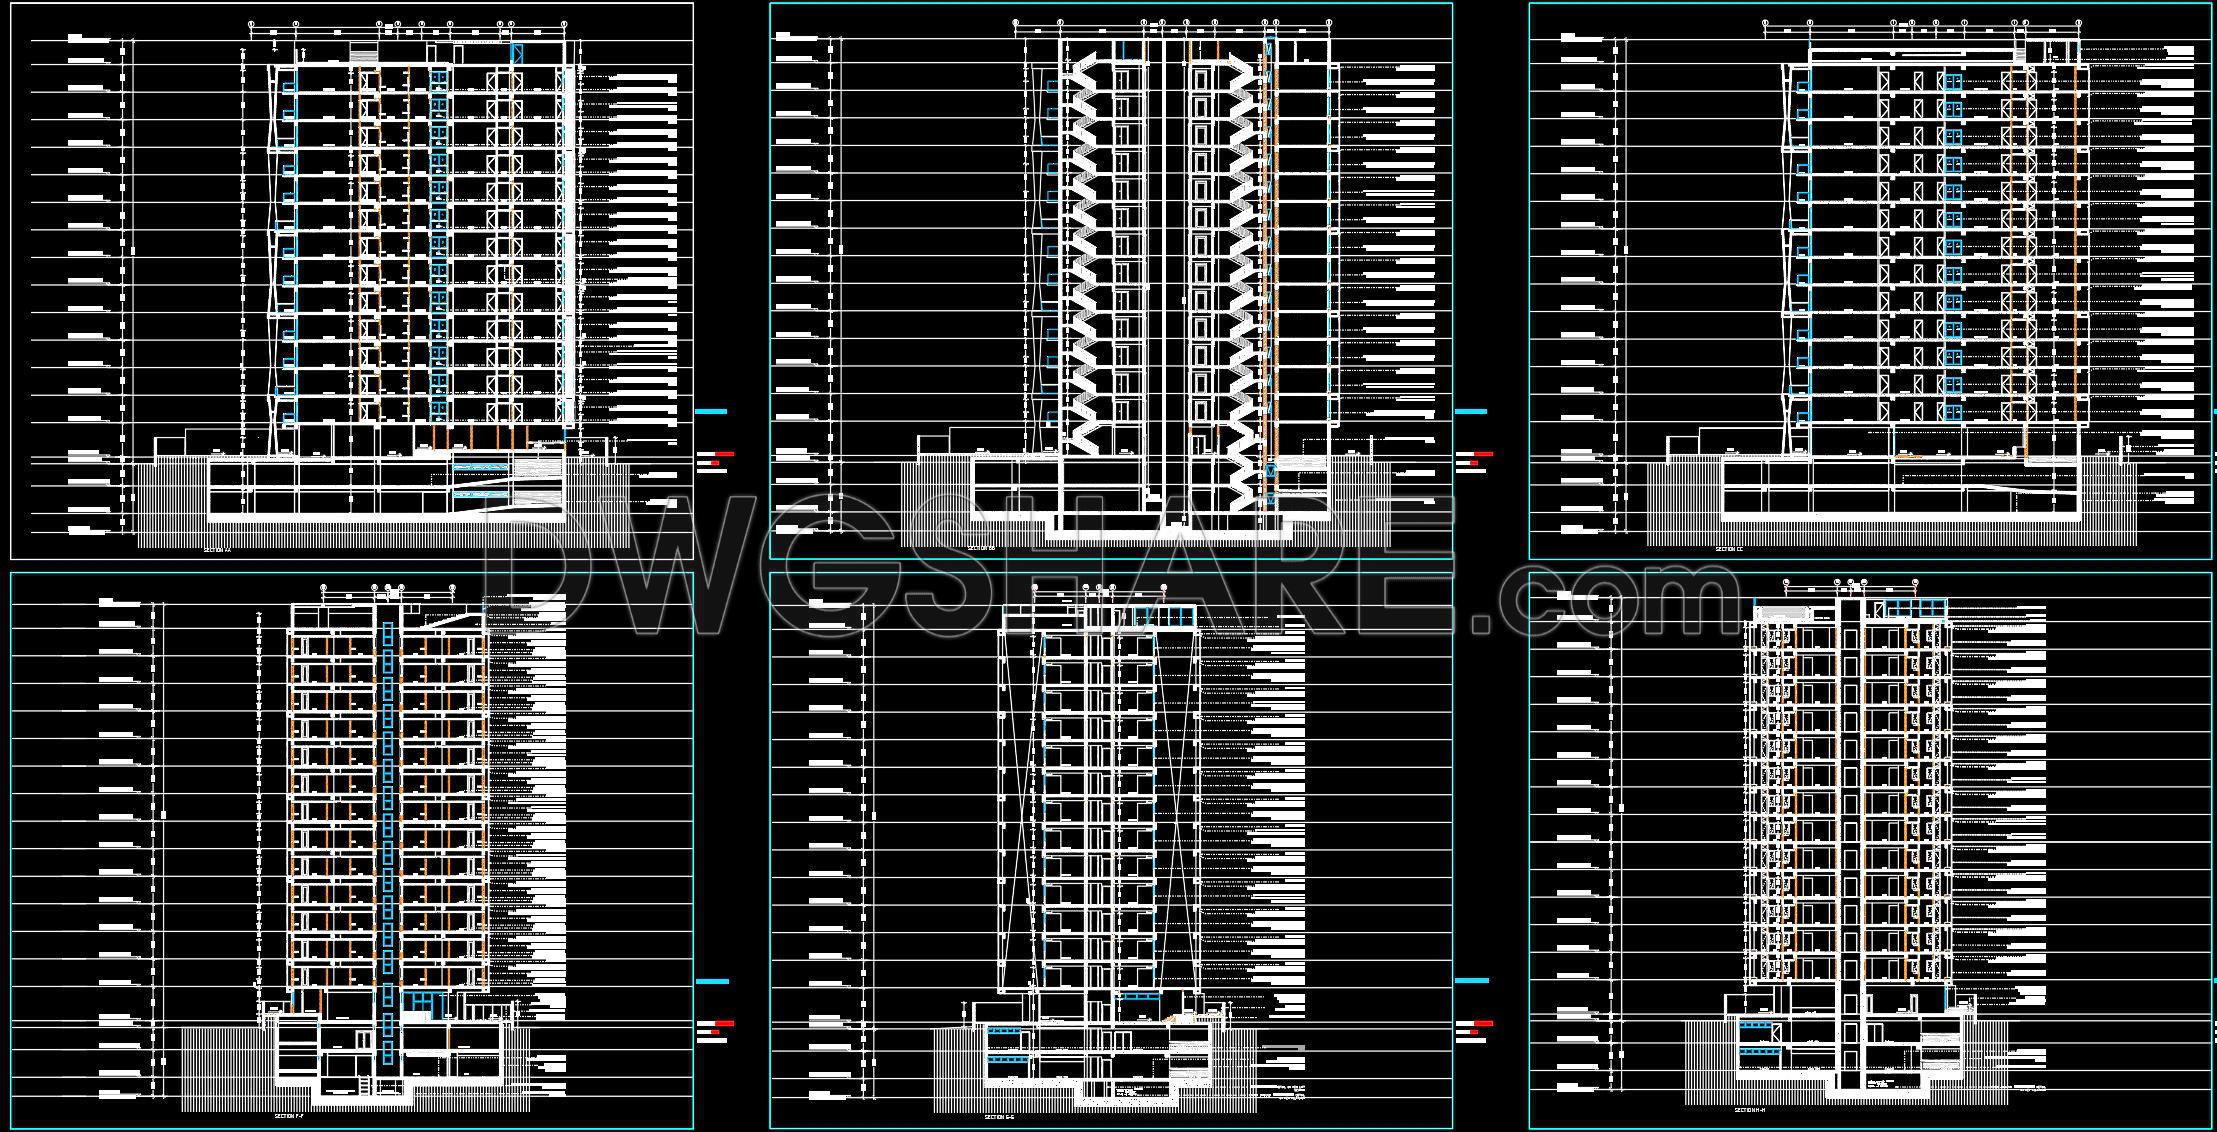
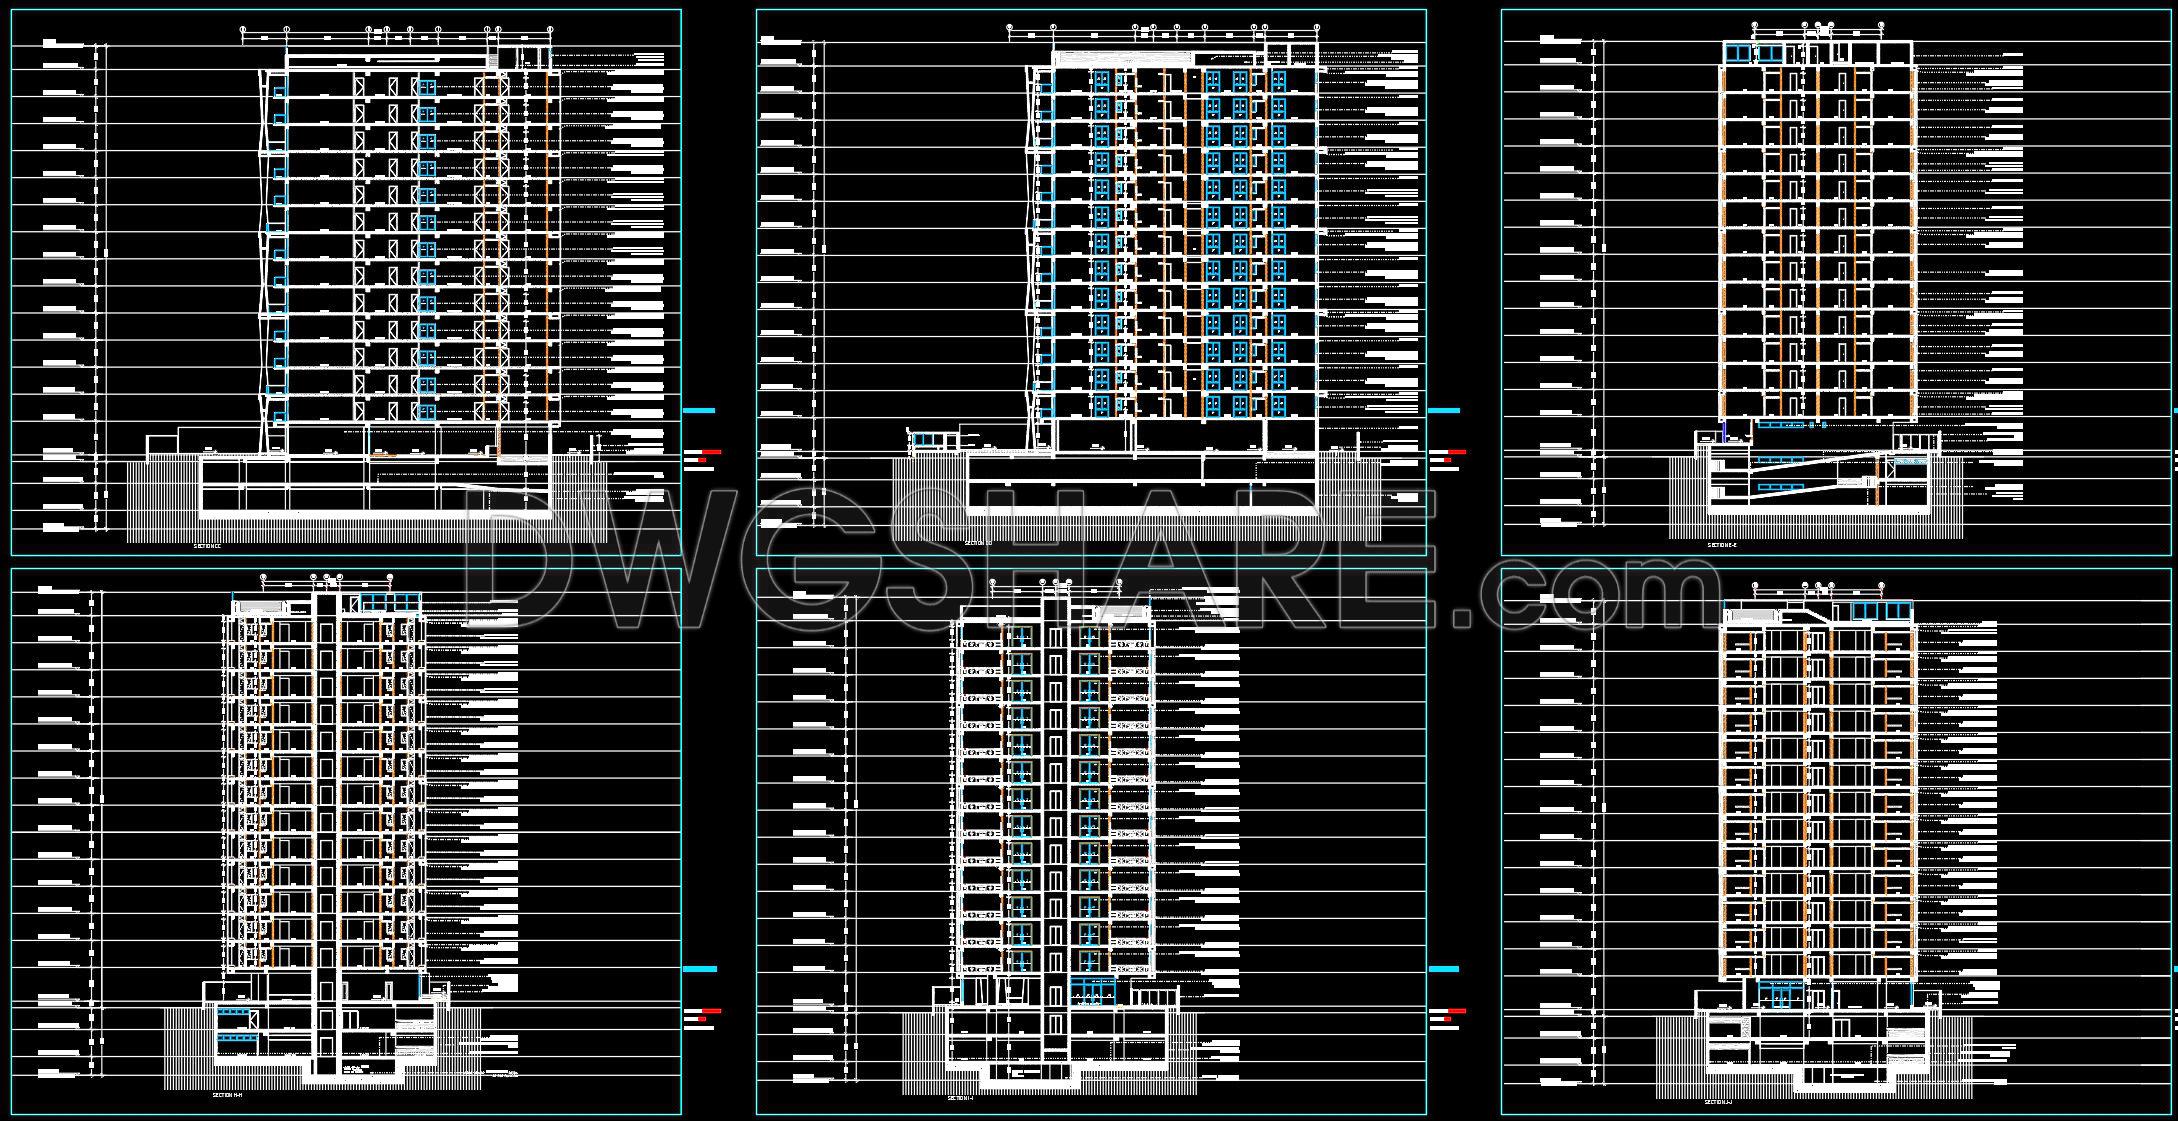
- Section Drawings
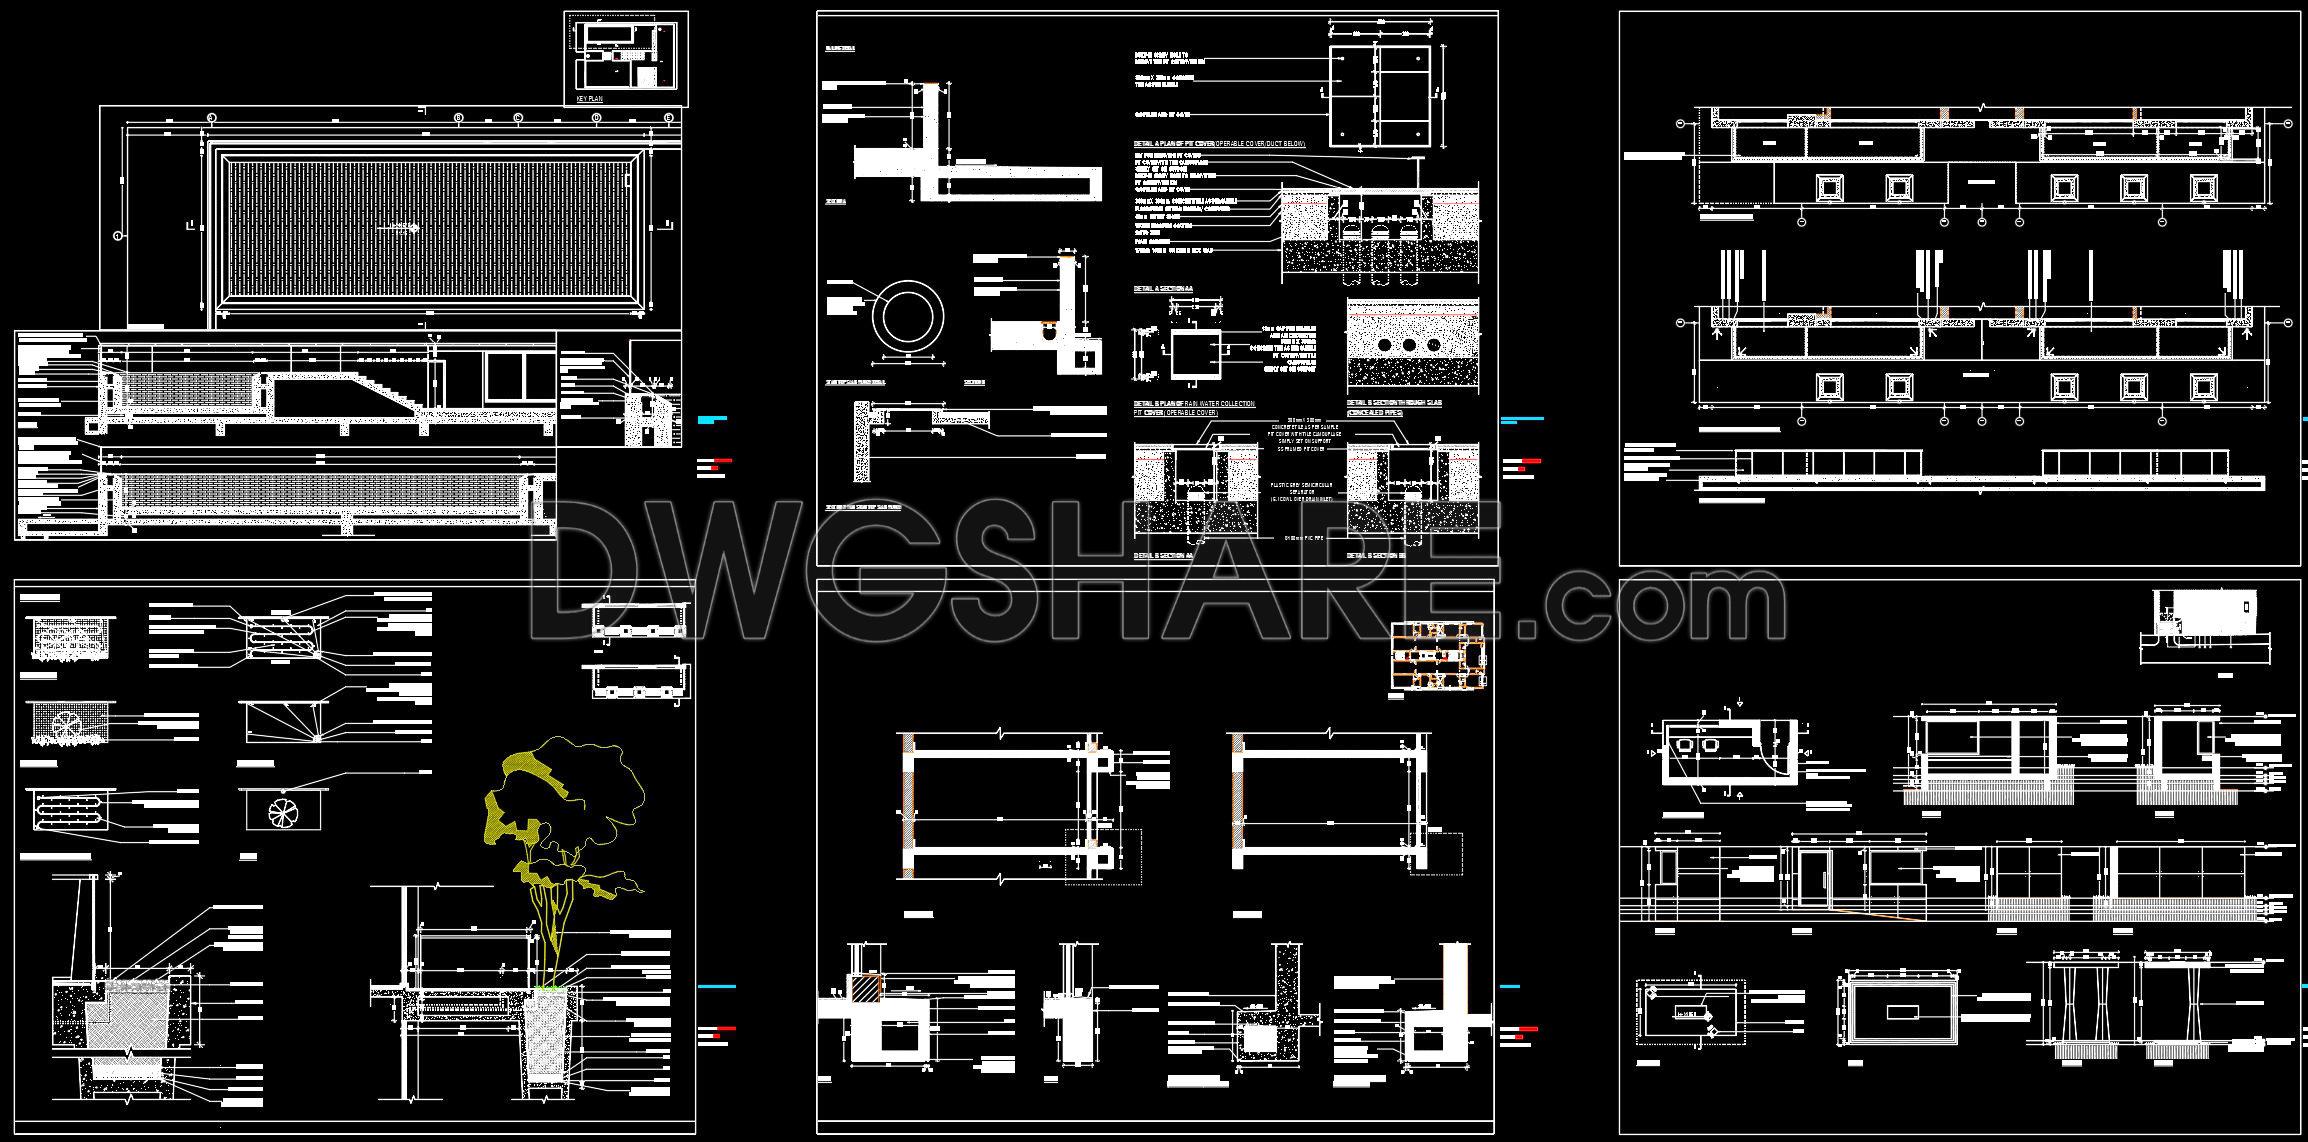
- Site grading drawings
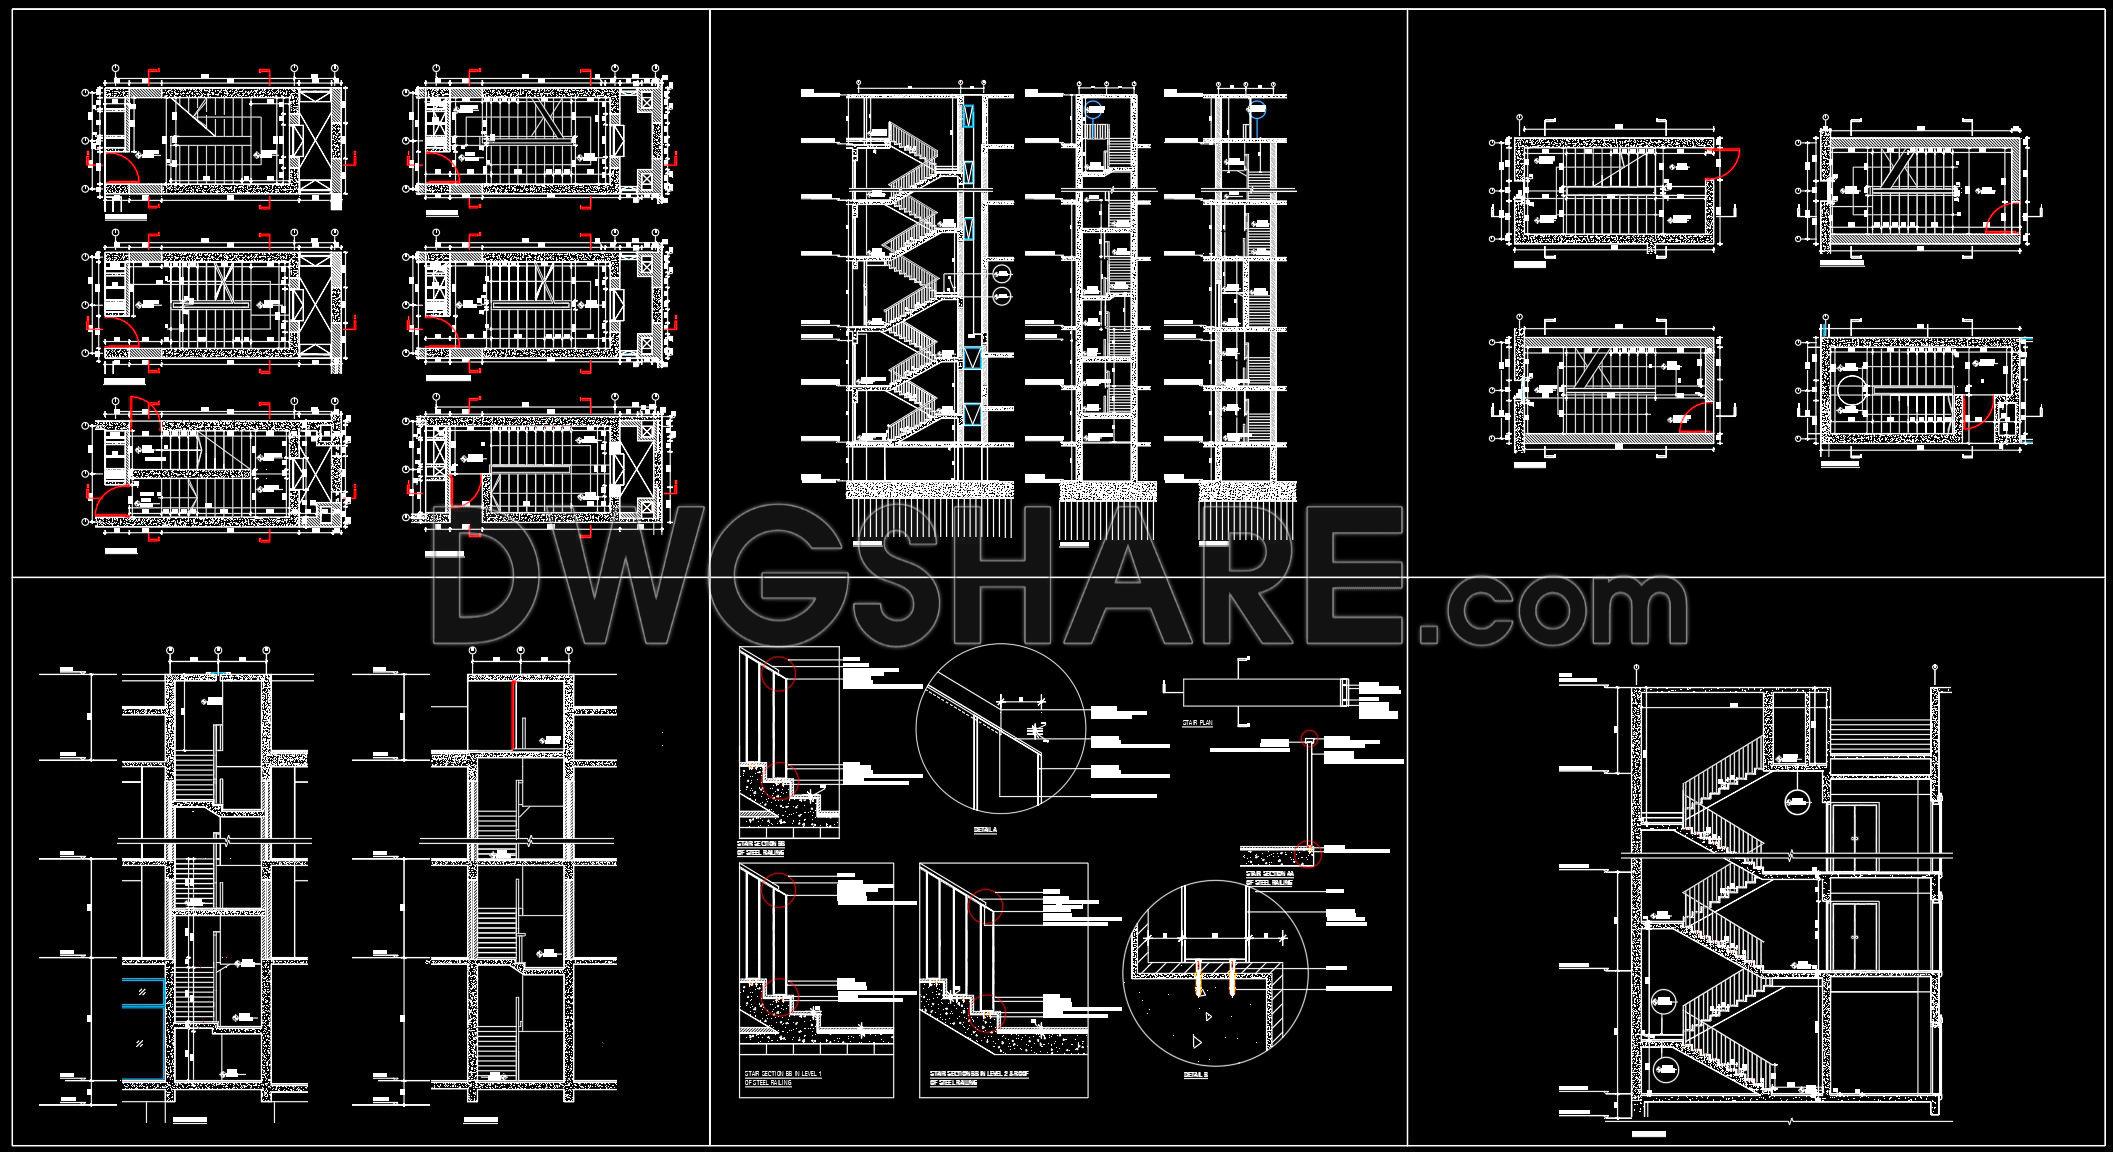
- Stair Detail Drawings
If you find our work useful, your support would mean a lot and help us grow even better.DONATE
Related posts
Facades of Historical Buildings free AutoCAD drawings
16.Mountain Luxury Hotel AutoCAD file free download
67.Autocad Drawings Of Airport Design For Download
Hangar tipico free Autocad File DWG
Two Levels Hotel Design Plan and Principal Elevation AutoCAD File DWG
Airport Terminal Building Plan Autocad Drawing DWG
3. Detailed CAD drawings for the construction of living room interior
133. Download free technical floor tiling drawings of a 7‑storey bank building
45. Free Download Oncology Hospital Architectural AutoCAD DWG Drawings