
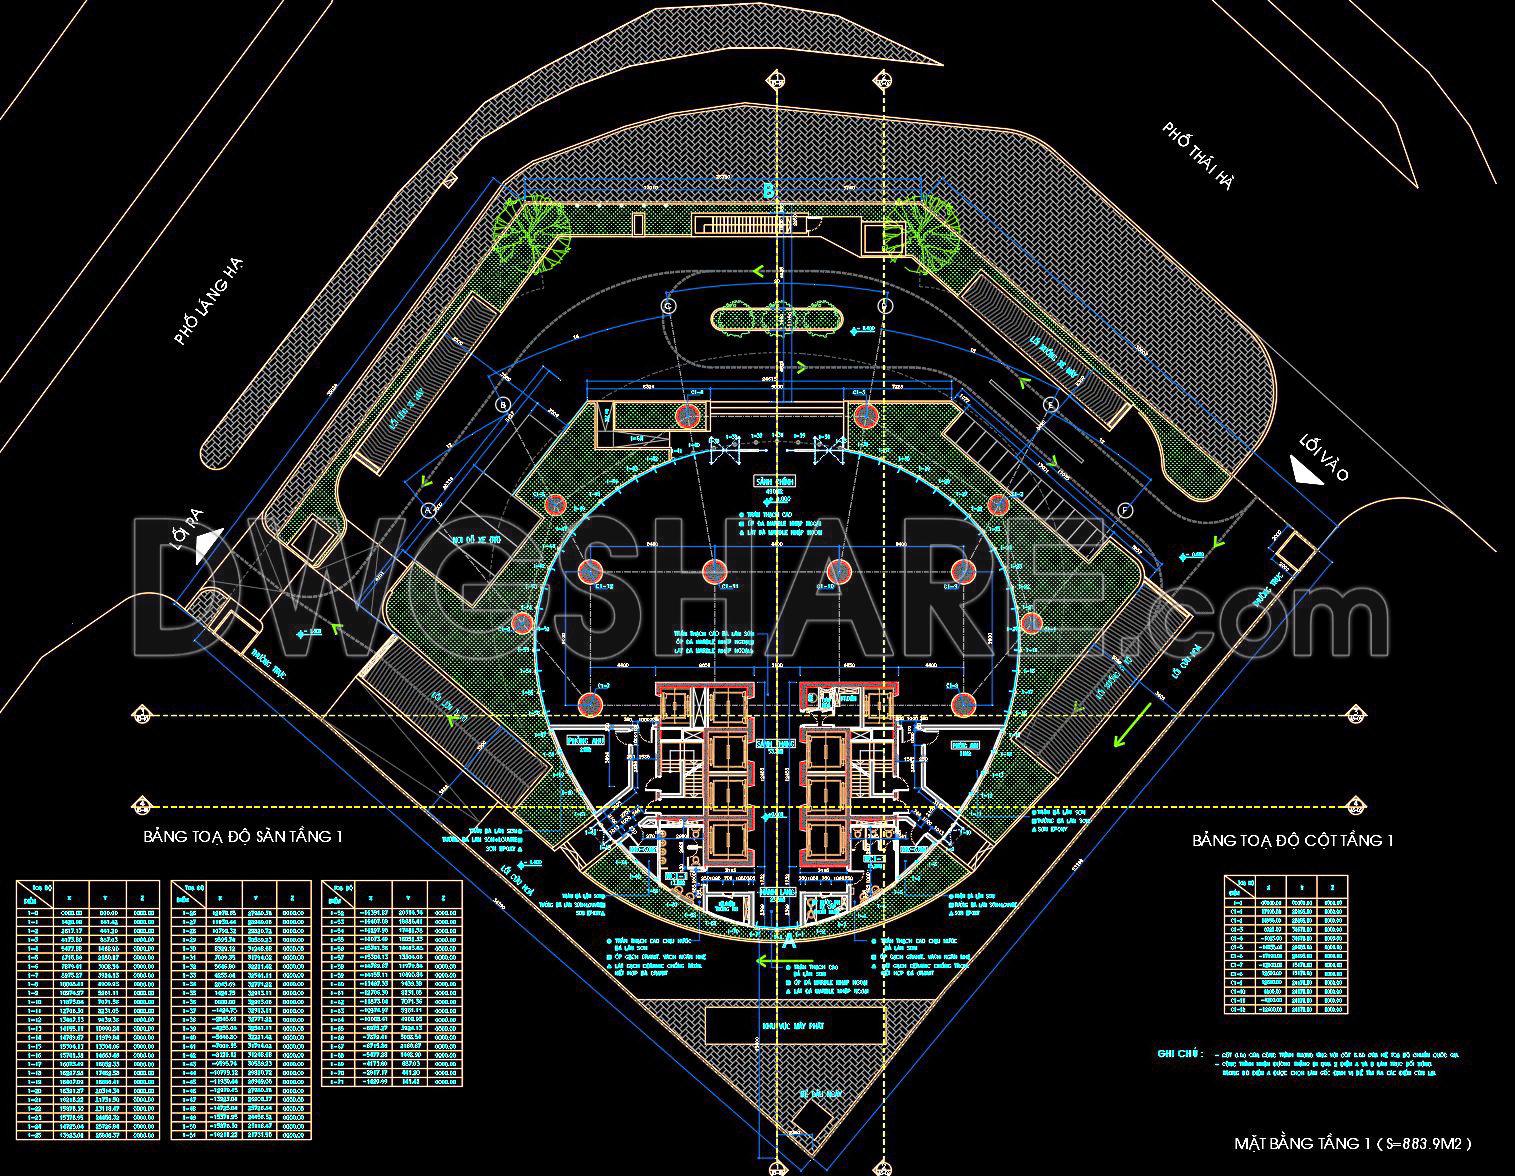
74. Download Free CAD Office Layout – Ground Floor 883m2
The CAD drawing of the first floor with an area of 883.9m² of the office building is designed in detail, clearly showing the functional layout and surrounding infrastructure. The plan includes a system of columns, walls, entrances, exits, and adjacent streets such as Lang Ha Street and Thai Ha Street. The central circular space stands out, possibly serving as a lobby or atrium, surrounded by functional rooms and structural columns. Coordinate tables for the floor and columns on the first floor provide precise positioning for construction. The drawing also illustrates green areas, pedestrian paths, and internal traffic, ensuring both aesthetics and convenience.
I also recommend downloading other Hotels CAD drawings for your project reference.
- File format: .DWG
- Size: 306 KB
- Source: DWGshare
- AutoCAD platform 2018 and later versions. For downloading files there is no need to go through the registration process
Additionally, the complete set of CAD design drawings is available for free download below.

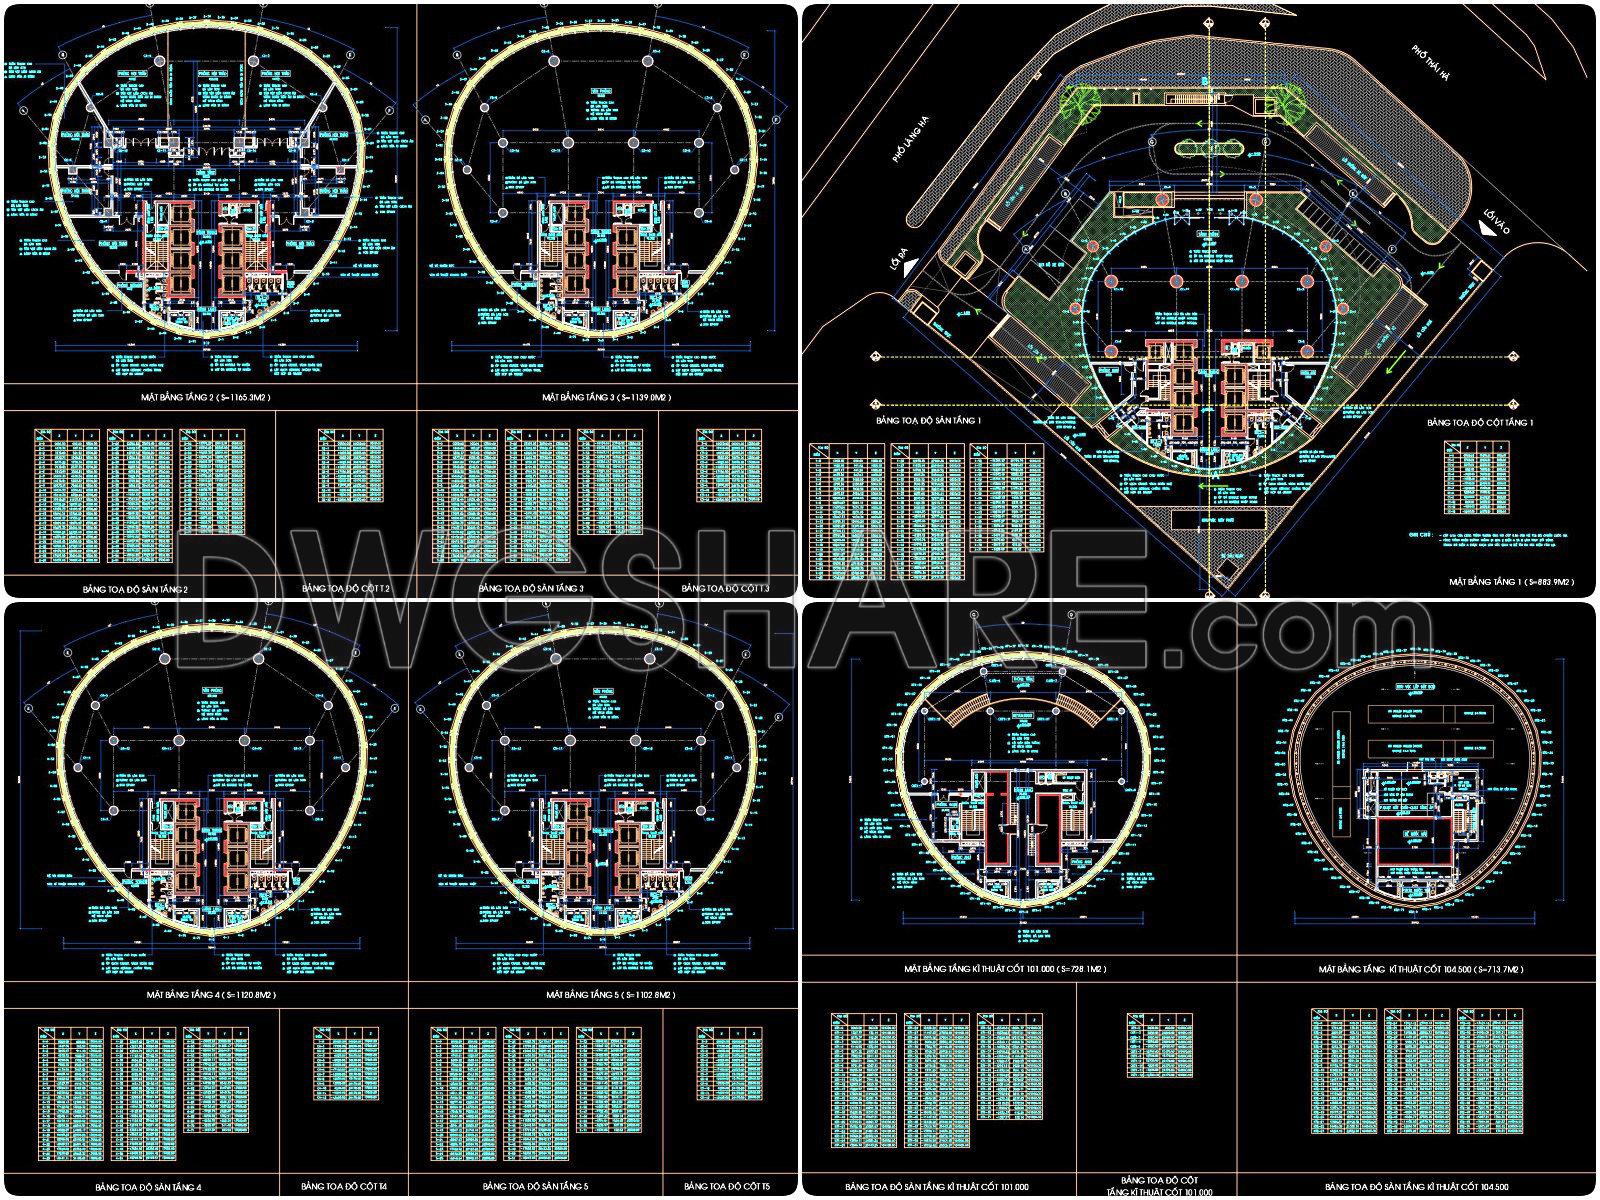
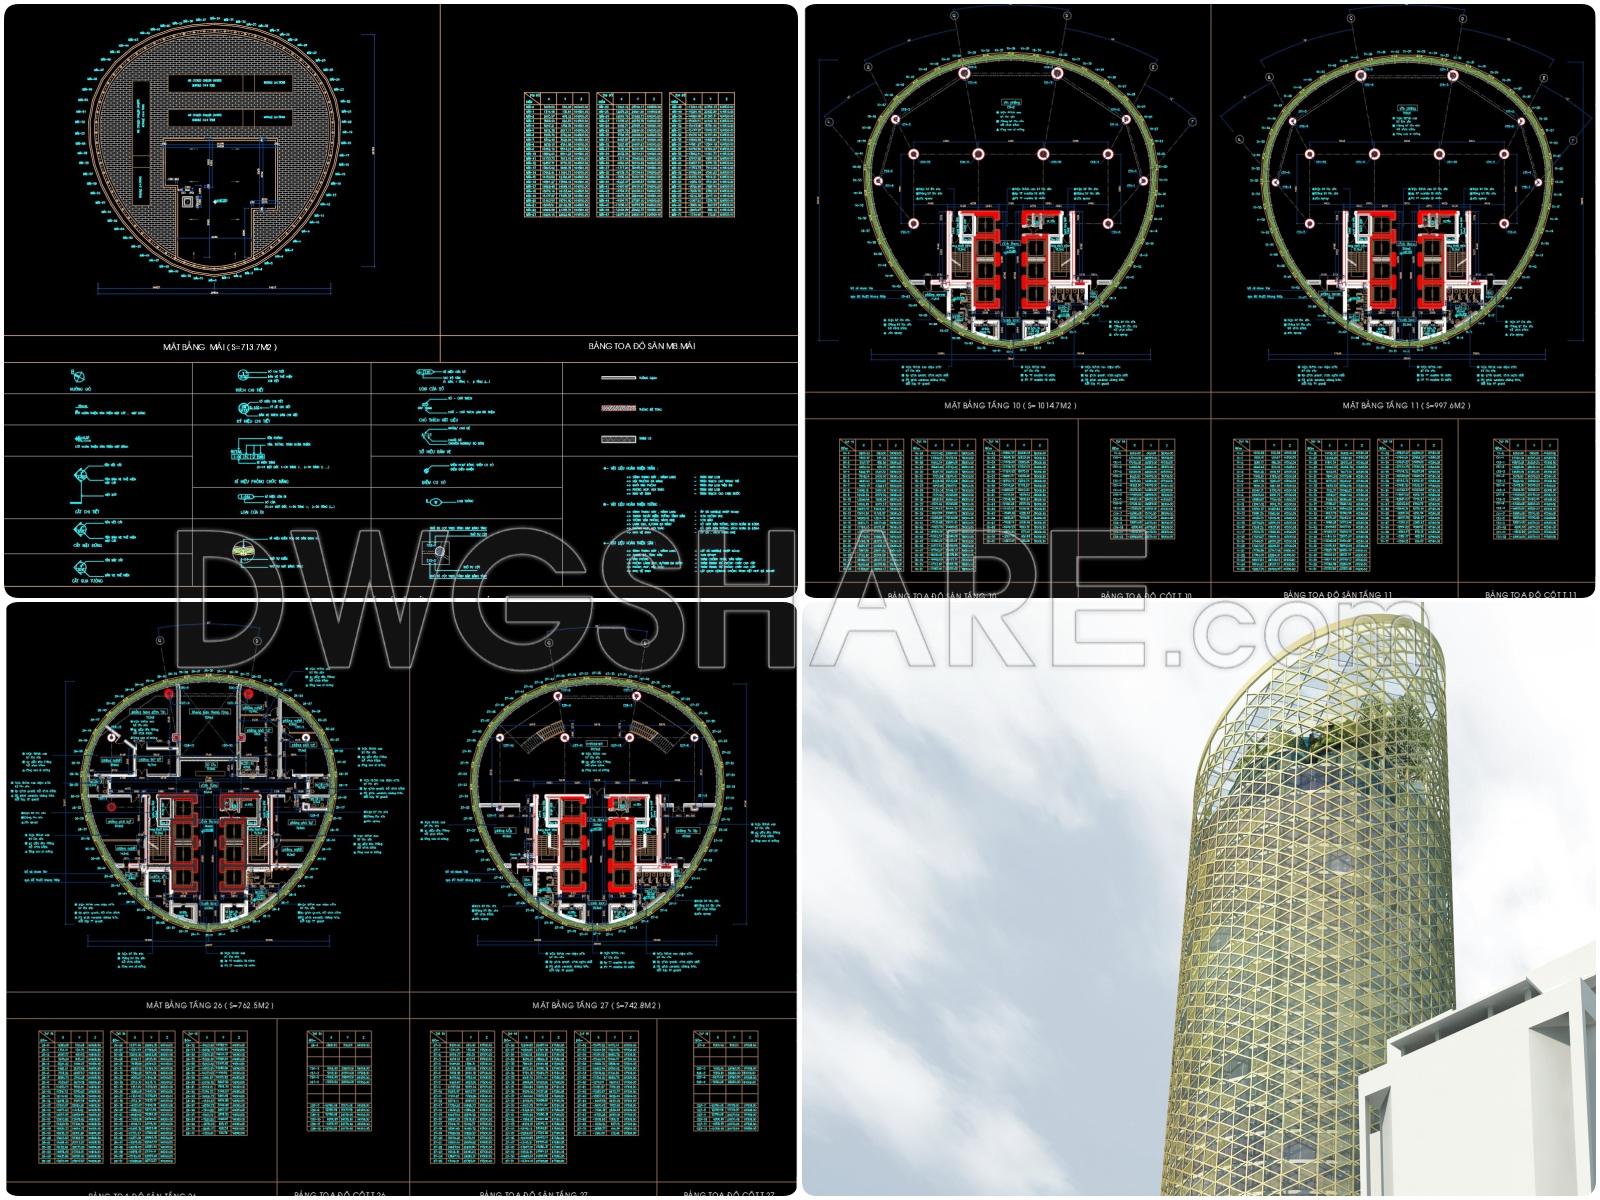
This design documentation includes the following drawings:
- General Site Plan
- Basement Floor Plans
- Floor Plans of All Levels
- 3D Perspective Renderings (Exported Images)

If you find our work useful, your support would mean a lot and help us grow even better.DONATE
Related posts
63. Free download VNPT headquarters architectural drawings AutoCAD DWG
Landside International Airport Layout Plan Autocad Drawing DWG
Boat Club Layout Plan and Elevation AutoCAD File Free Download
Children’s Oncology Hospital Basement Plan AutoCAD File Free Download
05. Download Architectural Drawings of ISUZU Dealership and Showroom AutoCAD DWG
6 Levels House 8x17m AutoCAD File Free Download
High-rise building construction plans AutoCAD File Free Download
Airport Plans Autocad Drawing
Chapel free AutoCAD drawings