
362. Download Detailed CAD Staircase Designs for Townhouses for Free
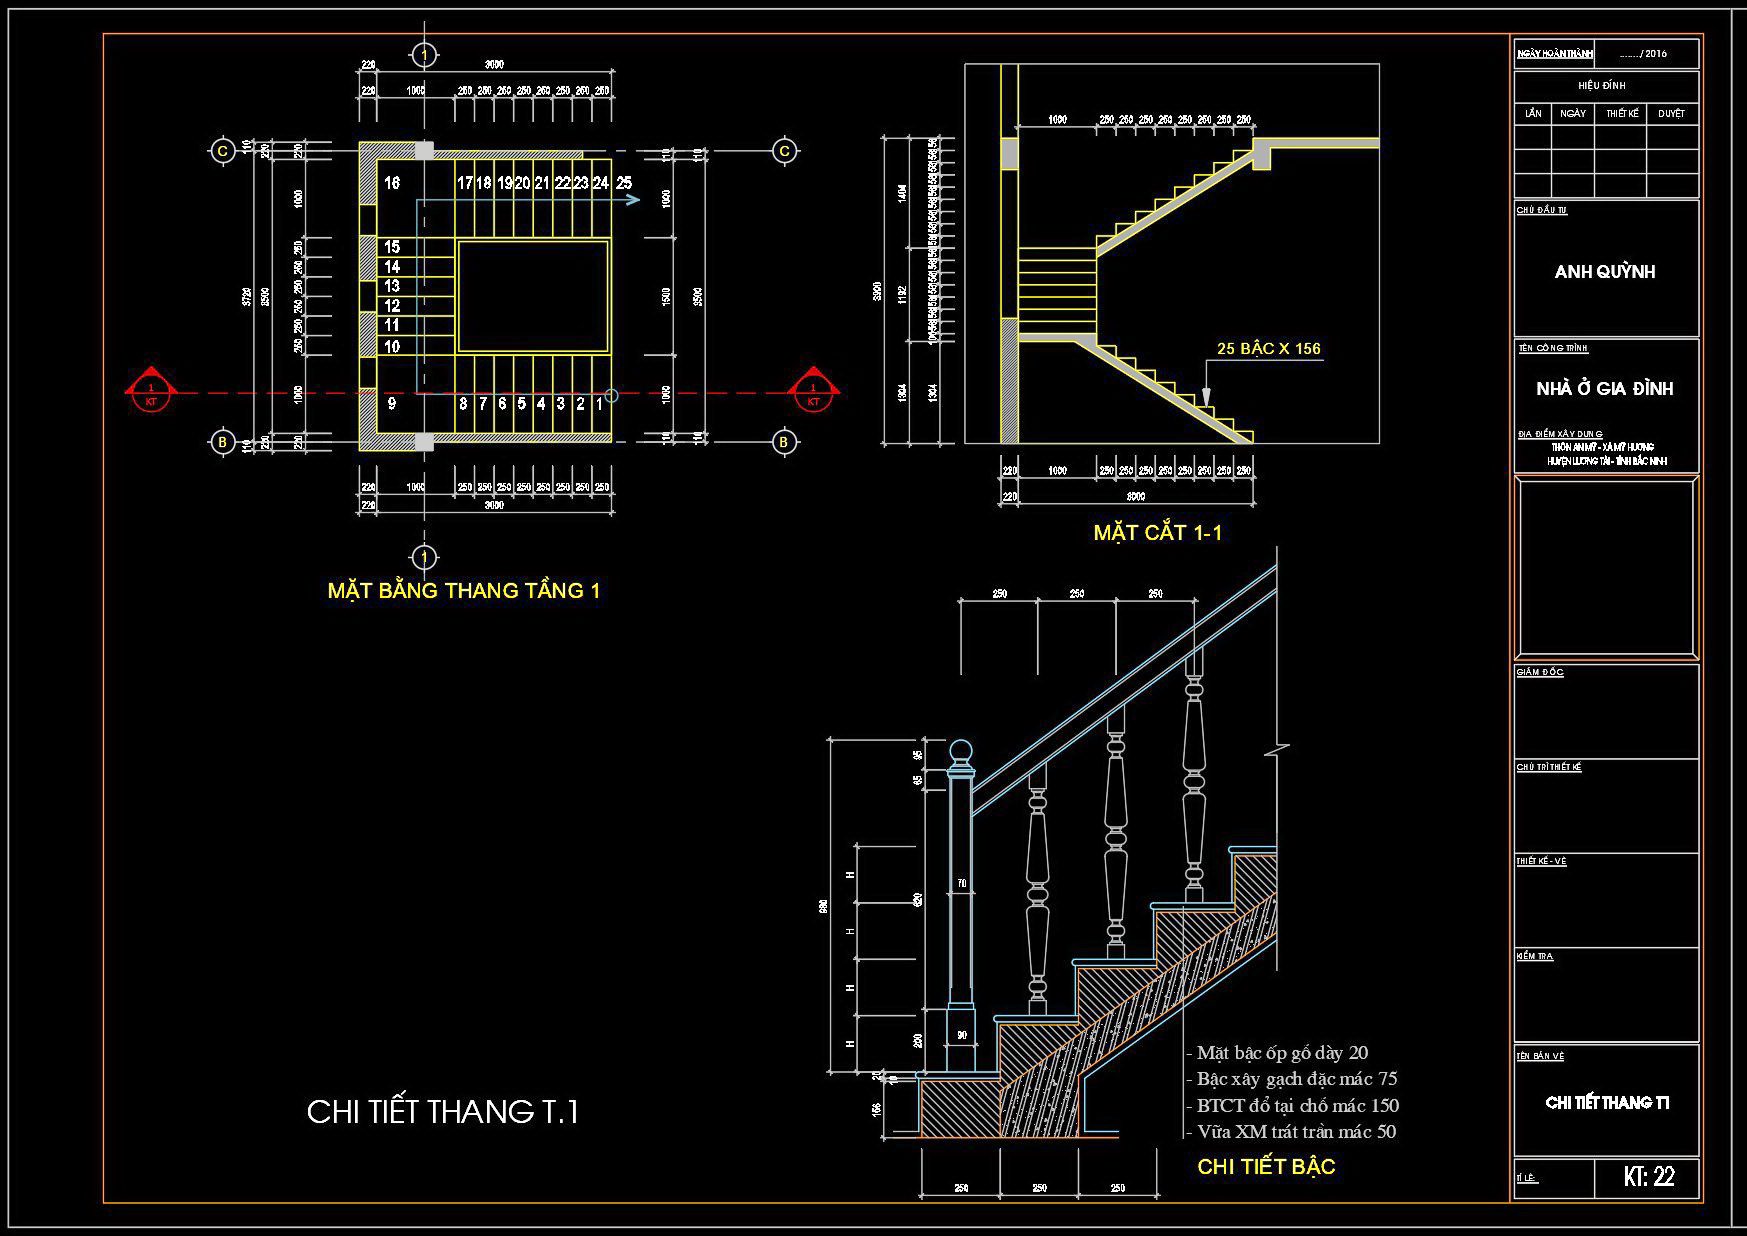
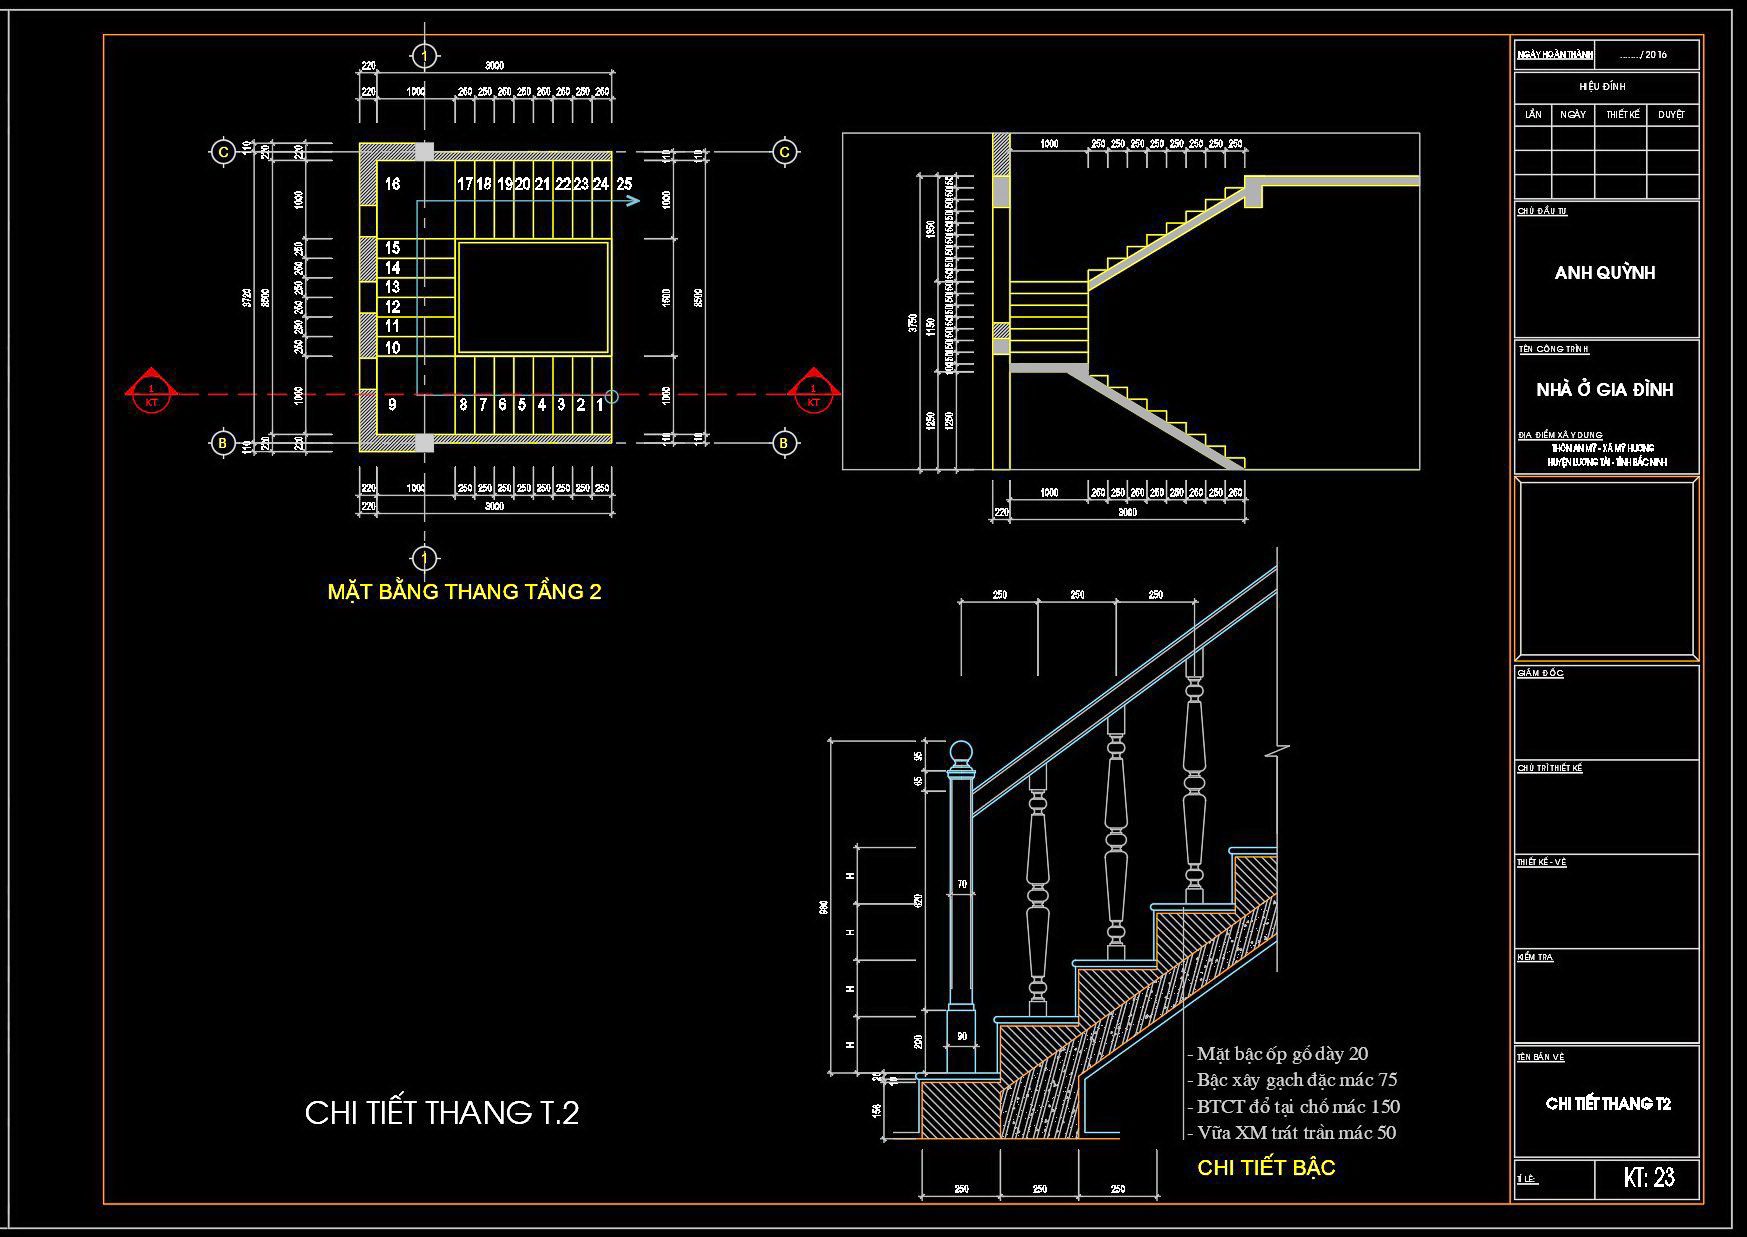
Explore the intricate world of CAD staircase designs for townhouses through our free downloadable drawings. These detailed CAD DWG files provide multiple views and essential components of staircase designs, crucial for architectural accuracy and construction efficiency. The drawings showcase layouts for different floors with detailed views like: Top view plan, Side sectional view, Stair detail.
Dimensions are meticulously marked, ensuring precision in your projects. With the ability to edit these files easily, architects and designers can achieve seamless collaboration, optimizing both cost and time. These CAD drawings enhance the modelling process, facilitating a smoother transition from concept to reality. By downloading these files for free, architects and contractors gain access to a valuable resource that improves design accuracy and project outcomes. Dive into this treasure trove of architectural design to elevate your townhouse projects.
I also recommend downloading other Stairs CAD drawings for your project reference.
- File format: .DWG
- Size: 129 KB
- Source: DWGshare
- AutoCAD platform 2018 and later versions. For downloading files there is no need to go through the registration process
If you find our work useful, your support would mean a lot and help us grow even better.DONATE
Related posts
275. Download detailed CAD drawings of townhouse stairs
478. Reinforced Concrete Staircase Plans, Sections and Timber Handrail Details DWG
270. Download detailed CAD drawings of townhouse stairs
677. CAD DWG Template – Hypermarket Stair Construction Details
127.Detailed drawings of stairs in autocad file
144. The detailed CAD drawing of an artistic wrought iron railing for staircase balustrades
451. Free CAD drawings – Emergency staircases for 18‑story building
105. Detailed drawings of stairs in autocad file
274. Download detailed CAD drawings of townhouse stairs