
Advertisements


365. Detailed Toilet CAD Drawings – Free Download for Construction Projects
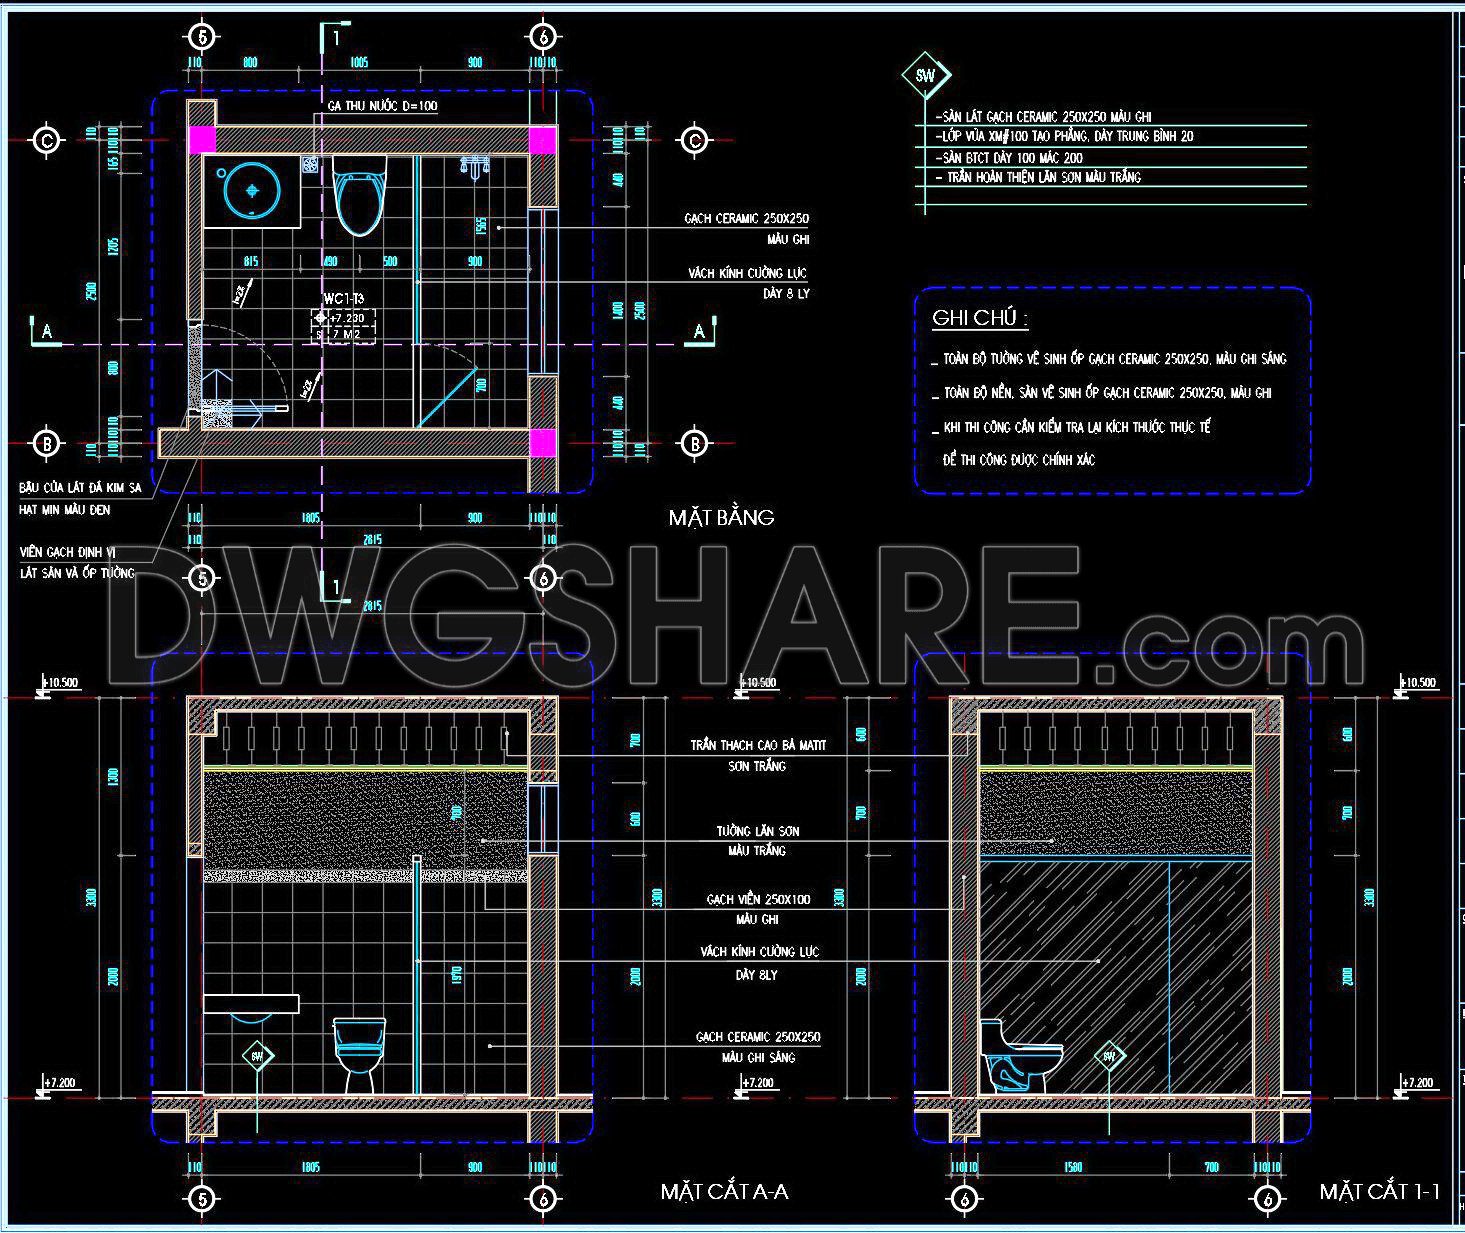
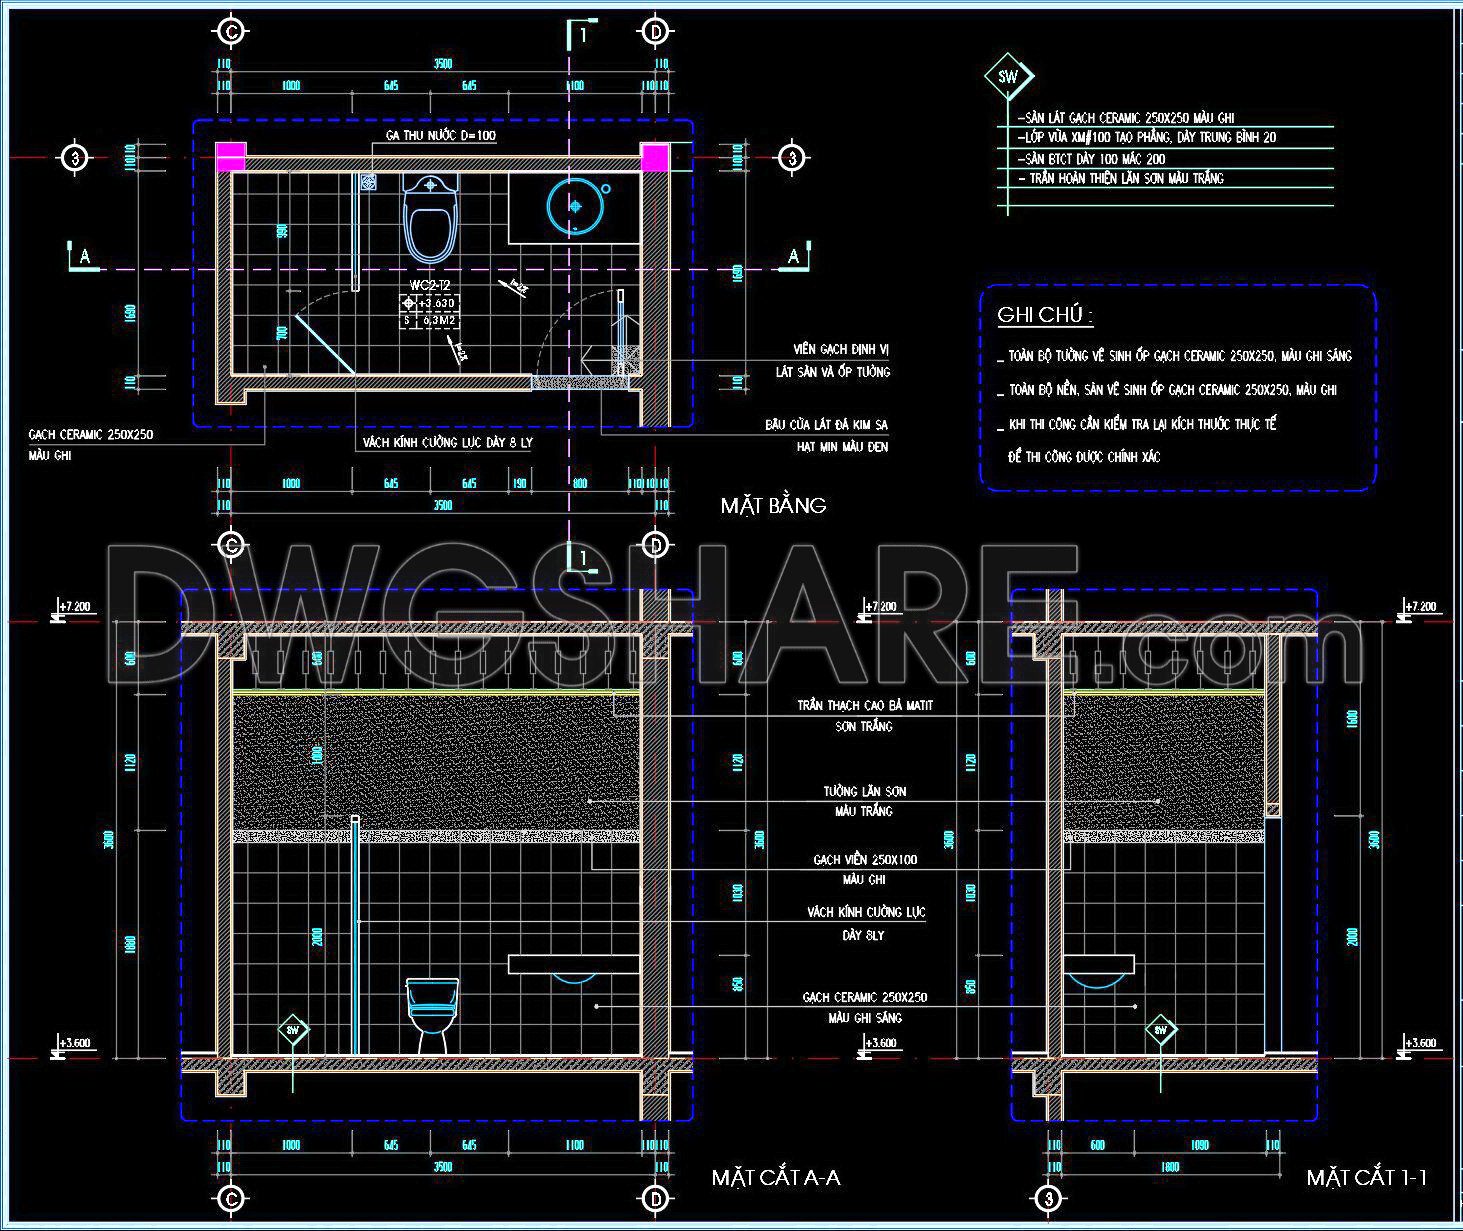
This CAD drawing sheet showcases detailed architectural and technical drawings for multiple toilet (WC) units, designed for a building or residential project. Each unit includes:
Floor Plans:
- Shows precise placement of toilets, sinks, urinals, and other fixtures.
- Clear labeling of fixture positions and dimensions.
- Technical boxes showing installation points and connection details (highlighted in magenta).
Technical Sections (AA, 1-1):
- Vertical cuts through the toilet spaces show:
- Wall tiling and floor finishes.
- Drainage slopes and waterproofing layers.
- Ceiling heights and finishing details.
- Accurate placement of concealed systems (like floor drains, trap seals).
Installation Details:
Advertisements
- Each unit is annotated with installation notes, dimensions, and material information.
- Technical installation boxes provide extra guidance for plumbing and sanitary systems.
General Notes:
- Include construction specifications for surface finishes, tile types, and installation instructions.
These drawings are essential for on-site construction teams and plumbing contractors. They ensure precise installation and compliance with design standards. You can download this CAD file for free to support your bathroom construction or renovation projects.
You can also find a wider selection of free Cad Blocks and DWG models available for download here: Free CAD Blocks download
- File format: .DWG
- Size: 307 KB
- Source: dwgshare.com
- AutoCAD platform 2018 and later versions. For downloading files there is no need to go through the registration process
💡Remark: You’re welcome to contribute resources to DWGshare.com by sending us your PDF, DWG, or ZIP files here or via email at [email protected]. Thank you — we truly hope that each of your contributions will help build a stronger and more connected CAD community.
If you find our work useful, your support would mean a lot and help us grow even better.DONATE
If you find our work useful, your support would mean a lot and help us grow even better.DONATE
Related posts
361. Free download of CAD technical drawings for the construction of bathrooms in townhouses
277. Free download of CAD technical drawings for the construction of bathrooms in townhouses
41.Bathroom Accessories free AutoCAD drawing download
352. Free download of CAD technical drawings for the construction of bathrooms in townhouses
162. WC Layout Plan and elevations details CAD drawings download
72.Bathtub, Wash basin, Toilet bowls free AutoCAD drawing download
122.Bathtub, Wash basin, Toilet bowls free AutoCAD drawing download
306. Free download of CAD technical drawings for the construction of bathrooms in townhouses
284. Free download of CAD technical drawings for the construction of bathrooms in townhouses