
367. Free Download of Structural CAD Drawings for 9.5m x 11.5m Reinforced Concrete Townhouse
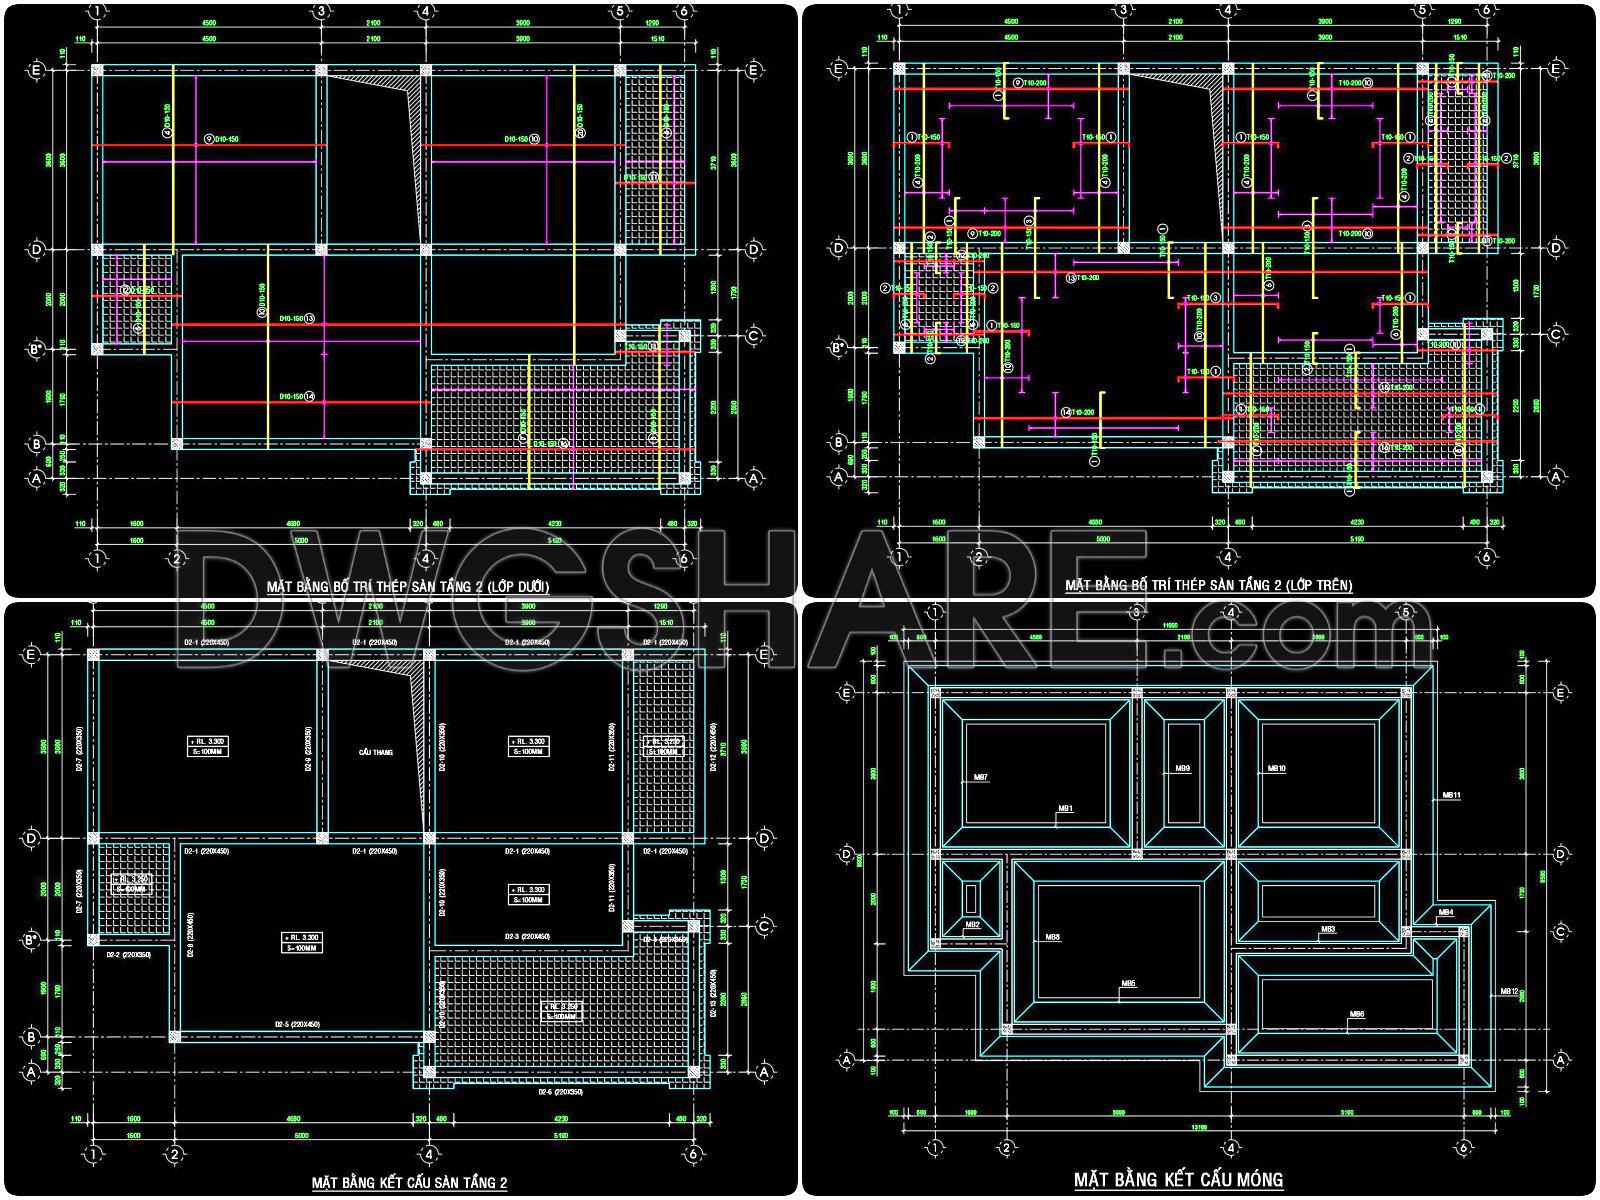

The CAD drawings for a 9.5m x 11.5m reinforced concrete townhouse offer a comprehensive insight into effective architectural design. These files showcase a variety of views, ensuring professionals can efficiently tackle each aspect of the project. The structural dimensions are meticulously detailed, with various components like beams and foundations clearly marked.
Key features of the files include:
- Detailed beam layouts and specifications
- Comprehensive reinforcement layouts
- Foundation structure diagrams
These structural CAD drawings enable precise planning and execution in architectural and construction endeavors. They assist in achieving high accuracy, facilitating easy editing and providing a platform for smooth collaboration among teams. The digital format optimizes costs, minimizing errors and enhancing productivity. Emphasizing convenience, these CAD DWG files are available as a free download, allowing architects and designers to reference this expertly crafted template for successful project outcomes.
I also recommend downloading other Structural CAD drawings for your project reference.
- File format: .DWG
- Size: 432 KB
- Source: DWGshare
- AutoCAD platform 2018 and later versions. For downloading files there is no need to go through the registration process
If you find our work useful, your support would mean a lot and help us grow even better.DONATE
Related posts
457. Free Download of Structural CAD Drawings for 7.2m x 10m Reinforced Concrete Townhouse
243. Structural Drawings Of 5-Story House A Complete Project 4.8m x 13.6m For Download
323. Free Structural CAD Drawings Available for 4m x 17.4m Reinforced Concrete Townhouse
64.Free Download of Steel Timber Work Details Autocad Drawing DWG
173. CAD drawing Of Bridge across a river free download
26.Steel Factory Site Roof Plan CAD
624. Free Download Standard Column & Footing Reinforcement CAD Template
450. Download Reinforced Concrete Slab Reinforcement CAD Drawings with Rebar Details & Schedules (DWG)
223. Structural Drawings Of 3-Story House A Complete Project 6m x 14m For Download