
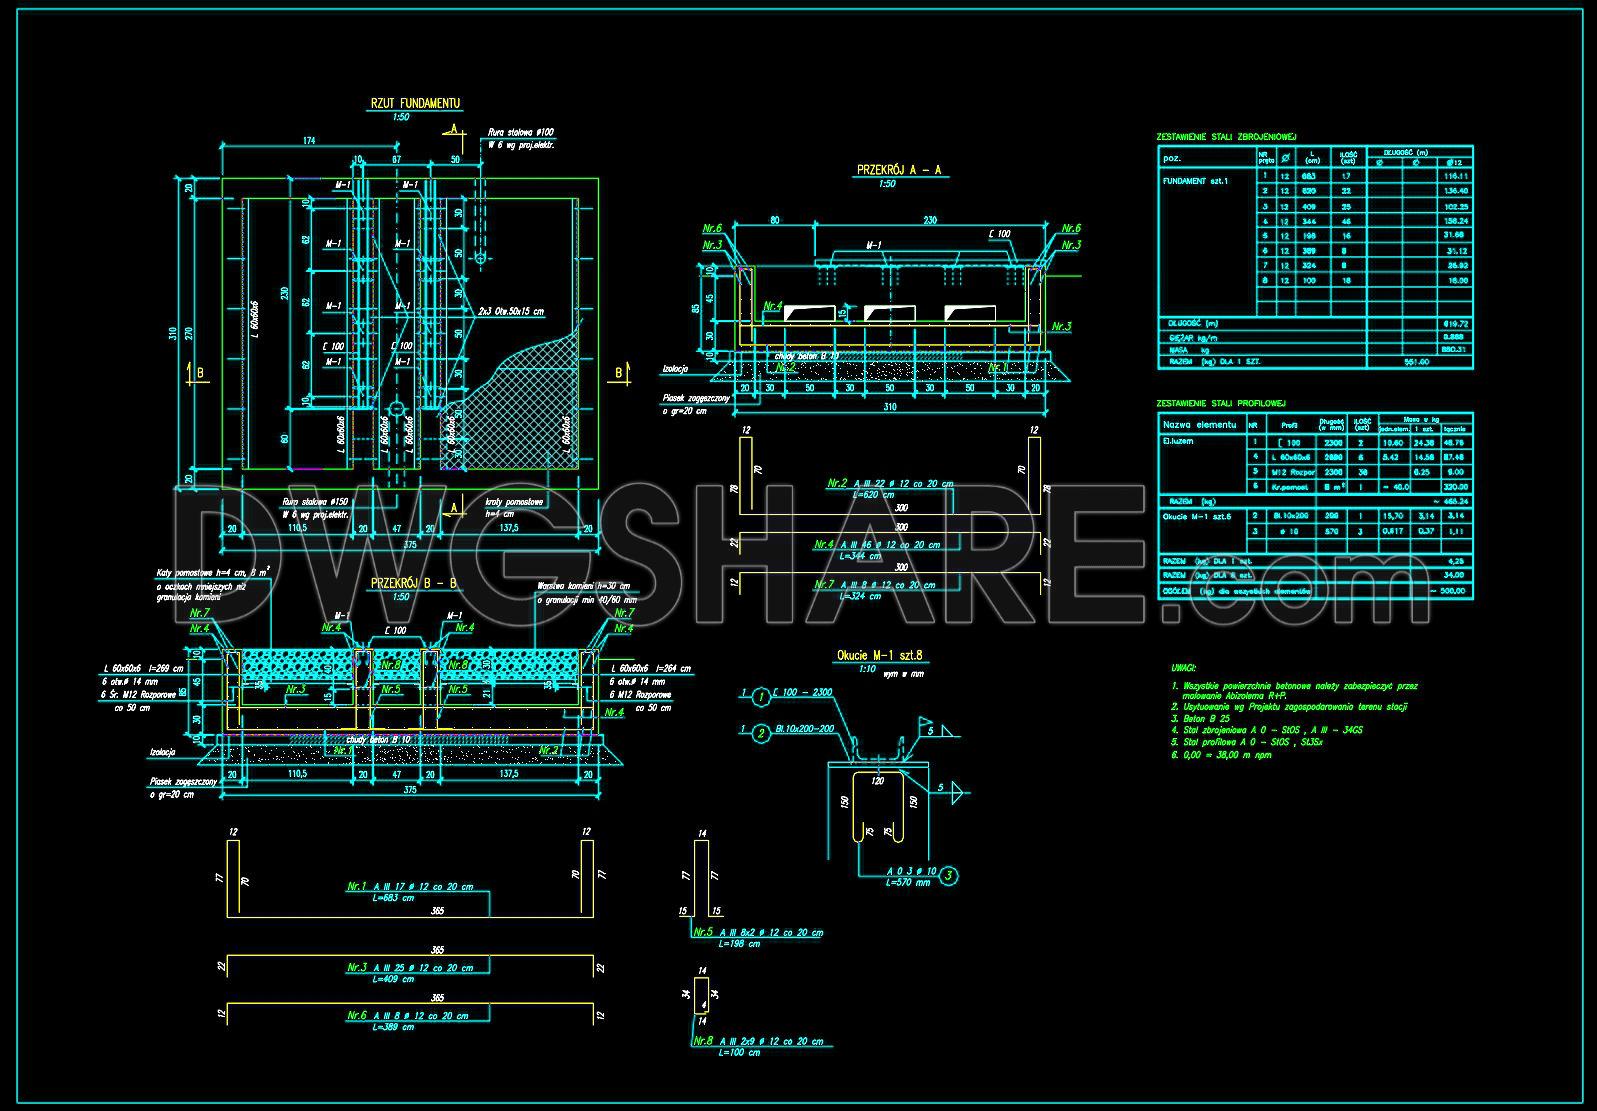
727. Shunt Reactor Stand Foundation Details CAD Drawings DWG
The shunt reactor stand foundation details in this CAD drawing provide essential insights into the intricate structural designs necessary for effective energy distribution infrastructures. This set of structural drawings is meticulously crafted, offering comprehensive layouts that are invaluable for architects and construction professionals involved in the development and maintenance of electrical substations.
At the core of the drawings is the foundation plan layout, which is vital for establishing a secure and stable base for shunt reactors. This is represented through precise grid lines, meticulous dimensioning, and clear level markers that ensure accurate placement and alignment in the field. The inclusion of these technical details not only facilitates accurate construction but also helps in maintaining the structural integrity of the reactor stand over time.
Detailed section views are also provided, showcasing the vertical arrangement of components. These sections reveal the layers of materials and construction techniques used to achieve optimal durability and functionality. Reinforcement details, if included, specify the quality and placement of steel reinforcements, enhancing the foundation’s load-bearing capabilities.
Another significant element present in these drawings is the construction detail diagrams. These diagrams focus on specific aspects such as base slab thickness, column connections, and the integration of anchoring elements. They serve as a critical reference for construction teams, bridging the gap between design intentions and on-site execution.
Praised for their high technical accuracy, these CAD drawings are indispensable during the design development phase, allowing architects to explore various design solutions effectively. Interior designers and construction teams can utilize these plans to prepare precise work schedules and coordinate materials and labor efficiently, significantly reducing potential errors and optimizing costs.
The practical value of offering these CAD DWG files for free cannot be overstated. They serve as a valuable design reference, provide an educational resource for studying advanced construction techniques, and offer a solid base for further technical drawing development. Their availability as easily modifiable AutoCAD files enhances their usability, making them especially beneficial for ongoing design enhancements and iterations.
I also recommend downloading other Construction methods CAD drawings for your project reference.
- File format: .DWG
- Size: 450 KB
- Source: DWGshare
- AutoCAD platform 2018 and later versions. For downloading files there is no need to go through the registration process
If you find our work useful, your support would mean a lot and help us grow even better.DONATE
Related posts
632. Detailed Elevation Drawing of Cow Shed Shop – Free DWG Template
438. Complete Reinforced Concrete Structural CAD Drawings for Residential Building (DWG)
84.Autocad Drawings Of Reservoir Cross Section For Download
160. Cad Drawing Of Beam Reinforcement Details For Download
317. Download free CAD structural drawings for a 3.4m x 13m reinforced concrete townhouse construction
87.Autocad Drawings Of Details Of Valves Chambers For Download
72.Free Download of Foundation For Siemens Compass Layout Plan Autocad Drawing DWG
735. Concrete Staircase Reinforcement Details CAD Drawings DWG
269. Structural Drawings Of 2-Story House A Complete Project 6.6m x 16m For Download