
368. Download Detailed CAD Staircase Designs for Townhouses for Free
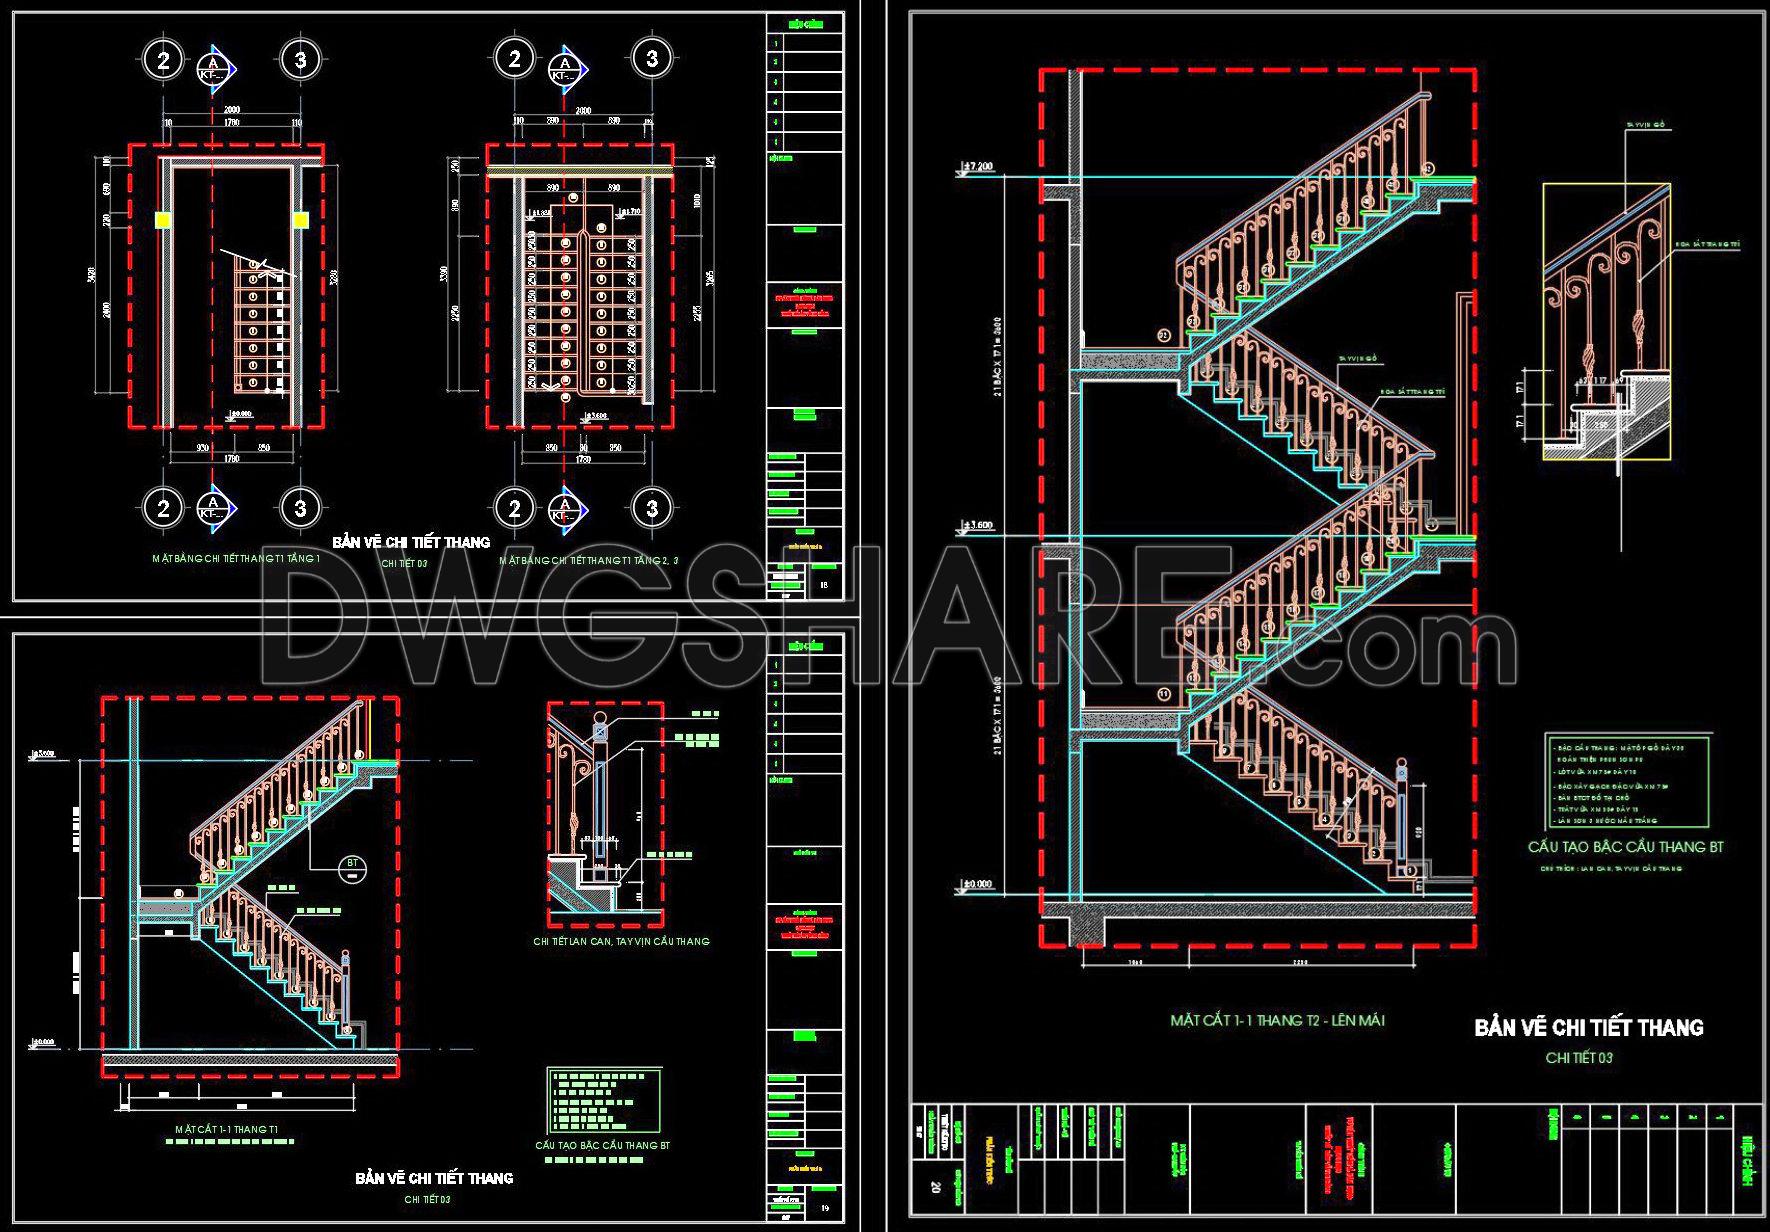
The CAD staircase designs for townhouses offer an in-depth look at essential architectural elements. These detailed drawings include various views and sections, providing a comprehensive understanding of staircase construction for urban homes. The designs highlight specific dimensions, enhancing precision in building projects. Key features include:
- Cross-sectional views
- Top and side elevations
- Detailed railing designs
- Step-by-step construction guidelines
By utilizing these detailed CAD drawings, architects and builders can benefit from increased accuracy and efficiency. The scalability and easy modification of CAD files allow for seamless integration into existing projects. Additionally, these drawings support collaboration between teams, ensuring all stake-holders have a clear understanding of the design intent. Download these resources for free, optimizing your next construction or remodeling project with reliable, adaptable design solutions.
I also recommend downloading other Stairs CAD drawings for your project reference.
- File format: .DWG
- Size: 243 KB
- Source: DWGshare
- AutoCAD platform 2018 and later versions. For downloading files there is no need to go through the registration process
If you find our work useful, your support would mean a lot and help us grow even better.DONATE
Related posts
74.Detailed drawings of stairs in autocad file
371. Free Download detailed CAD drawings of townhouse stairs
301. Free Download detailed CAD drawings of townhouse stairs
62.Detailed drawings of stairs in autocad file
Elevator blocks detail 2d view elevation 4
407. Free Download detailed CAD drawings of townhouse stairs
54.Elevator blocks detail 2d view elevation
305. Free Download detailed CAD drawings of townhouse stairs
142. Detailed drawings of stairs in autocad file