
Advertisements
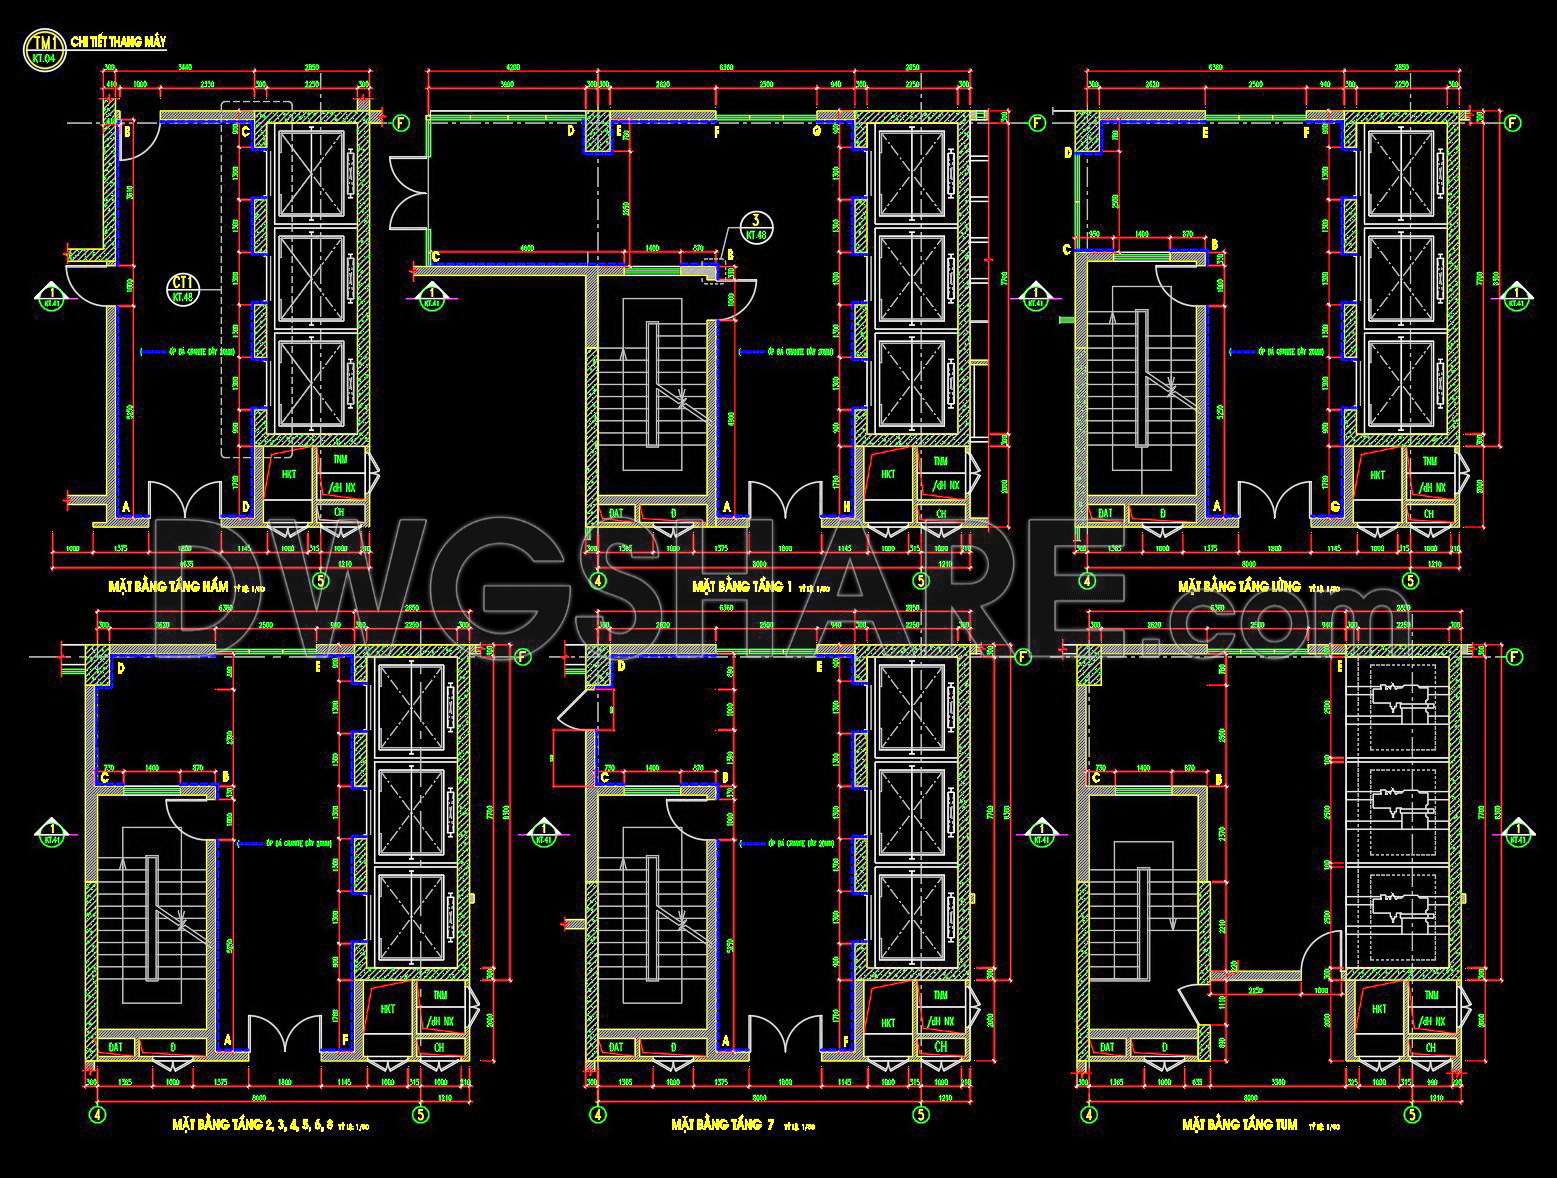
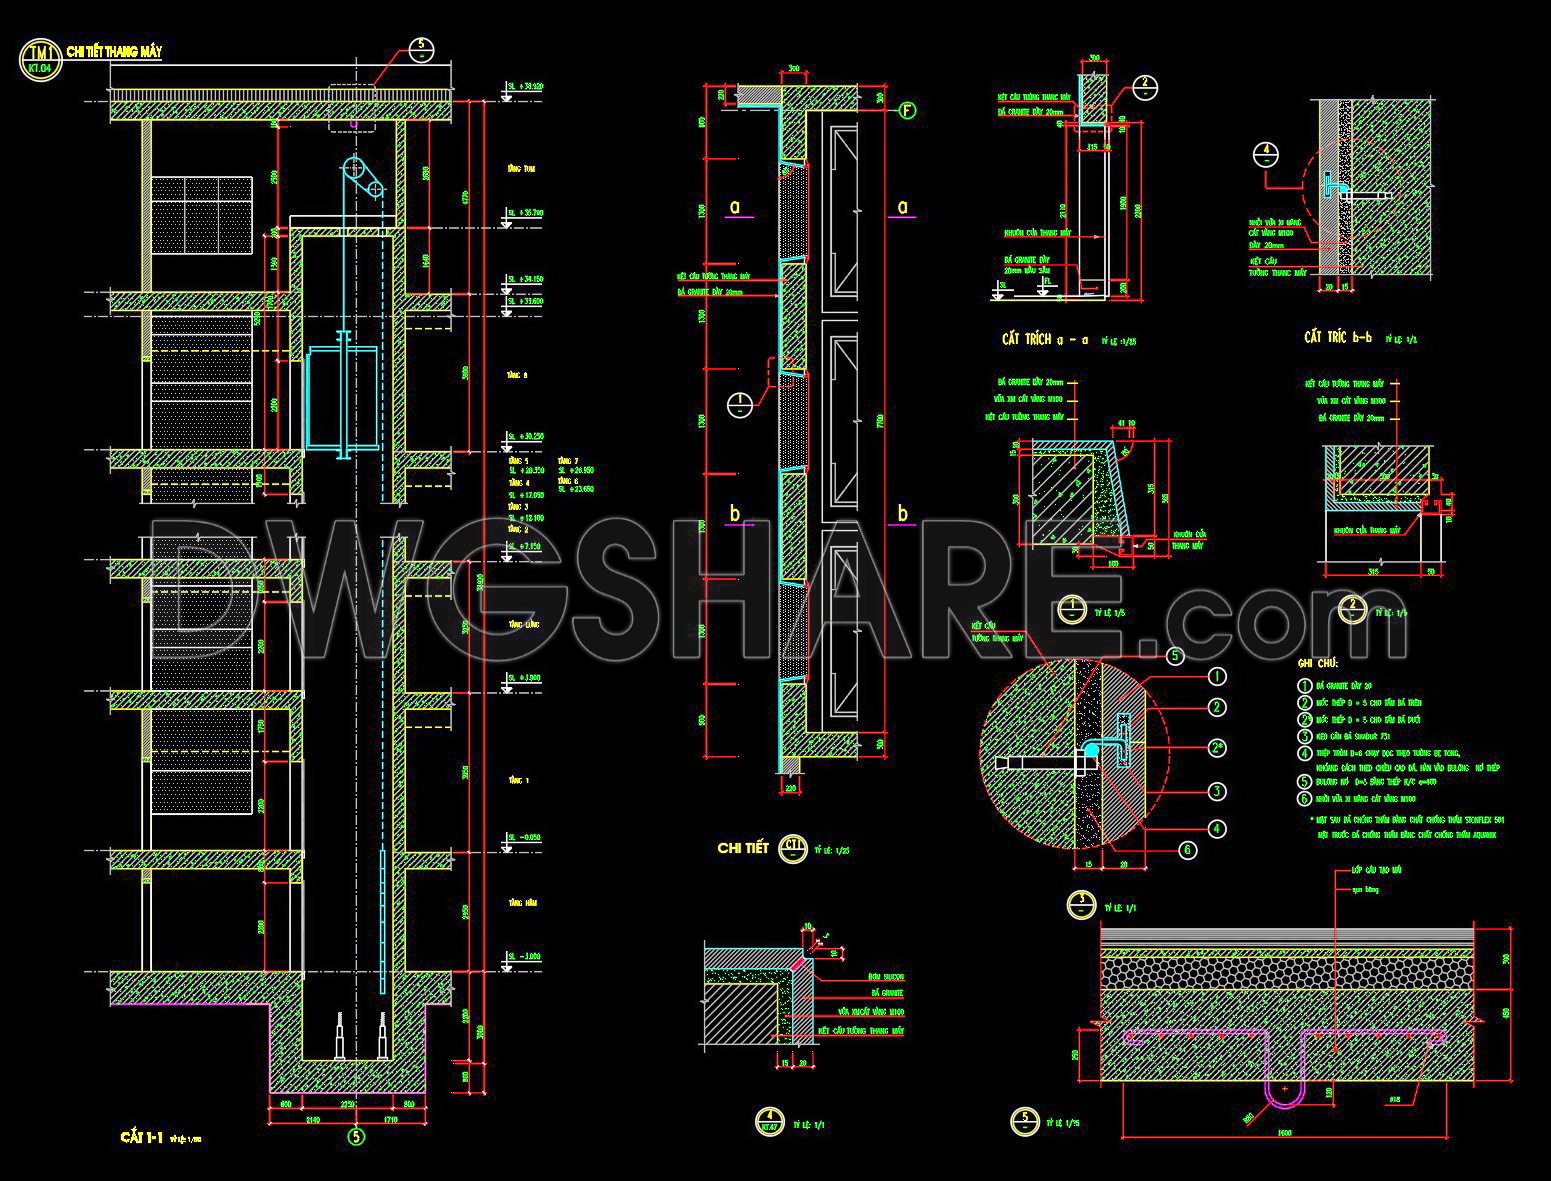
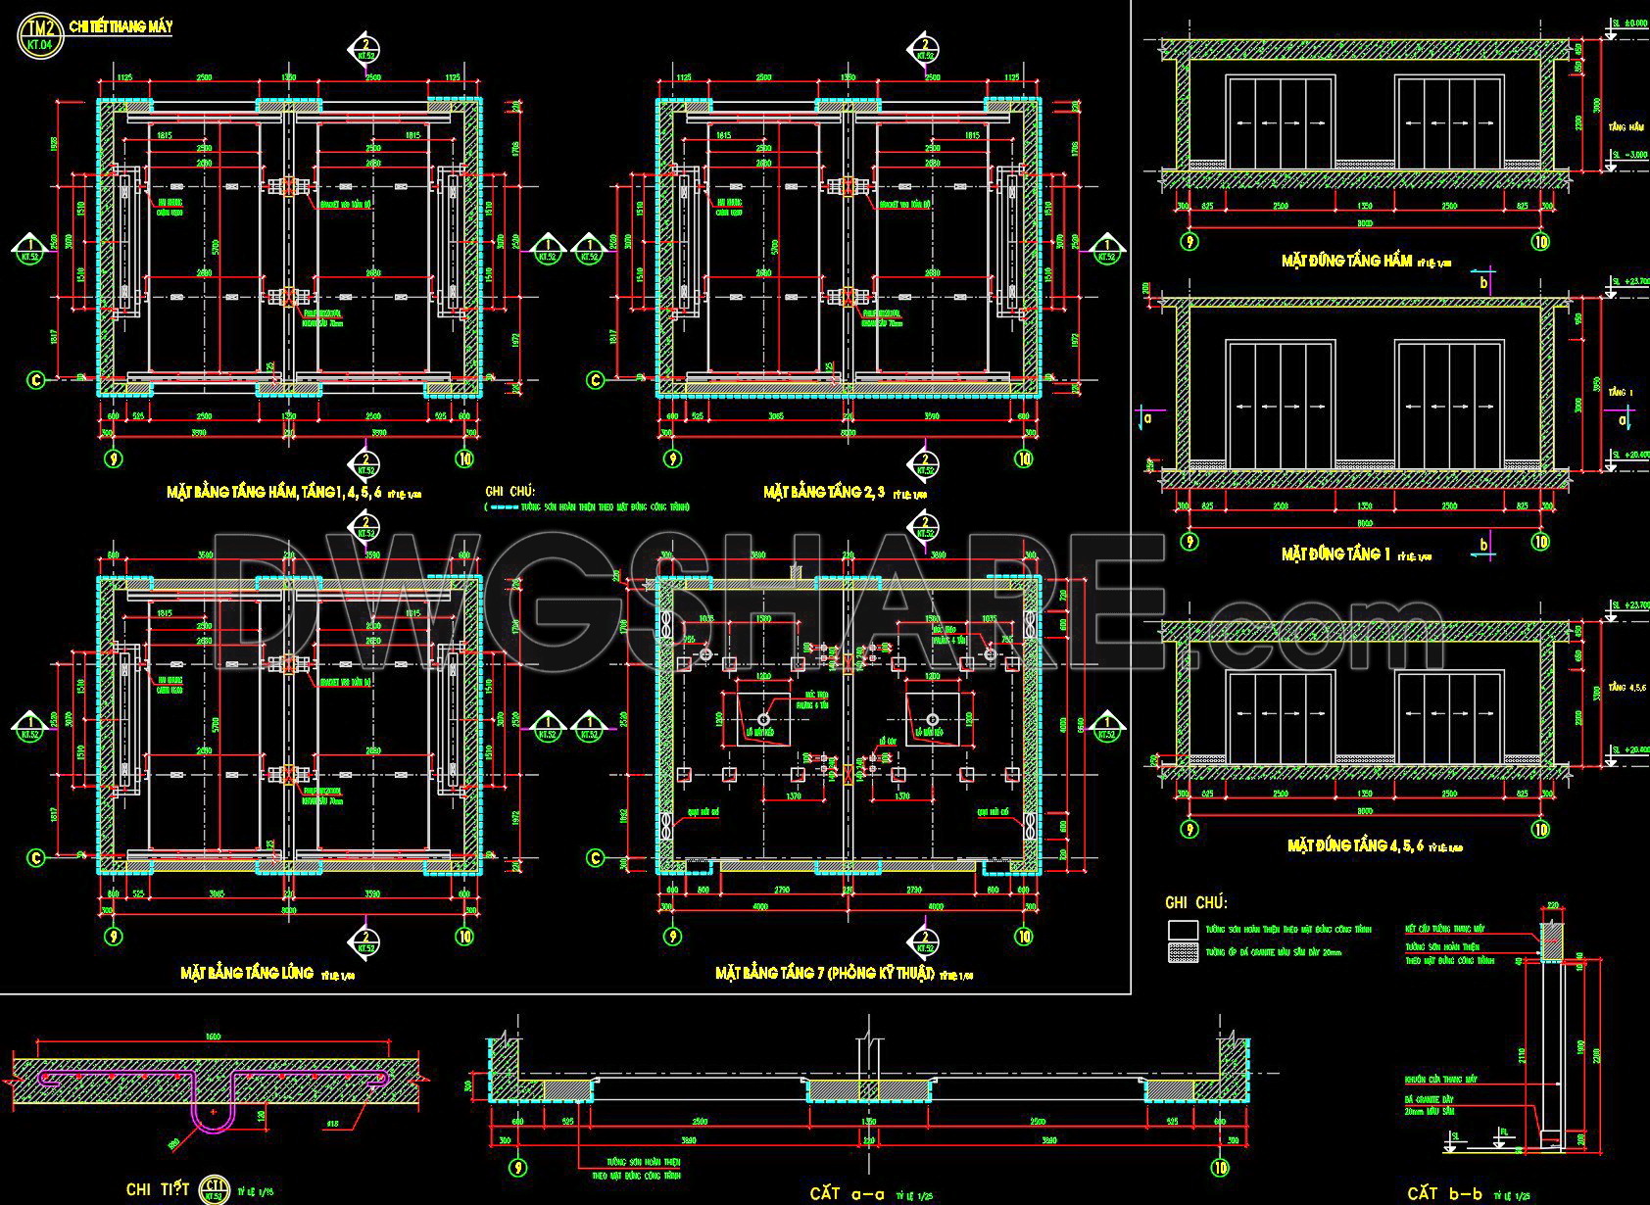
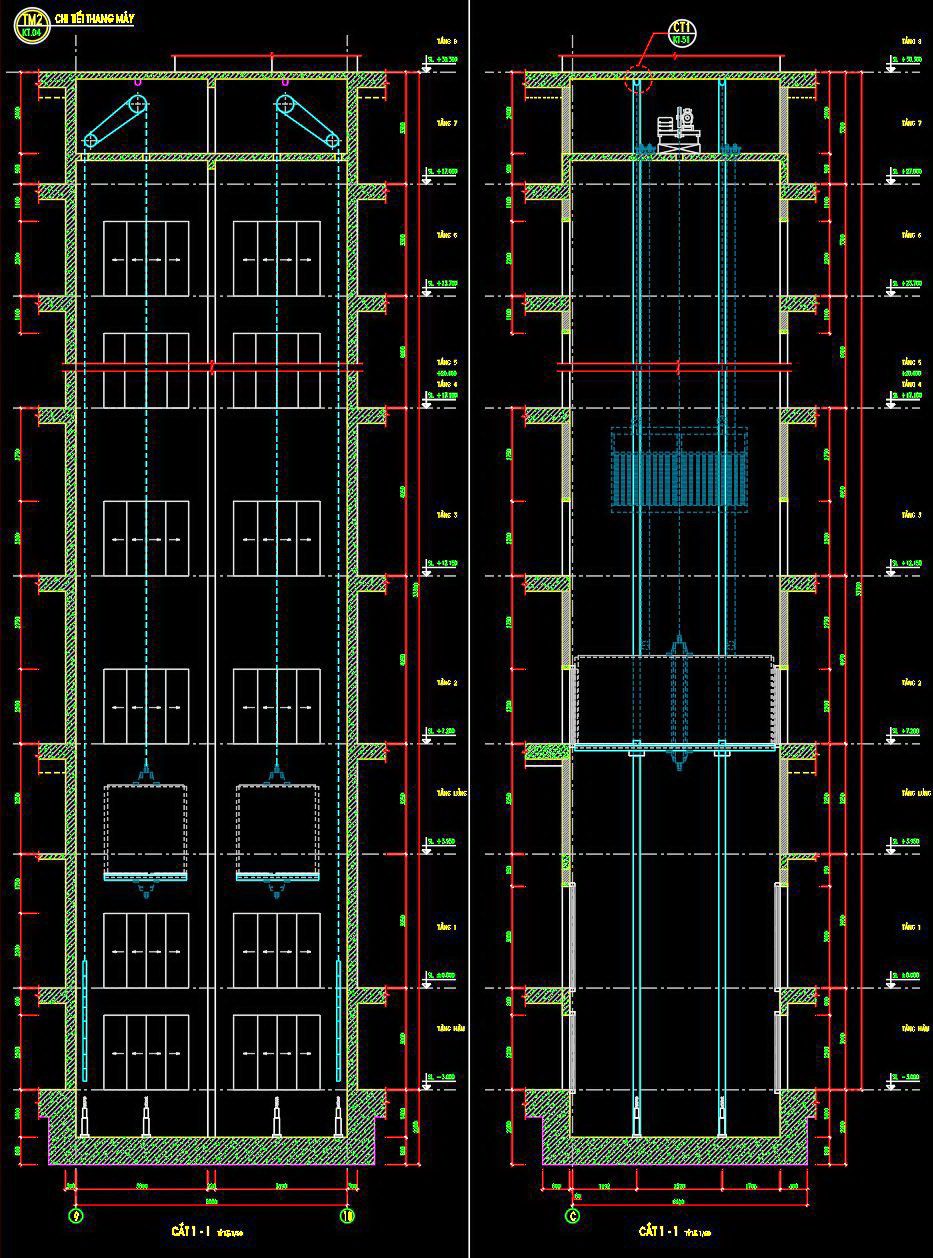
458. Download free detailed CAD drawings of elevators and car lifts
Explore our comprehensive CAD drawings for elevators and car lifts, available for free download. These detailed files include multiple views and dimensions that are indispensable for architects and construction professionals. The precise schematics offer several advantages:
- Accurate planning and measurements
- Easy editing and customization
- Smooth collaboration with teams
- Cost optimization in project implementation
The drawings cover various elevator configurations and car lift systems, showcasing plan, elevation, and section details. Utilizing these DWG files enhances efficiency and accuracy in both architecture and interior design projects. Best of all, these premium resources are accessible at no cost—download them now to streamline your next project.
I also recommend downloading other Cad Details CAD drawings for your project reference.
- File format: .DWG
- Size: 1 MB
- Source: DWGshare
- AutoCAD platform 2018 and later versions. For downloading files there is no need to go through the registration process
💡Remark: You’re welcome to contribute resources to DWGshare.com by sending us your PDF, DWG, or ZIP files here or via email at [email protected]. Thank you — we truly hope that each of your contributions will help build a stronger and more connected CAD community.
If you find our work useful, your support would mean a lot and help us grow even better.DONATE
If you find our work useful, your support would mean a lot and help us grow even better.DONATE
Related posts
358. Download Detailed CAD Staircase Designs for Townhouses for Free
189. Download detailed CAD drawings of townhouse stairs
119.Detailed drawings of stairs in autocad file
476. Complete Staircase and Elevator Shaft Construction Details DWG
293. Free Download detailed CAD drawings of townhouse stairs
478. Reinforced Concrete Staircase Plans, Sections and Timber Handrail Details DWG
Elevator blocks detail 2d view elevation 3
245. Download detailed CAD drawings of townhouse stairs
106. Detailed drawings of stairs in autocad file