
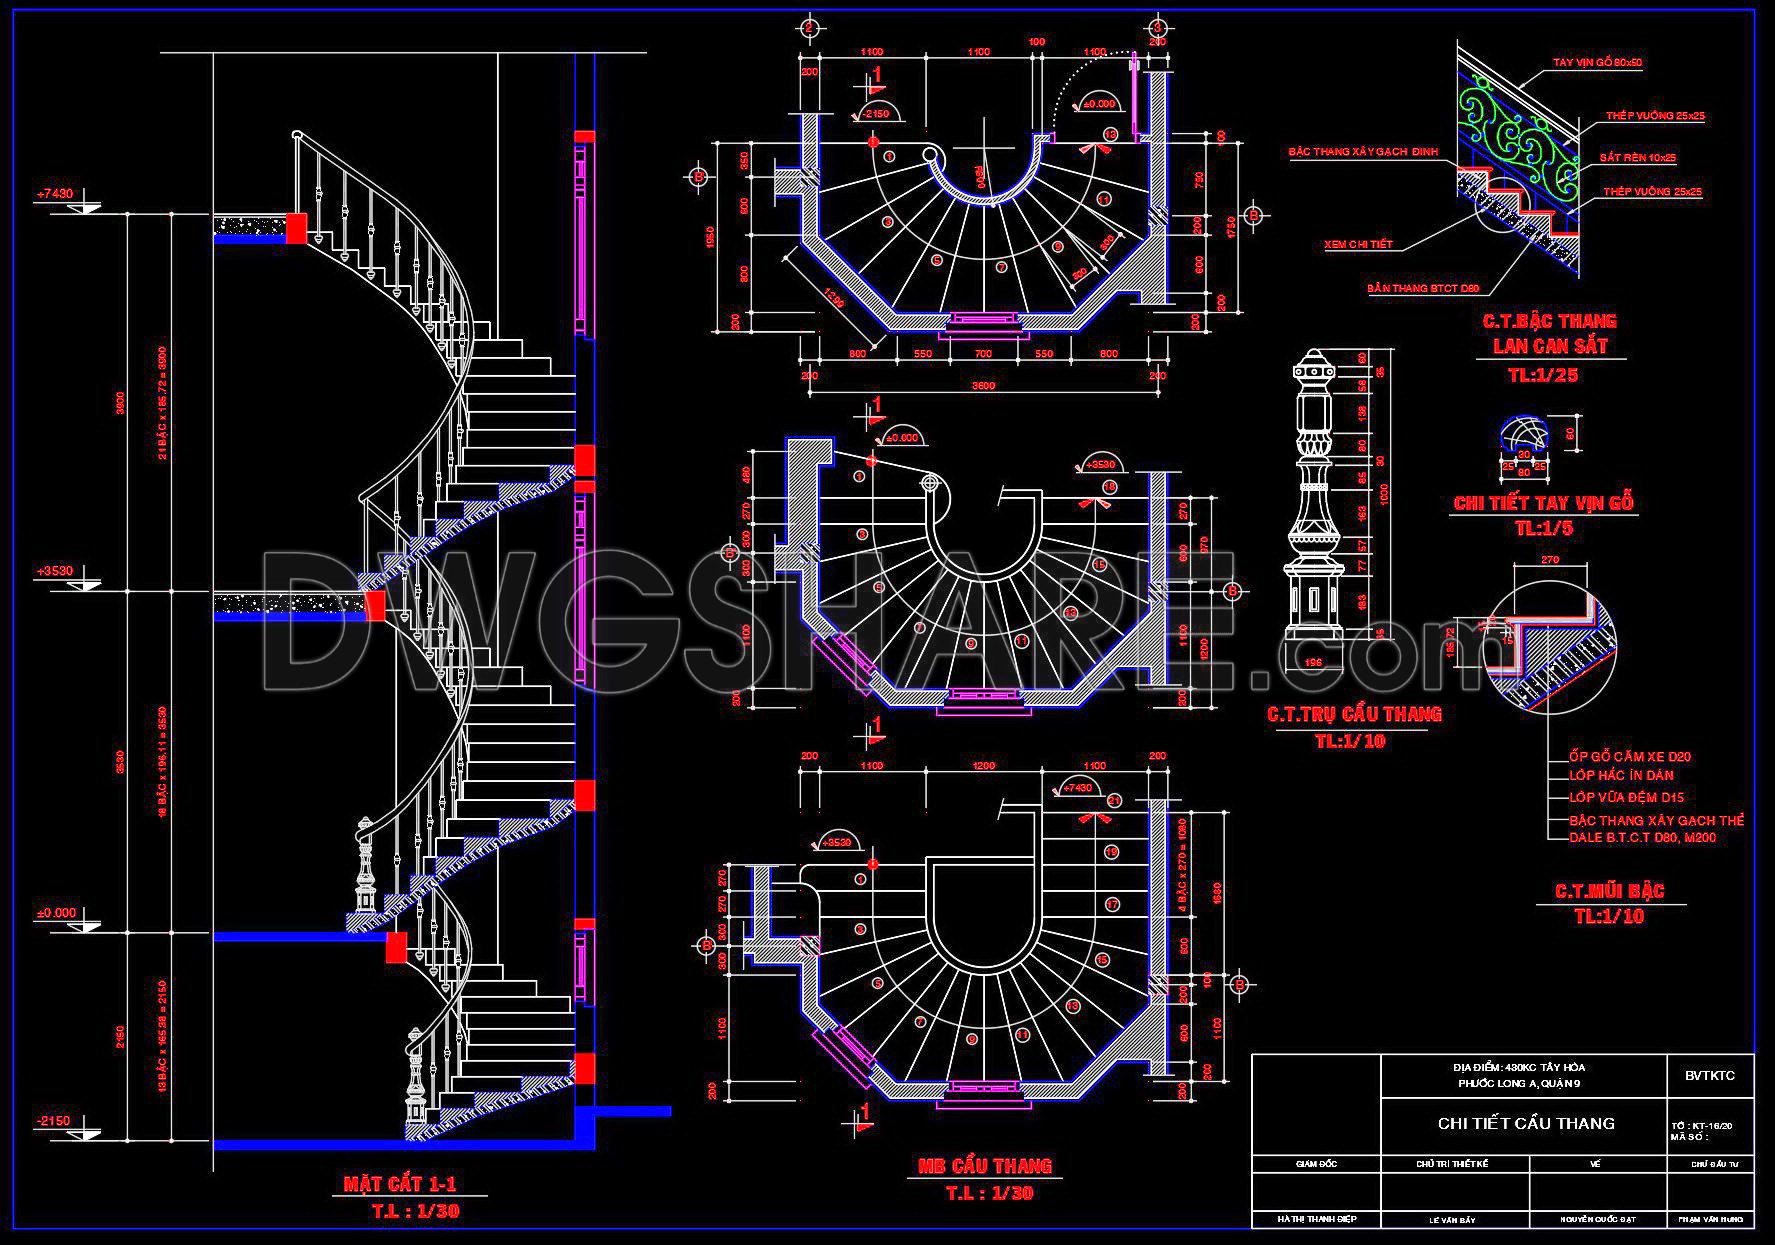
369. Free Download detailed CAD drawings of townhouse stairs
The detailed CAD drawings of townhouse stairs offer valuable insights into effective space utilization and stylish design. These drawings provide multiple views, including sectional cuts and detailed dimensions, ensuring comprehensive coverage for architects and interior designers. The drawings illustrate various aspects, such as the intricate railing designs, step dimensions, and structural elements that contribute to both the aesthetics and functionality of the stairs.
Utilizing these CAD files can greatly enhance accuracy and precision in architectural projects. Architects benefit from the ease of editing, enabling smooth collaboration and efficient communication across different teams. This not only optimizes costs but also ensures that designs adhere to the highest standards.
Key components included:
- Detailed sectional views
- Railing and tread designs
- Precise measurements for seamless incorporation
These CAD DWG files are shared as a free download, providing a practical resource for professionals seeking to enhance their design portfolio or streamline their construction projects. Download now to elevate your project with these expertly crafted drawings.
I also recommend downloading other Stairs CAD drawings for your project reference.
- File format: .DWG
- Size: 203 KB
- Source: DWGshare
- AutoCAD platform 2018 and later versions. For downloading files there is no need to go through the registration process
If you find our work useful, your support would mean a lot and help us grow even better.DONATE
Related posts
249. Download detailed CAD drawings of townhouse stairs
734. Staircase Reinforcement Details CAD Drawings DWG
291. Free Download of Detailed Drawings for Elevator and Staircase in Residential Houses
334. Download Detailed CAD Staircase Designs for Townhouses for Free
240. Download detailed CAD drawings of townhouse stairs
255. Download detailed CAD drawings of townhouse stairs
407. Free Download detailed CAD drawings of townhouse stairs
149. Detailed drawings of stairs in autocad file
313. Free Download detailed CAD drawings of townhouse stairs