
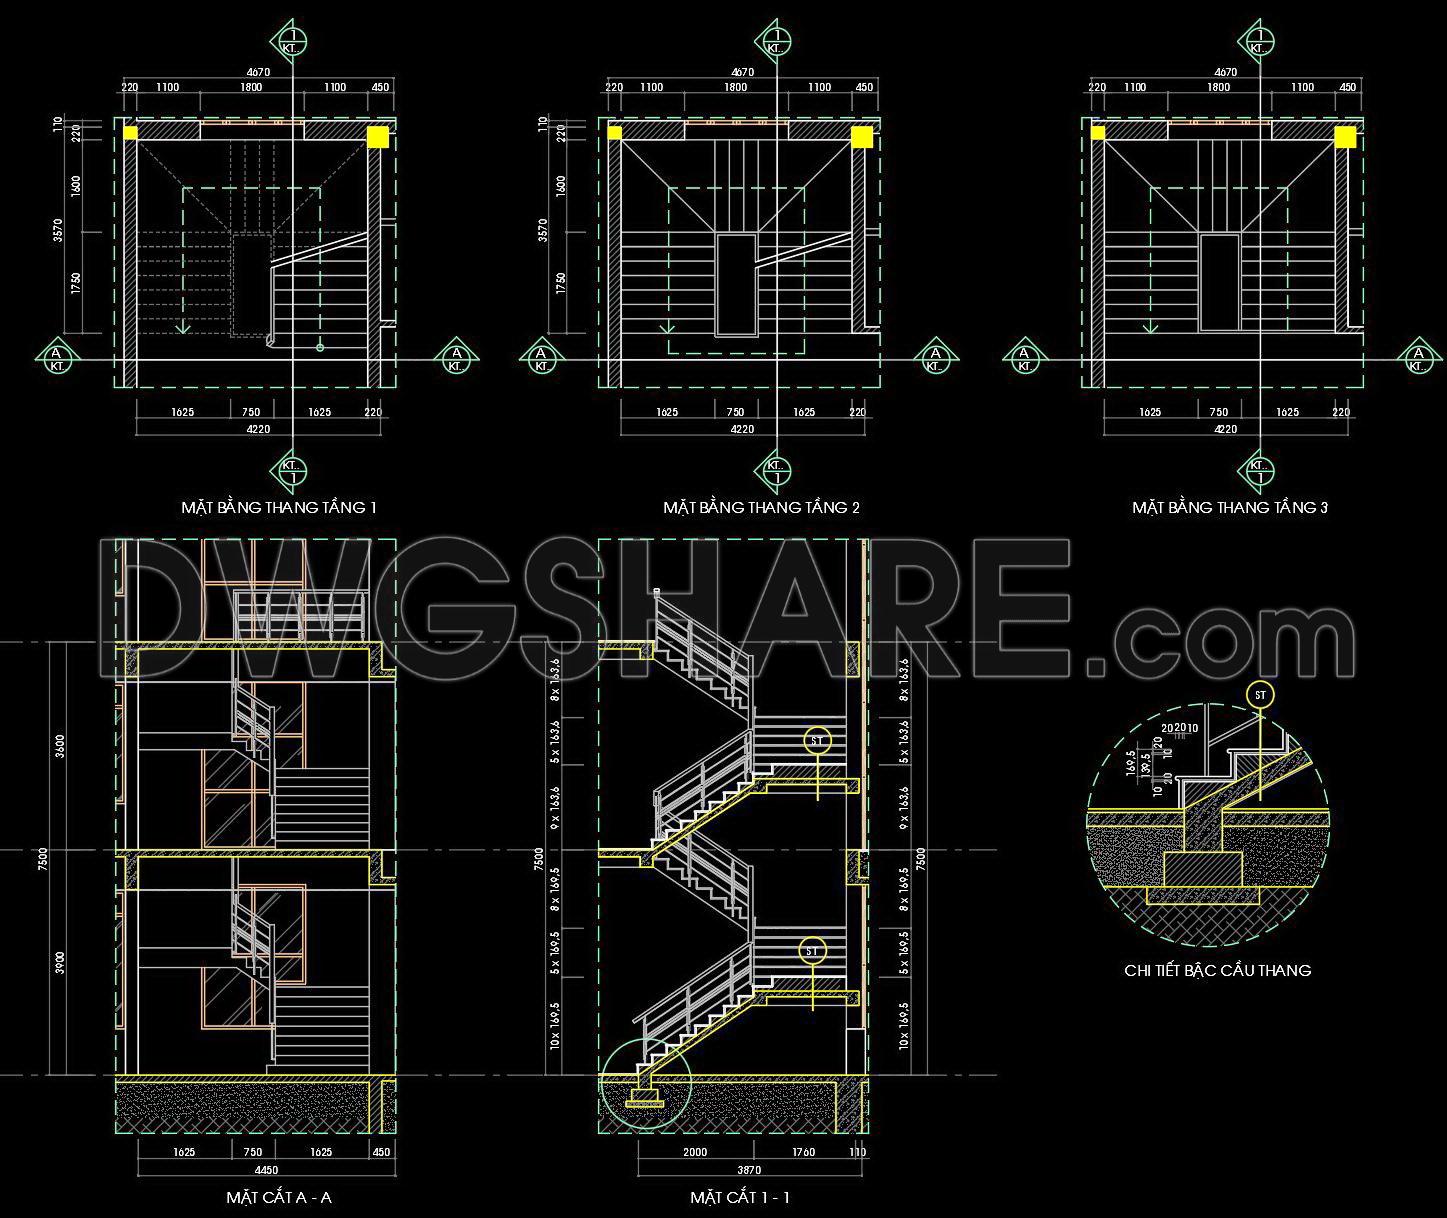
471. Reinforced Concrete Staircase Plans, Sections and Step Details
The CAD drawings for a reinforced concrete staircase present a comprehensive set of details encompassing plans, sections, and step specifics. These drawings are vital structural documents aiding architects, interior designers, and construction teams in successful project execution. Key elements include:
Functional floor plan layout: The plans clearly delineate the staircase’s position within the building, showcasing the footprint across various floors. Such layouts are critical for spatial coordination and integration within the building’s overall design.
Elevations and sections: These provide detailed vertical perspectives crucial for understanding the staircase structure in relation to other building components. Sections highlight construction techniques, providing essential insights into material use and load-bearing elements.
Construction detail drawings: Focused specifically on steps and landings, these details are instrumental for achieving precision in dimensions and assembly techniques. They ensure safety and compliance with building codes, providing all necessary measurements for precise construction.
Grid lines, dimensions, and level markers: These technical elements facilitate accurate placement and alignment within the building framework. Dimensions associated with grid lines ensure that all components fit seamlessly together, maintaining structural integrity.
In practical use, these drawings are indispensable tools. Architects employ them during the design development phase, refining layouts and ensuring that the staircase integrates well with other architectural elements. Interior designers refer to these documents when preparing detailed specifications for finishes and aesthetic enhancements. For construction teams, these drawings serve as a reference point during building, enabling precise implementation and reducing the potential for costly errors.
The CAD drawings’ technical accuracy makes them highly advantageous. They are easily modifiable and reusable in software like AutoCAD, enhancing collaboration between design and construction teams. This adaptability leads to improved project coordination, reduced errors, and cost-saving opportunities, adding significant value to any architectural project.
Available as free CAD DWG files, these resources are ideal for design reference, academic study, or as foundational tools for developing your technical drawings. Architects and students alike can benefit from their clarity and detail, offering a robust jumping-off point for leveraging technical accuracy in various applications.
I also recommend downloading other Stairs CAD drawings for your project reference.
- File format: .DWG
- Size: 167 KB
- Source: DWGshare
- AutoCAD platform 2018 and later versions. For downloading files there is no need to go through the registration process
If you find our work useful, your support would mean a lot and help us grow even better.DONATE
Related posts
70.Detailed drawings of stairs in autocad file
677. CAD DWG Template – Hypermarket Stair Construction Details
136. Detailed drawings of stairs in autocad file
334. Download Detailed CAD Staircase Designs for Townhouses for Free
40.Details handrail stairs autocad free download
345. Free Download detailed CAD drawings of townhouse stairs
285. Download detailed CAD drawings of townhouse stairs
8.Elevator blocks detail 2d view elevation
282. Download detailed CAD drawings of townhouse stairs