
381. Free Download of Structural CAD Drawings for 11.4m x 11.7m Reinforced Concrete Townhouse
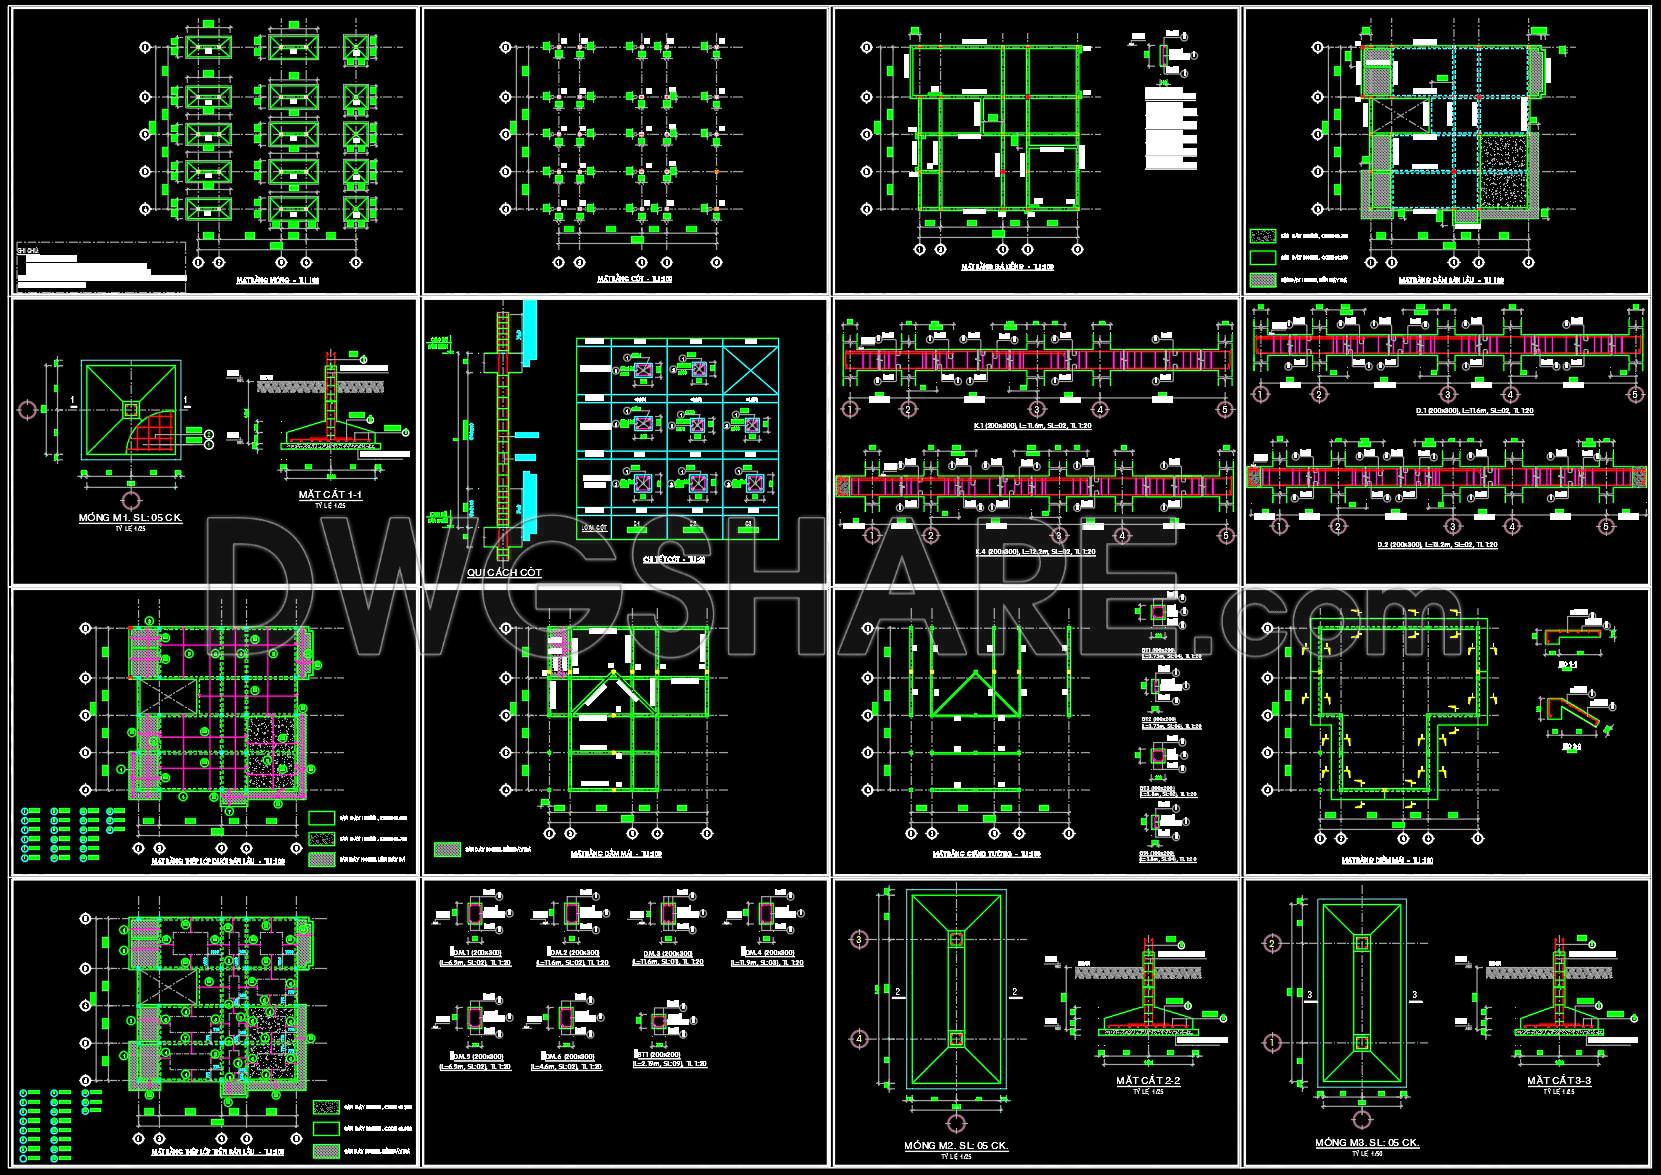
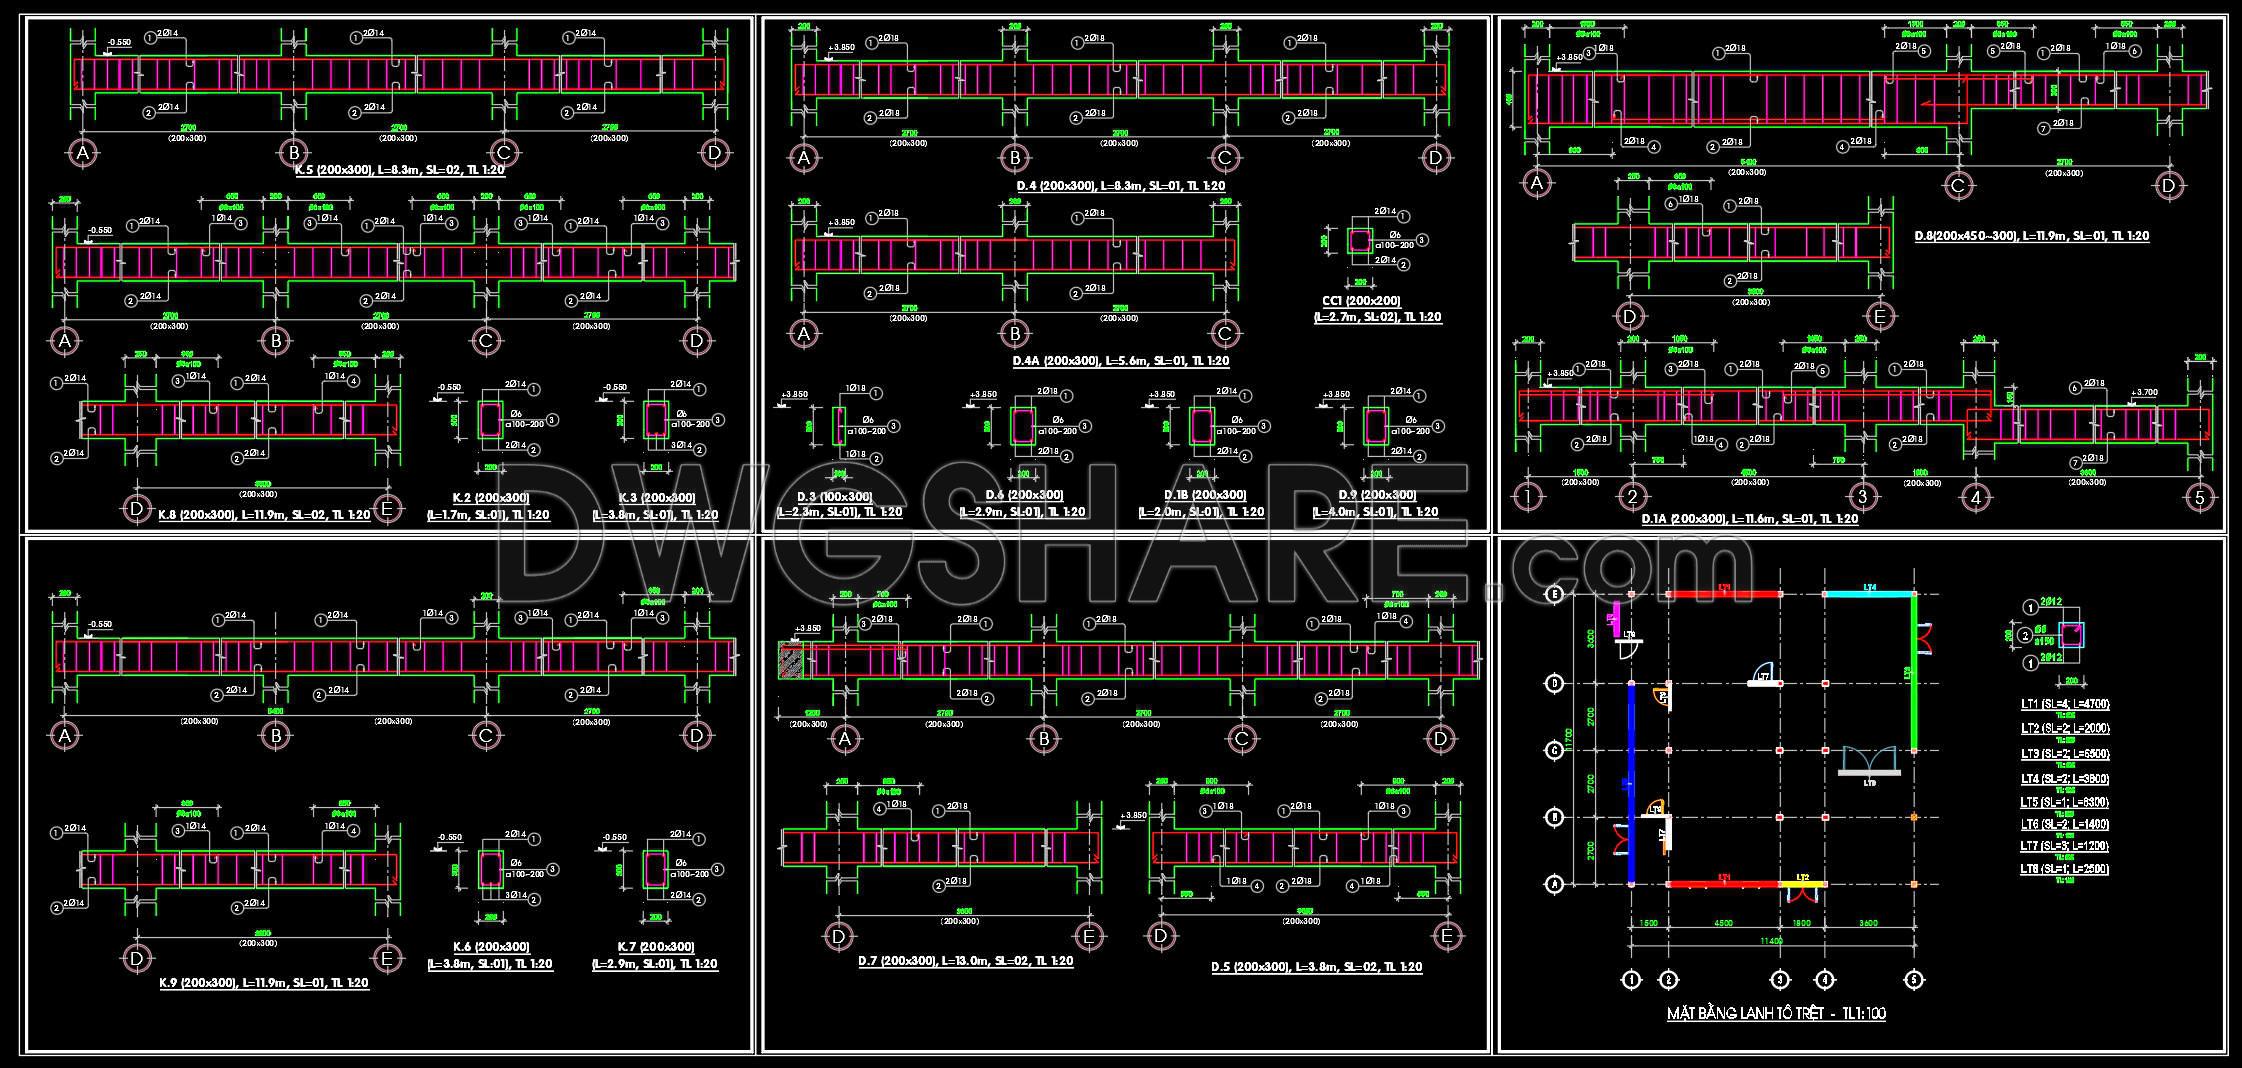
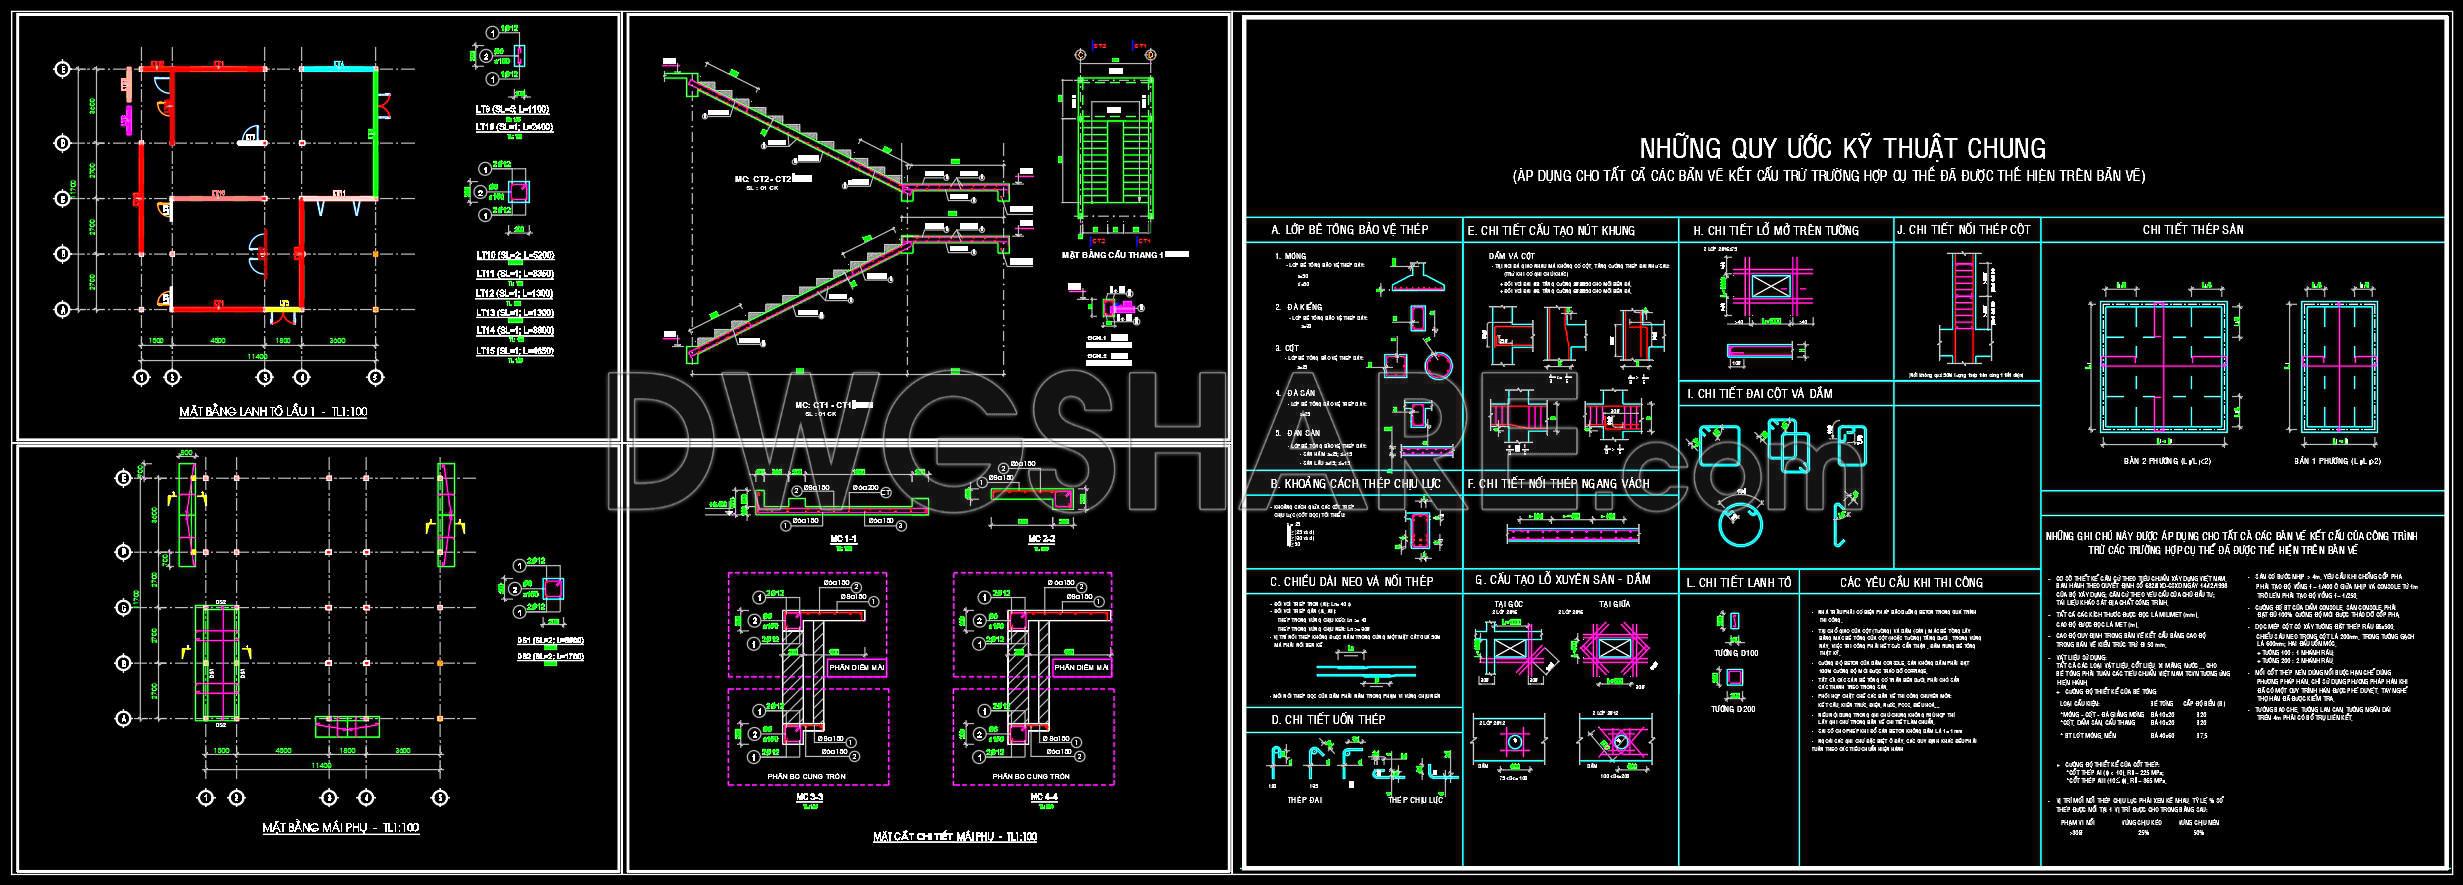
Explore the comprehensive structural CAD drawings for a modern townhouse, sized at 11.4m x 11.7m, designed with reinforced concrete. These drawings are essential for architects, interior designers, and construction professionals, offering accurate and detailed insights into the building’s framework.
The set includes several key components, beginning with the functional floor plan layout. This layout precisely marks the distribution of rooms, with clearly defined walls and structural components, making it a crucial reference for design development. The use of grid lines, comprehensive dimensions, and level markers helps ensure high technical precision, facilitating accurate interpretation and implementation during construction.
The CAD files also provide elevations and sections, offering vertical views that reveal critical information about the building’s height and structural elements. These drawings are indispensable for architects and engineers as they develop the building’s exterior appearance and structural integrity, informing both design aesthetics and safety regulations.
In addition, the package features construction detail drawings, highlighting specific aspects of the reinforced concrete structure. This includes connections, beam details, and stair dimensions, providing granular insights that construction teams need for meticulous execution and coordination. Every element has been carefully detailed to allow for smooth transitions from planning to practical implementation.
High technical accuracy and easy modification capabilities are notable advantages of these CAD files. Made for use in AutoCAD, the drawings support design refinements and adaptations, reducing potential errors and optimizing costs. Architects will find these drawings a valuable foundation for creative design exploration, while interior designers can rely on them for precise technical detailing necessary in visualization and space planning.
Moreover, the files are shared for free download, making them a valuable resource for professionals and students alike. They serve as a reliable design reference, facilitate study and research, and can be used as a base for further technical drawing development. By improving coordination across design and construction phases, these CAD drawings contribute to streamlined processes and successful project outcomes.
I also recommend downloading other Structural CAD drawings for your project reference.
- File format: .DWG
- Size: 1 MB
- Source: DWGshare
- AutoCAD platform 2018 and later versions. For downloading files there is no need to go through the registration process
If you find our work useful, your support would mean a lot and help us grow even better.DONATE
Related posts
325. Free Download of Structural CAD Drawings for 5m x 14.8m Reinforced Concrete Townhouse
677. CAD DWG Template – Hypermarket Stair Construction Details
723. Reinforced Concrete Shear Wall Design, Sections and Rebar Details CAD Drawing DWG
581. Free download of detailed structural drawings for the main entrance steel canopy
147. Cad Drawing Of Lighting Pole Foundation and Electrical Details For Download
53.All Steel Connection Fabrication Types AutoCAD File Free Download
139. Cad Drawing Of Reinforced Concrete Structural General Notes For Download
257. Structural Drawings Of 3-Story House A Complete Project 4m x 18m For Download
358. Free Download of Structural CAD Drawings for 11.7m x 15.3m Reinforced Concrete Townhouse