
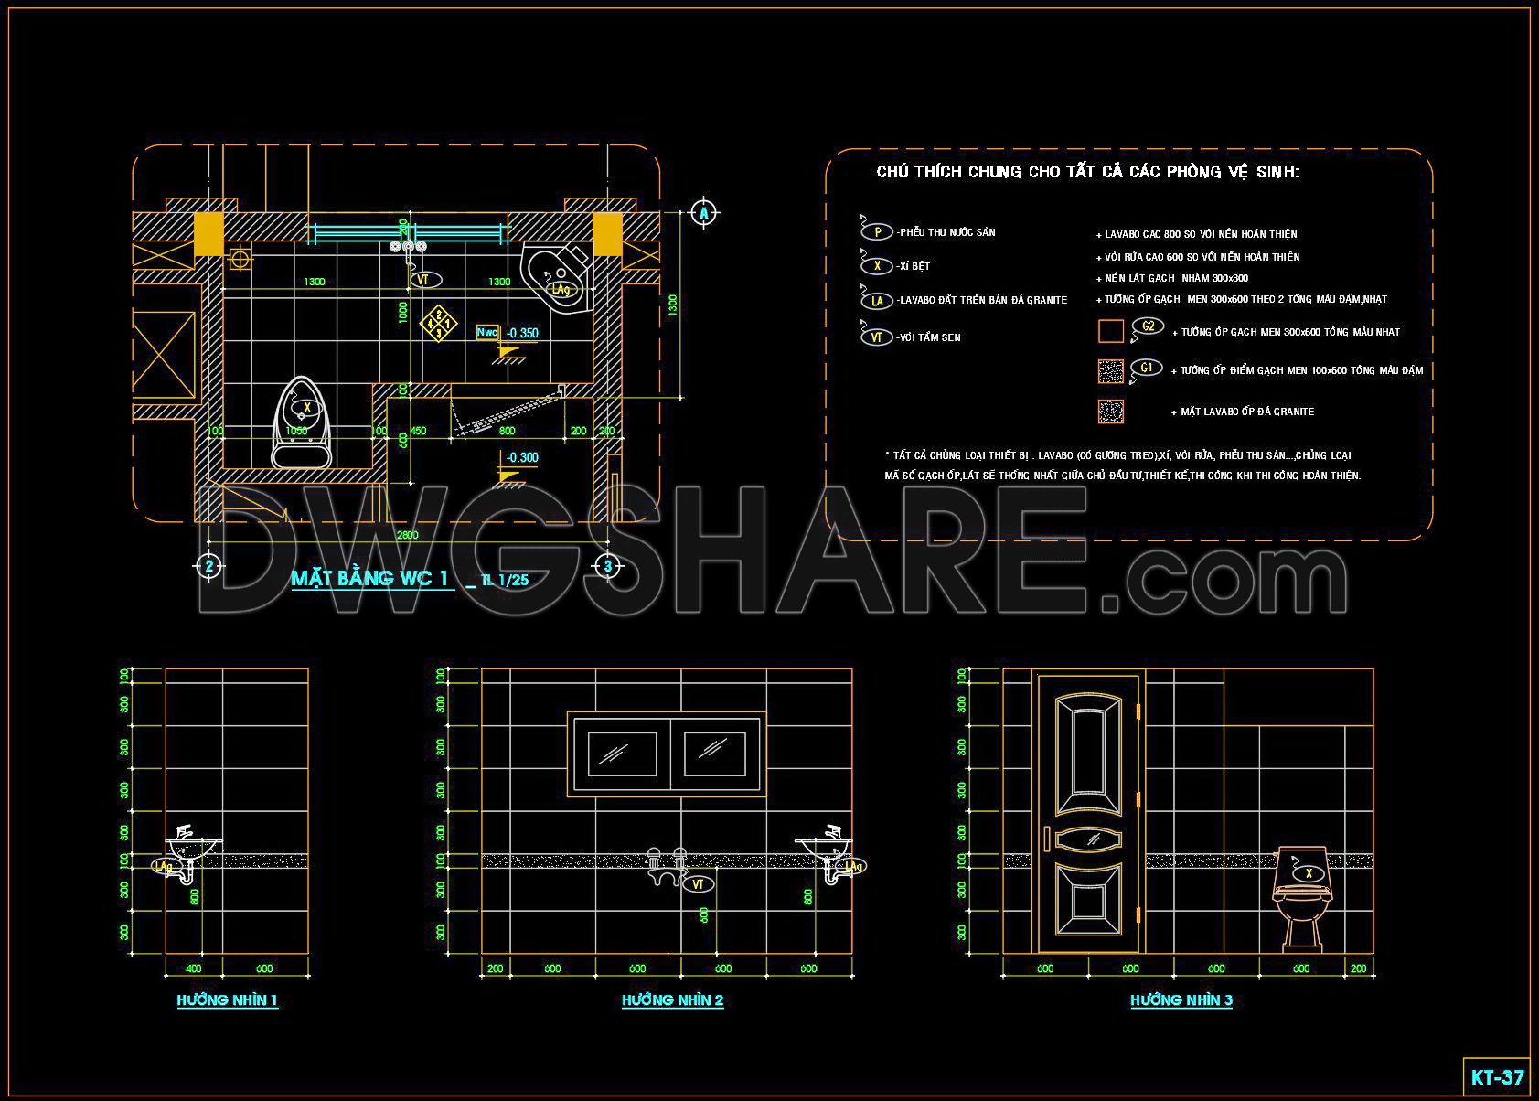
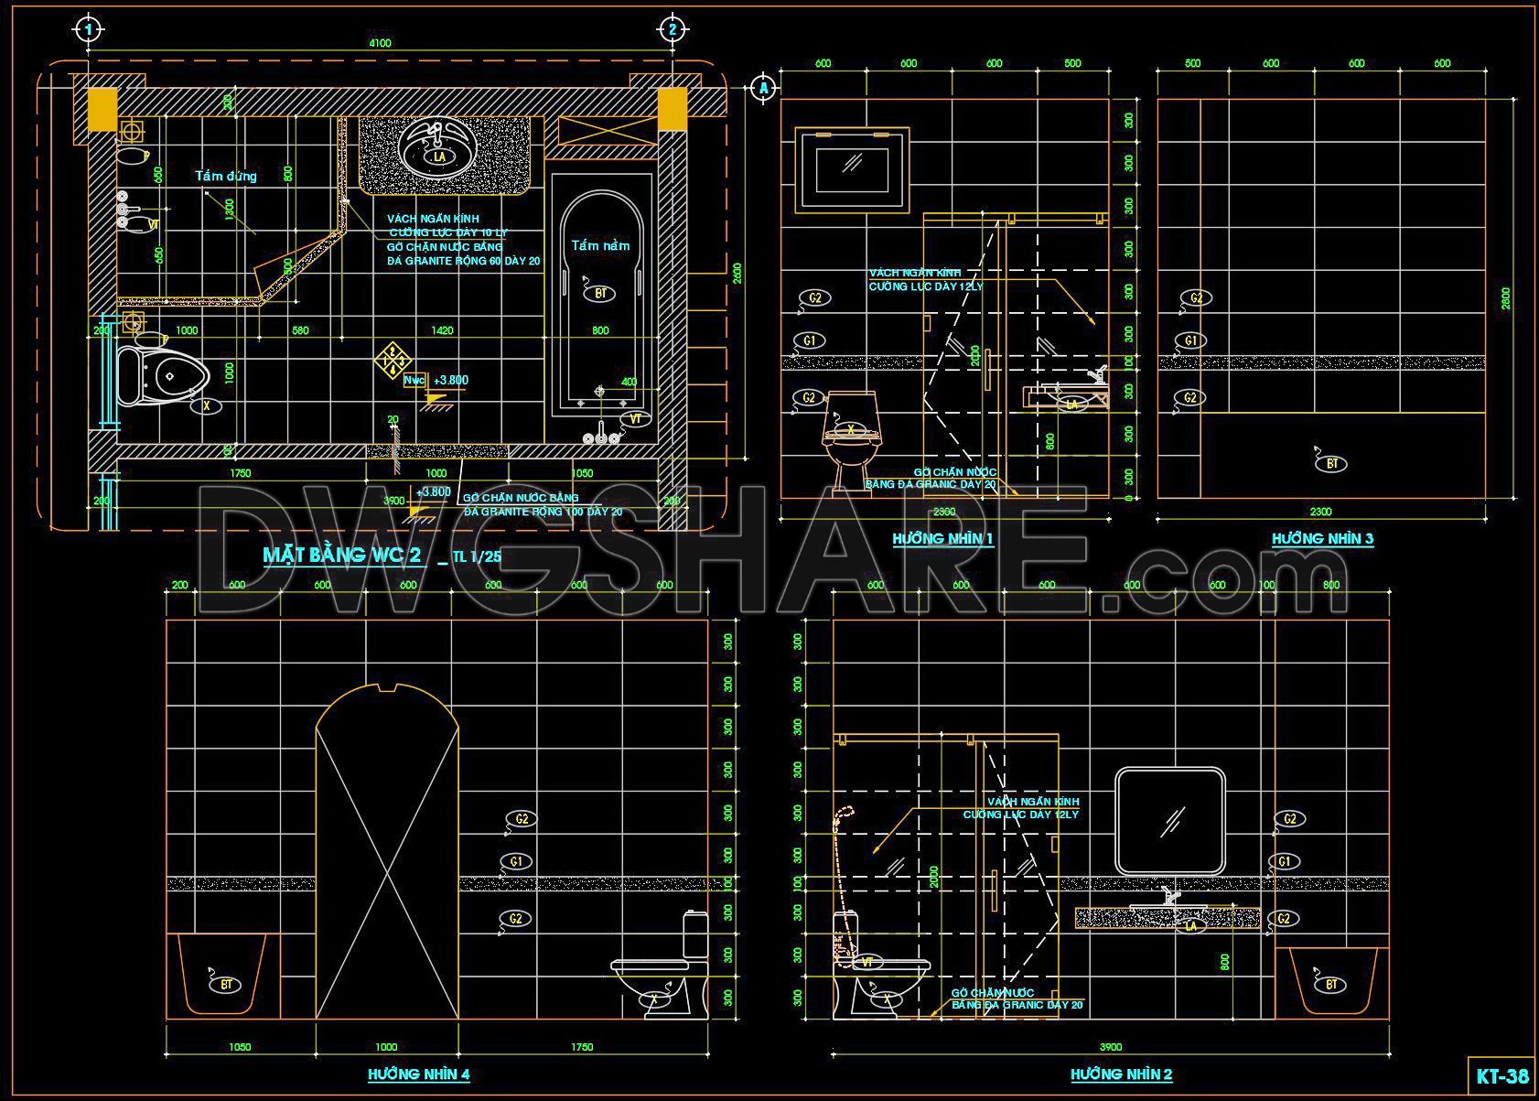
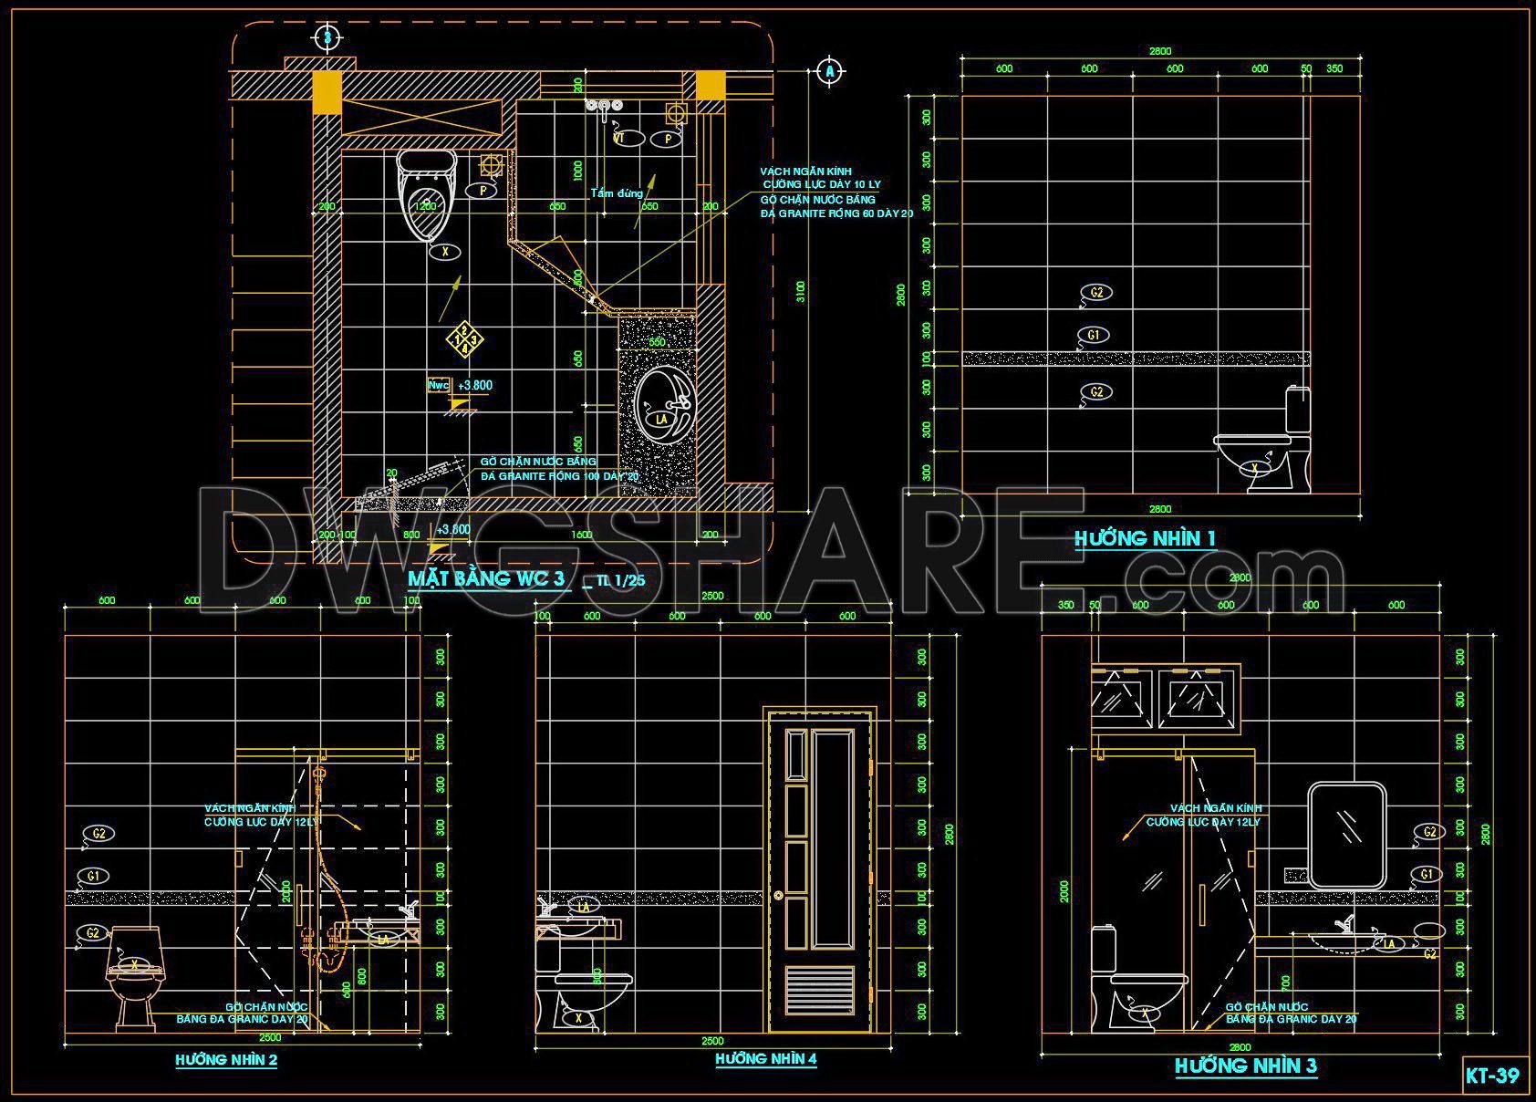
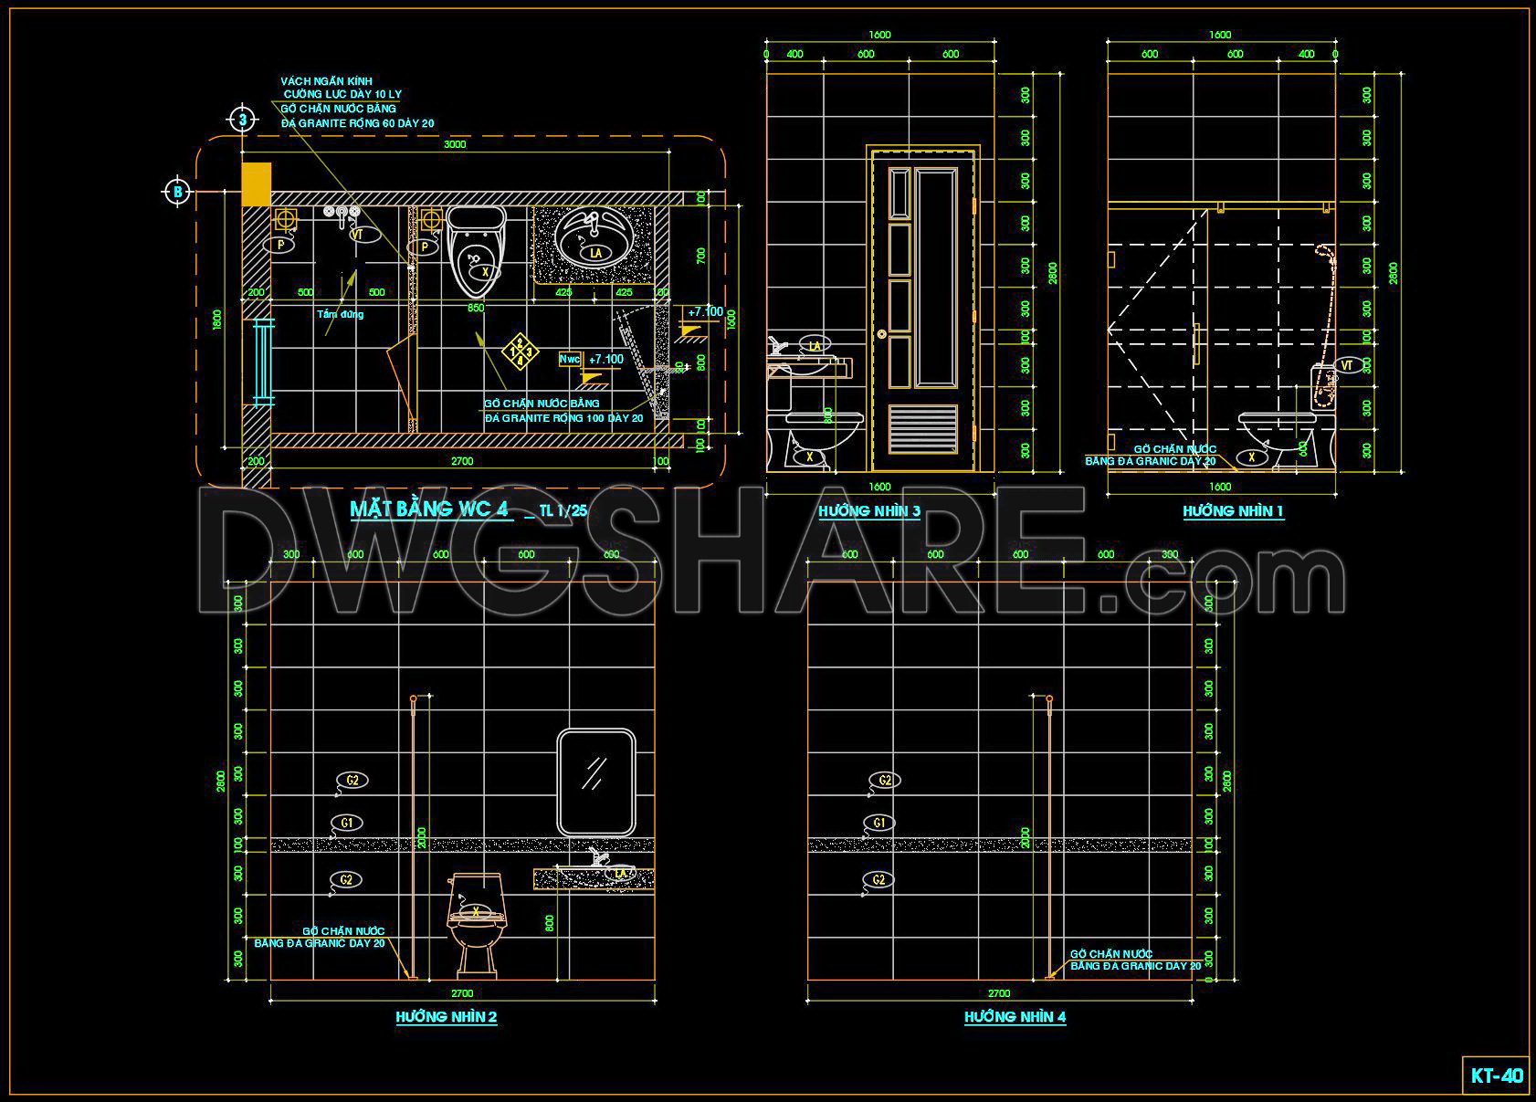
This CAD drawing set provides comprehensive design details for multiple modern bathroom (WC) layouts, encompassing drawings KT-37 through KT-40. Each WC (labeled WC 1 to WC 4) is clearly presented with an overall floor plan at a 1:25 scale and detailed elevation views, allowing for a clear visualization of the space and equipment layout.
The designs are diverse, catering to various needs, from basic WCs featuring a toilet, a lavatory on an elegant granite countertop, and a standing shower area, to more C WCs equipped with a bathtub (in WC 2) or a urinal (in WC 4). A key highlight of this drawing set is the detailed specification of finishing materials, such as various types of wall and floor tiles, 10mm thick tempered glass partitions for shower areas, and granite water sills. Importantly, the drawings also include crucial general notes on thorough waterproofing specifications for all wet areas, ensuring the durability and quality of the construction. This is a valuable reference document for architects, interior designers, and contractors during the design and construction phases of bathroom projects.
371. Free CAD Drawing of Apartment Floor Plans and Toilet Sections
You can also find a wider selection of free Cad Blocks and DWG models available for download here: Free CAD Blocks download
- File format: .DWG
- Size: 334 KB
- Source: dwgshare.com
- AutoCAD platform 2018 and later versions. For downloading files there is no need to go through the registration process
If you find our work useful, your support would mean a lot and help us grow even better.DONATE
Related posts
240. Free download of CAD technical drawings for the construction of bathrooms in townhouses
54.WC Layout Plan and elevations details AutoCAD drawing download
158. WC Layout Plan and elevations details CAD drawings download
180. WC Layout Plan and elevations details CAD drawings download
324. Free download of CAD technical drawings for the construction of bathrooms in townhouses
97.WC Layout Plan and elevations details AutoCAD drawing download
101.WC Layout Plan and elevations details AutoCAD drawing download
320. Free download of CAD technical drawings for the construction of bathrooms in townhouses
19. Sanitary ware set free AutoCAD drawing download