
376. Free Download detailed CAD drawings of townhouse stairs
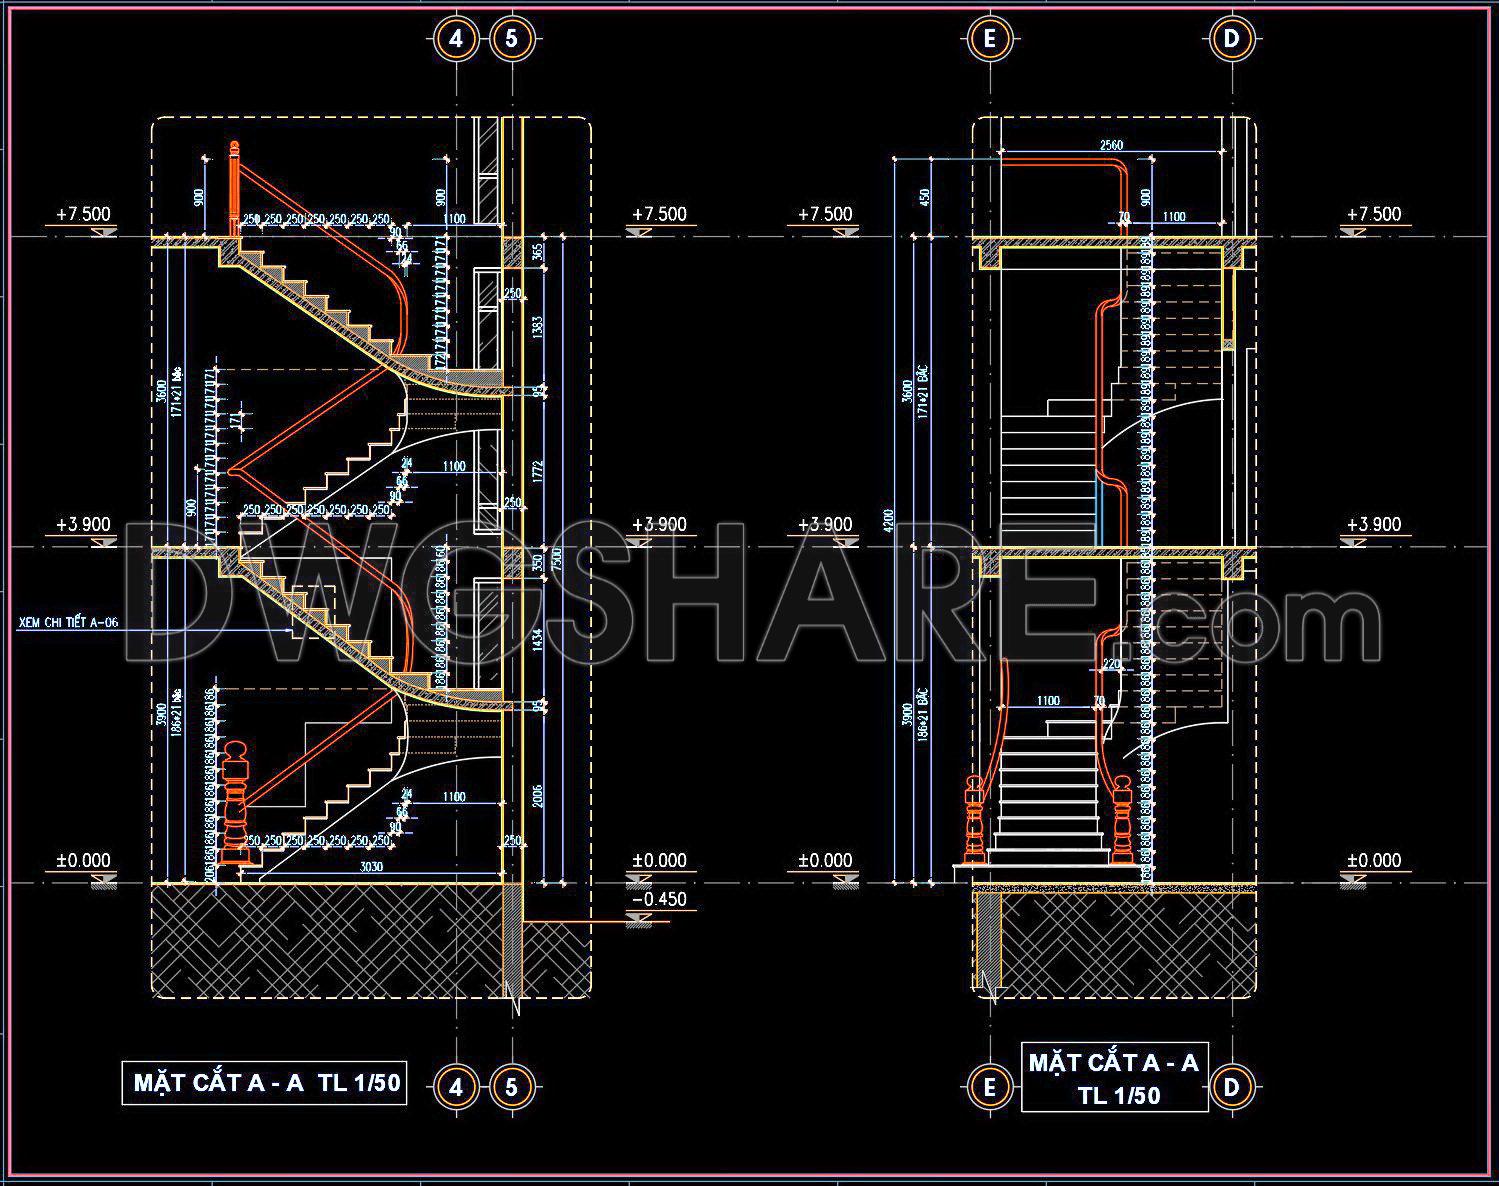
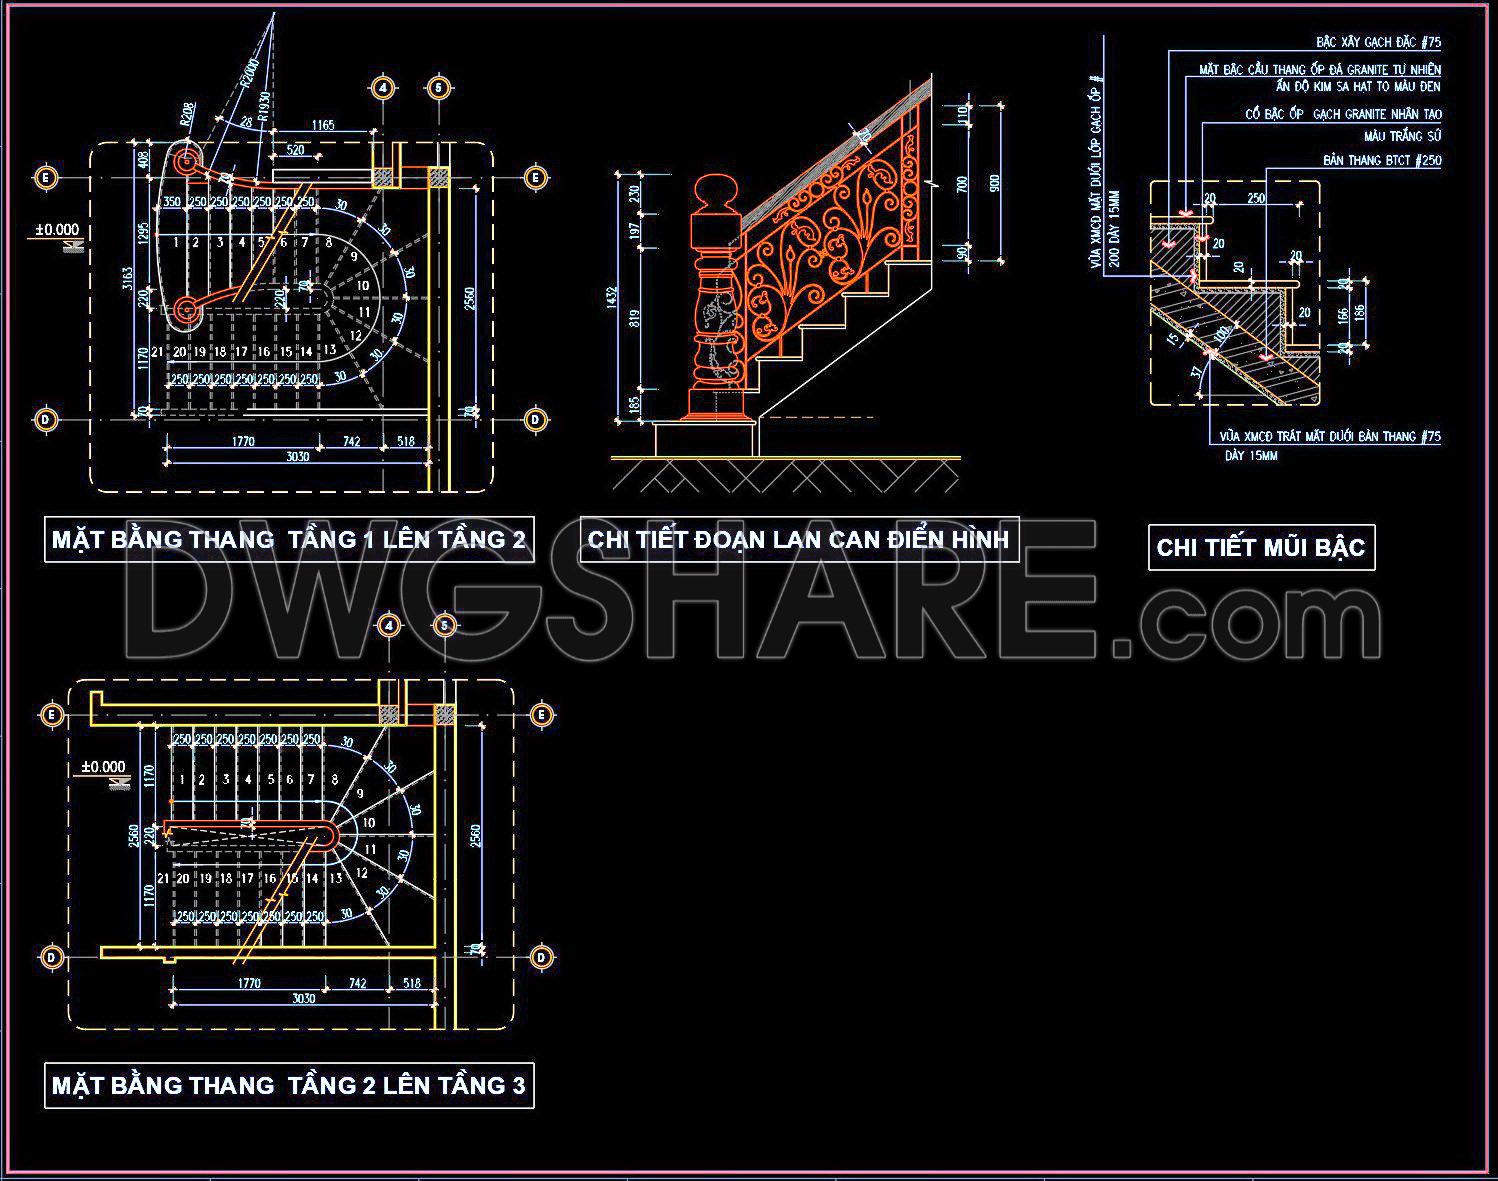
Discover the intricacies of townhouse stair design with these comprehensive CAD drawings, available as a free download. These detailed illustrations provide multiple views of a sophisticated staircase setup, demonstrating practical applications and precise dimensions crucial for architects and designers. The drawings include:
Floor plans from the first to the third story
Detailed sections and elevations
Specific railing designs and step details
Each drawing is crafted to ensure accuracy, enabling seamless incorporation into architectural projects. The use of free CAD DWG files allows for easy editing and smooth collaboration among professionals, contributing to cost-effective project management. Architects and interior designers can benefit from these resources to enhance design precision and optimize their workflows. Download these resources now to gain valuable insights into efficient staircase design.
I also recommend downloading other Stairs CAD drawings for your project reference.
- File format: .DWG
- Size: 245 KB
- Source: DWGshare
- AutoCAD platform 2018 and later versions. For downloading files there is no need to go through the registration process
If you find our work useful, your support would mean a lot and help us grow even better.DONATE
Related posts
248. Download detailed CAD drawings of townhouse stairs
16.Details handrail stairs, handrails autocad free download
210. Download detailed CAD drawings of townhouse stairs
351. Download Detailed CAD Staircase Designs for Townhouses for Free
424. Free Download of Detailed Staircase Designs in CAD for Townhouses
133.Detailed drawings of stairs in autocad file
383. Free Download detailed CAD drawings of townhouse stairs
412. Free Download detailed CAD drawings of townhouse stairs
318. Free Download detailed CAD drawings of townhouse stairs