
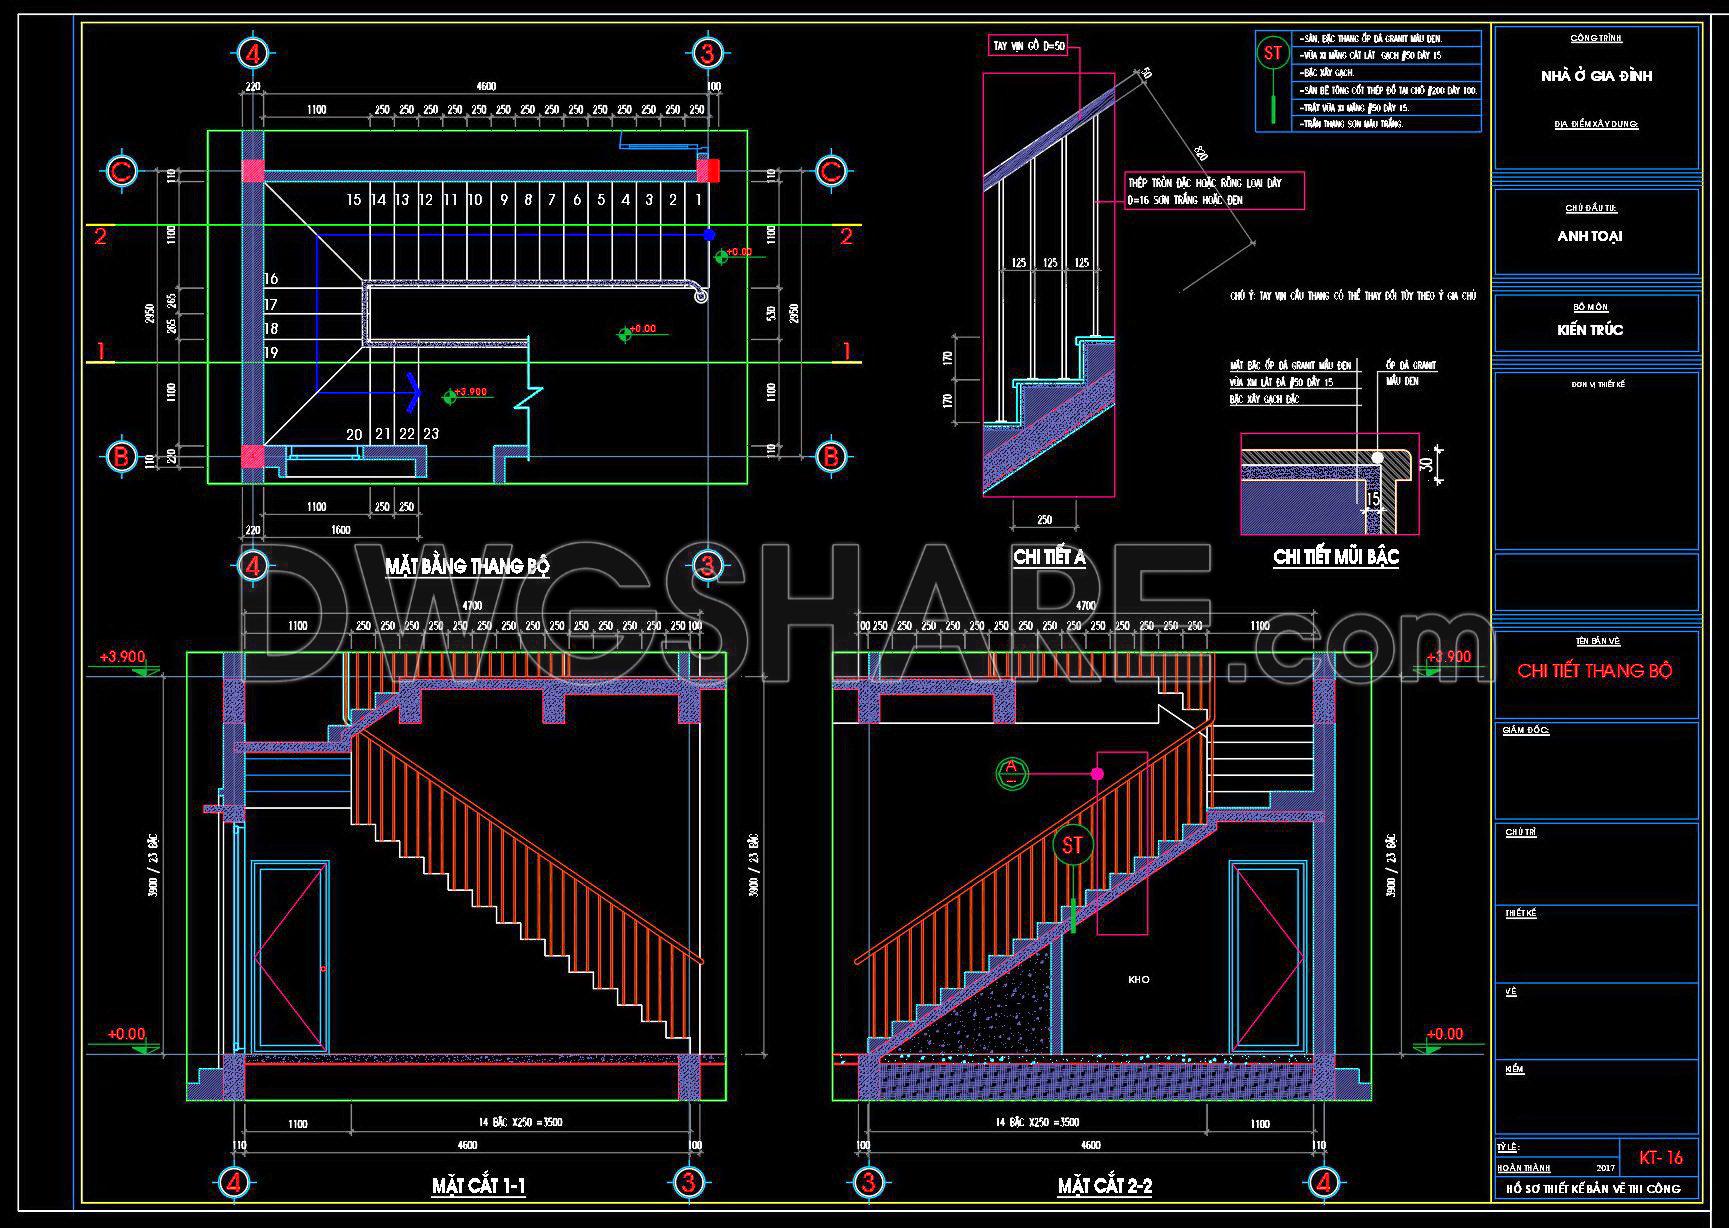
377. Free Download detailed CAD drawings of townhouse stairs
These detailed CAD drawings of townhouse stairs offer a comprehensive resource for architects, interior designers, and construction professionals. The set includes multiple views and detailed sections of a stair design, showcasing both the architectural and structural components. Each drawing illustrates the precise dimensions and angles, ensuring accurate portrayal of stair layouts. Key features include:
- Precise dimensioning for reliable planning
- Multiple perspectives for comprehensive understanding
- Detailed sectional views for structural insights
These CAD DWG files are essential for ensuring precision in design and facilitating smooth collaboration among project stakeholders. By using these drawings, professionals can optimize project costs and efficiency. The free download of this resource allows easy access and integration into design projects, making it an invaluable tool for modern construction and architecture endeavors.
I also recommend downloading other Stairs CAD drawings for your project reference.
- File format: .DWG
- Size: 127 KB
- Source: DWGshare
- AutoCAD platform 2018 and later versions. For downloading files there is no need to go through the registration process
If you find our work useful, your support would mean a lot and help us grow even better.DONATE
Related posts
339. Free Download detailed CAD drawings of townhouse stairs
260. Download detailed CAD drawings of townhouse stairs
349. Free Download detailed CAD drawings of townhouse stairs
281. Download detailed CAD drawings of townhouse stairs
375. Free Download detailed CAD drawings of townhouse stairs
378. Free Download detailed CAD drawings of townhouse stairs
290. Free Download detailed CAD drawings of townhouse stairs
54.Elevator blocks detail 2d view elevation
57.Detailed drawings of stairs in autocad file