
378. Free Download of Structural CAD Drawings for 15m x 16m Reinforced Concrete Townhouse
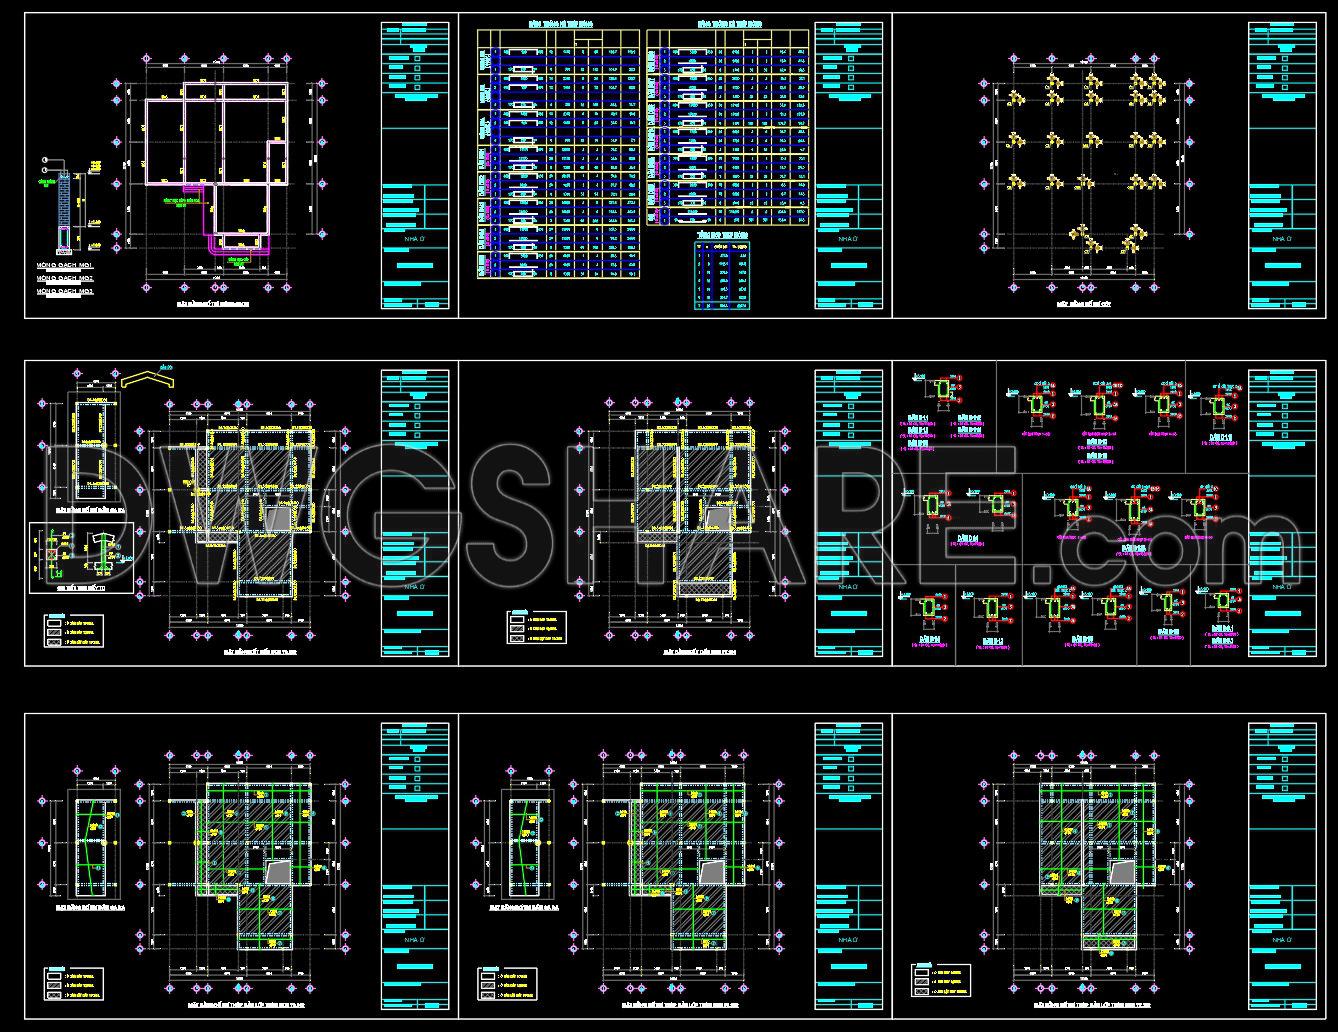
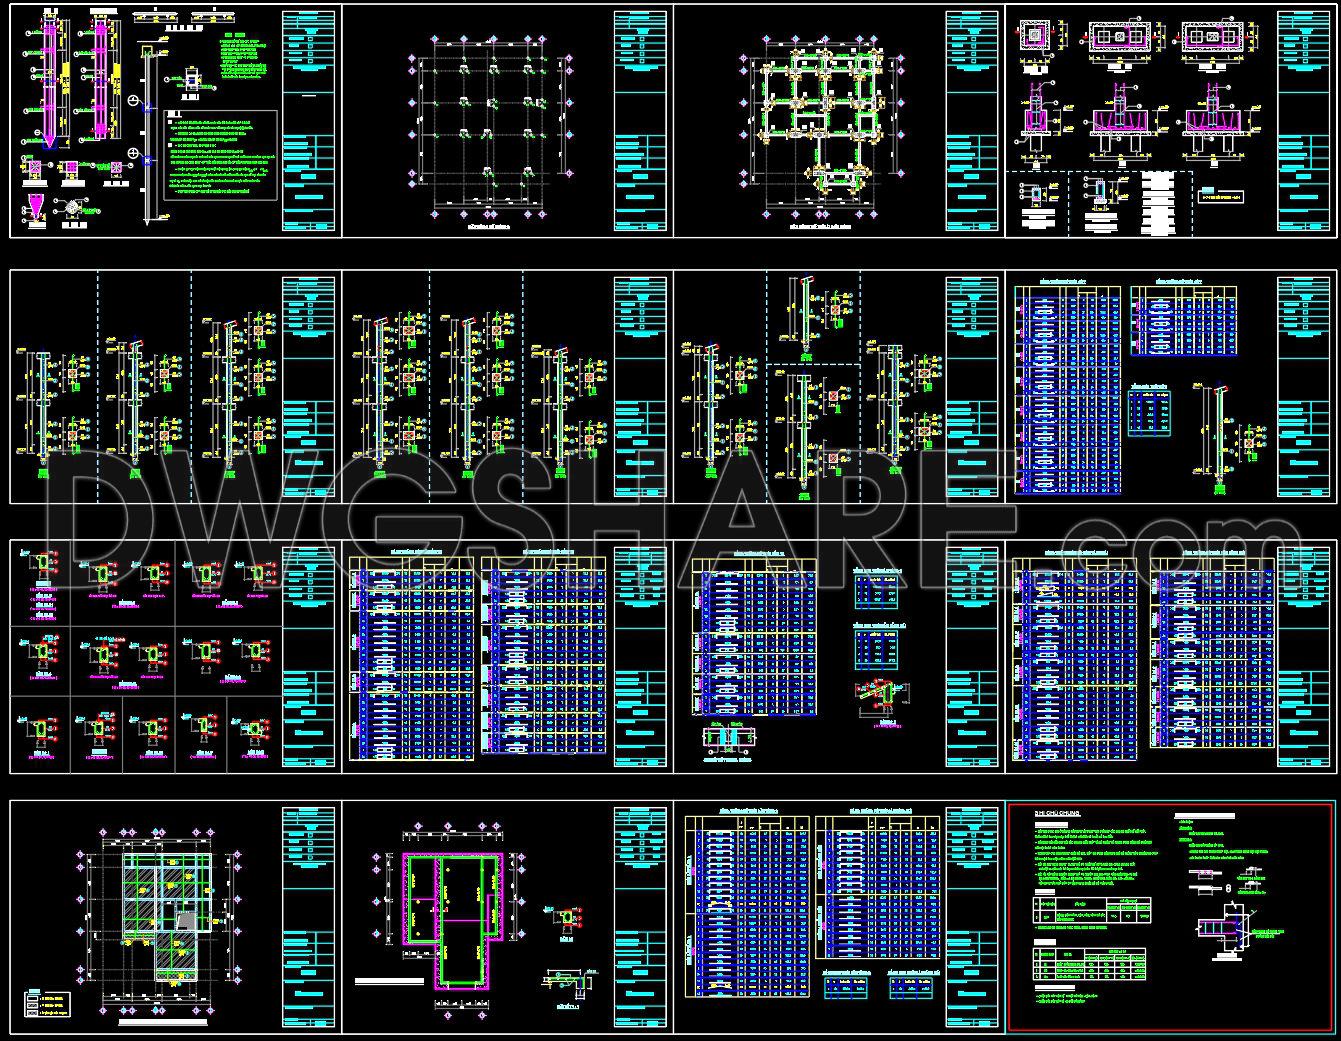
The free download of structural CAD drawings for a 15m x 16m reinforced concrete townhouse offers a comprehensive set of plans crucial for modern construction projects. These CAD DWG files provide detailed illustrations across multiple views, capturing essential structural aspects. The drawings cover a range of components, including:
- Floor plans
- Elevations
- Foundation layouts
- Structural details
Each drawing highlights critical dimensions, ensuring precision in construction. The 15m x 16m layout is meticulously detailed, showcasing the intricacies needed for a successful build. These plans are invaluable tools in architecture, interior design, and construction, offering benefits such as:
- High accuracy
- Easy editing and customization
- Smooth collaboration among teams
- Effective cost optimization
Conveniently available for free download, these CAD drawings are an excellent resource for professionals seeking to enhance their project efficiency and effectiveness. Sharing these files without cost also encourages innovation and creativity within the industry.
I also recommend downloading other Structural CAD drawings for your project reference.
- File format: .DWG
- Size: 2 MB
- Source: DWGshare
- AutoCAD platform 2018 and later versions. For downloading files there is no need to go through the registration process
If you find our work useful, your support would mean a lot and help us grow even better.DONATE
Related posts
736. Stair Footing Plan and Section Details CAD Drawings DWG
173. CAD drawing Of Bridge across a river free download
60.Free Download of Heater Modularisation Scheme Autocad Drawing DWG
407. Free Download of Structural CAD Drawings for 10m x 21.9m Reinforced Concrete Townhouse
152. Cad Drawing Of Steel Gate Plan Elevation and Sections Details For Download
612. Free Detailed CAD Drawing Bridge Pot Bearing Section (DWG)
179. CAD drawing Of Pile cap details free download
41.Cladding Weld Detail LMW CAD
335. Free Download of Structural CAD Drawings for 6m x 11.2m Reinforced Concrete Townhouse