
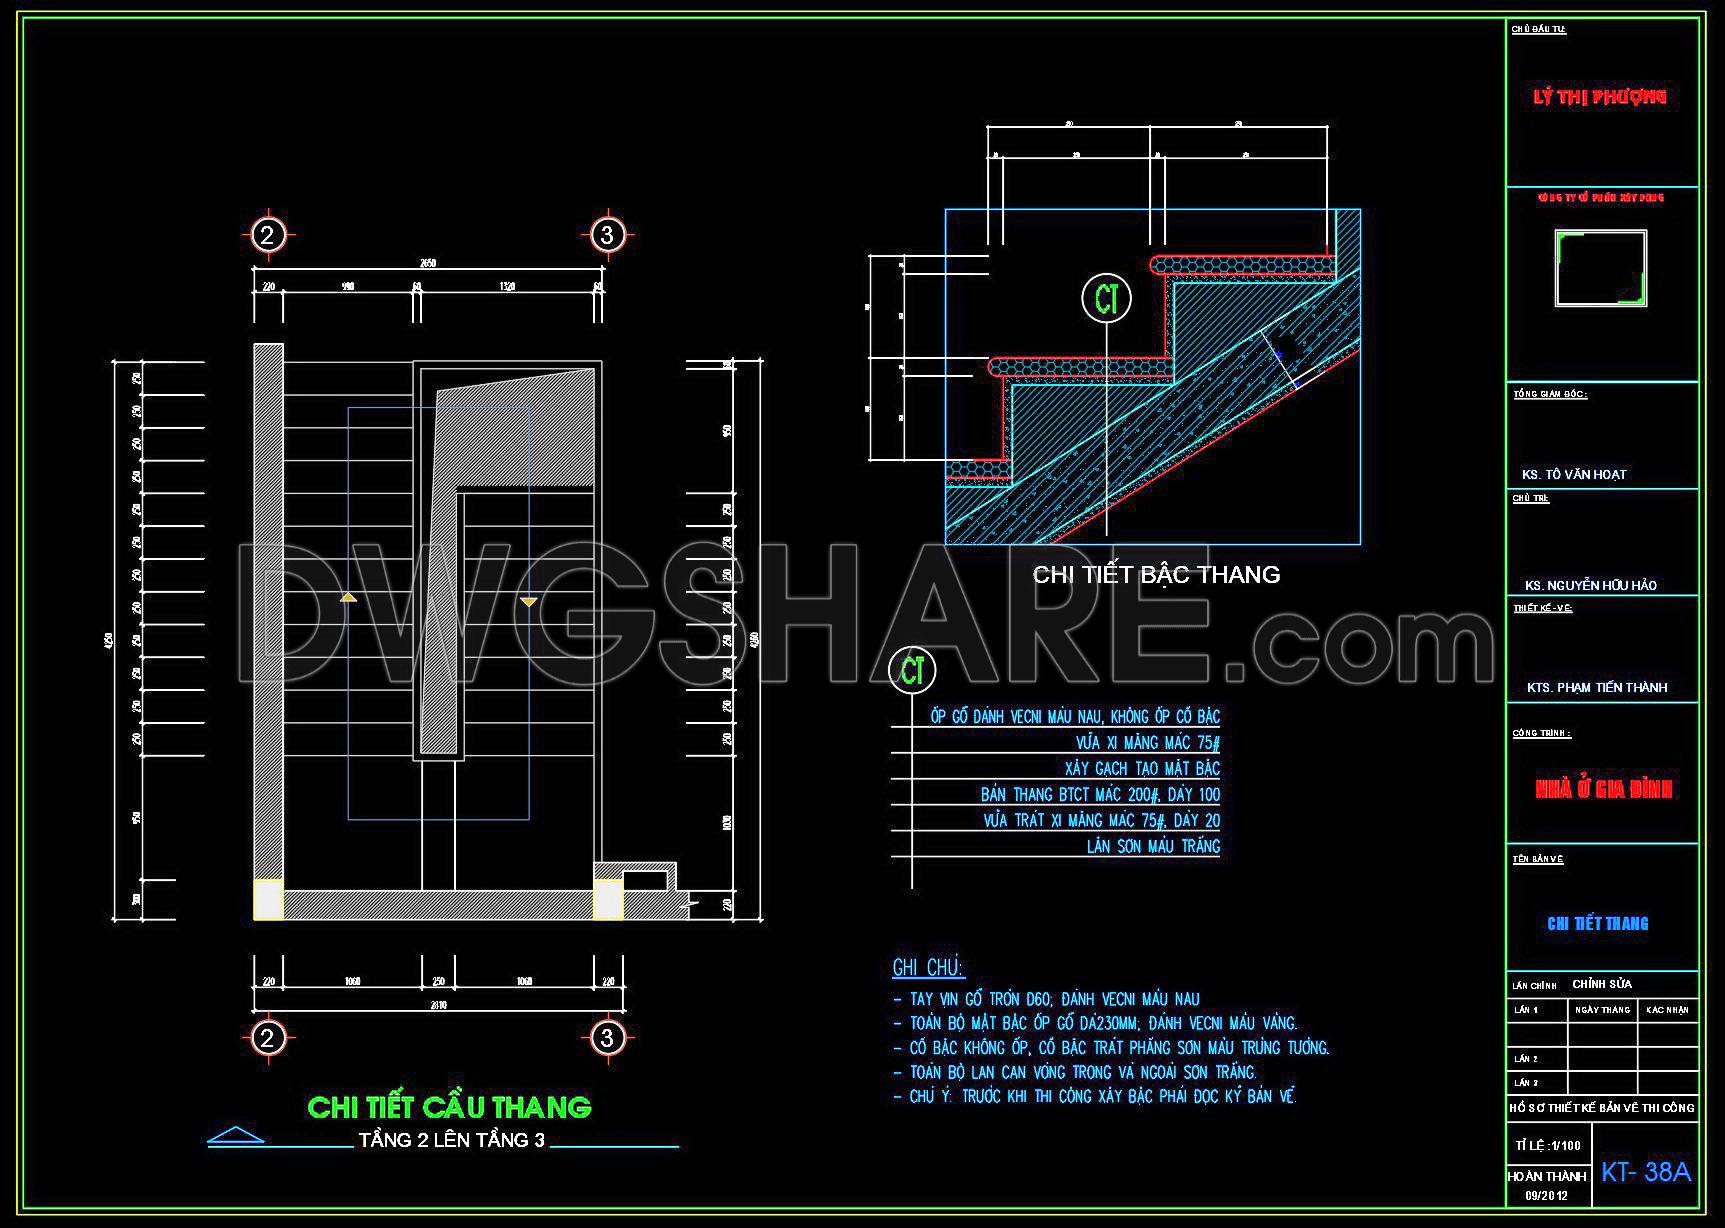
380. Free Download detailed CAD drawings of townhouse stairs
Access a comprehensive collection of CAD drawings focusing on townhouse stairs, available for free download. These detailed files provide multiple views, catering to professionals in architecture, interior design, and construction. The drawings include essential components like:
- Staircase dimensions
- Side elevation views
- Structural details
Each file offers valuable insights into staircase design, showcasing precise measurements and construction guidelines. These CAD DWG files are invaluable for ensuring accuracy and easy editing, fostering seamless collaboration among design teams. Utilizing these drawings can optimize costs by minimizing errors and speeding up the drafting process. Perfect for architects and builders seeking reliable resources, these files are shared freely for download and practical implementation.
I also recommend downloading other Stairs CAD drawings for your project reference.
- File format: .DWG
- Size: 51 KB
- Source: DWGshare
- AutoCAD platform 2018 and later versions. For downloading files there is no need to go through the registration process
If you find our work useful, your support would mean a lot and help us grow even better.DONATE
Related posts
256. Download detailed CAD drawings of townhouse stairs
108.Detailed drawings of stairs in autocad file
87.Detailed drawings of modular Stair in autocad file
282. Download detailed CAD drawings of townhouse stairs
83.Detailed drawings of stairs in autocad file
335. Free Download detailed CAD drawings of townhouse stairs
326. Free Download Staircase CAD Drawing – Detailed Stair Section & Handrail Design
467. Professional Staircase and Elevator Shaft AutoCAD Drawing for Residential Buildings
122.Detailed drawings of stairs in autocad file