
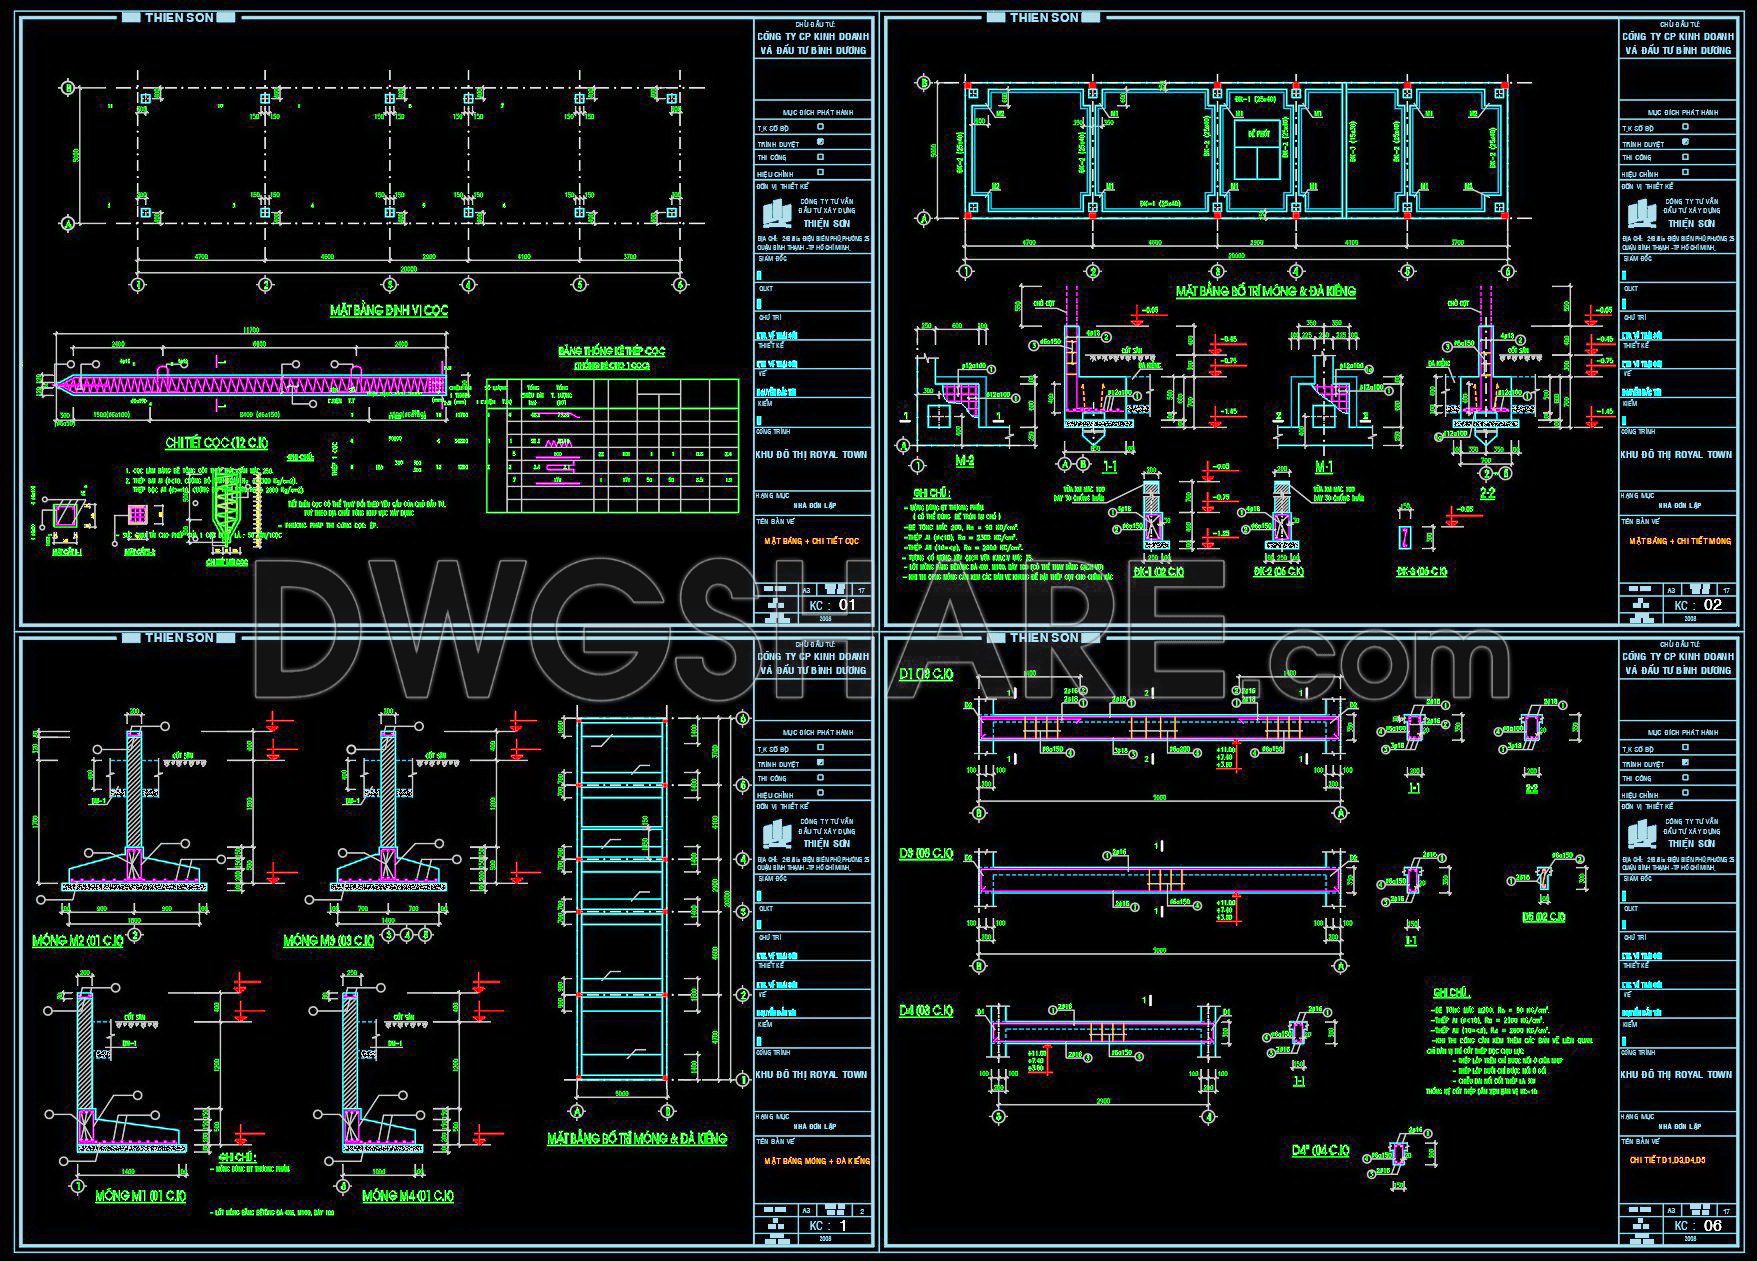
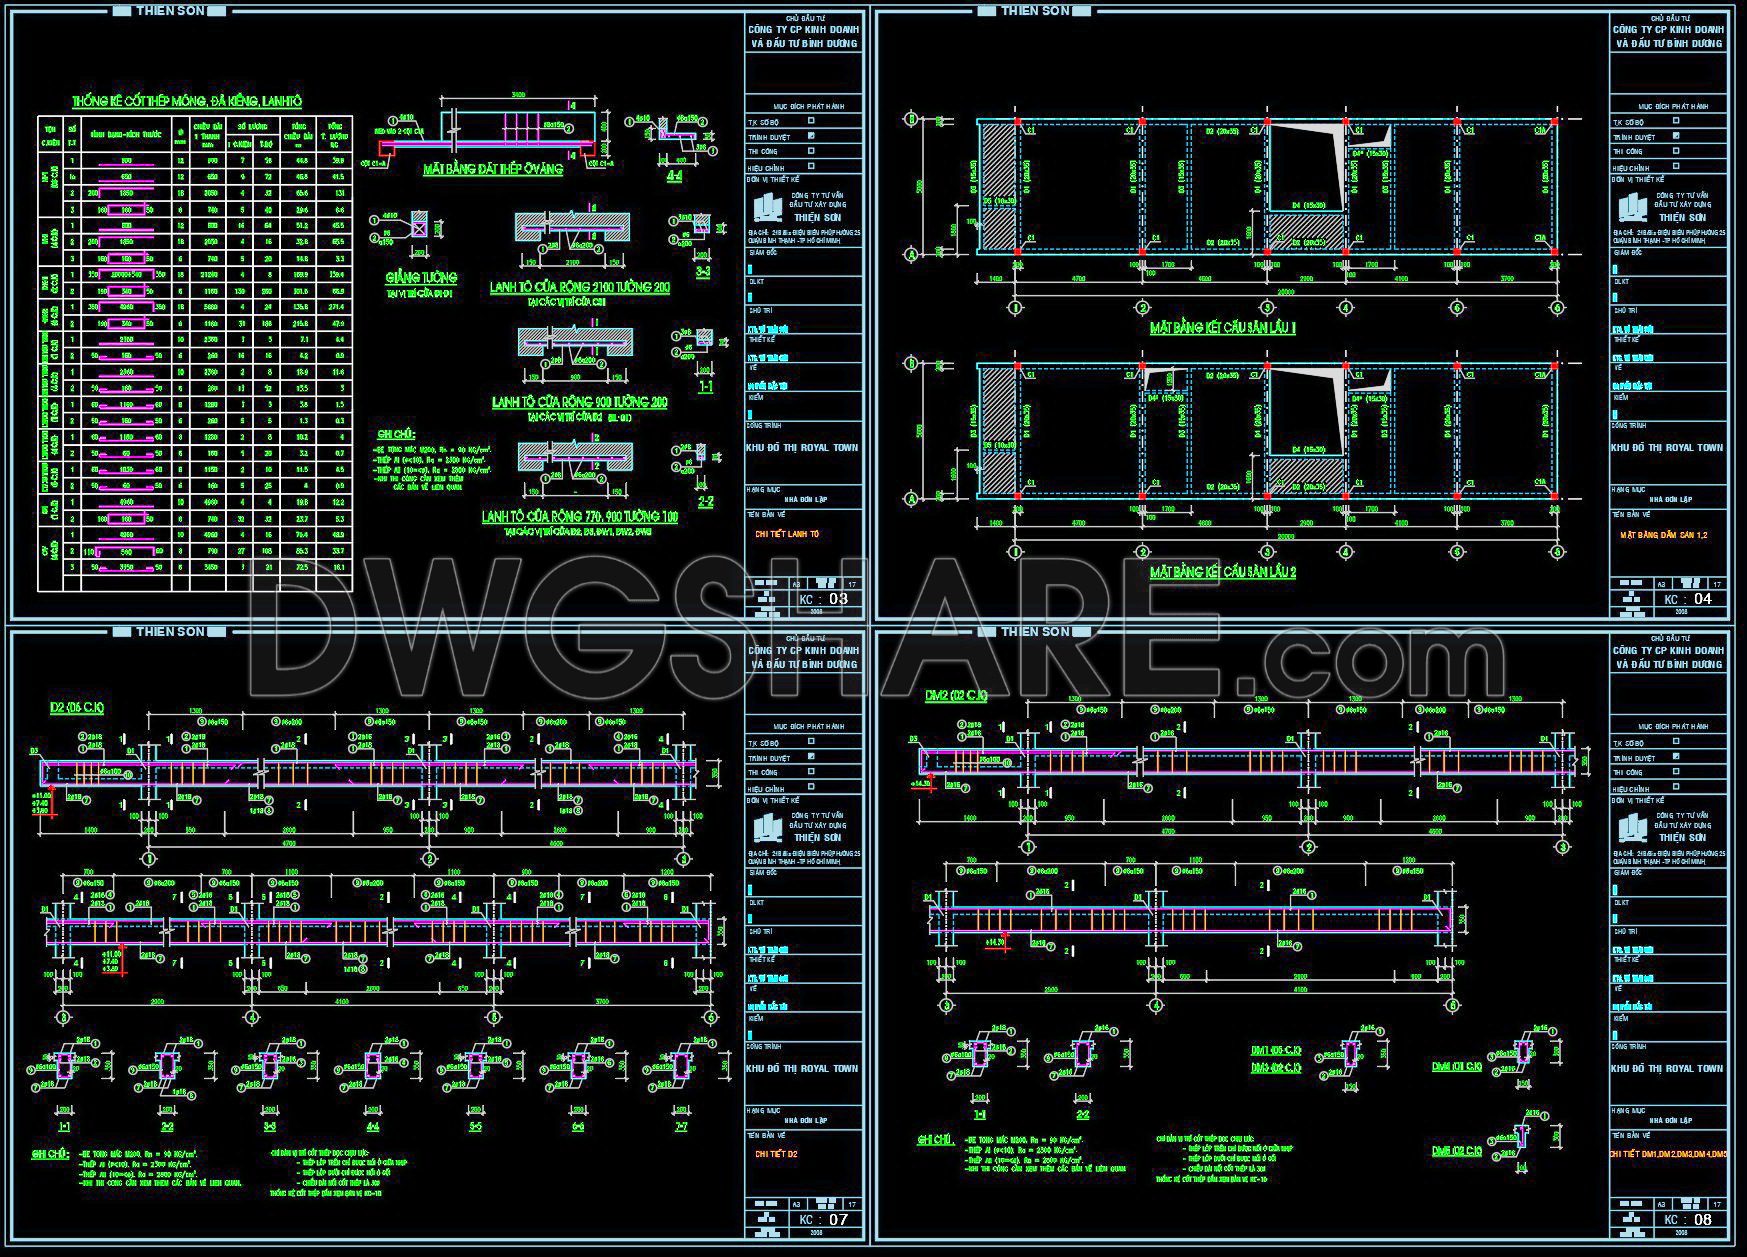


347. Free Download of Structural CAD Drawings for 5m x 20m Reinforced Concrete Townhouse
Explore the comprehensive structural CAD drawings designed for a 5m x 20m reinforced concrete townhouse, a paramount resource for architects and construction professionals. These detailed CAD DWG files offer an in-depth look at multiple views and structural elements, ensuring precision and clarity in design. The drawings include varied components such as floor plans, elevation views, and structural details, all vital for the effective planning and execution of townhouse projects.
This set of CAD drawings provides immense benefits such as enhanced accuracy, ease of editing, and seamless collaboration between design teams. The easy-to-download files allow for practical application in both architecture and construction, ensuring cost optimization and efficiency. Each file is designed to aid in smooth project development from conception to construction. These resources are available for a free download, making them an invaluable asset for professionals seeking to improve their design and build processes.
I also recommend downloading other Structural CAD drawings for your project reference.
- File format: .DWG
- Size: 1 MB
- Source: DWGshare
- AutoCAD platform 2018 and later versions. For downloading files there is no need to go through the registration process
If you find our work useful, your support would mean a lot and help us grow even better.DONATE
Related posts
364. Free Download of Structural CAD Drawings for 11m x 12m Reinforced Concrete Townhouse
617. Free Download Basement Ceramic Tile Installation Detail
97.Autocad Drawing Of Box Culvert Concrete Reinforcement Details For Download
187. CAD drawing Of Bridge Floor Plan and cross section Detail Free download
670. Ground-Mounted Double-Sided Signboard CAD Drawing (DWG)
447. Complete Reinforced Concrete Structural CAD Drawings for Multi-Storey Building (DWG)
63.Free Download of Belt Conveyor Foundation and Steel Connection Autocad Drawing DWG
315. Download free CAD structural drawings for a 9.7m x 16.8m reinforced concrete townhouse construction
84.Autocad Drawings Of Reservoir Cross Section For Download