
388. Free Download of Structural CAD Drawings for 9.3m x 17m Reinforced Concrete Townhouse

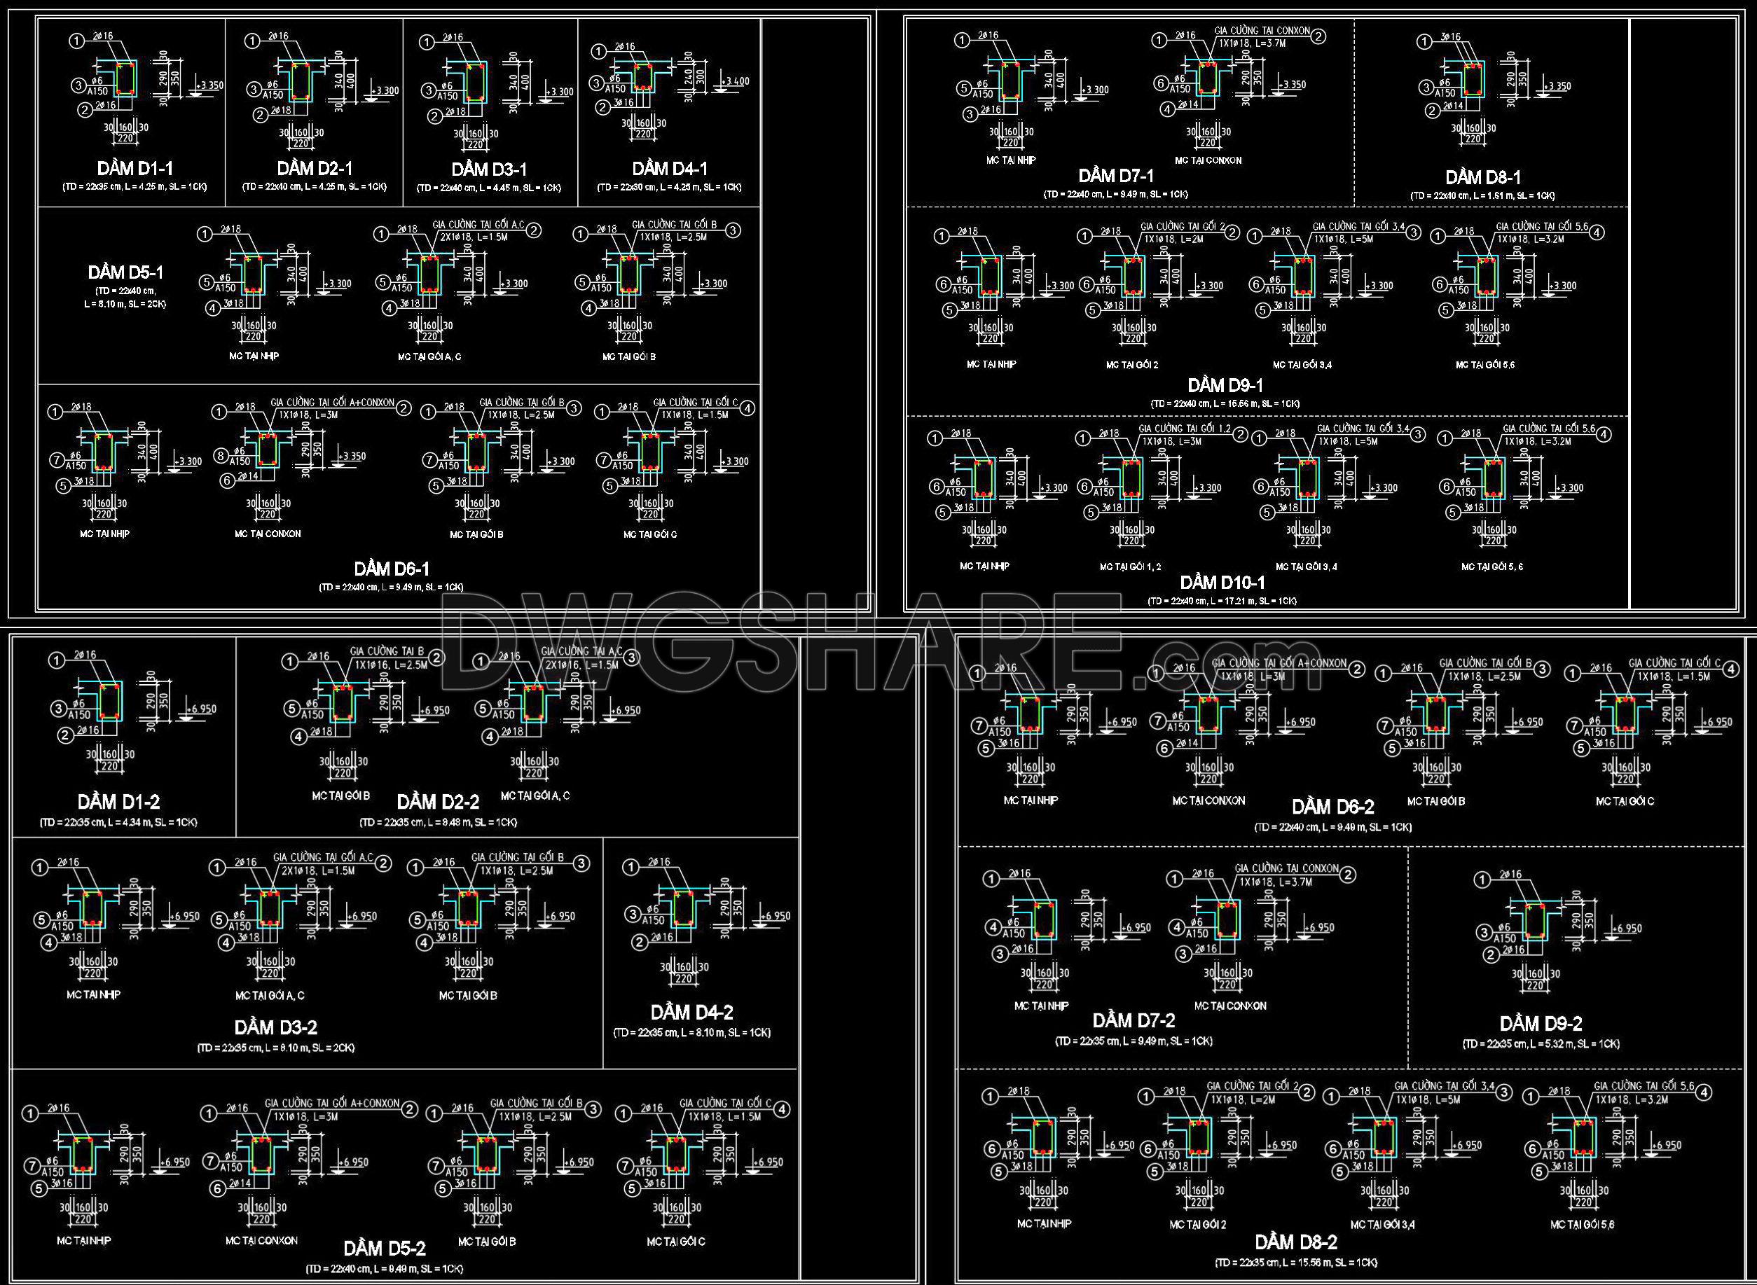
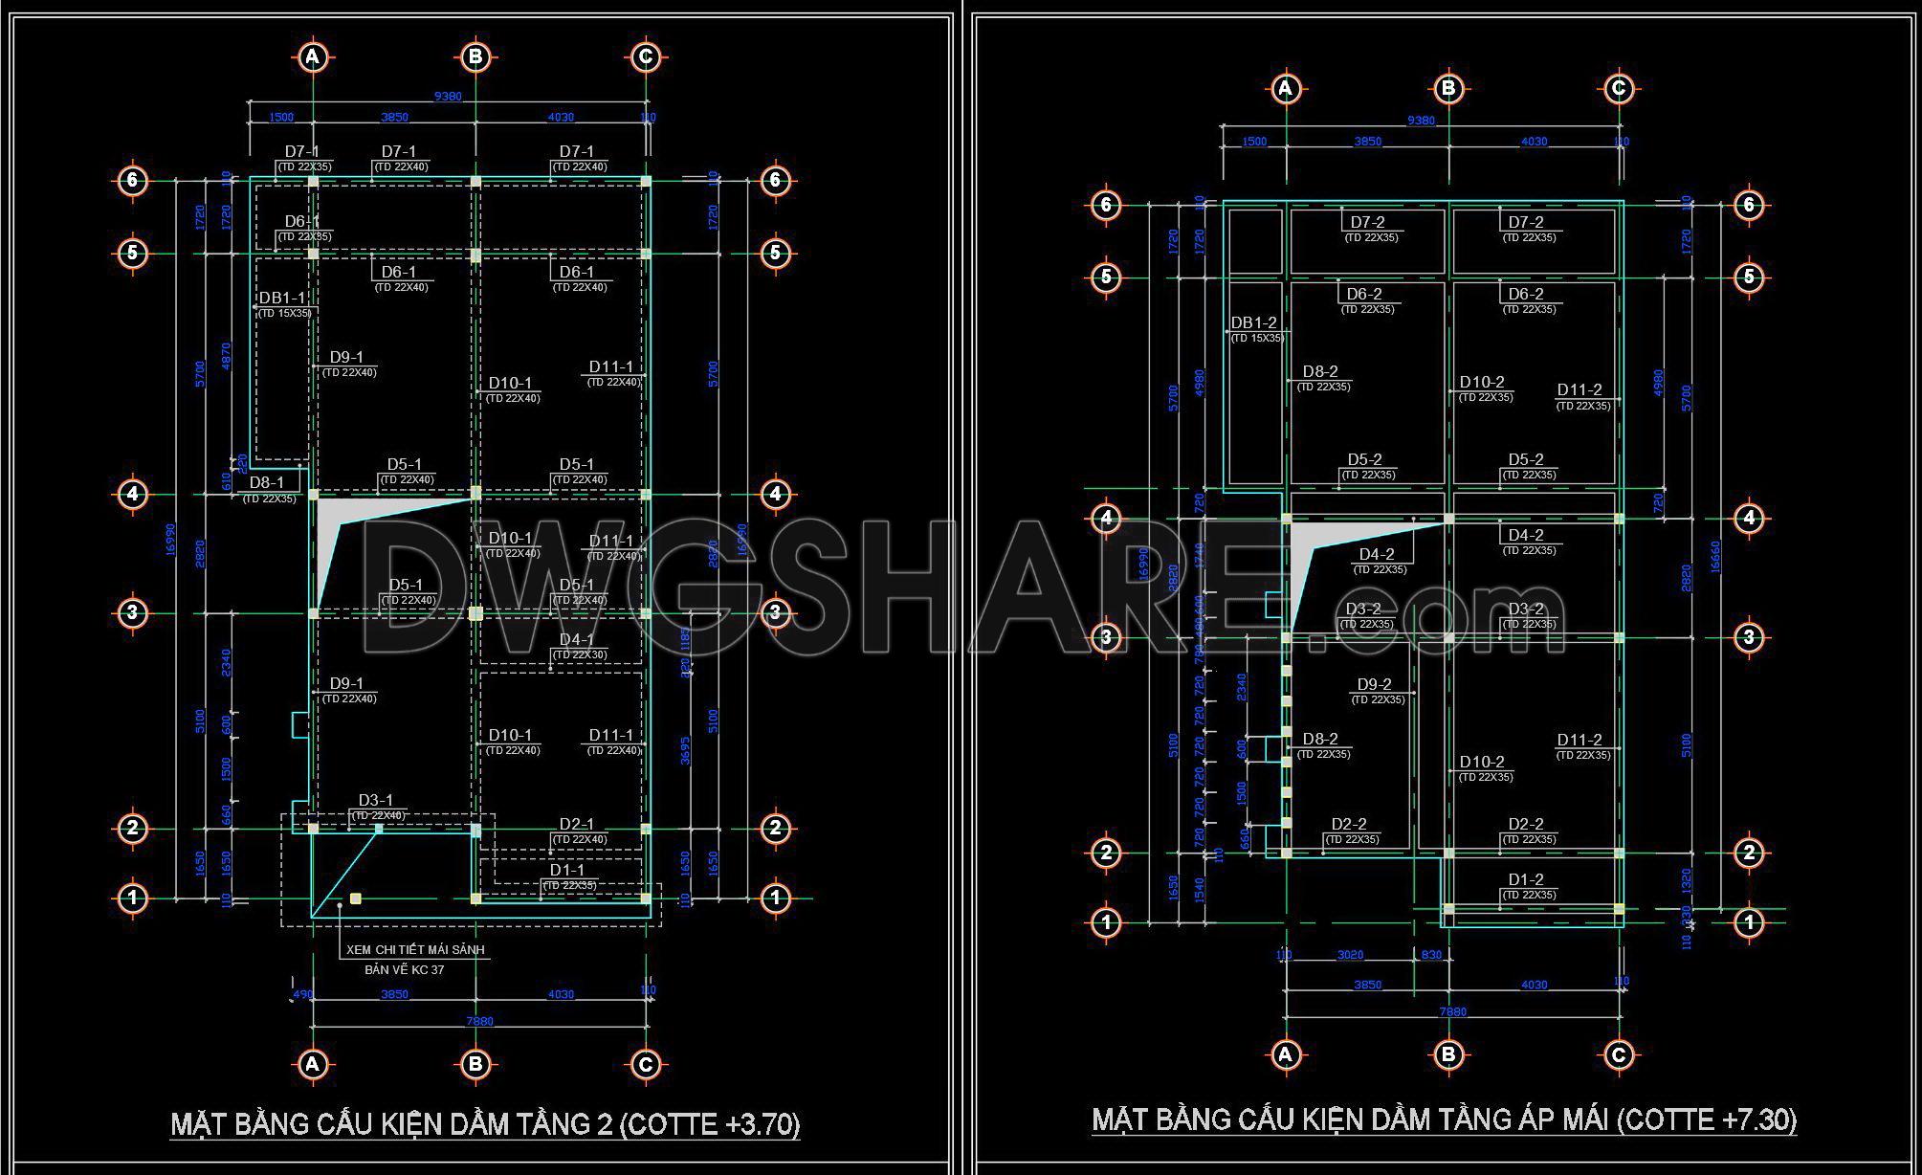
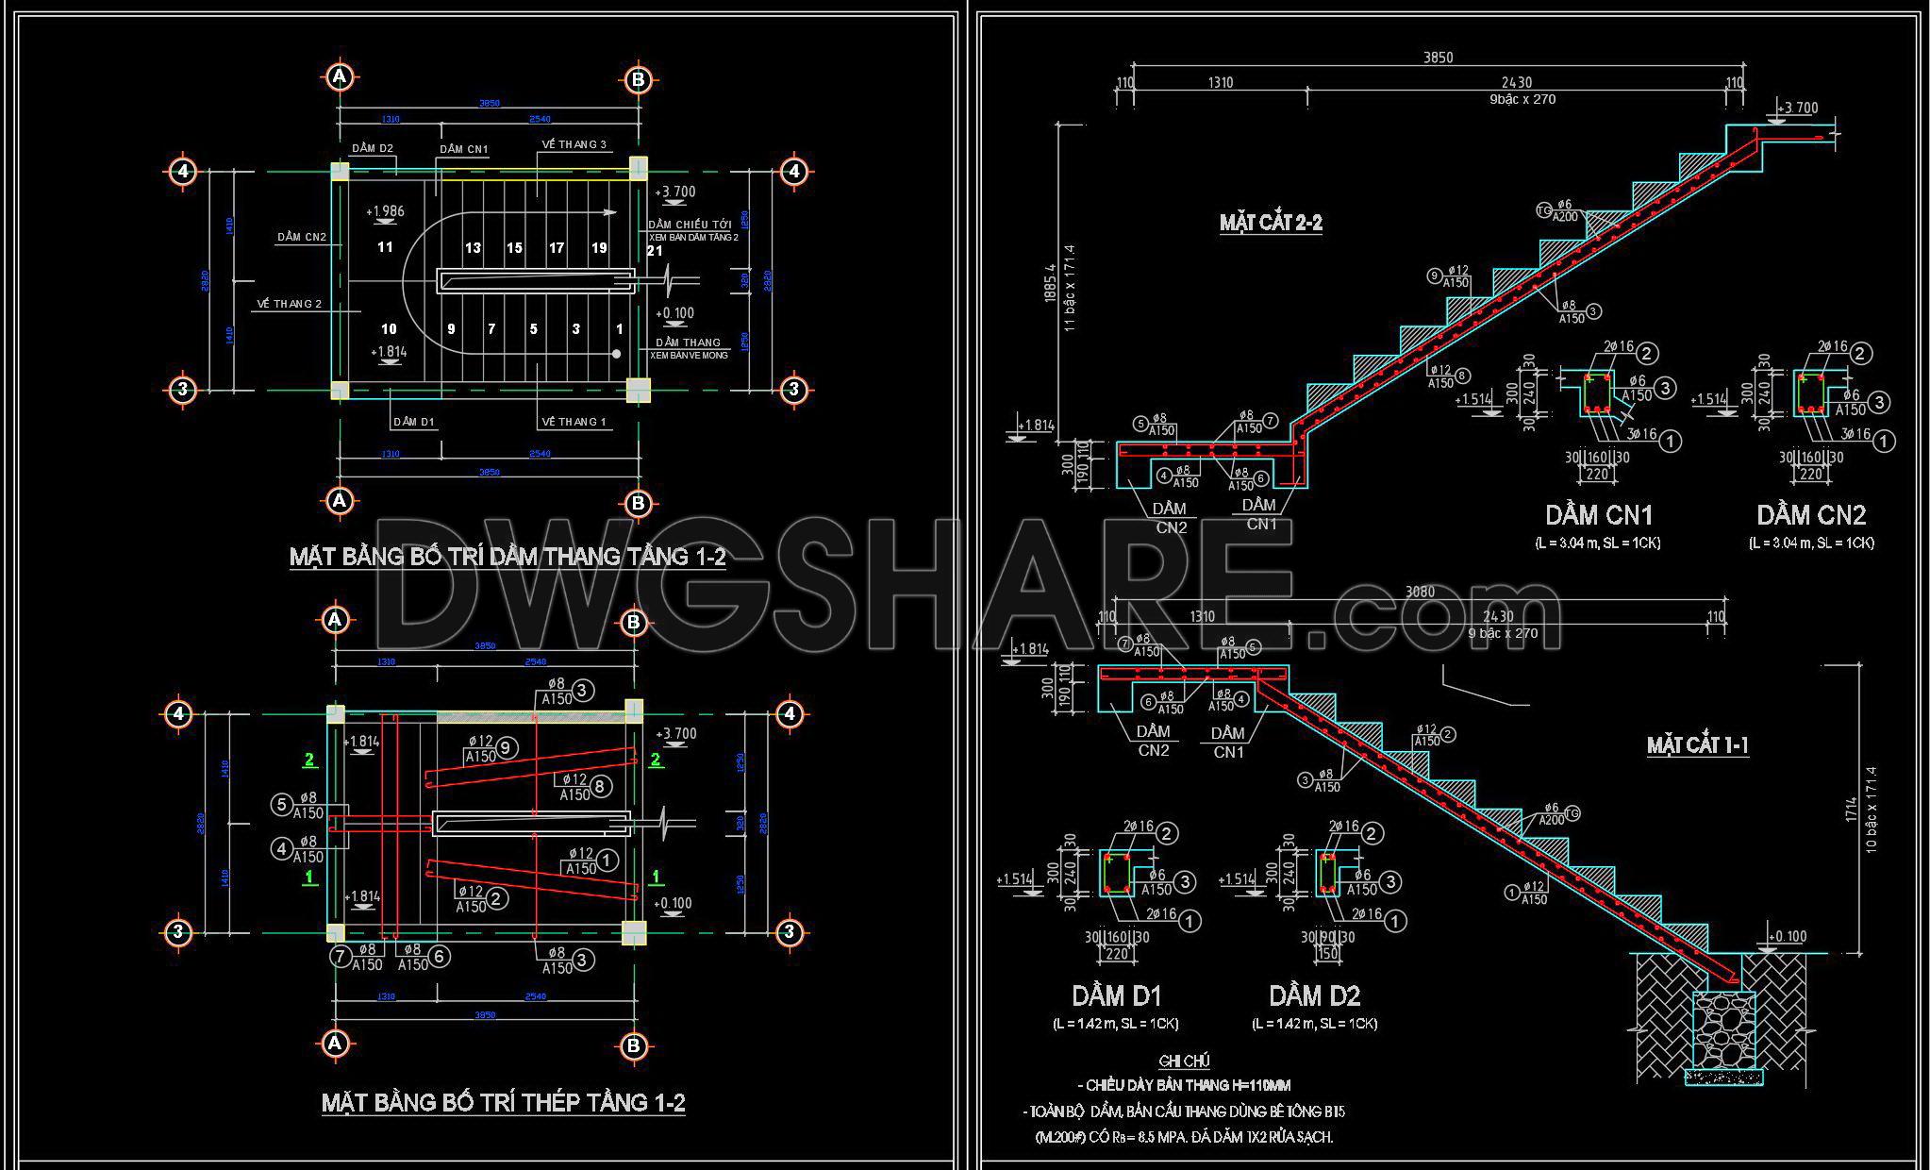
Explore the structural CAD drawings for a 9.3m x 17m reinforced concrete townhouse, available as a free download. These drawings are a valuable resource for architects, engineers, and construction professionals. The detailed structural drawings provide critical insights into the design and construction of a townhouse, ensuring precision and reliability in real-world applications.
These CAD files include several essential components:
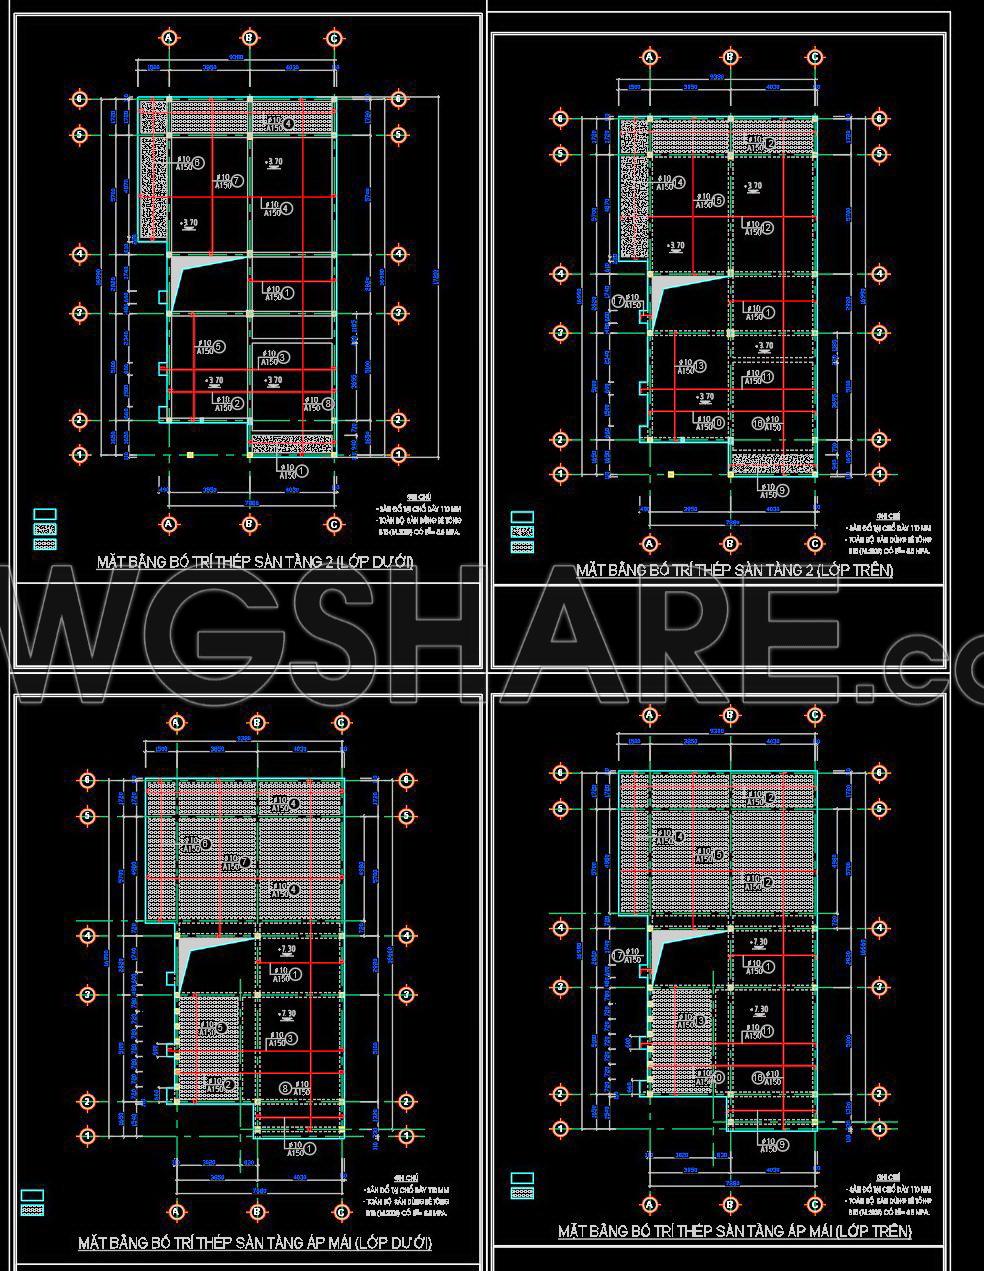
Floor Plan Layouts: Offering a comprehensive view of each floor’s design, these layouts detail the room arrangements and structural components.
Elevations and Sections: These drawings provide vertical cross-sections and side views to illustrate the building’s height dimensions and architectural features.
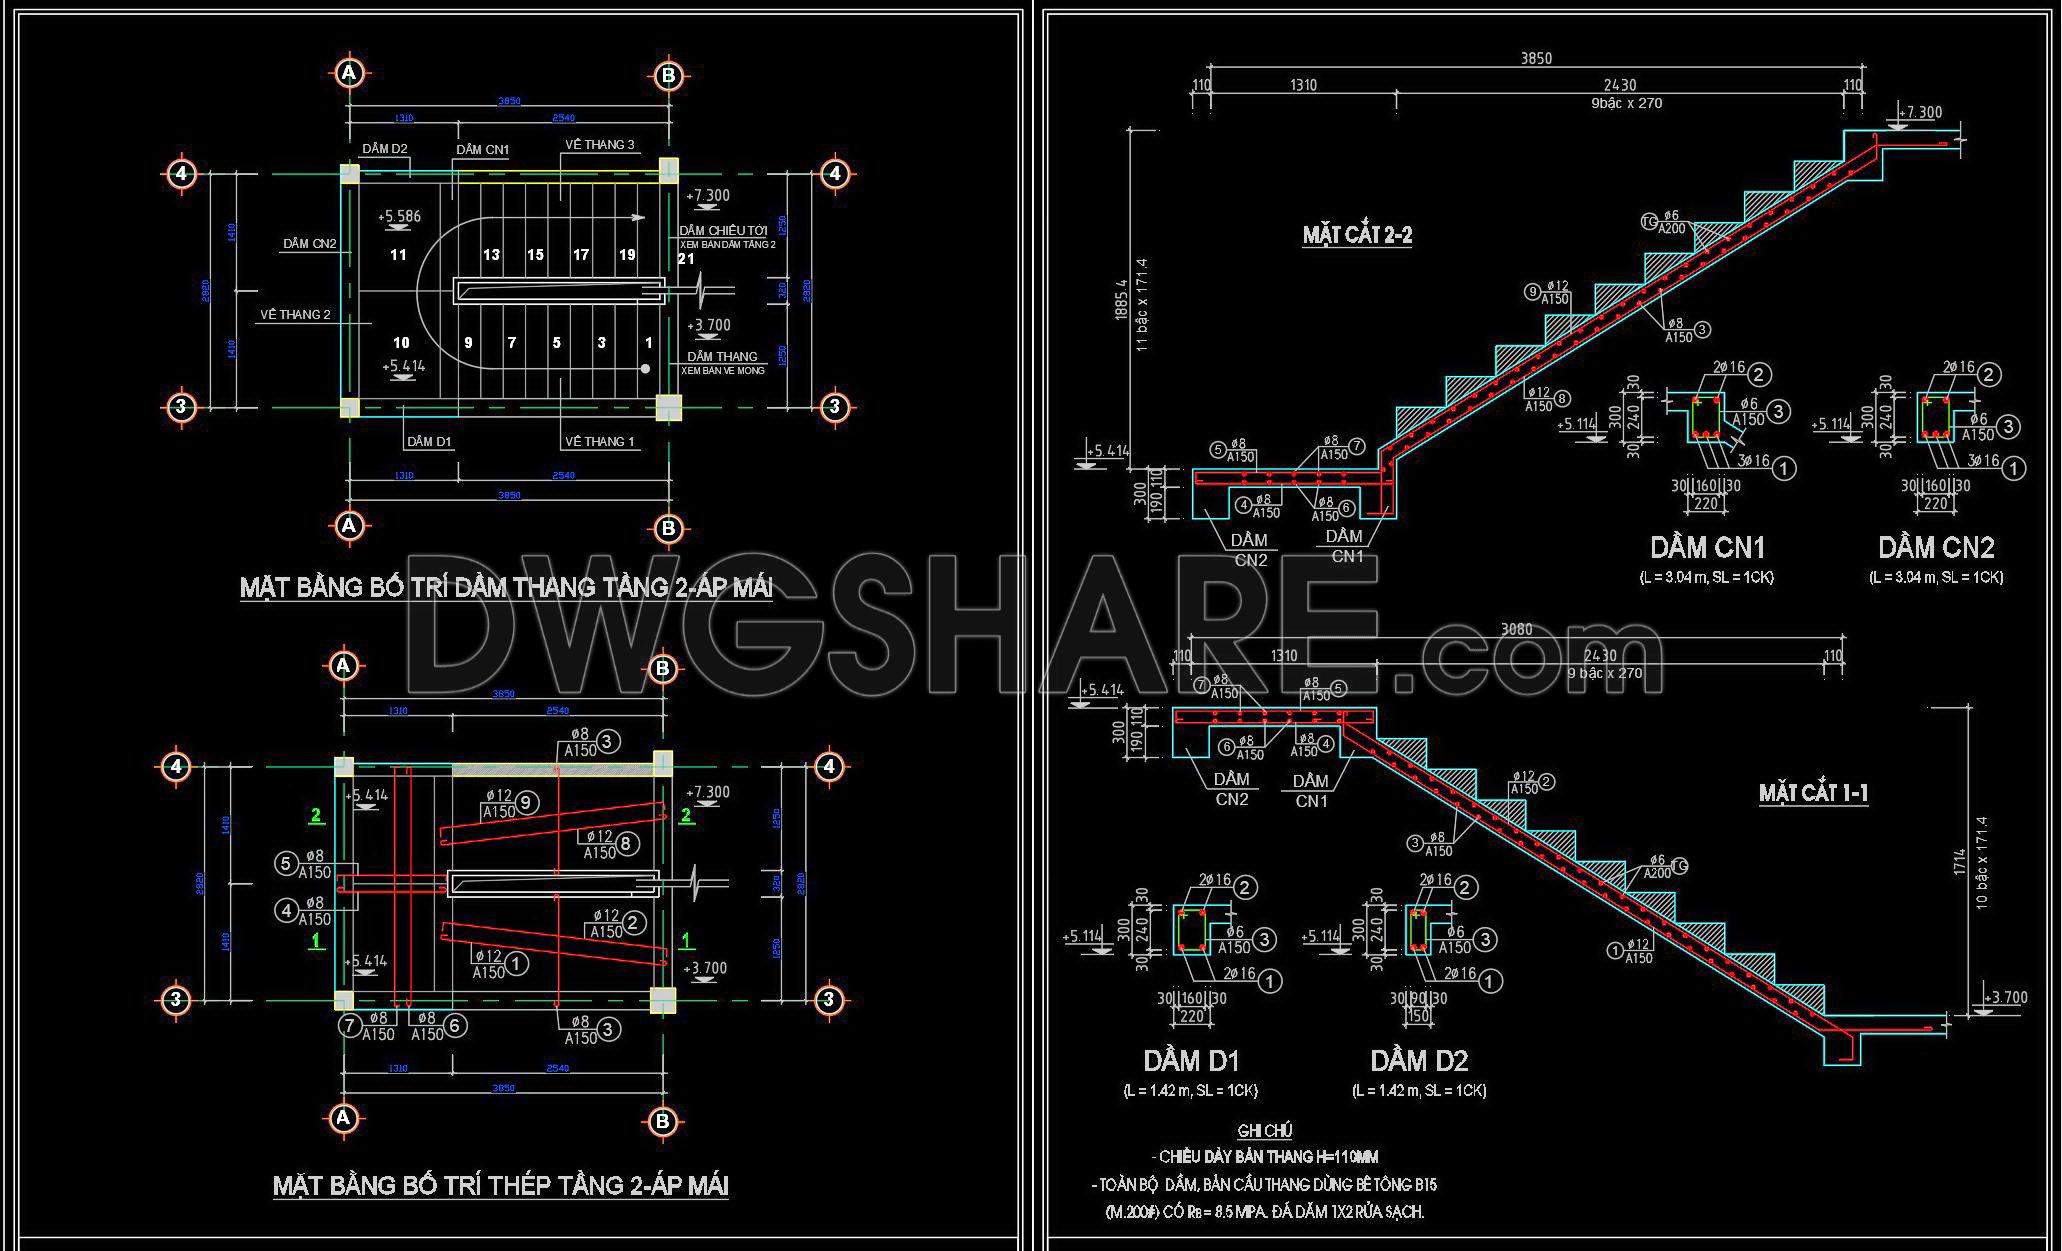
Construction Details: Focused specifically on elements like stair placements and beam layouts, these details ensure that every construction aspect is meticulously planned.
Grid Lines, Dimensions, and Level Markers: Essential for ensuring accuracy in construction, these elements help to align various parts of the structure accurately.
Key components of these structural drawings include reinforcement layouts which are critical for assessing load-bearing capabilities and ensuring safety. The placement of rebars, beams, and columns as shown, directly informs construction processes.
Professionals use these drawings during different stages of a project:
Architects utilize the plans for developing initial design concepts and coordinating with structural considerations.
Interior Designers depend on these documents for accurate placement of fixtures and ensuring design elements do not conflict with structural details.
Construction Teams refer to these detailed drawings for on-site building guidelines and to avoid errors that could lead to increased costs.
The primary advantage of these CAD drawings lies in their high technical accuracy and the ease with which they can be modified and reused, especially in AutoCAD. This adaptability not only enhances design coordination but also optimizes construction costs by reducing errors and ensuring that planning meets practical implementation needs.
The CAD DWG files are shared for free, making them an ideal reference for design, study, and research. They can also serve as a robust base for further technical drawing development, supporting both novice and experienced professionals in elevating their project accuracy.
I also recommend downloading other Structural CAD drawings for your project reference.
- File format: .DWG
- Size: 3 MB
- Source: DWGshare
- AutoCAD platform 2018 and later versions. For downloading files there is no need to go through the registration process
If you find our work useful, your support would mean a lot and help us grow even better.DONATE
Related posts
185. CAD drawing Of Steel Bridge details Free download
753. Swimming Pool Ladder Details CAD Drawing DWG
19.Gym Hall Steel Roof Details CAD
706. Free Raft Foundation CAD Template – Concrete Structural Details (DWG)
453. Download Bored Pile Foundation CAD Drawings (DWG)
233. Structural Drawings Of 4-Story House A Complete Project 5m x 16.5m For Download
94.Autocad Drawing Of Development Length Of Tension Bars Standard For Download
284. Structural Drawings Of 3-Story House A Complete Project 6m x 17m For Download
291. Structural Drawings Of 4-Story House A Complete Project 4.4m x 15.9m For Download