
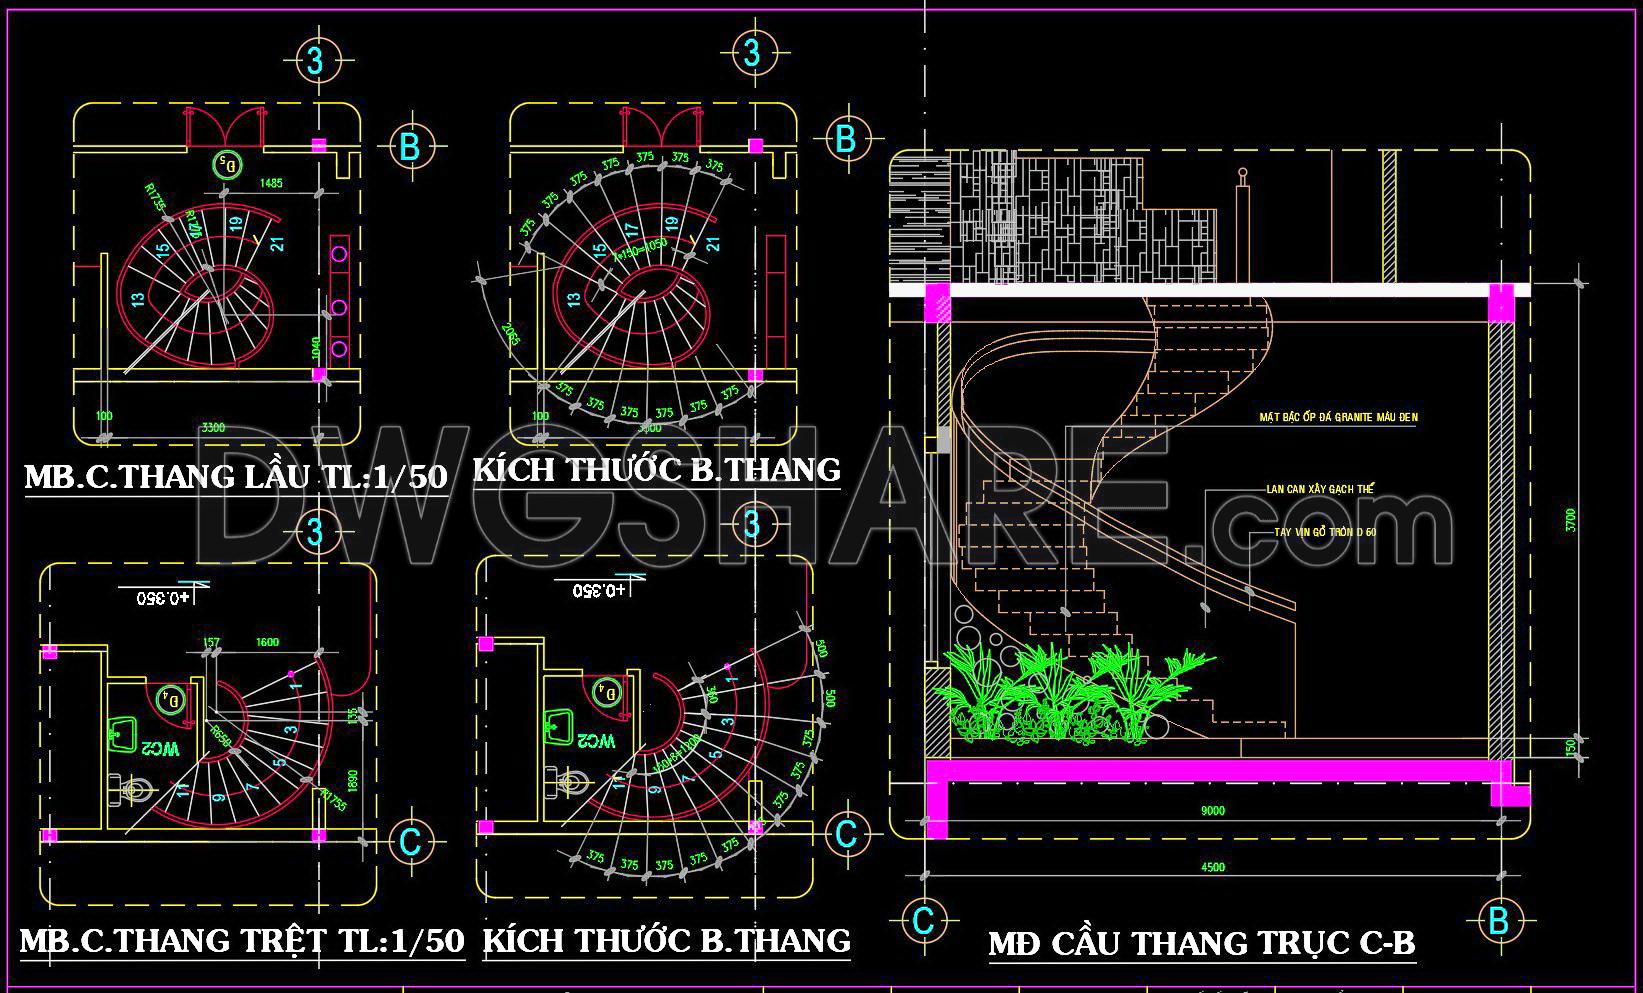
400. Free Download detailed CAD drawings of townhouse stairs
The detailed CAD drawings of townhouse stairs available for free download offer a wealth of architectural insights and practical applications for architects and construction professionals. These architectural detail drawings encompass a range of essential elements that are invaluable in both the design and construction phases of a project.
These DWG files include functional floor plan layouts, which meticulously showcase the spiral staircase configurations in both plan and side elevations. The precision of the dimensions ensures that each component is clearly defined, with meticulous attention paid to the spacing of steps and landings. The elevations and sections provide critical views from various angles, making it easier for architects to integrate these elements seamlessly into their projects. Furthermore, the construction detail drawings highlight crucial structural nuances, such as the materials used for the steps and railings.
Each component within these drawings serves a specific role. The detailed sectional views, for example, are vital during the design development stage, allowing architects to visualize the staircase within the context of the overall structure. The presence of grid lines, dimensions, and level markers further enhances the usability of these drawings, assisting architects and construction teams in accurate placement and alignment.
For architects, the high degree of technical accuracy ensures that these drawings can be directly incorporated into project documentation with minimal modification. Interior designers can utilize these files when preparing detailed layouts and technical adjustments, ensuring that design aesthetics align with functionality. Construction teams will find these drawings an indispensable resource for reference and coordination, effectively reducing errors and optimizing costs.
A major advantage of these CAD drawings is their flexibility. With their easy modification and reuse capabilities in AutoCAD, they allow for effortless customization to meet specific project requirements. This adaptability enhances coordination between design and construction phases, streamlining workflows and minimizing cost overruns.
These CAD DWG files are shared for free and are suitable as a robust design reference or a basis for further technical drawing development. Whether used for study, research, or direct application in architectural projects, these detailed drawings offer significant practical value. This contribution to the architectural community not only supports efficient design processes but also fosters improved understanding and collaboration across disciplines.
I also recommend downloading other Stairs CAD drawings for your project reference.
- File format: .DWG
- Size: 279 KB
- Source: DWGshare
- AutoCAD platform 2018 and later versions. For downloading files there is no need to go through the registration process
If you find our work useful, your support would mean a lot and help us grow even better.DONATE
Related posts
165. Download detailed CAD drawings of townhouse stairs
313. Free Download detailed CAD drawings of townhouse stairs
186. Download detailed CAD drawings of townhouse stairs
735. Concrete Staircase Reinforcement Details CAD Drawings DWG
305. Free Download detailed CAD drawings of townhouse stairs
65.Details handrail stairs autocad free download
24.Details handrail stairs, handrails autocad free download
121.Detailed drawings of stairs in autocad file
223. Download detailed CAD drawings of townhouse stairs