
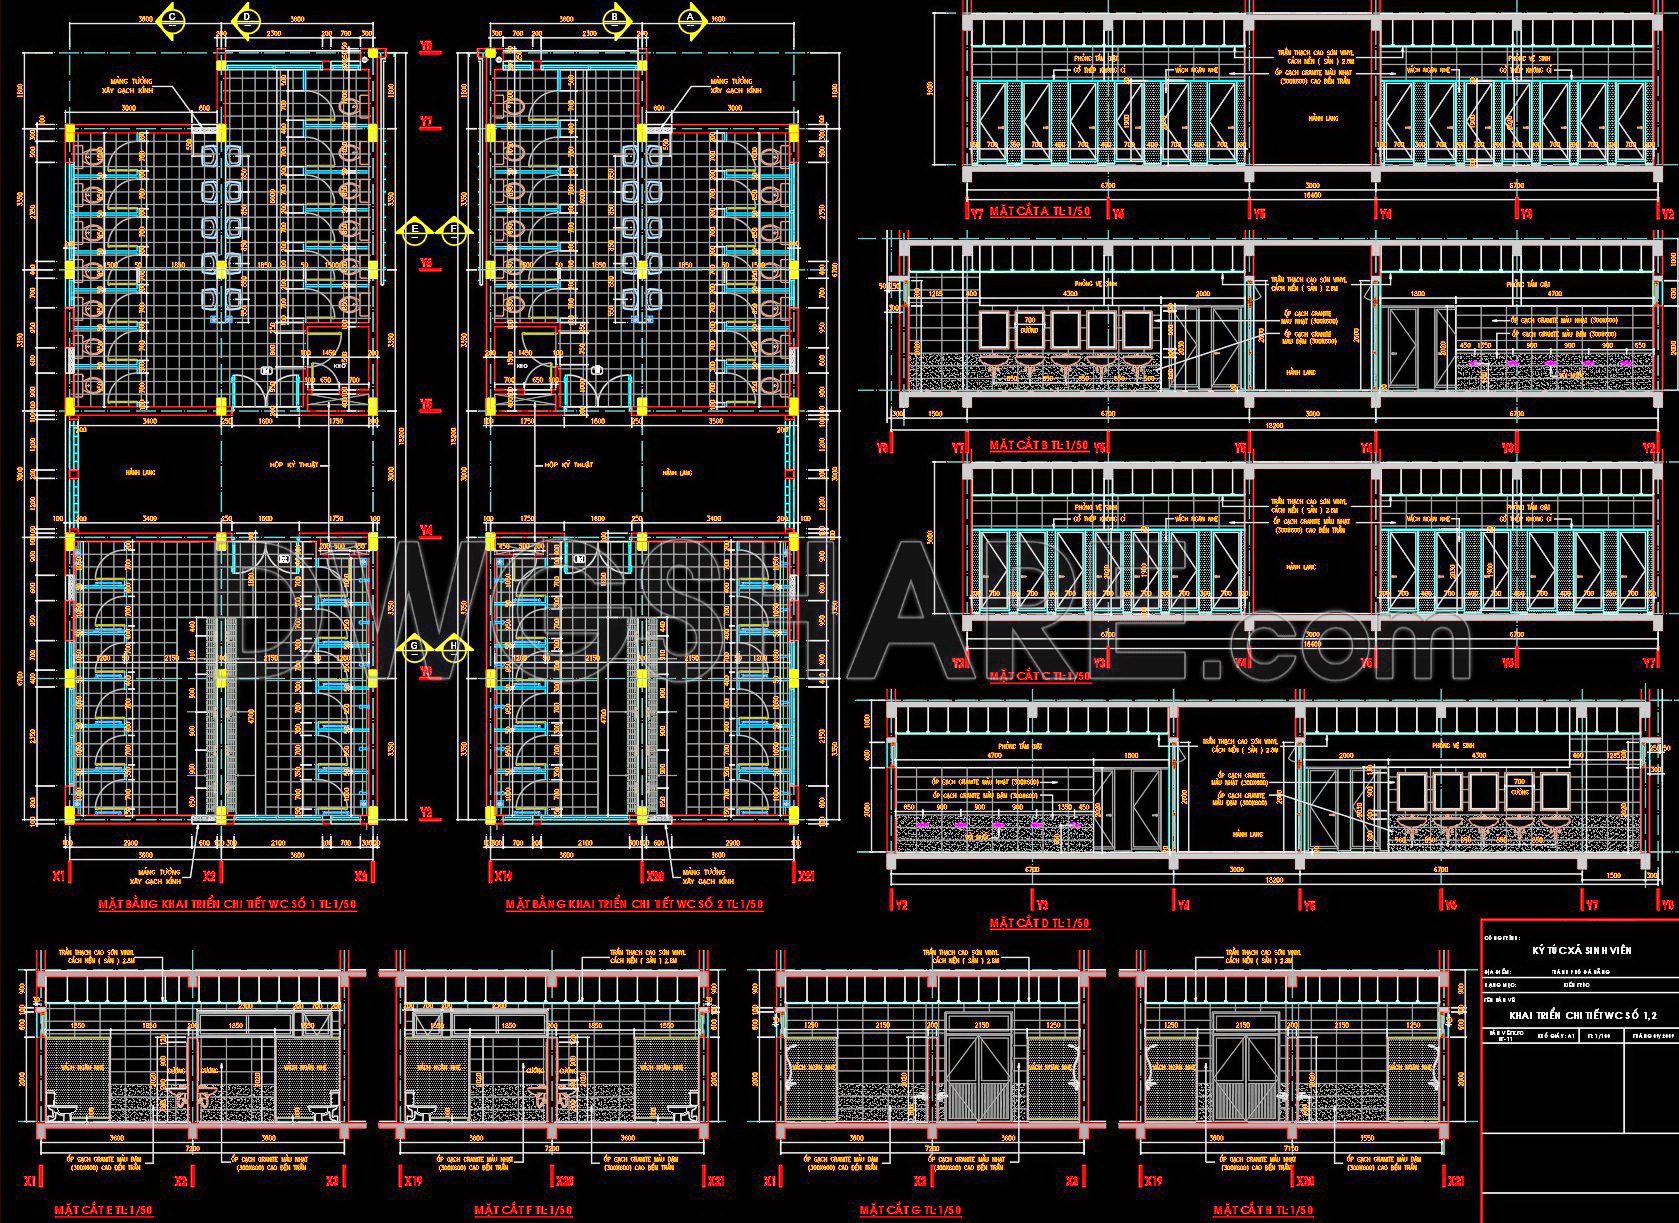
403. Download Free CAD Blocks – Public Toilet and Washroom Details
These detailed CAD drawings offer comprehensive insights into the design and layout of public toilets and washrooms. Aimed at architects and construction professionals, these resources are vital for accurate planning and execution. The drawings showcase multiple views, illustrating the intricate details of the design. Key features include:
- Various toilet and washroom layouts
- Detailed dimensions for accurate planning
- Structural elements and fixtures
The precision of these CAD drawings facilitates enhanced accuracy in project development, ensuring smooth collaboration among team members. Their editable format allows for easy modifications, thereby optimizing cost and time efficiency. Such resources are invaluable in architectural design, providing clarity and standardization for construction projects. By using these free download CAD DWG files, architects can achieve excellence in design while minimizing errors.
I also recommend downloading other Bathroom CAD drawings for your project reference.
- File format: .DWG
- Size: 1 MB
- Source: DWGshare
- AutoCAD platform 2018 and later versions. For downloading files there is no need to go through the registration process
If you find our work useful, your support would mean a lot and help us grow even better.DONATE
Related posts
317. Free download of CAD technical drawings for the construction of bathrooms in townhouses
52.Bathtub, Wash basin, Toilet bowls free AutoCAD drawing download
250. Free download of CAD technical drawings for the construction of bathrooms in townhouses
207. WC Layout Plan and elevations details CAD drawings download
305. Free download of CAD technical drawings for the construction of bathrooms in townhouses
312. Free download of CAD technical drawings for the construction of bathrooms in townhouses
410. Download Free CAD Blocks – Public Toilet and Washroom Details
334. Free download of CAD technical drawings for the construction of bathrooms in townhouses
436. Free download of CAD technical drawings for the construction of bathrooms in townhouses