
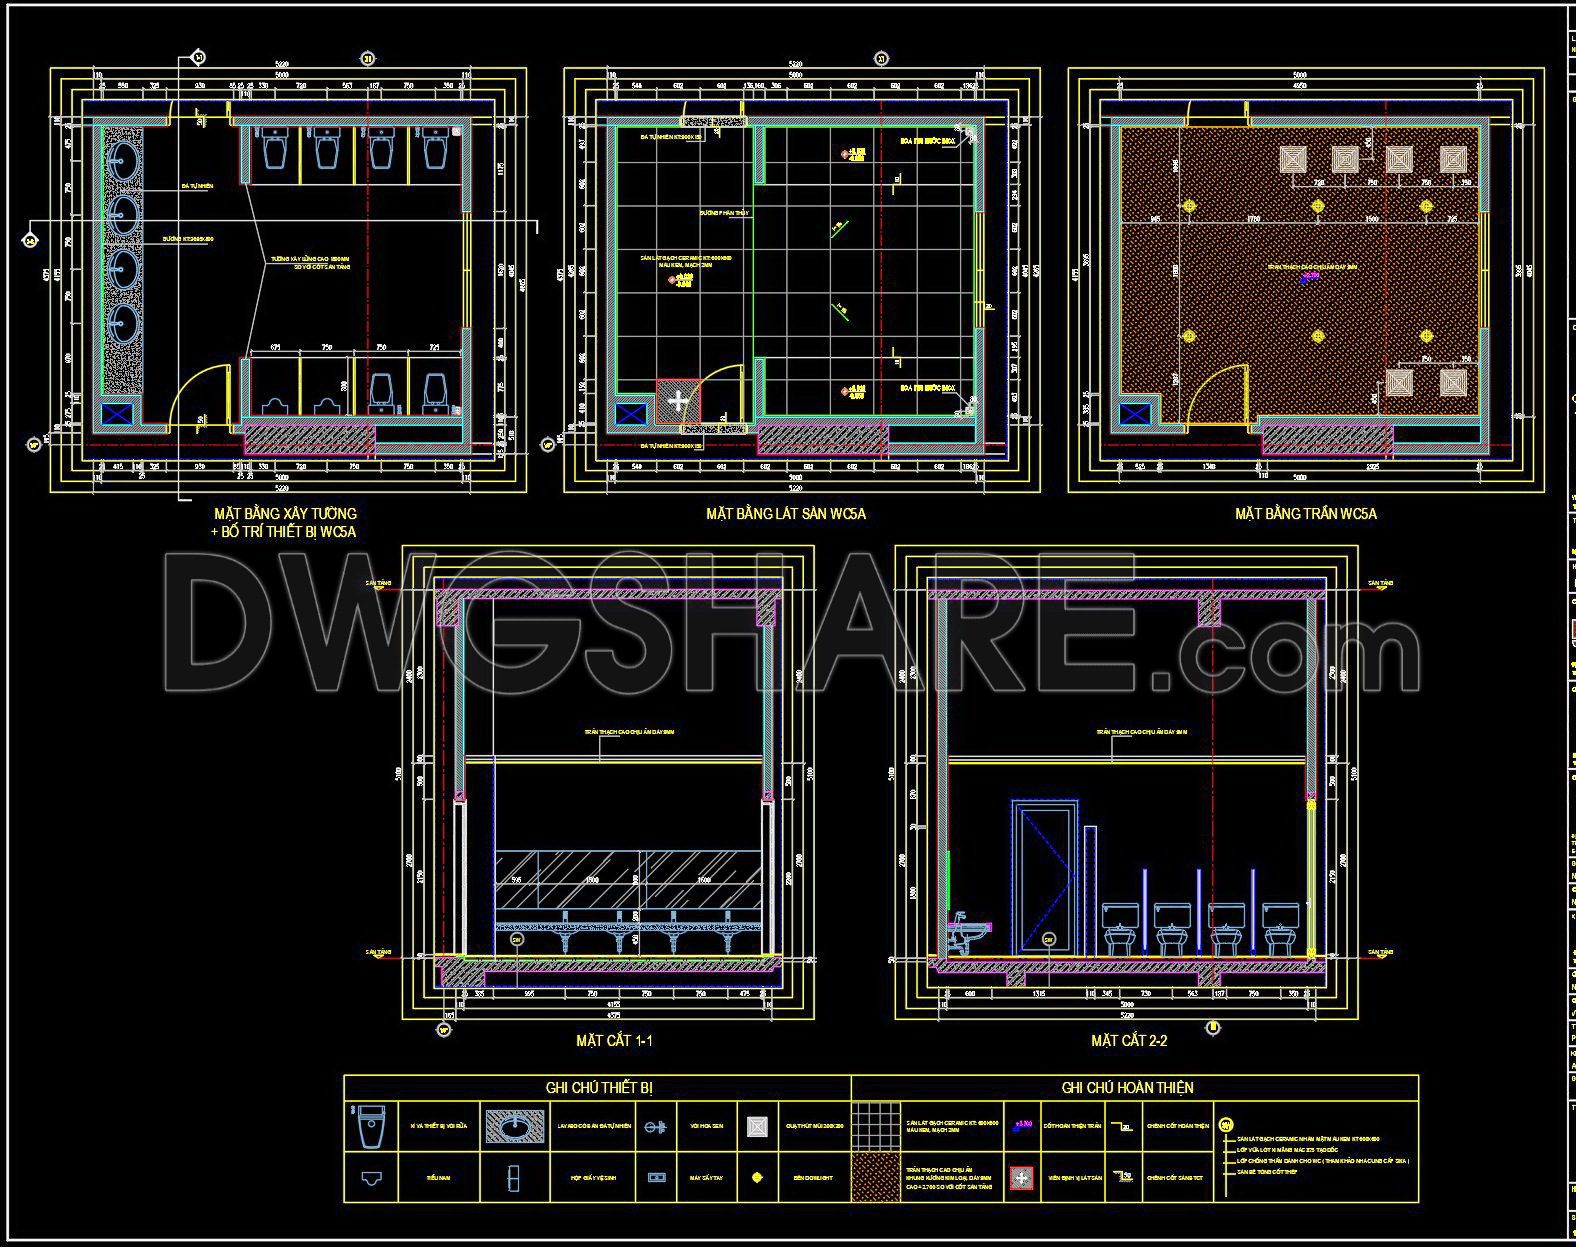
405. Download Free CAD Blocks – Public Toilet and Washroom Details
The CAD Blocks for Public Toilet and Washroom Details offer a comprehensive set of drawings that are essential for architects and designers. These files include detailed floor plans, elevations, and sections that illustrate various toilet and washroom layouts. Each drawing is meticulously rendered to ensure accuracy and ease of use. Key details include:
- Floor plans showing precise layout of fixtures
- Sectional views for structural understanding
- Elevations for design detailing
Dimensions are provided in the drawings, allowing for precise calculations and adaptations to fit specific projects. Utilizing these detailed CAD drawings enhances accuracy, optimizes costs, and streamlines collaboration between teams. Available as a free download, these DWG files are perfect for reference or direct use in architectural projects.
I also recommend downloading other Bathroom CAD drawings for your project reference.
- File format: .DWG
- Size: 3 MB
- Source: DWGshare
- AutoCAD platform 2018 and later versions. For downloading files there is no need to go through the registration process
If you find our work useful, your support would mean a lot and help us grow even better.DONATE
Related posts
352. Free download of CAD technical drawings for the construction of bathrooms in townhouses
231. Free download of CAD technical drawings for the construction of bathrooms in townhouses
437. Free download of CAD technical drawings for the construction of bathrooms in townhouses
176. WC Layout Plan and elevations details CAD drawings download
25.Bathtub free AutoCAD drawing download
219. WC Layout Plan and elevations details CAD drawings download
367. Free CAD Drawings of Toilets for Architectural and Construction Projects
104.WC Layout Plan and elevations details AutoCAD drawing download
446. Free Public Restroom CAD Drawings Download DWG Files