
454. Bathroom Construction Details CAD DWG – Layout and Wall Sections
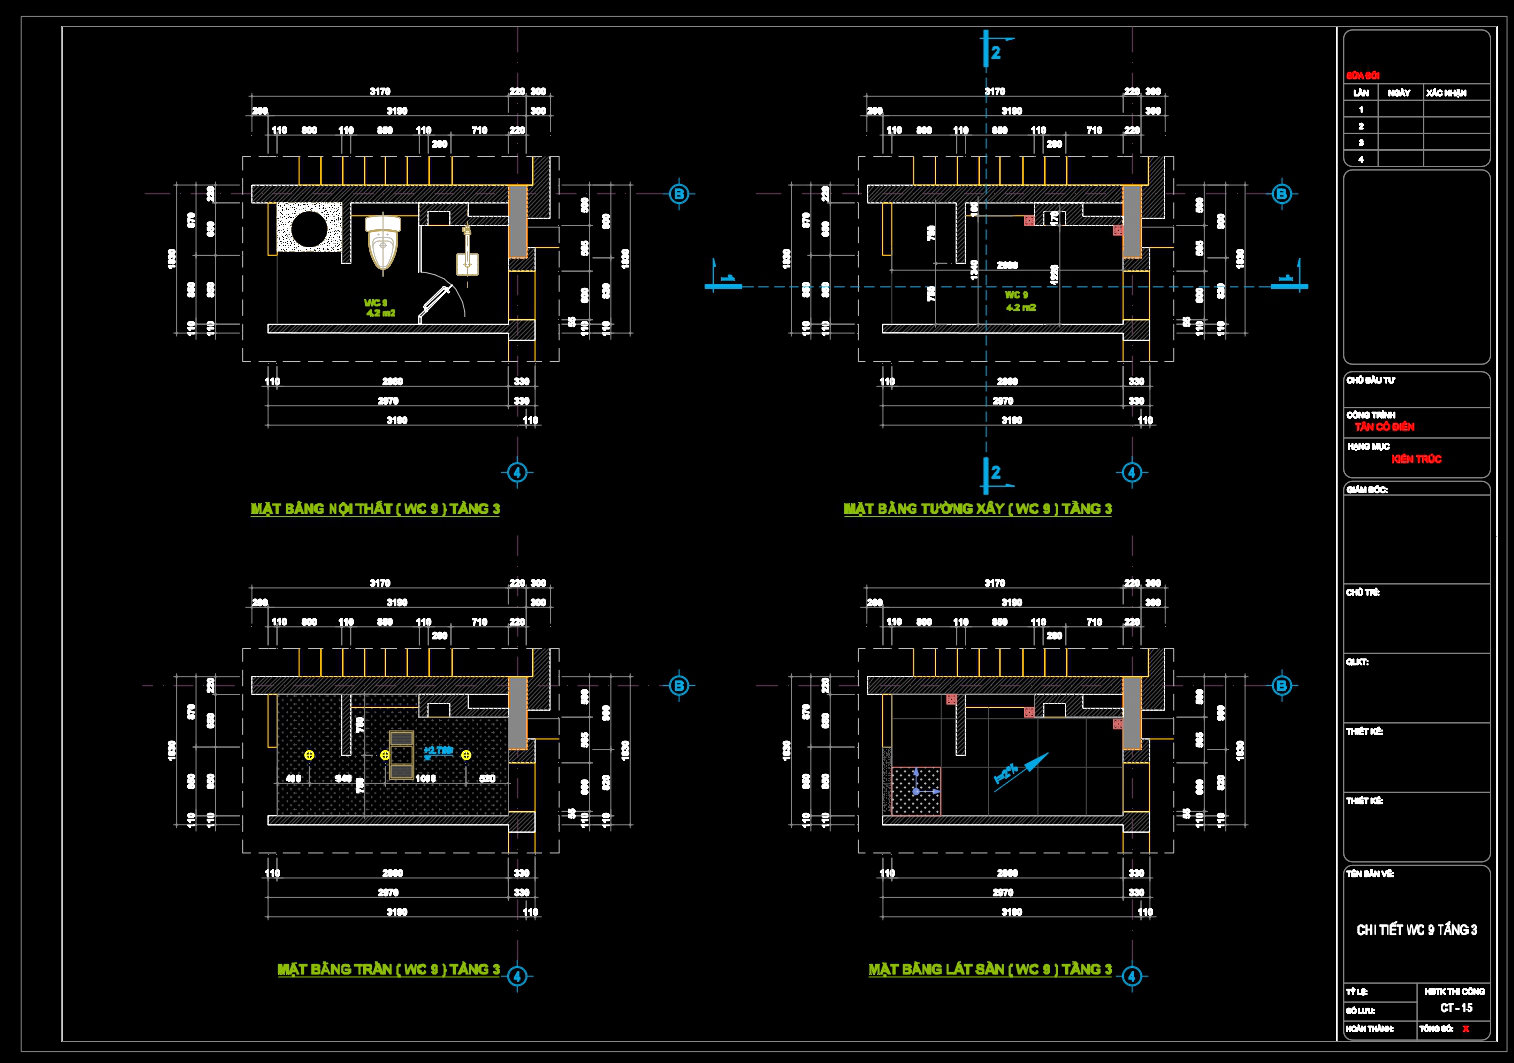
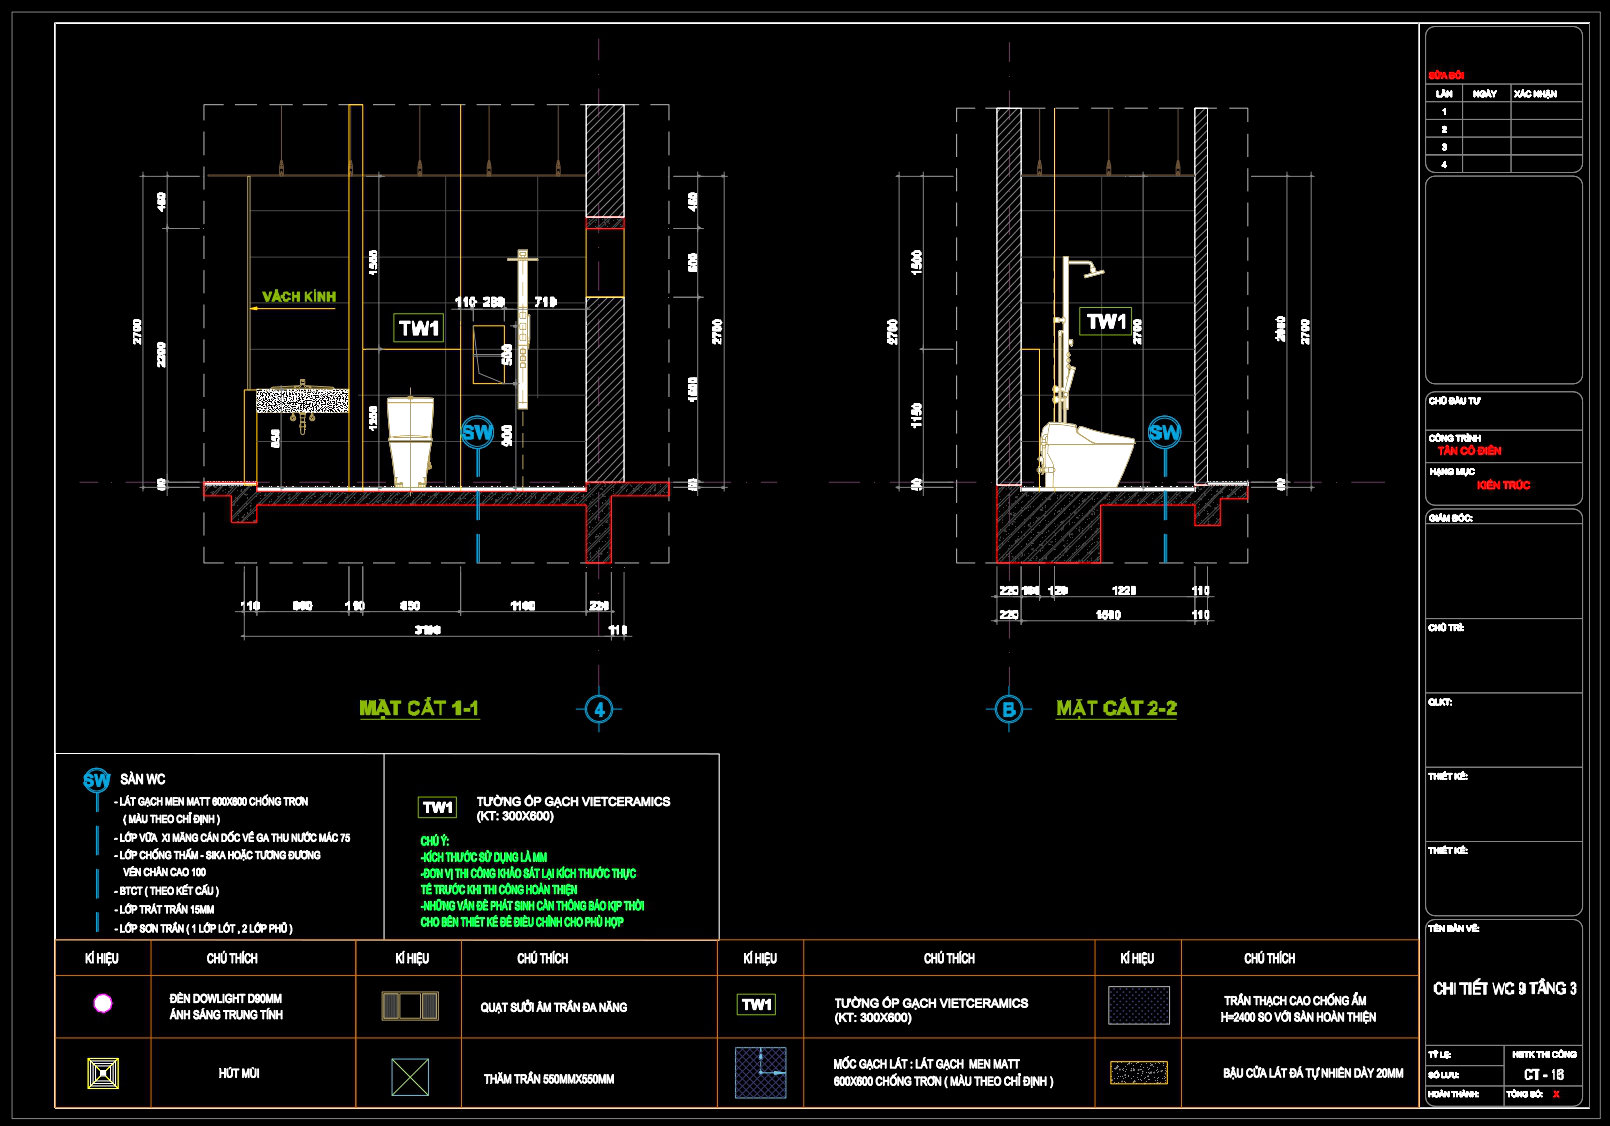
The Bathroom Construction Details CAD DWG drawing is an essential architectural resource for professionals in the fields of architecture, interior design, and construction. This particular set includes detailed layout and wall sections, which are crucial for understanding the spatial arrangement and material specifications of the bathroom project.
Starting with the functional floor plan layout, the drawings provide a comprehensive view of the bathroom’s spatial arrangement. The floor plan illustrates the placement of fixtures such as toilets, sinks, and showers, ensuring that each element is positioned for optimal use. Every component’s dimensions are marked clearly, allowing architects and contractors to verify spacing and alignment accurately.
The wall sections are another pivotal component of this resource. They offer a vertical slice through the building, showcasing the construction details of walls, floors, and ceilings. These sections include essential information like materials and dimensions, offering a deeper understanding of the structural and finish elements involved. Such details enable interior designers to specify materials and finishes confidently, ensuring that aesthetic and functional requirements are met.
For building professionals, the detailed construction or furniture detail drawings present a high level of precision. They include specific details on finishes, such as the type of tile or paint to be applied, allowing for meticulous planning and execution during construction. These details are invaluable for teams on site, helping them coordinate effectively and avoid potential errors that could lead to costly rectifications.
Technical elements like grid lines, dimensions, and level markers are marked clearly in the drawings. They serve not only as reference points for constructing individuals but also empower architects during the design development phase. This clarity ensures that every stakeholder, from designers to contractors, can maintain alignment on the project vision and execution.
The CAD DWG files provided are recognized for their high technical accuracy and ease of modification and reuse in AutoCAD. This flexibility enhances coordination between design and construction teams, leading to reduced mistakes and optimized costs. The utility of these files extends to being a useful base for design reference, study, research, or as a starting point for developing technical drawings.
In conclusion, the Bathroom Construction Details CAD DWG is a treasure trove of precise and practical information for architecture and construction professionals. Its meticulous details and easy accessibility make it an indispensable resource for ensuring project success.
I also recommend downloading other Bathroom CAD drawings for your project reference.
- File format: .DWG
- Size: 927 KB
- Source: DWGshare
- AutoCAD platform 2018 and later versions. For downloading files there is no need to go through the registration process
If you find our work useful, your support would mean a lot and help us grow even better.DONATE
Related posts
368. Free CAD Drawings of Toilets for Architectural and Construction Projects
289. Free download of CAD technical drawings for the construction of bathrooms in townhouses
437. Free download of CAD technical drawings for the construction of bathrooms in townhouses
242. Free download of CAD technical drawings for the construction of bathrooms in townhouses
272. Free download of CAD technical drawings for the construction of bathrooms in townhouses
356. Free download of CAD technical drawings for the construction of bathrooms in townhouses
343. Free download of a detailed CAD design drawing of a master bathroom combined with a laundry area
404. Free download of CAD technical drawings for the construction of bathrooms in townhouses
220. Free download of CAD technical drawings for the construction of bathrooms in townhouses