
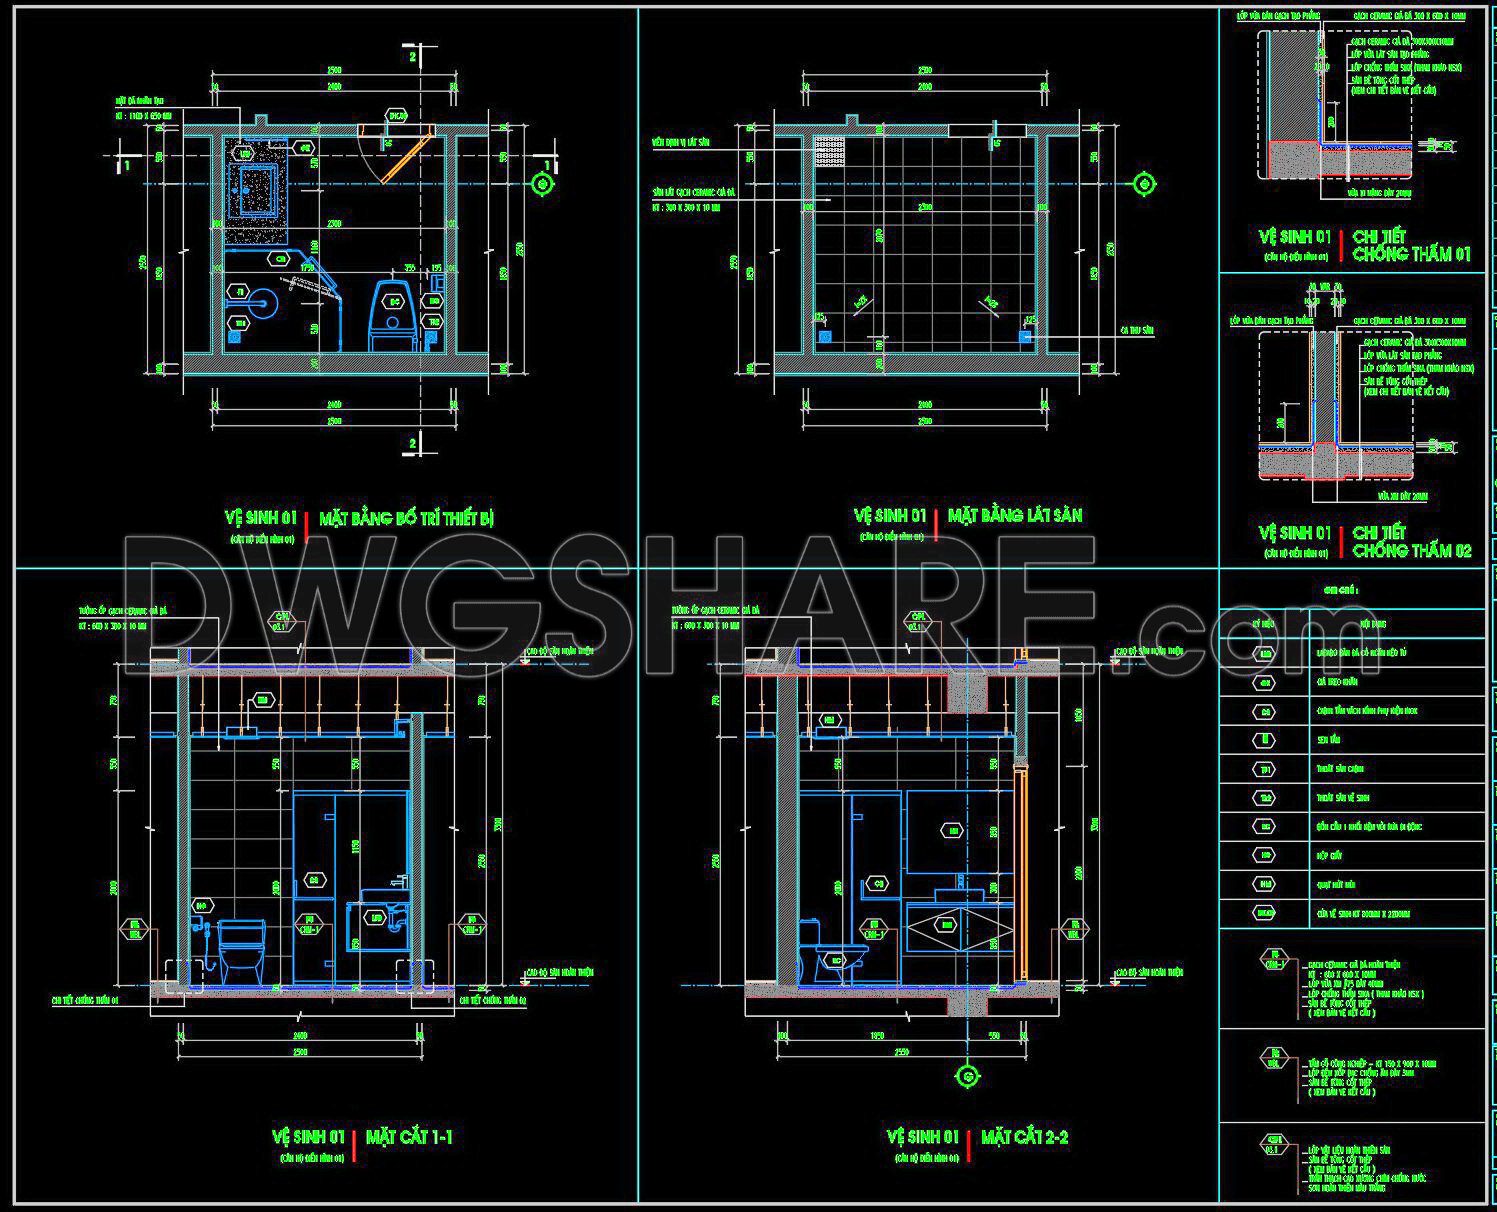
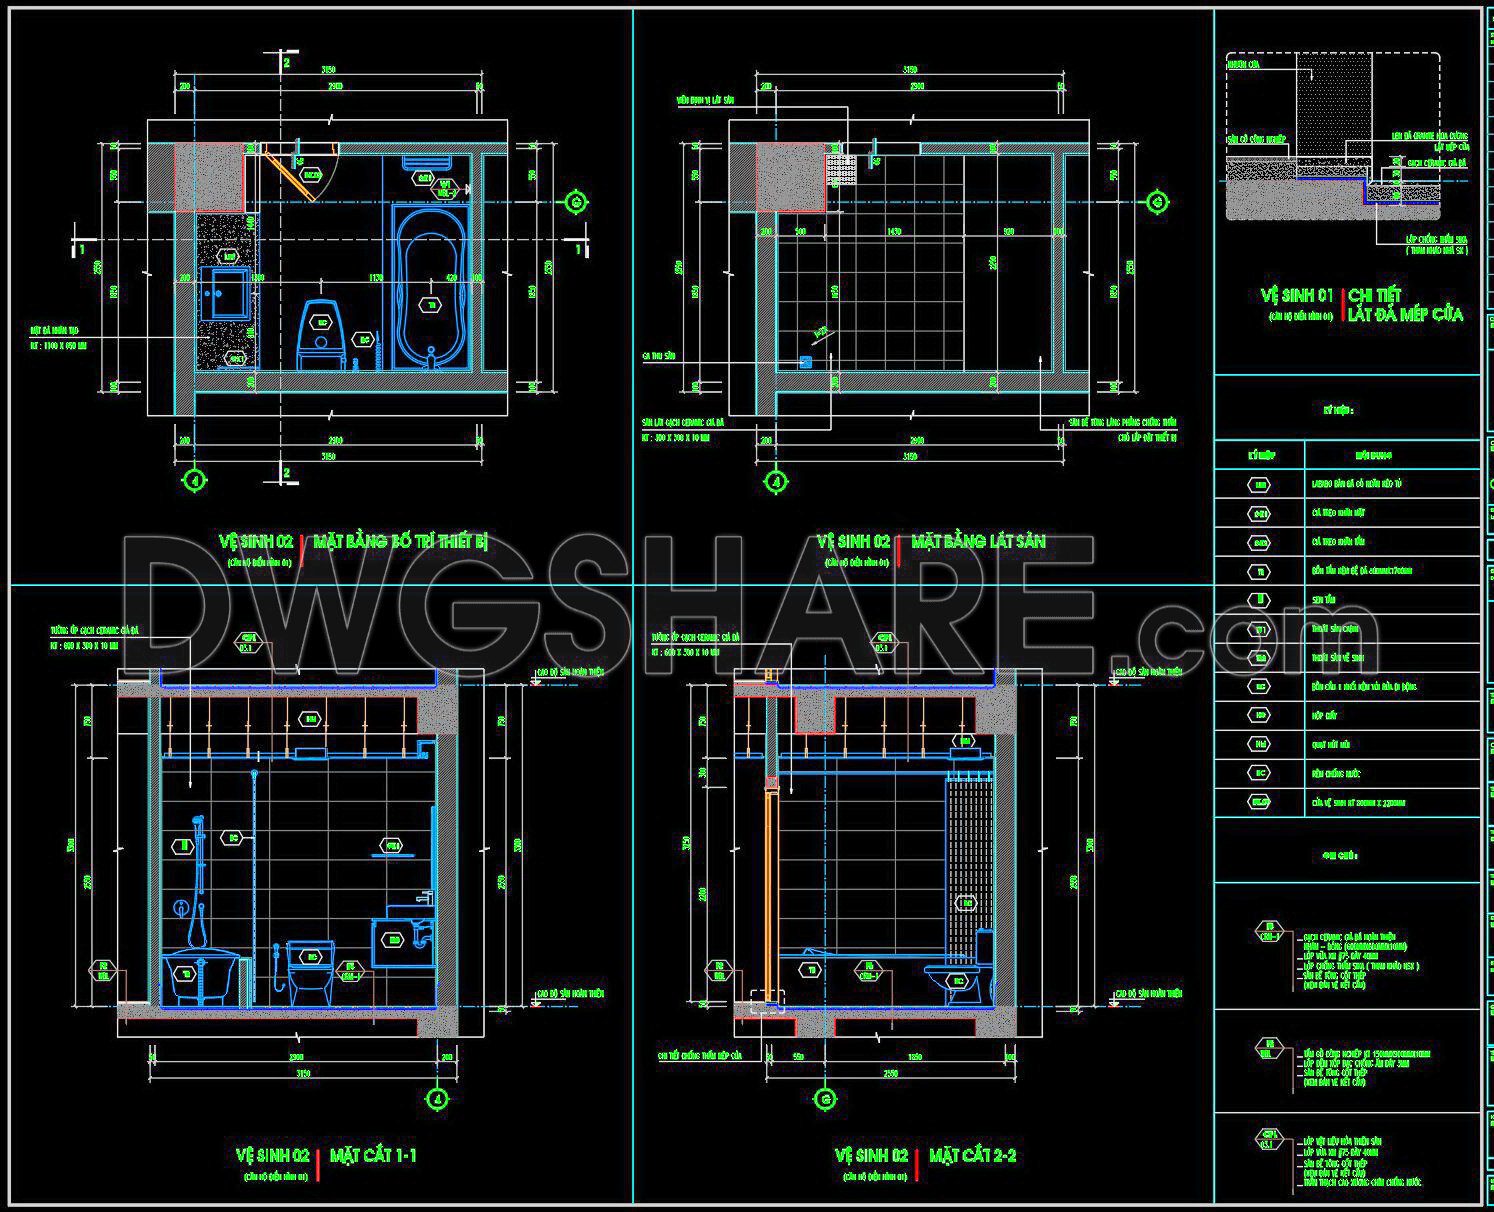
408. Free download of CAD technical drawings for the construction of bathrooms in townhouses
Explore the intricacies of CAD technical drawings for the construction of bathrooms in townhouses. These expertly crafted diagrams provide multiple views, ensuring a comprehensive understanding of modern bathroom design. Each drawing showcases:
- Floor plans with precise measurements
- Cross-sections detailing plumbing layouts
- Elevation views highlighting aesthetic elements
- Tile placement guidelines for optimum results
Dimensions within the drawings cater to standardized townhouse spaces, facilitating seamless integration into existing designs. The free download of these CAD DWG files offers significant advantages in architecture and construction. Utilize them for:
- Enhanced accuracy and precision
- Simplified design editing
- Streamlined collaboration among teams
- Cost-effective planning
By accessing these free downloadable resources, architects and interior designers can optimize their workflows and deliver superior results. Download now to elevate your design projects and ensure efficiency in execution.
I also recommend downloading other Bathroom CAD drawings for your project reference.
- File format: .DWG
- Size: 506 KB
- Source: DWGshare
- AutoCAD platform 2018 and later versions. For downloading files there is no need to go through the registration process
If you find our work useful, your support would mean a lot and help us grow even better.DONATE
Related posts
333. Free download of CAD technical drawings for the construction of bathrooms in townhouses
34.Public Toilet free AutoCAD drawing download
368. Free CAD Drawings of Toilets for Architectural and Construction Projects
75.WC Layout Plan and elevations details AutoCAD drawing download
286. Free download of CAD technical drawings for the construction of bathrooms in townhouses
251. Free download of CAD technical drawings for the construction of bathrooms in townhouses
309. Free download of CAD technical drawings for the construction of bathrooms in townhouses
80.WC Layout Plan and elevations details AutoCAD drawing download
122.Bathtub, Wash basin, Toilet bowls free AutoCAD drawing download