
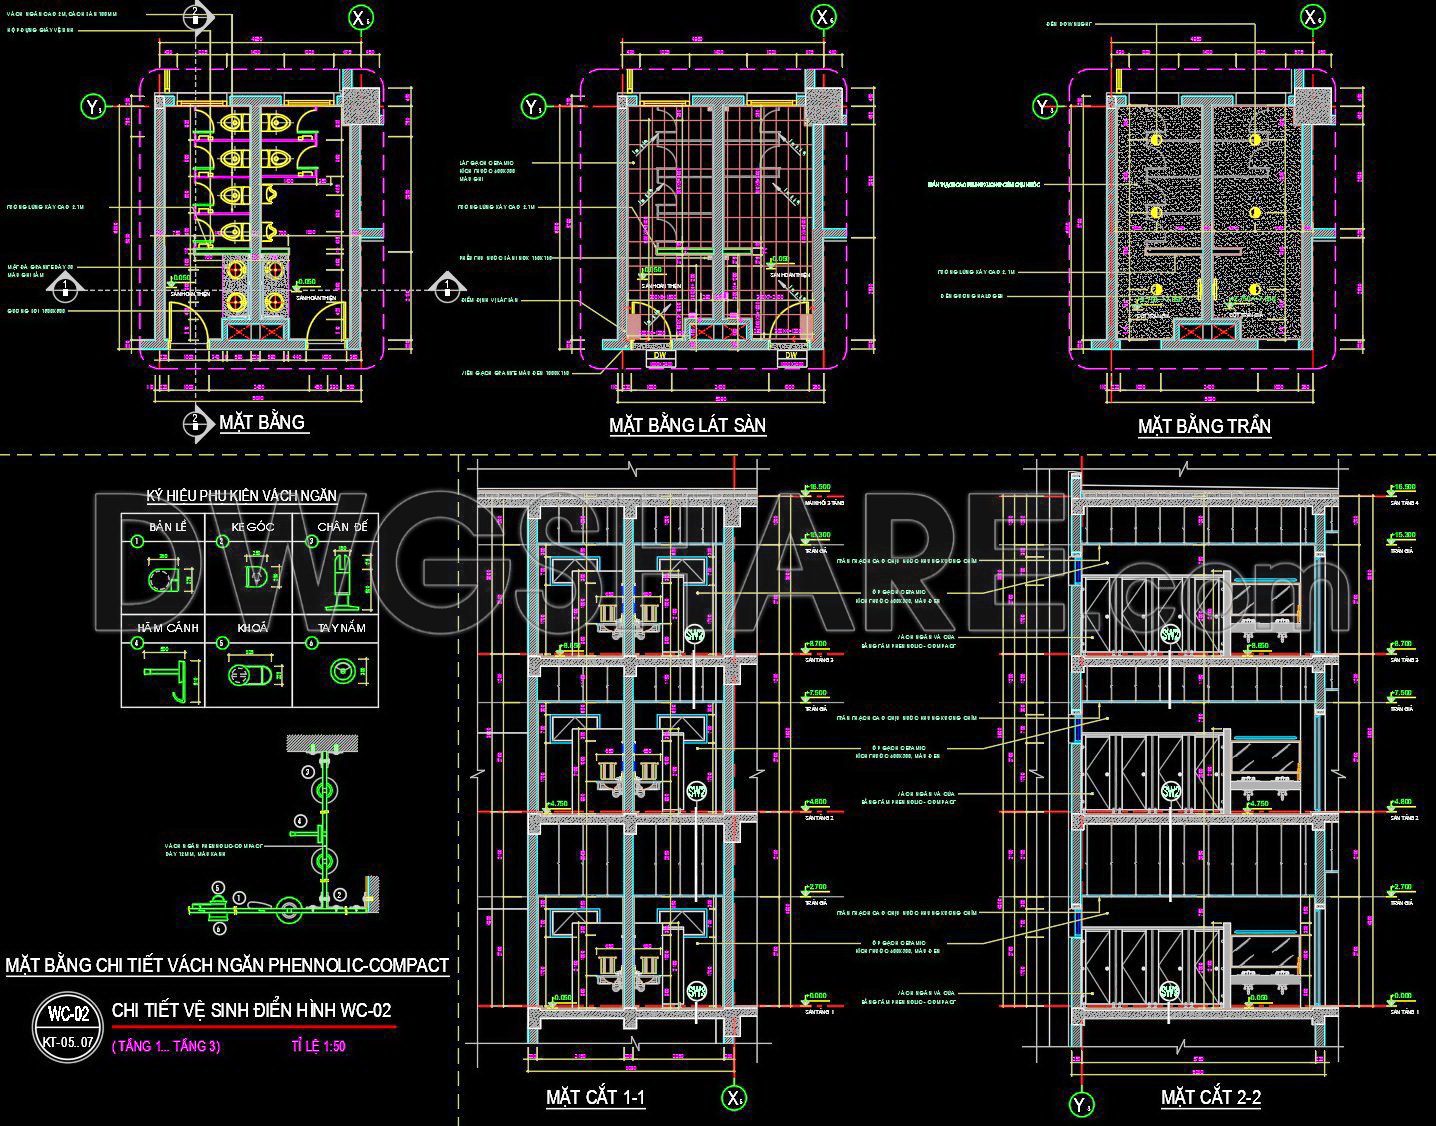
412. Download Free CAD Blocks – Public Toilet and Washroom Details
These CAD drawings offer a comprehensive view of public toilet and washroom details, ideal for architects and construction professionals seeking precision and efficiency. The drawings include multiple views:
- Plan View: Showcases the overall layout, ensuring optimal space utilization.
- Elevation View: Provides detailed height specifications for accurate design alignment.
- Section View: Offers cross-sectional insights for structural analysis.
With detailed dimensions and annotations, these drawings facilitate smooth implementation in projects. Utilizing these drawings in architecture and interior design ensures accuracy, easy editing, and efficient collaboration, leading to significant cost optimization. The CAD DWG files are available as a free download, simplifying access for professionals needing reliable reference materials.
By integrating these resources, teams can enhance their project designs with verified solutions, previously validated by industry experts. Download now for practical application and improved project workflows.
I also recommend downloading other Bathroom CAD drawings for your project reference.
- File format: .DWG
- Size: 298 KB
- Source: DWGshare
- AutoCAD platform 2018 and later versions. For downloading files there is no need to go through the registration process
If you find our work useful, your support would mean a lot and help us grow even better.DONATE
Related posts
1. Structural details of a module of bathrooms
15.Jacuzzi set free AutoCAD drawing download
389. Free Public Restroom CAD Drawings Download DWG Files
312. Free download of CAD technical drawings for the construction of bathrooms in townhouses
294. Free download of CAD technical drawings for the construction of bathrooms in townhouses
378. Free Download Detailed Residential Bathroom CAD Drawings
160. WC Layout Plan and elevations details CAD drawings download
270. Free download of CAD technical drawings for the construction of bathrooms in townhouses
137.WC Layout Plan and elevations details AutoCAD drawing download