
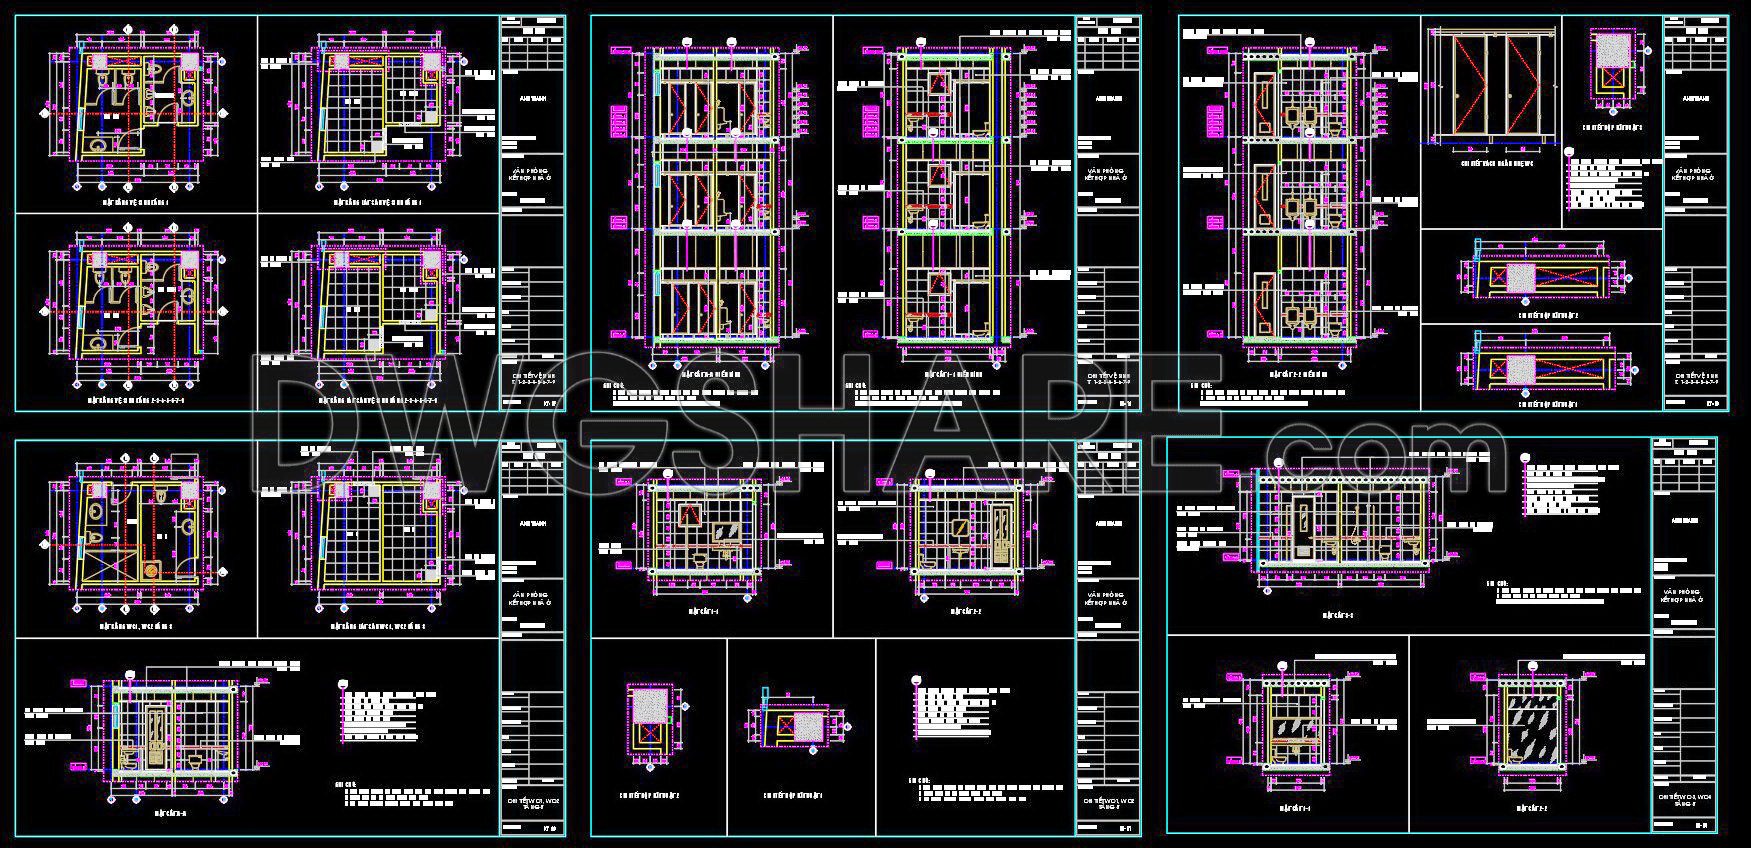
425. Download Free CAD Blocks – Public Toilet and Washroom Details
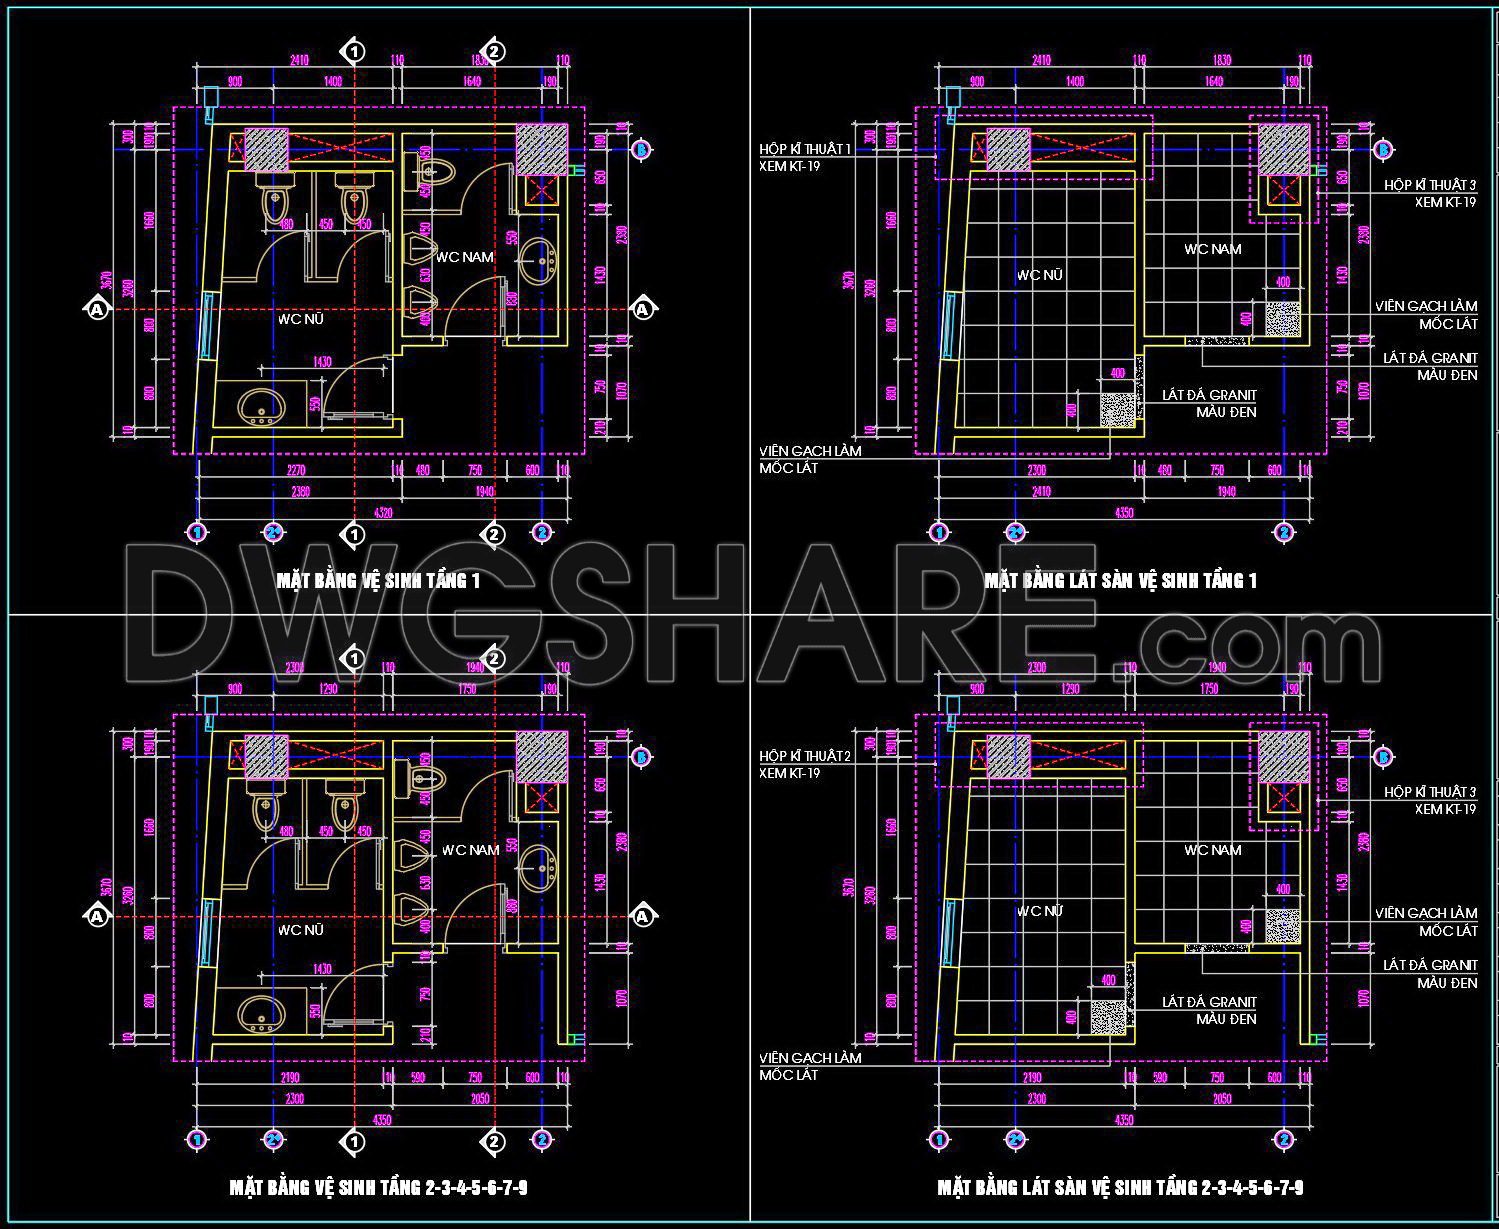
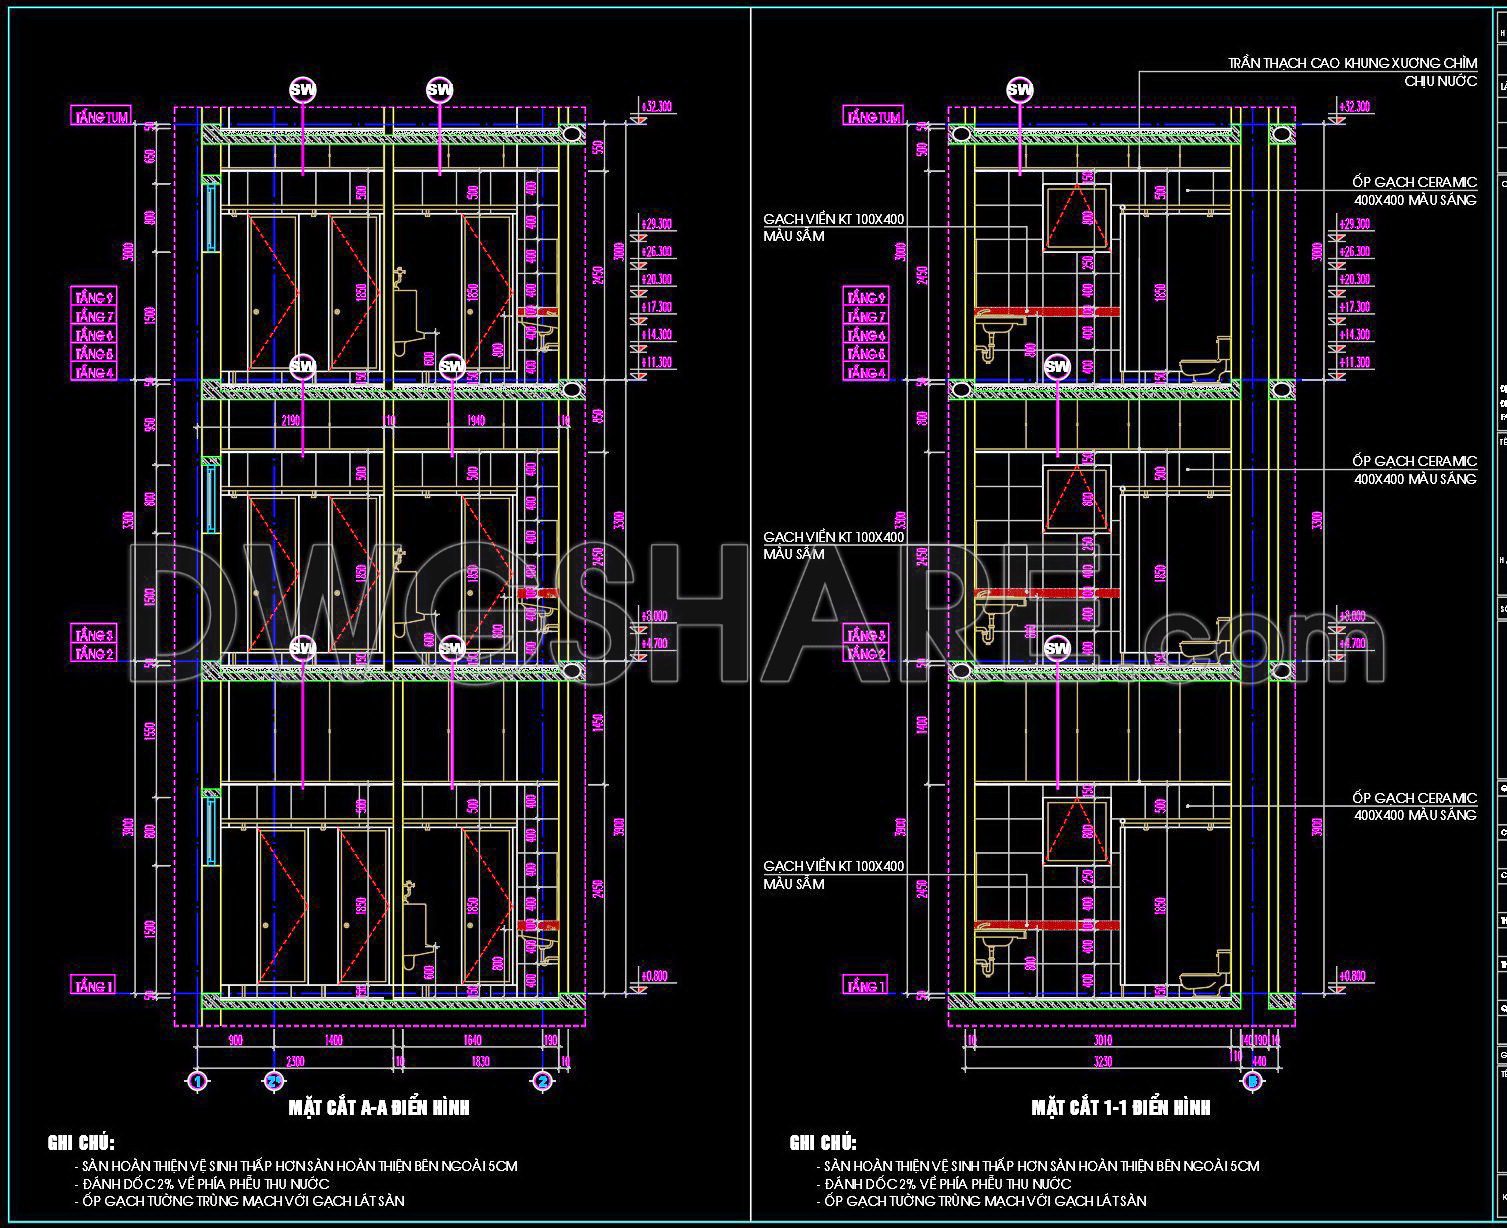
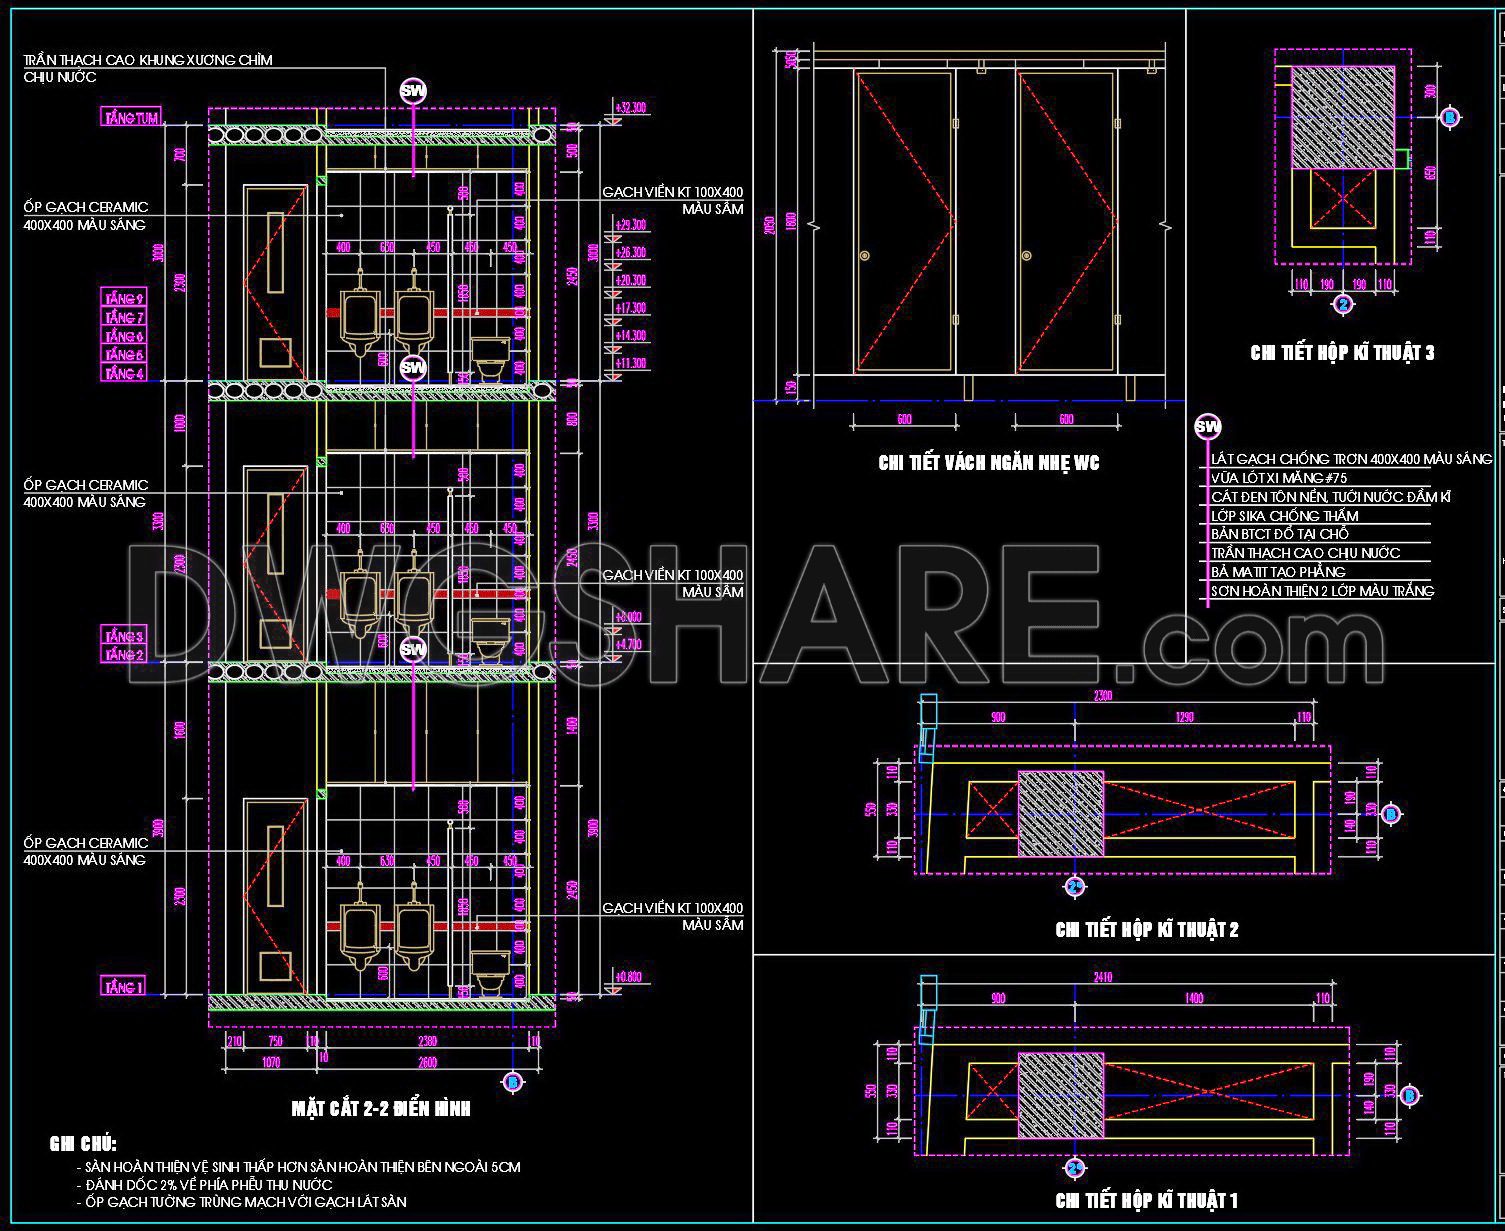
These detailed CAD drawings focus on public toilet and washroom details, providing essential blueprints for architects and construction professionals. The downloadable files illustrate multiple views, showcasing comprehensive layouts for public toilets and washrooms. These CAD drawings include dimensions for precise implementation, ensuring accuracy and efficiency in your design process.
Key components featured in these drawings include:
- Toilet stall layouts
- Fixture arrangements
- Plumbing and electrical plans
- Material specifications
- Partition details
By incorporating these drawings into your projects, you benefit from enhanced precision, ease of editing, and seamless collaboration among design teams. The detailed nature of these blueprints aids in optimizing costs and minimizing errors during construction.
The availability of these free download CAD DWG files empowers designers to reference and utilize them without expense. This accessibility aids both seasoned architects and emerging professionals in achieving high-quality design outcomes in architecture and interior design applications.
I also recommend downloading other Bathroom CAD drawings for your project reference.
- File format: .DWG
- Size: 1 MB
- Source: DWGshare
- AutoCAD platform 2018 and later versions. For downloading files there is no need to go through the registration process
If you find our work useful, your support would mean a lot and help us grow even better.DONATE
Related posts
210. WC Layout Plan and elevations details CAD drawings download
258. Free download of CAD technical drawings for the construction of bathrooms in townhouses
150. WC Layout Plan and elevations details CAD drawings download
99.WC Layout Plan and elevations details AutoCAD drawing download
43.Structural Details Of A Module Of Bathroom
336. Free download of CAD technical drawings for the construction of bathrooms in townhouses
443. Download CAD Bathroom Construction Plans for Townhouses
371. Free CAD Drawing of Apartment Floor Plans and Toilet Sections
397. Public Restroom CAD Detail Drawings Free Download