
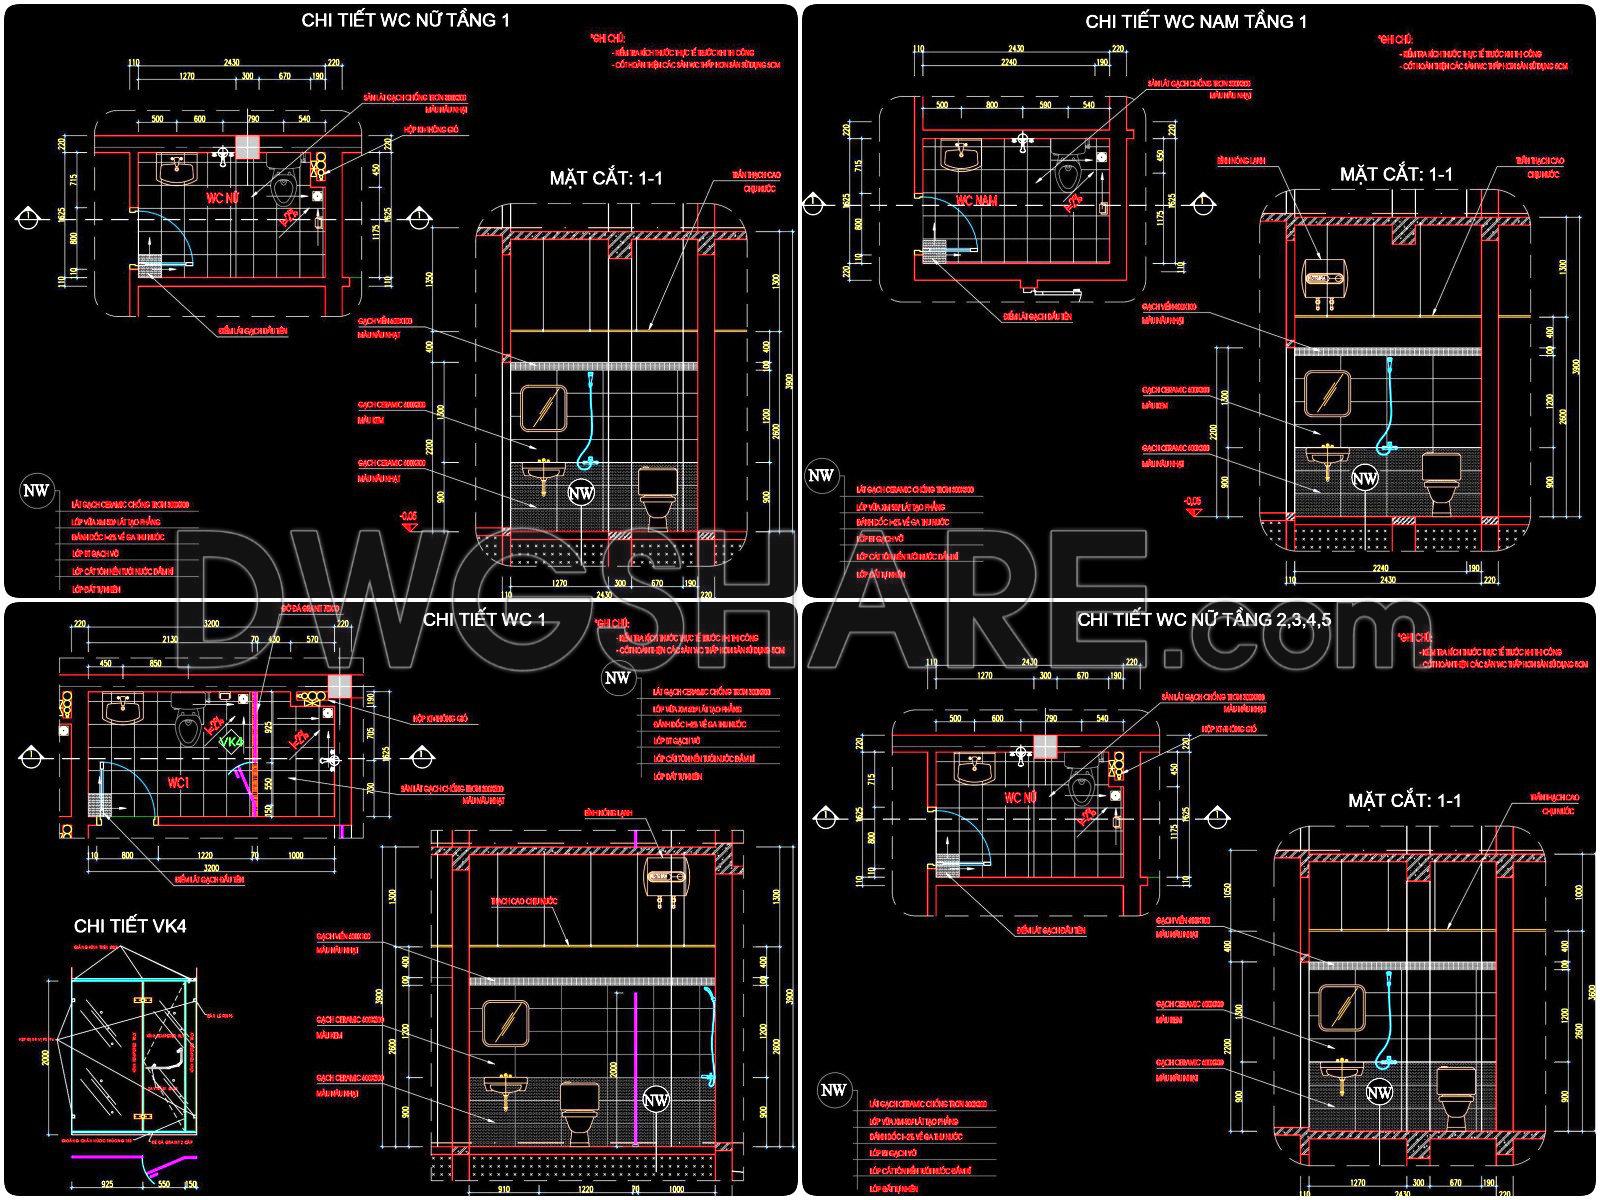
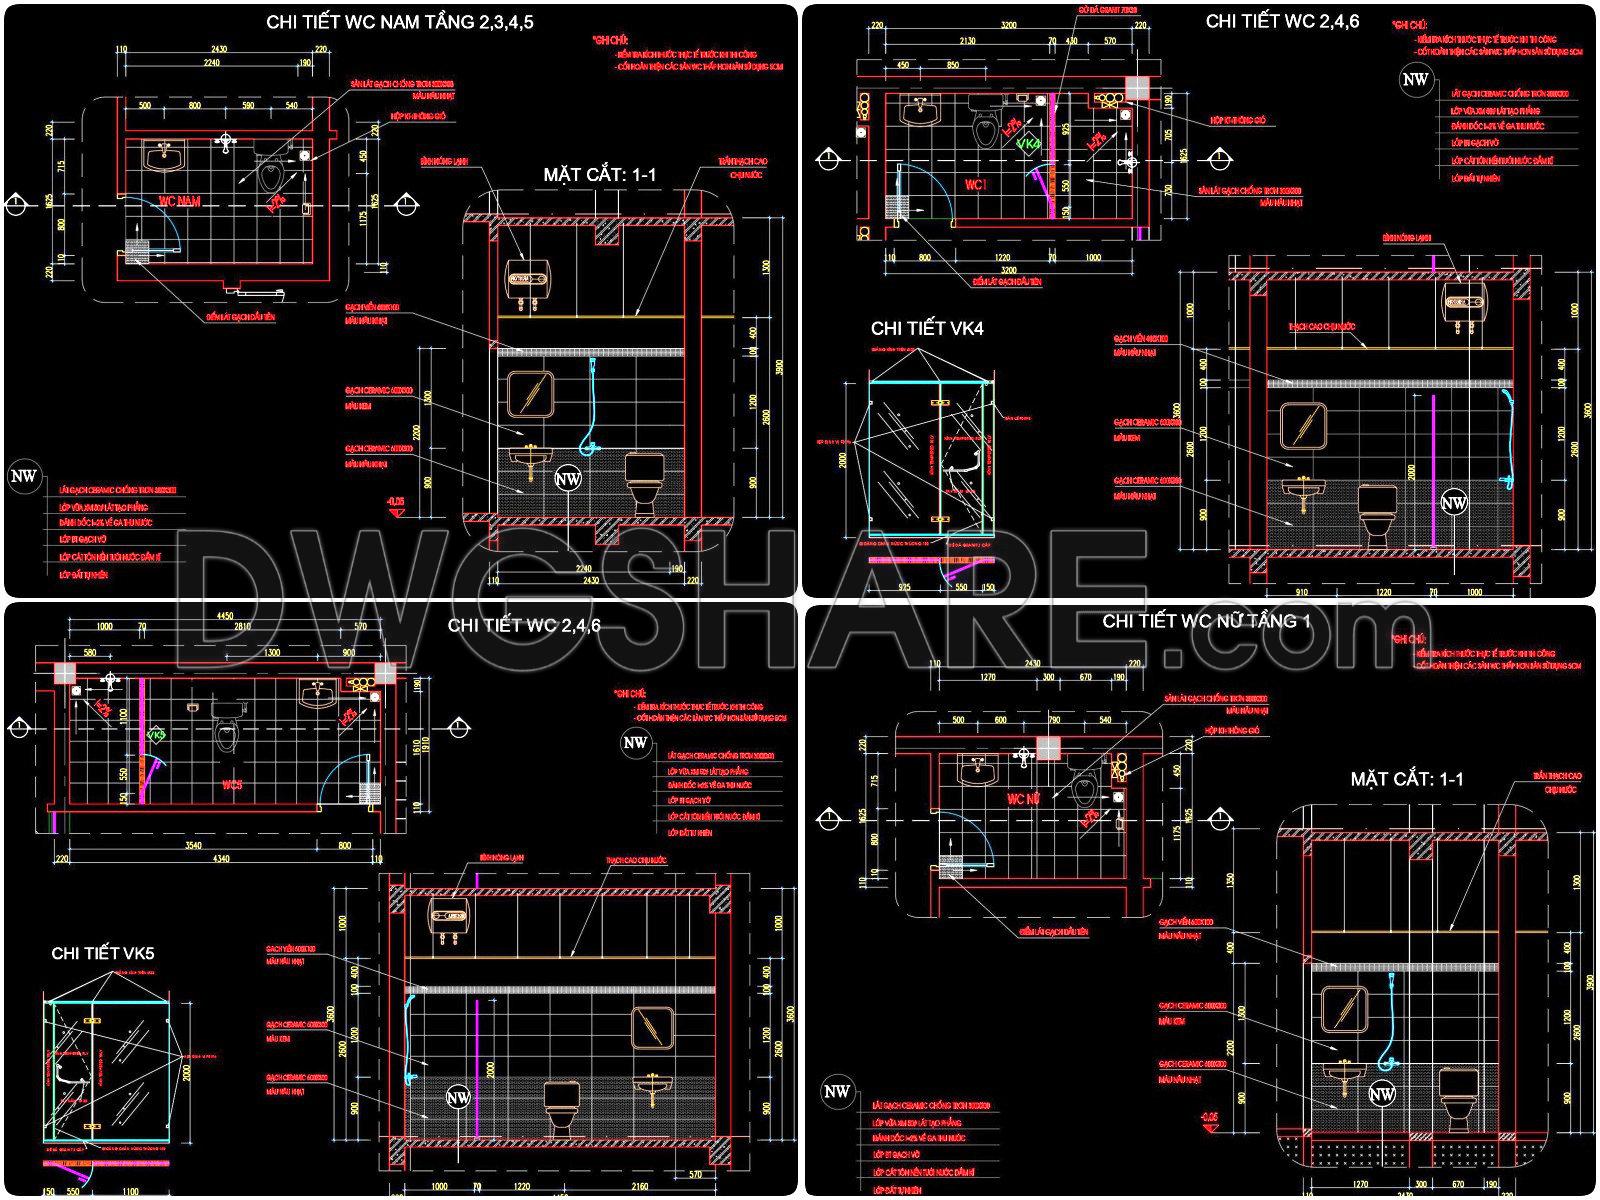
428. Free download of CAD technical drawings for the construction of bathrooms in townhouses
Delve into the world of architectural precision with our free download of CAD technical drawings for townhouse bathroom construction. These meticulously detailed CAD drawings provide multiple views of bathroom designs, encompassing everything from layout plans to intricate sectional details. Perfectly suited for architects, interior designers, and construction professionals, these files are a boon for enhancing project accuracy.
Each drawing includes comprehensive dimensions, allowing for precise planning and execution. The files are easily editable, promoting smooth collaboration among team members and facilitating rapid modifications as project needs evolve. Key components covered in the drawings include:
- Wall layouts
- Plumbing arrangement
- Electrical fittings
- Fixture placement
By integrating these free resources into your workflow, you can optimize costs and streamline construction processes. The CAD DWG files are shared at no cost, offering unparalleled access to valuable design insights and supporting documentation. Download now and elevate your projects with accuracy and efficiency.
I also recommend downloading other Bathroom CAD drawings for your project reference.
- File format: .DWG
- Size: 360 KB
- Source: DWGshare
- AutoCAD platform 2018 and later versions. For downloading files there is no need to go through the registration process
If you find our work useful, your support would mean a lot and help us grow even better.DONATE
Related posts
378. Free Download Detailed Residential Bathroom CAD Drawings
60.Kitchen and Publics Bathroom Project AutoCAD File Free Download
362. Free download of CAD technical drawings for the construction of bathrooms in townhouses
175. WC Layout Plan and elevations details CAD drawings download
100.WC Layout Plan and elevations details AutoCAD drawing download
123.Bathtub, Wash basin, Toilet bowls free AutoCAD drawing download
288. Free download of CAD technical drawings for the construction of bathrooms in townhouses
297. Free download of CAD technical drawings for the construction of bathrooms in townhouses
155. WC Layout Plan and elevations details CAD drawings download