
Technical Description
43. Free Download CAD Construction Drawings of Cantilever Beam-Slab Method
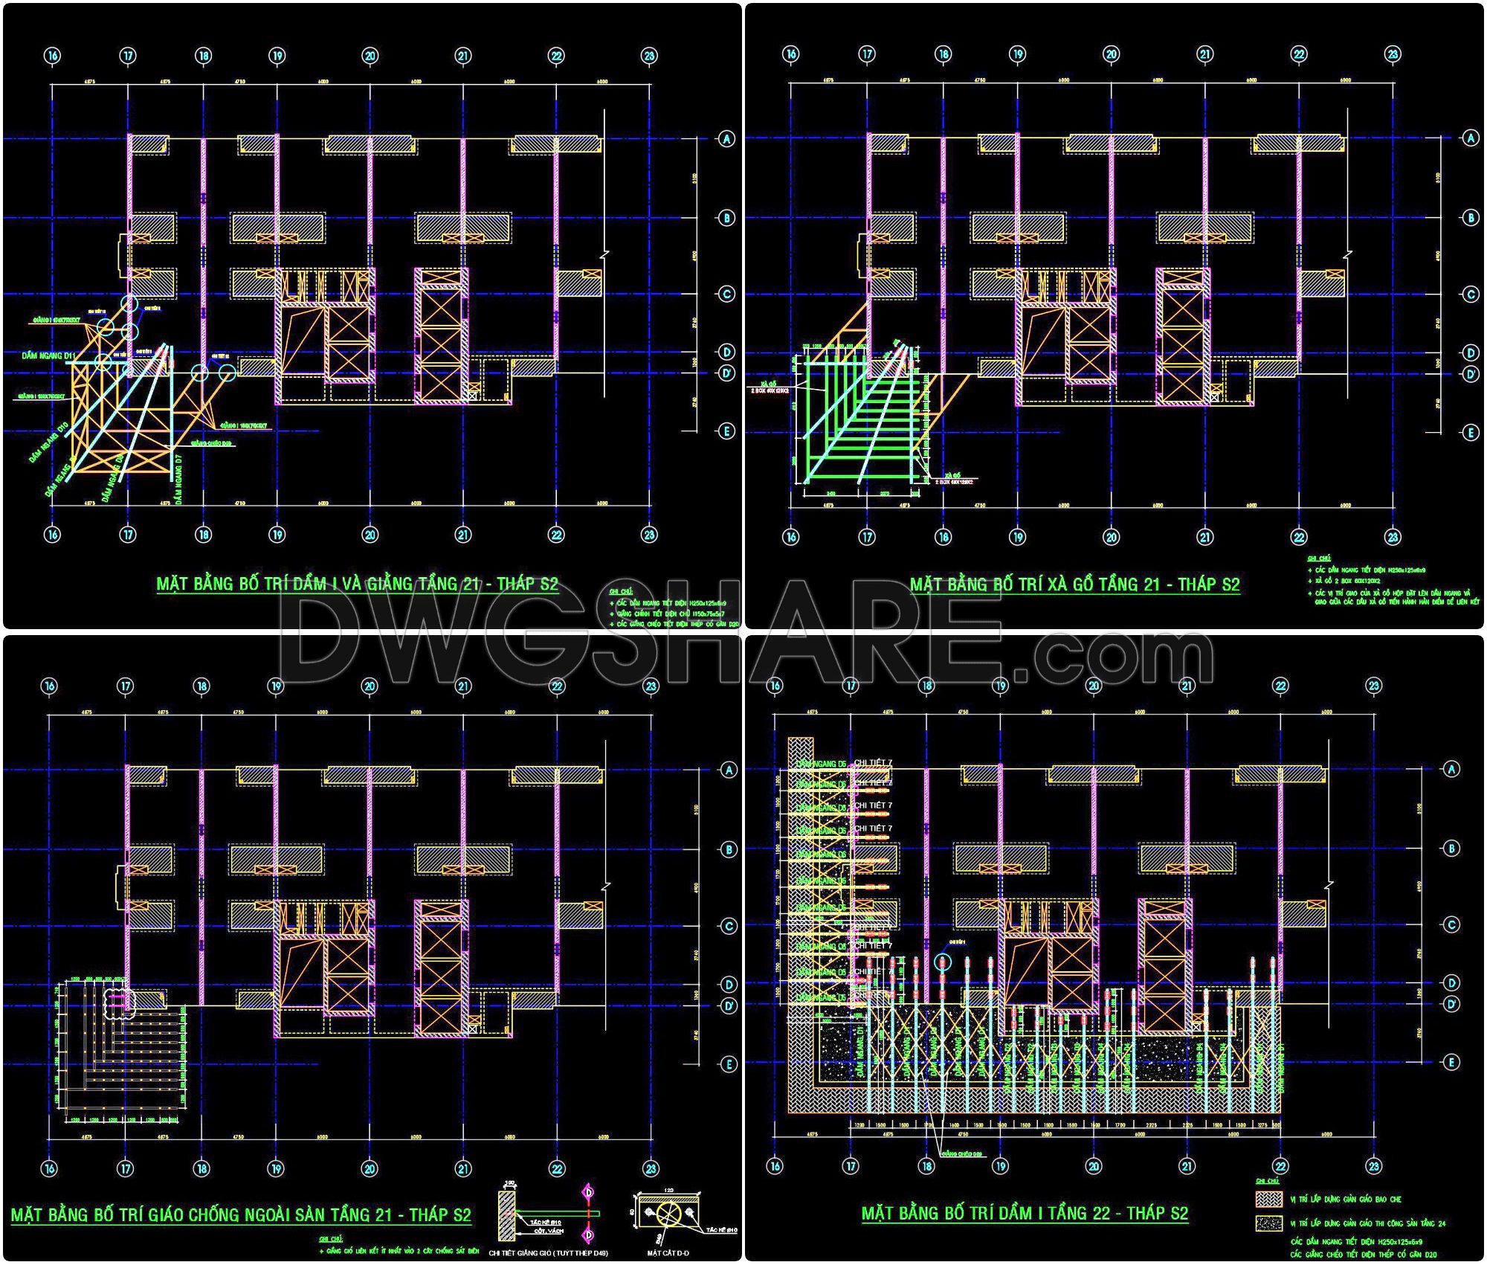
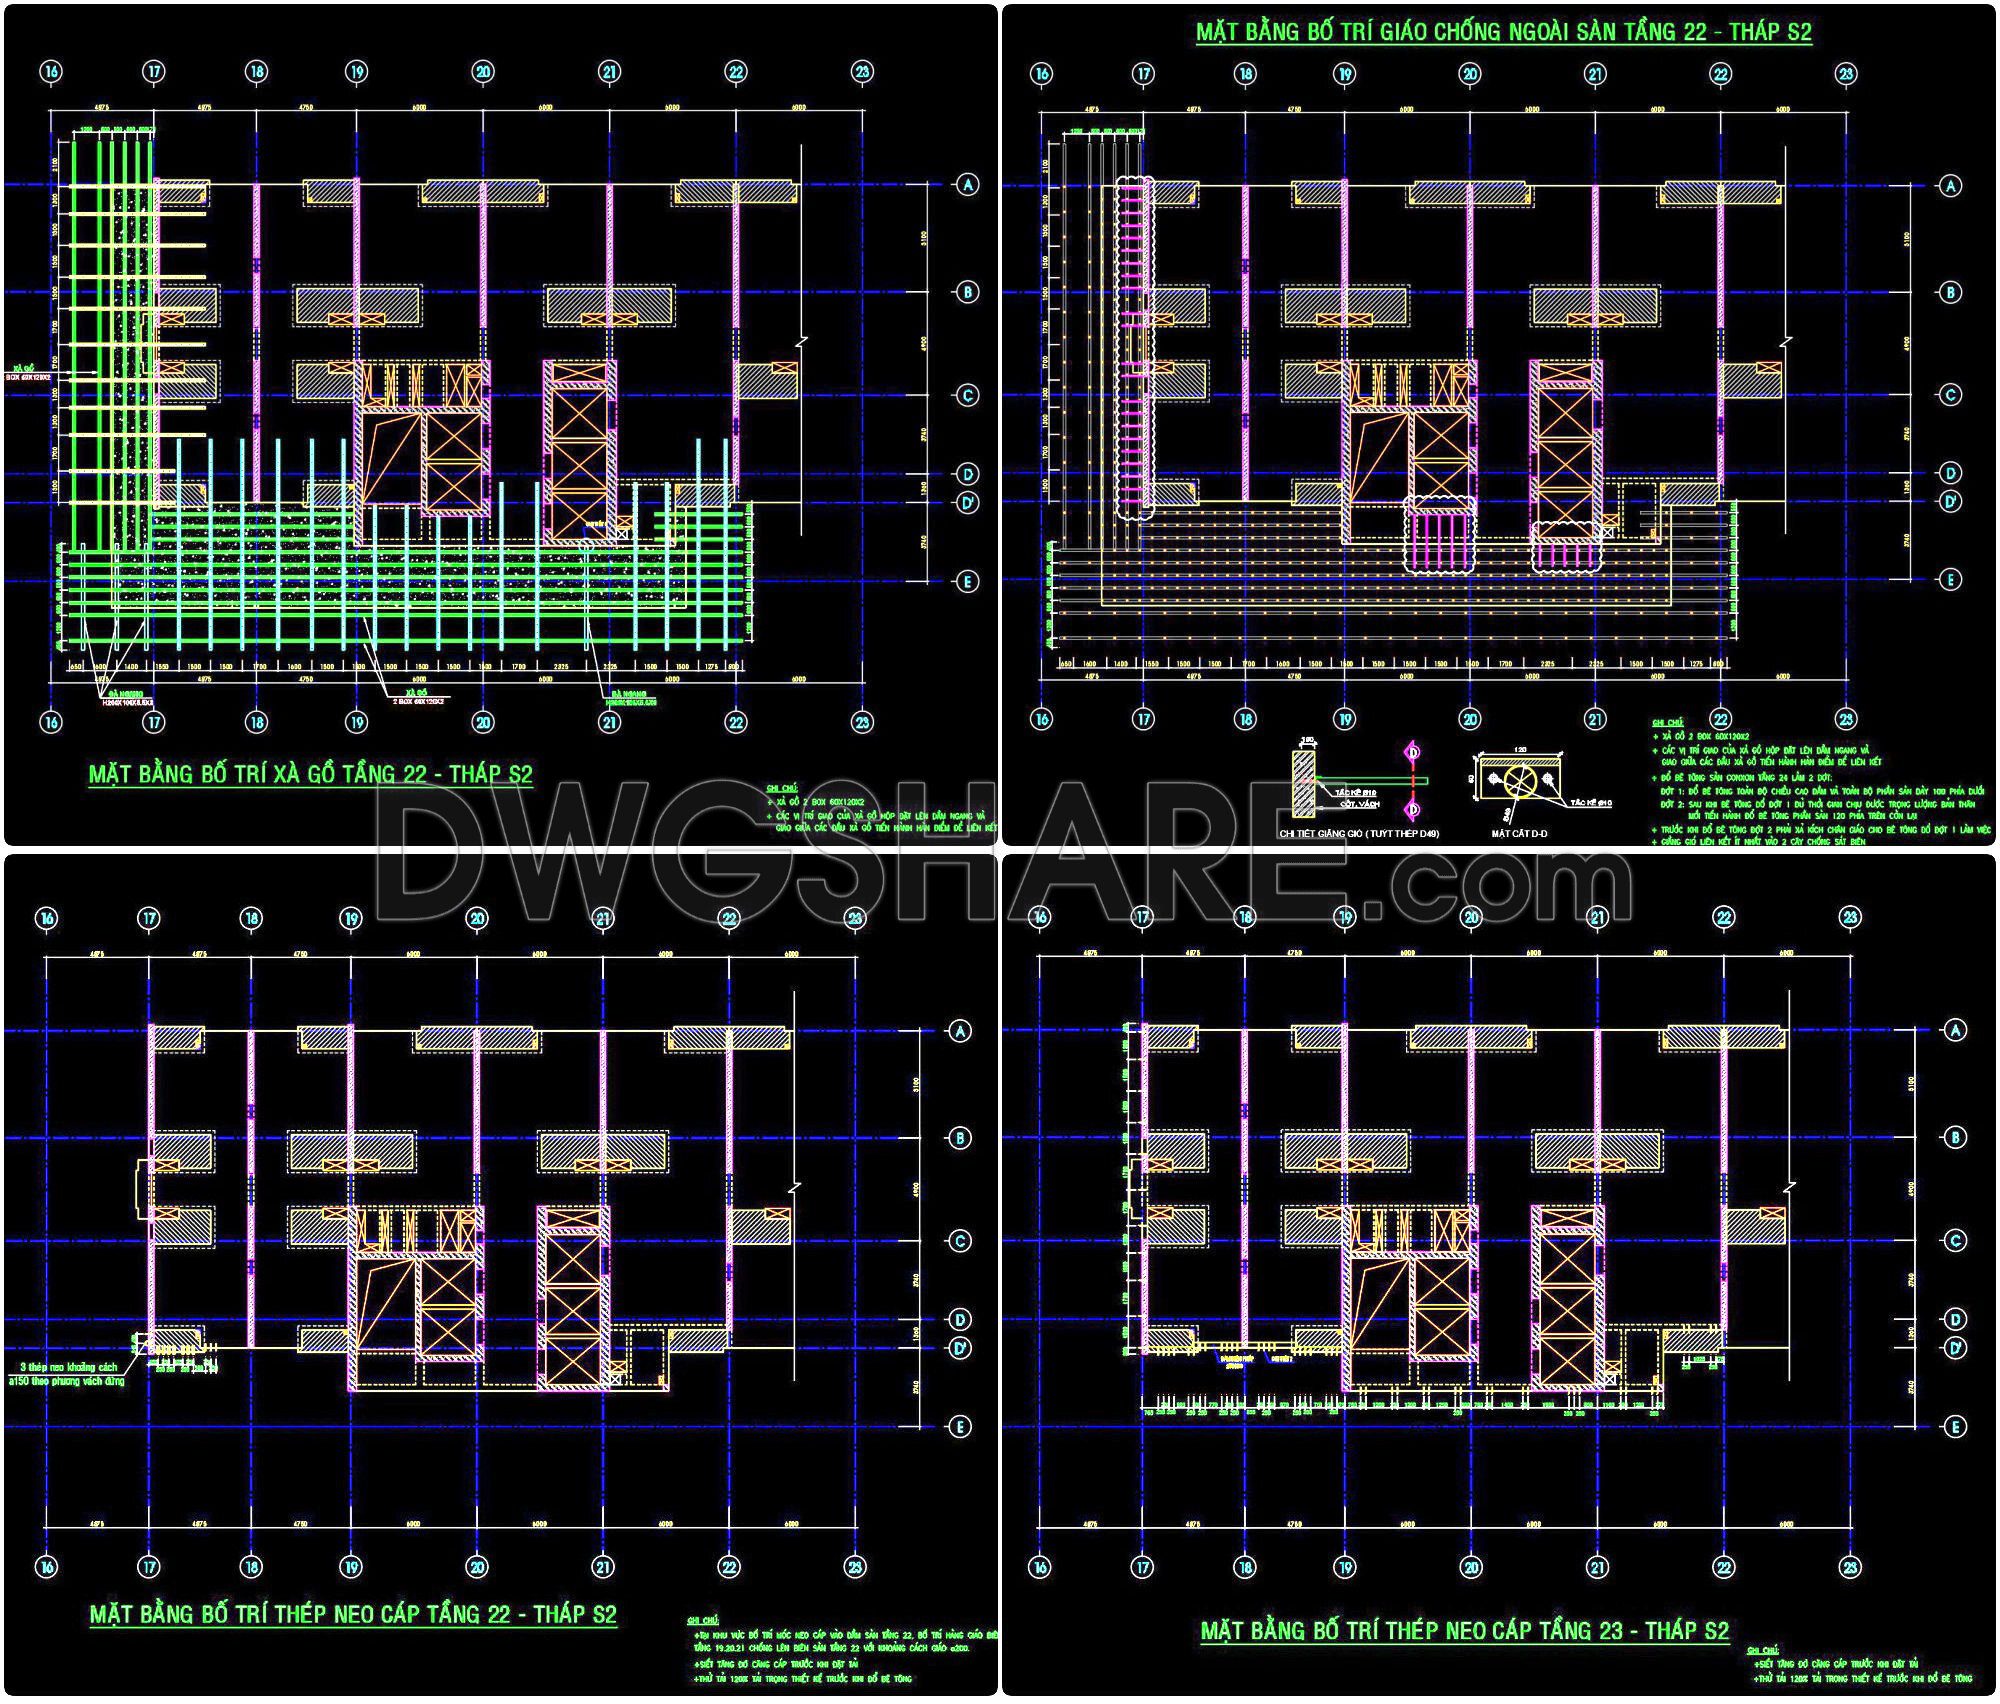
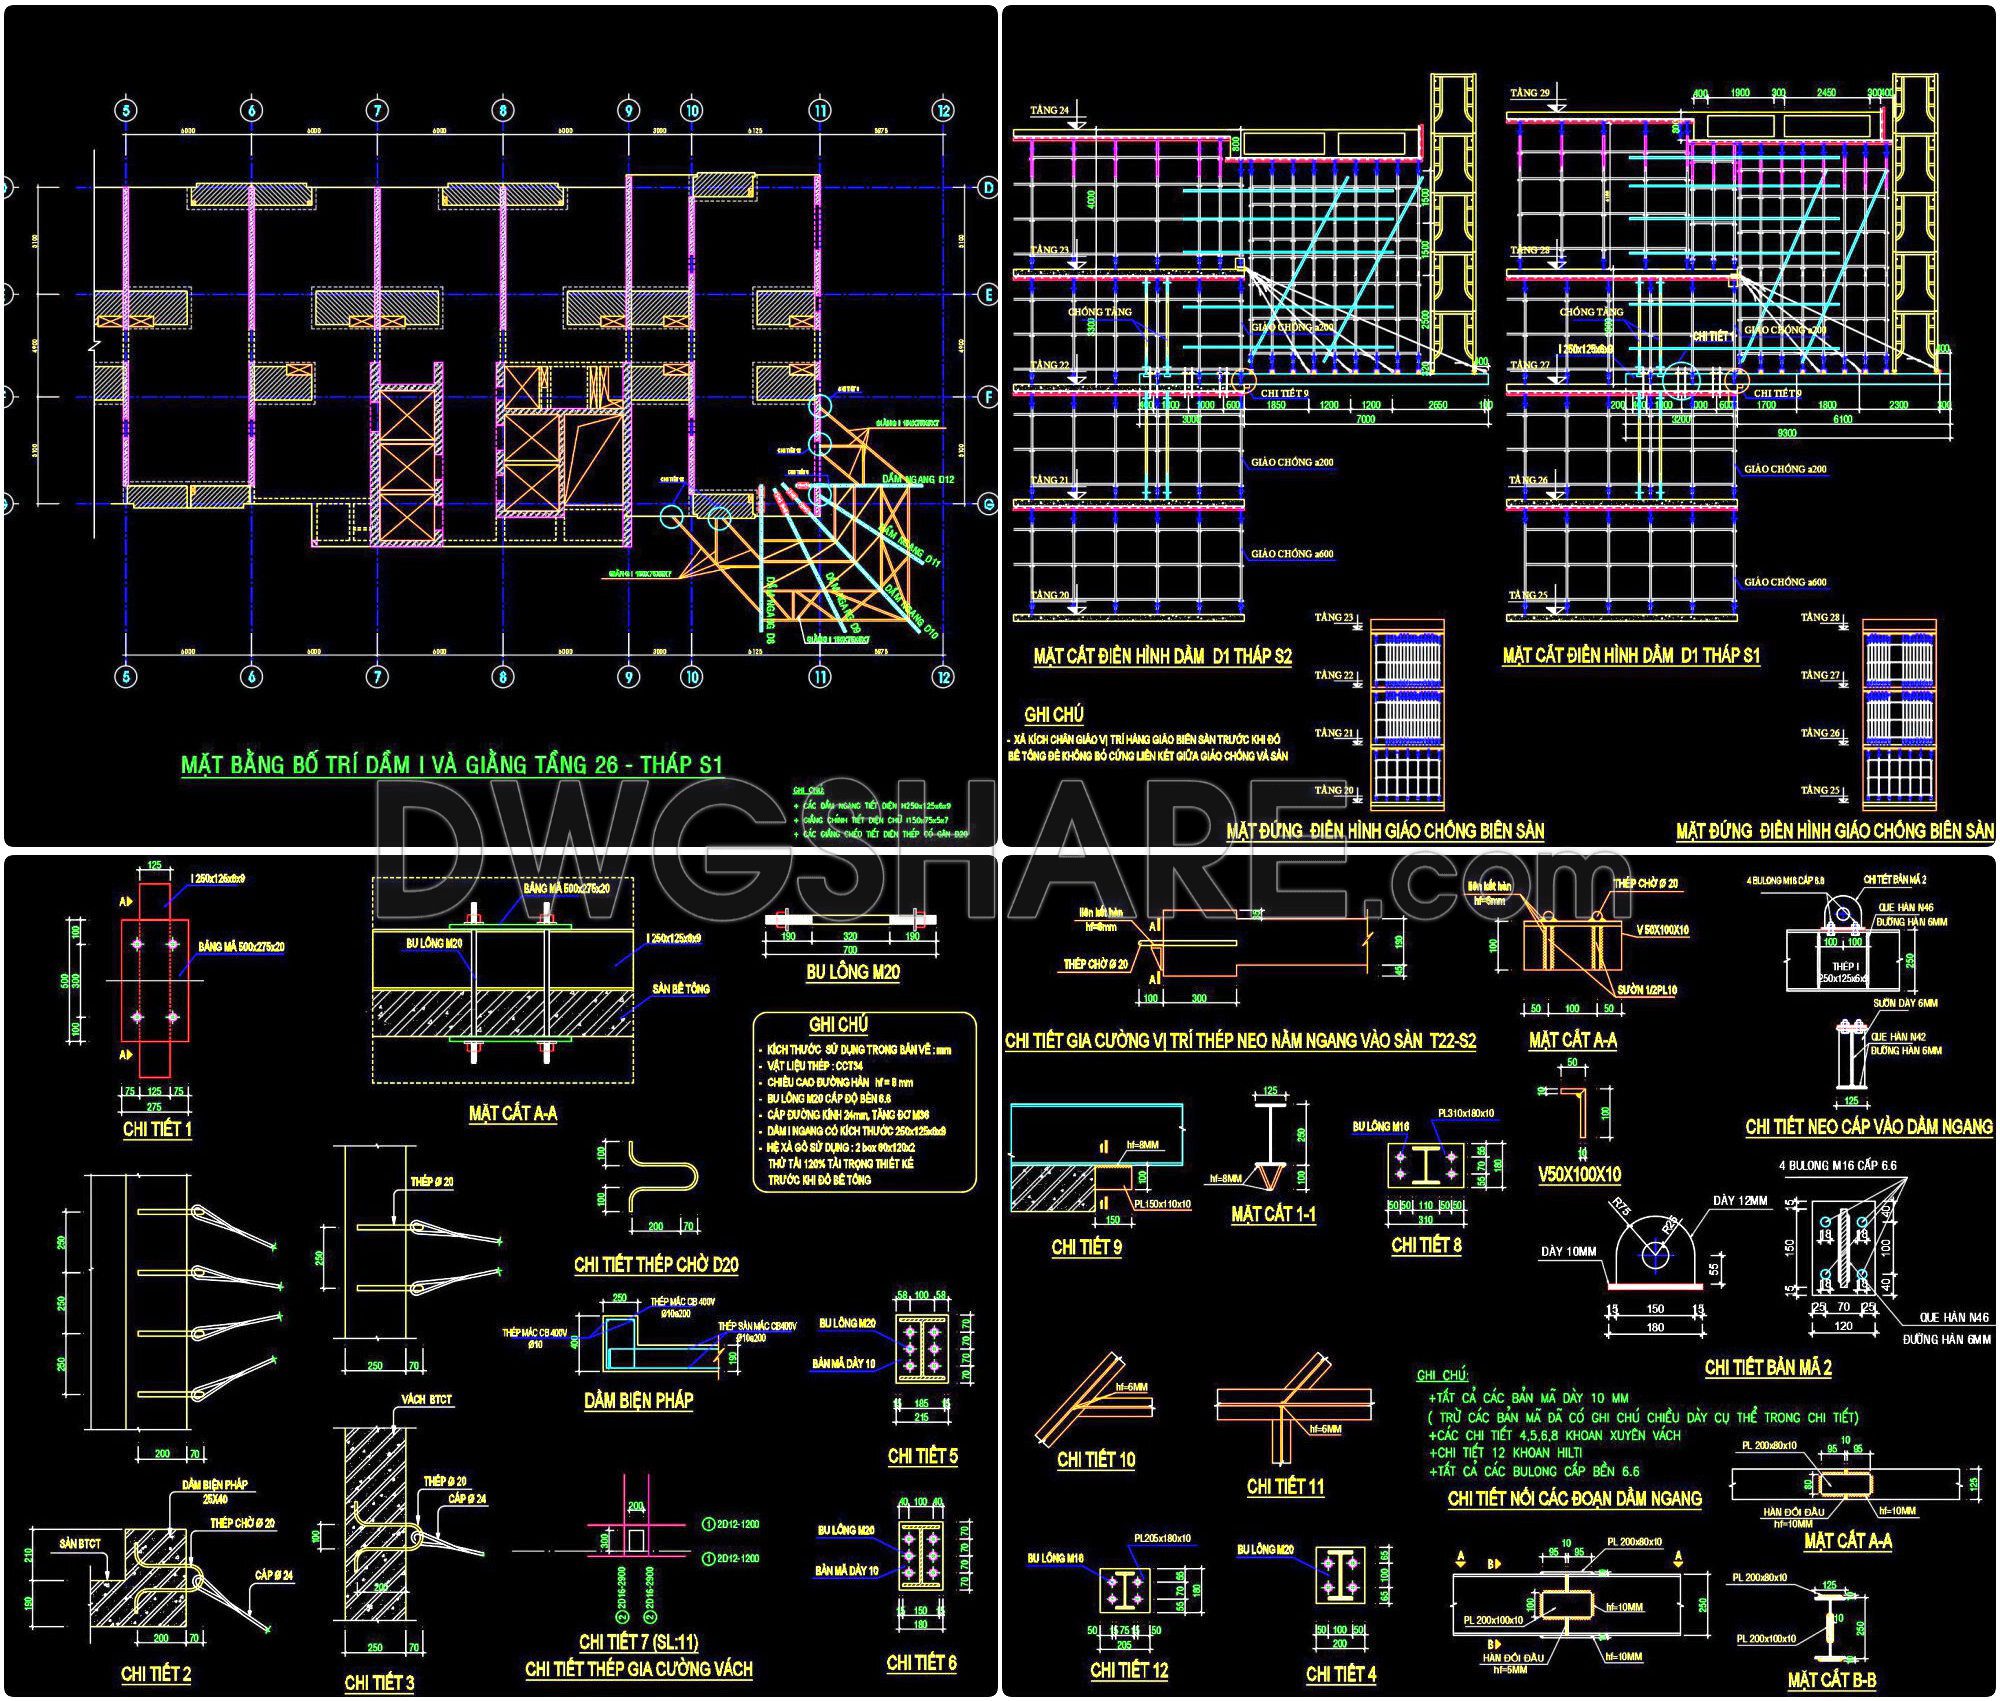
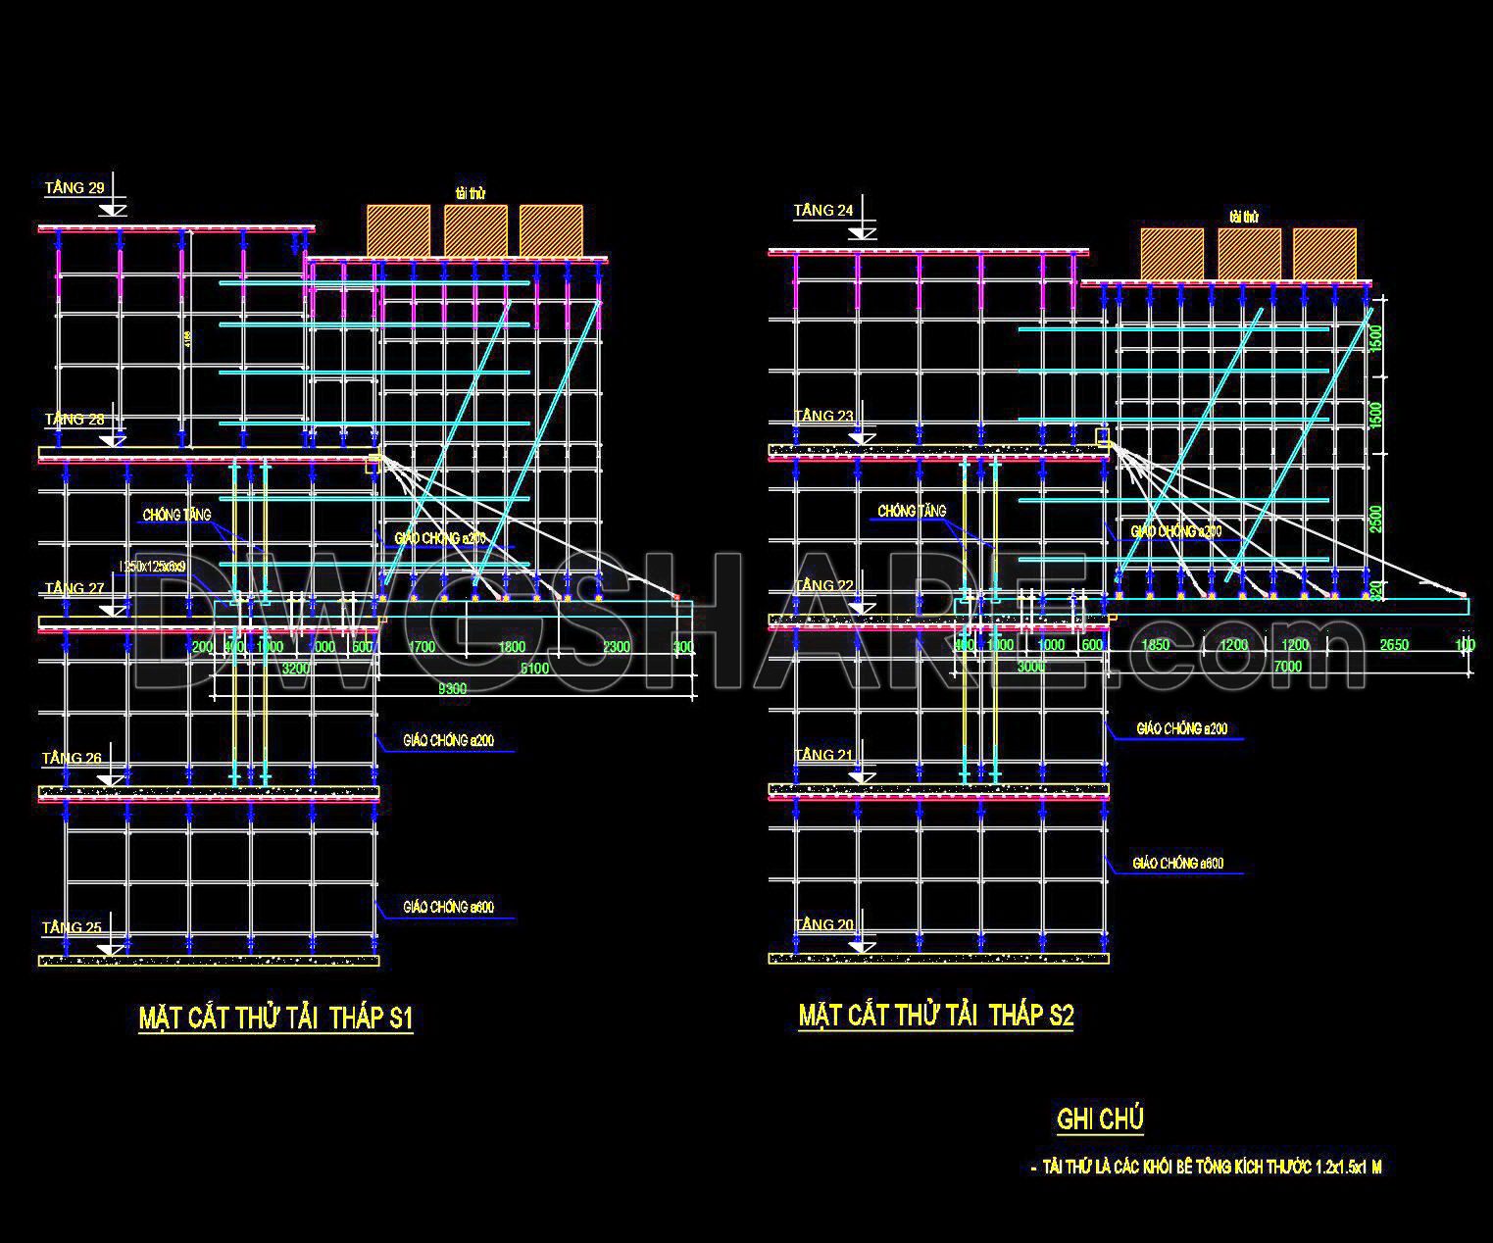
Explore the CAD construction drawings showcasing the cantilever beam-slab method project with multiple detailed sections. These drawings provide comprehensive insights into efficient construction techniques suitable for architectural and engineering applications. The plans include:
- Detailed floor layouts
- Cross-sectional views
- Beam and slab arrangements
Each drawing meticulously captures structural dimensions to aid precision in planning and execution. Architects and builders can leverage these CAD drawings for accuracy and flexibility, allowing for smooth modifications and enhanced collaboration. As these files are offered as a free download, they present an invaluable resource for optimizing costs and achieving superior design outcomes in projects of all scales.
Discover the practicality of these free CAD files in developing architectural solutions that are not only cost-effective but also technically sound. Download now to enhance your design toolkit and streamline your construction workflow.
I also recommend downloading other Construction methods CAD drawings for your project reference.
- File format: .DWG
- Size: 4 MB
- Source: DWGshare
- AutoCAD platform 2018 and later versions. For downloading files there is no need to go through the registration process
If you find our work useful, your support would mean a lot and help us grow even better.DONATE
Related posts
AutoCAD drawing of the construction method for an outdoor drainage system
21. CAD drawings of construction methods for the foundation of separate residential houses
71. Free Download – Construction Method Drawings for Villas and Townhouses in Urban Areas
33. Free CAD Drawings Construction Method for FOXCONN’s Larsen Sheet Piling
20. Download the construction method drawings for a 4-story townhouse
66. Download Industrial Prefabricated Building Construction Drawings
68. Download D600 Pile Driving Construction Method Drawings
44. Download Free CAD Construction Drawings of Tower Crane Foundation on Retaining Wall
CAD drawings Preparation work for the construction of the national highway for download