
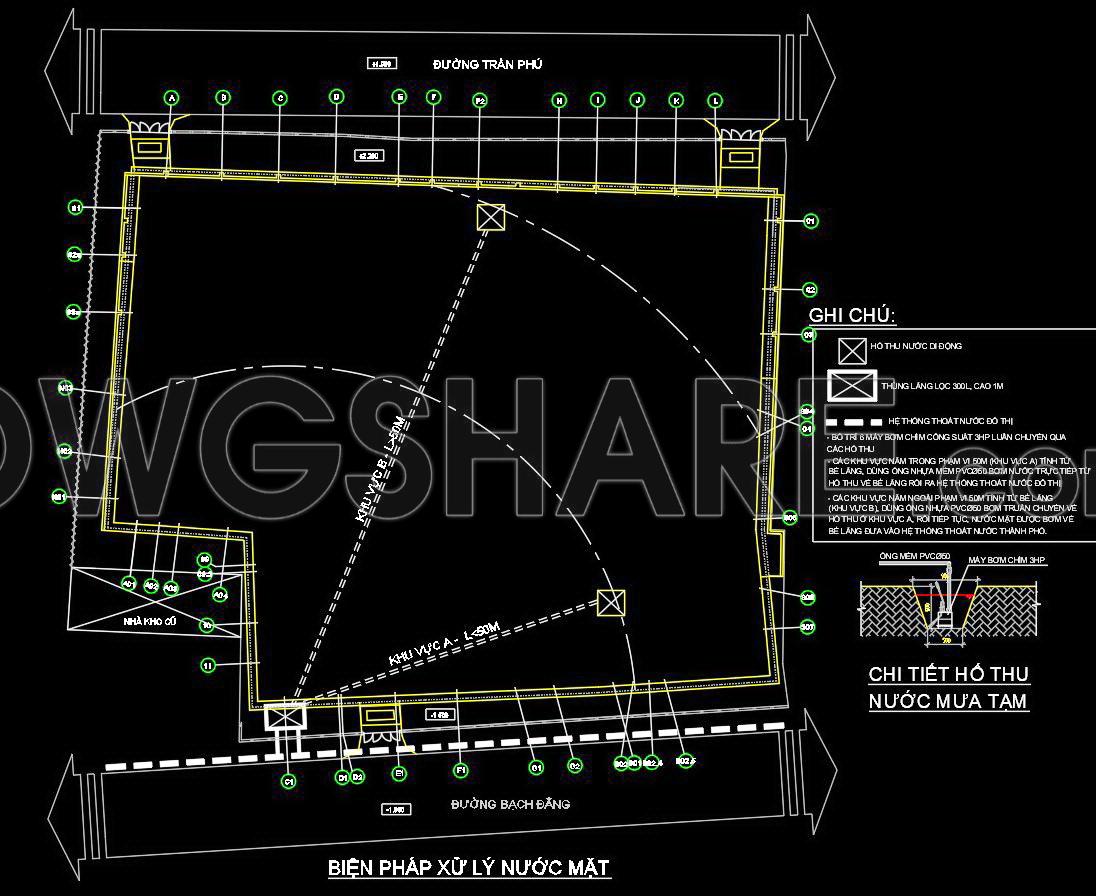
63. Download free construction method drawings for lake surface water treatment
The CAD drawings for lake surface water treatment provide an essential resource for architects and constructors seeking to enhance their environmental projects. These detailed plans outline the framework for a comprehensive water treatment system, offering various perspectives to aid understanding and implementation. The primary drawing includes specific annotations and labeling to guide installation and functionality. Key features displayed in these drawings are:
- Water treatment systems
- Drainage and filtration components
- Detailed infrastructure layouts
The dimensions and clearly defined sections streamline the planning phase, ensuring precise execution on-site. By employing these CAD files, users can achieve multiple benefits, including improved accuracy, enhanced collaboration, seamless editing, and significant cost optimization. These resources are especially valuable for architects and interior designers looking to incorporate sustainable solutions into their projects.
For professionals in architecture and construction, the availability of these CAD DWG files as a free download is an invaluable opportunity for reference and application. Enhance your project outcomes by accessing these expertly crafted drawings today.
I also recommend downloading other Construction methods CAD drawings for your project reference.
- File format: .DWG
- Size: 114 KB
- Source: DWGshare
- AutoCAD platform 2018 and later versions. For downloading files there is no need to go through the registration process
If you find our work useful, your support would mean a lot and help us grow even better.DONATE
Related posts
Foundations, staircase and beams details free dwg
Floor Tile Installation Methods free AutoCAD drawing
742. Steel Foundation Details CAD Drawing – Free Download
40. Free Download CAD Drawings of Tower Bridge Foundation Method with Bored Piles
195. Free Download Villa Courtyard Construction Drawings – Detached House (CAD
28. Download Free Pile Foundation Construction CAD Drawings
704. Free Download Pre-Tension Beam Reinforcement Details CAD
71. Free Download – Construction Method Drawings for Villas and Townhouses in Urban Areas
39. Download CAD Drawings of High-Rise Building Enclosure Method Using KSB System