
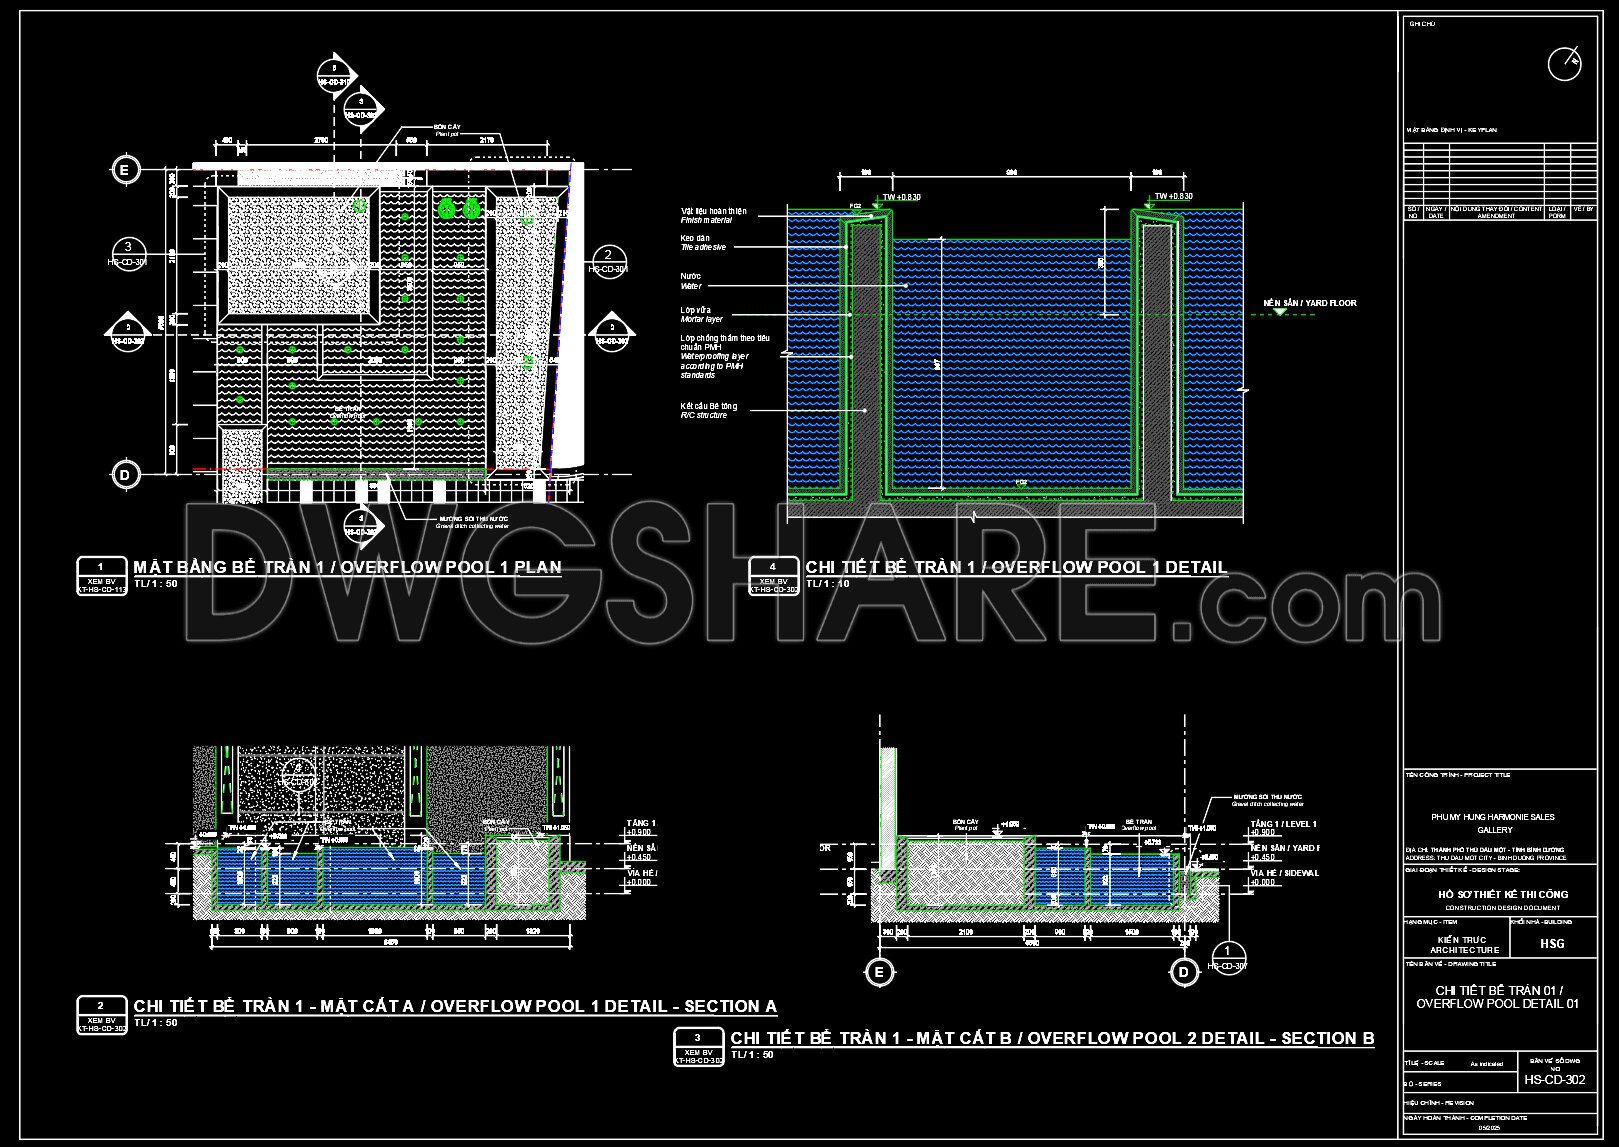

This is a detailed technical drawing for the construction of an overflow swimming pool, part of the Phu My Hung Harmonie project. The drawing’s content provides all the necessary information for construction implementation.
The drawing includes a general plan view that precisely shows the dimensions and shape of the pool, along with the location of the surrounding overflow channel system. It is accompanied by detailed technical cross-sections from various locations (Section A, B). These sections clearly depict the structure from the walls to the base, displaying each material layer—from the reinforced concrete structure and waterproofing membrane to the final mosaic tile finish.
Overall, this is a complete design document that provides technical specifications and visual guidance for the engineering and contracting teams to construct the pool accurately, ensuring quality and adherence to project standards.
431. Free Download Complete Overflow Pool Design Drawing Set (Plans & Details)
Additionally, you can browse and download more free CAD drawings of technical construction details here.
- File format: .DWG
- Size: 271 KB
- Source: Collect
- AutoCAD platform 2018 and later versions. For downloading files there is no need to go through the registration process
If you find our work useful, your support would mean a lot and help us grow even better.DONATE
Related posts
100. Download free detailed design drawings for an 18-square-meter bedroom
43. Modern Villa AutoCAD DWG Drawings Free Download
152. Free CAD Drawings of Wooden Desk and Storage Ottoman – Plan, Elevation & Section Details
147. Download Free CAD Drawing of Neo-Classical Mirror Design
Detailed AutoCAD drawings for the design of a 125m2 apartment in a condominium
234. Free download of detailed CAD drawings for townhouse balconies
523. Free download of detailed architectural CAD drawings for facades, balconies, staircases in townhouses
53.Wall cladding details, Ceiling Details Autocad Blocks
271. Detailed architectural CAD drawings of the railing and decorative walls of the house