
44. Download Design Drawings of Hospital de Cardiología
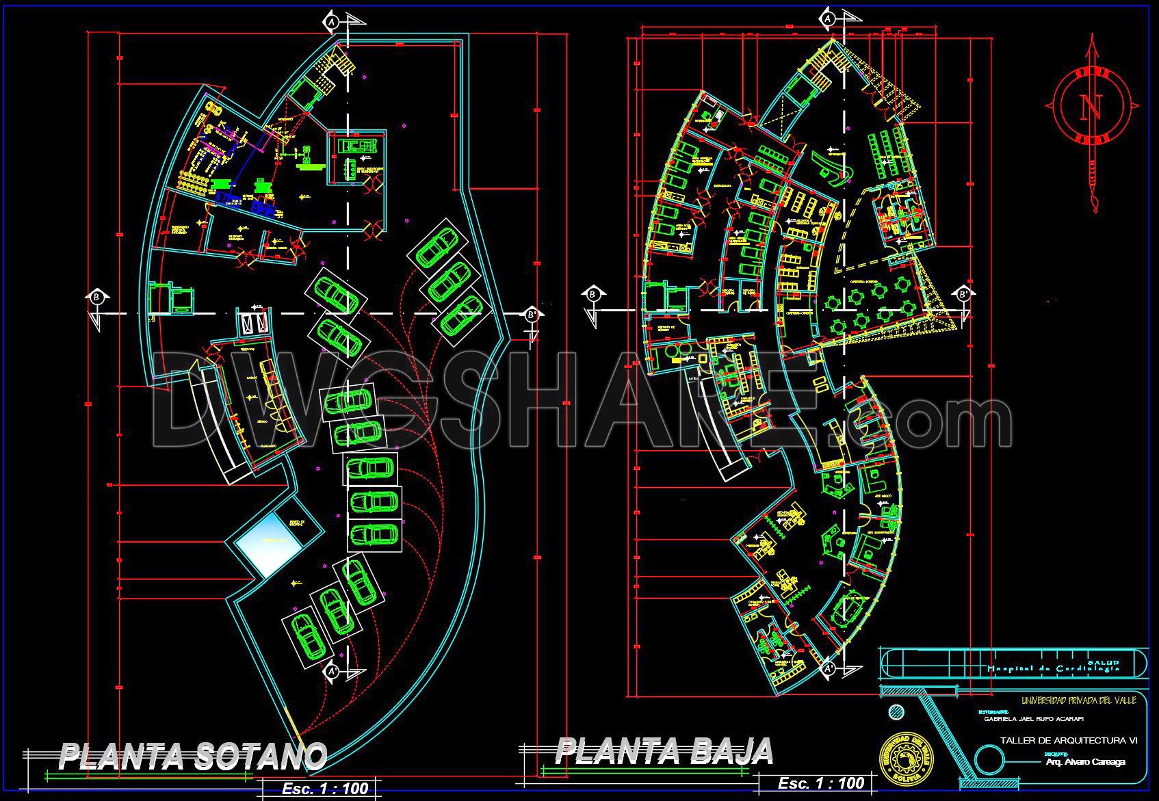
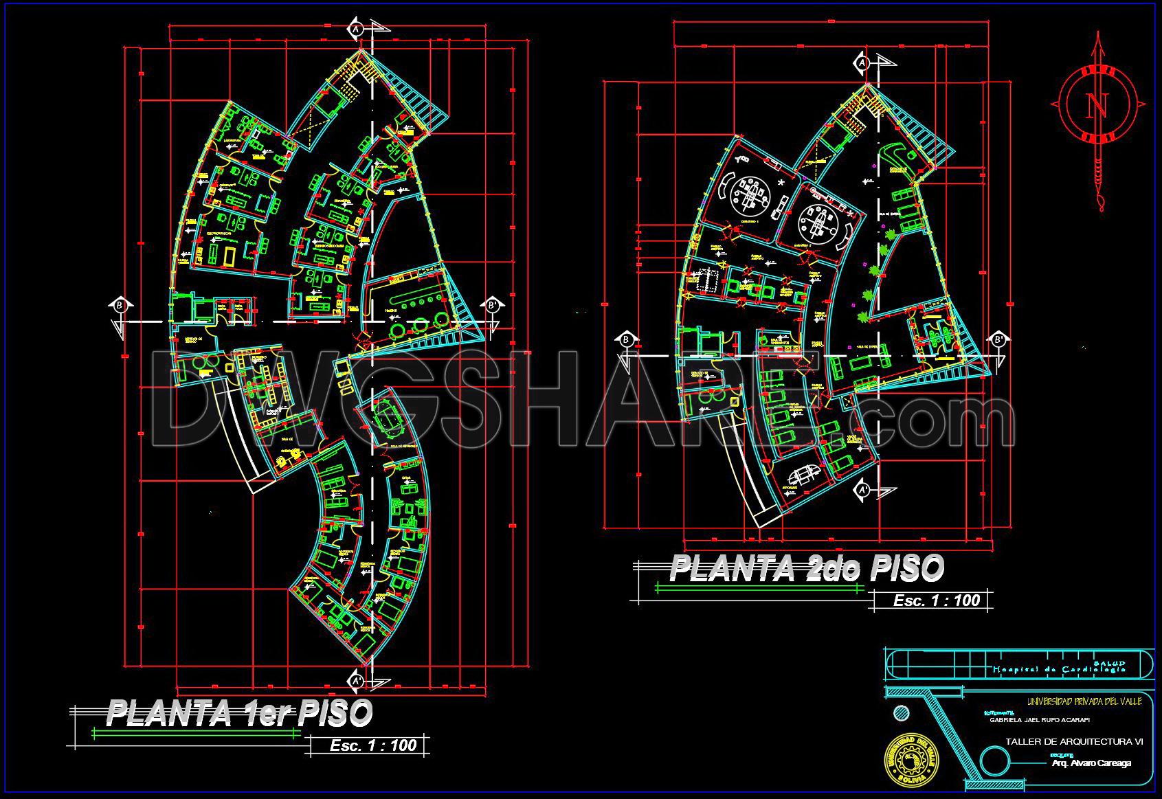
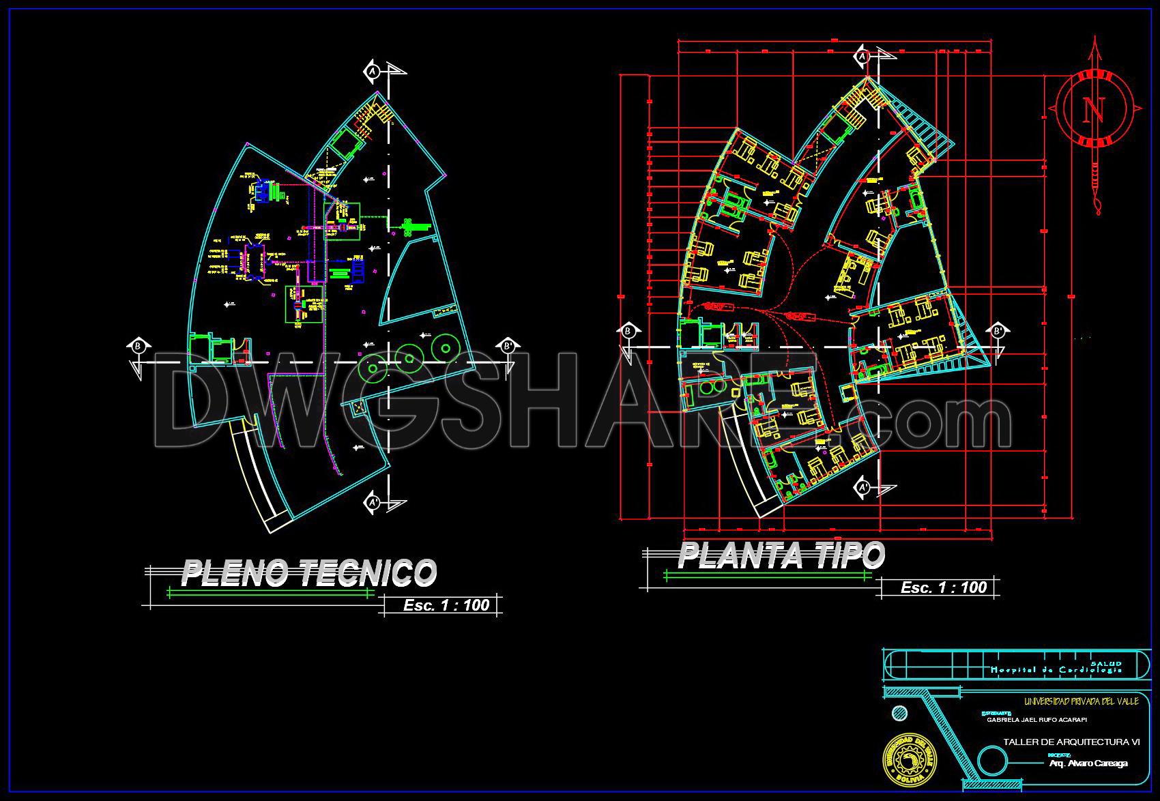
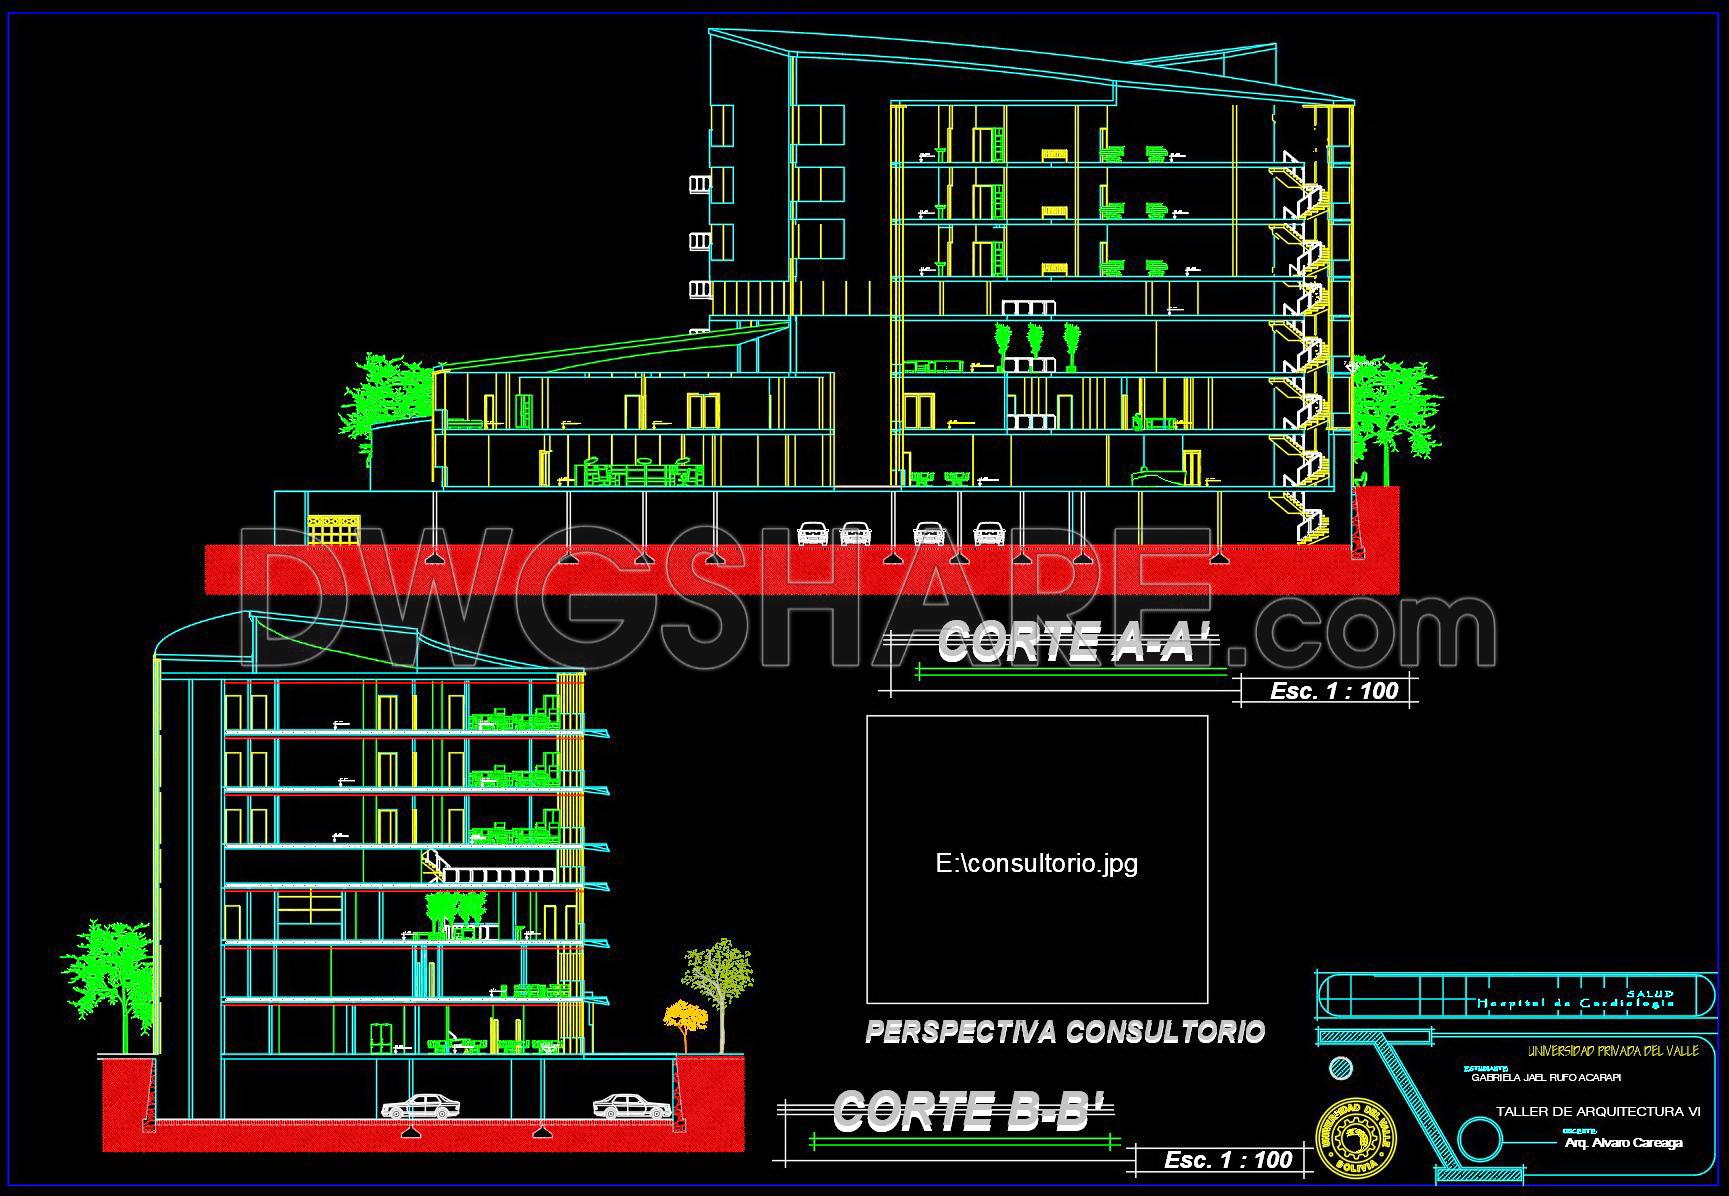
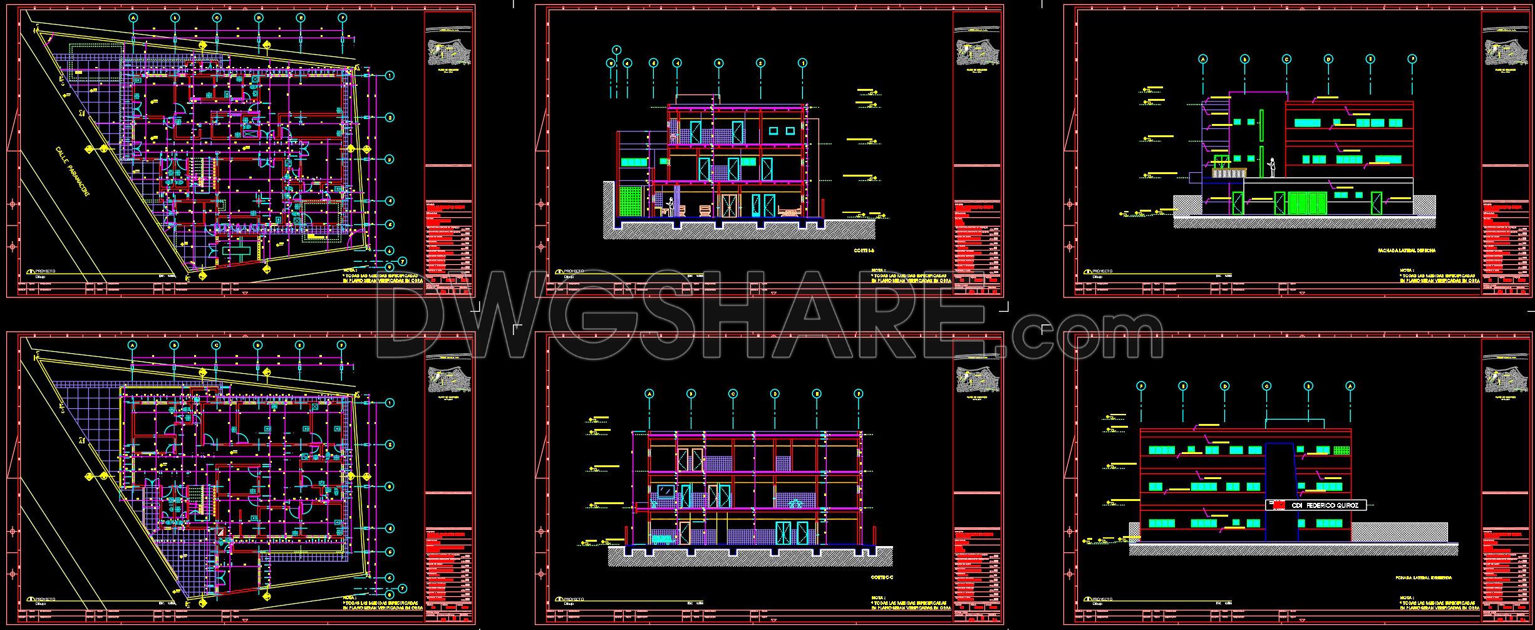
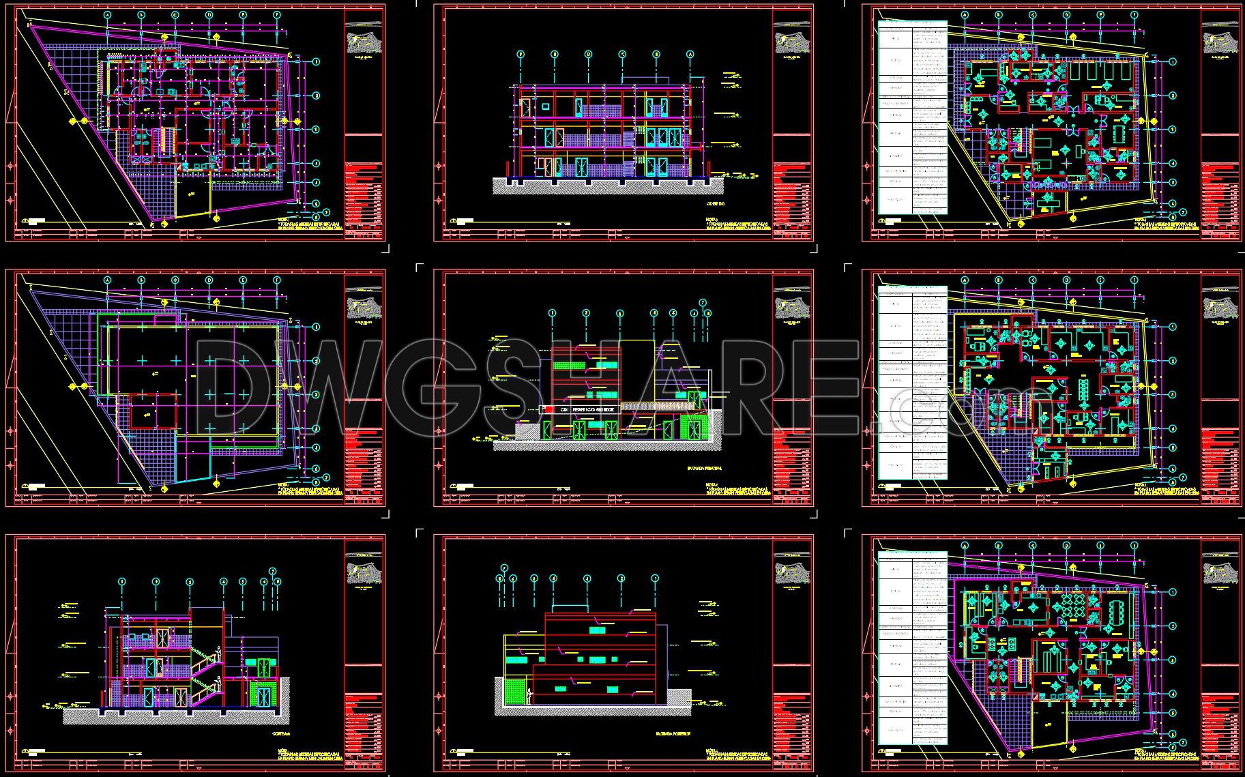
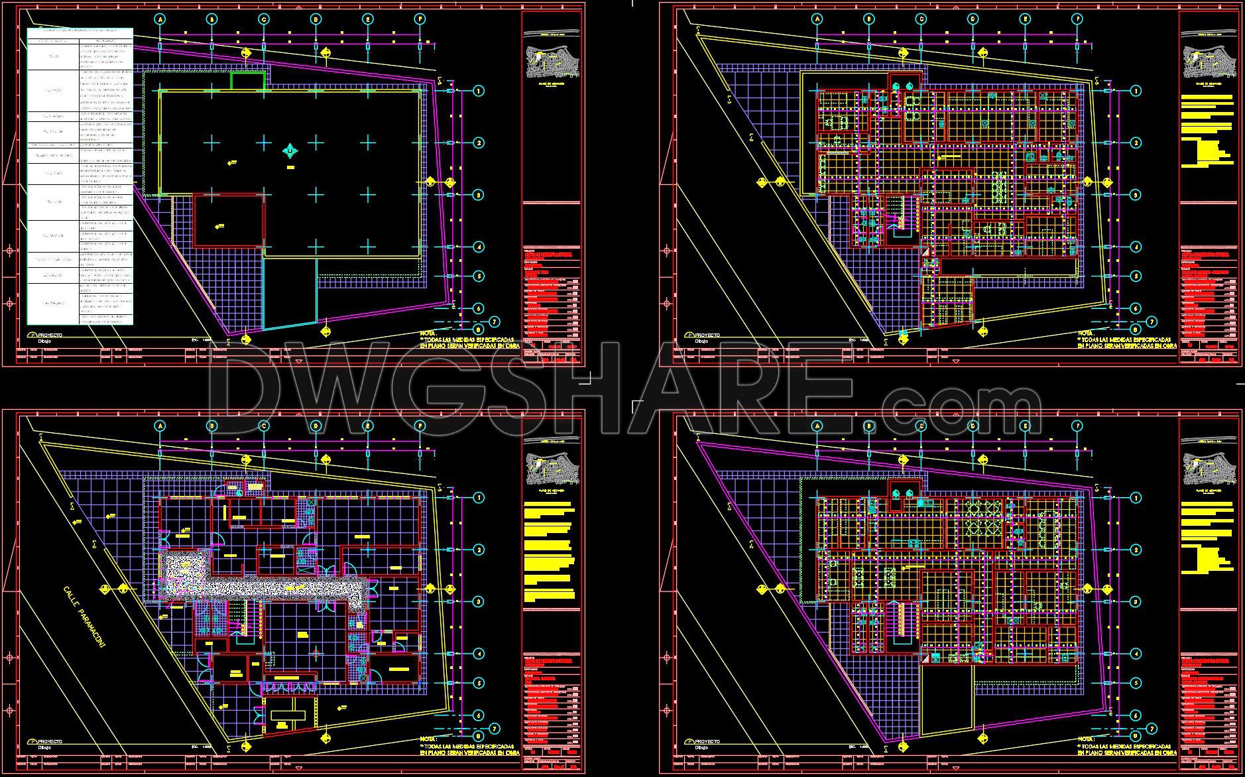
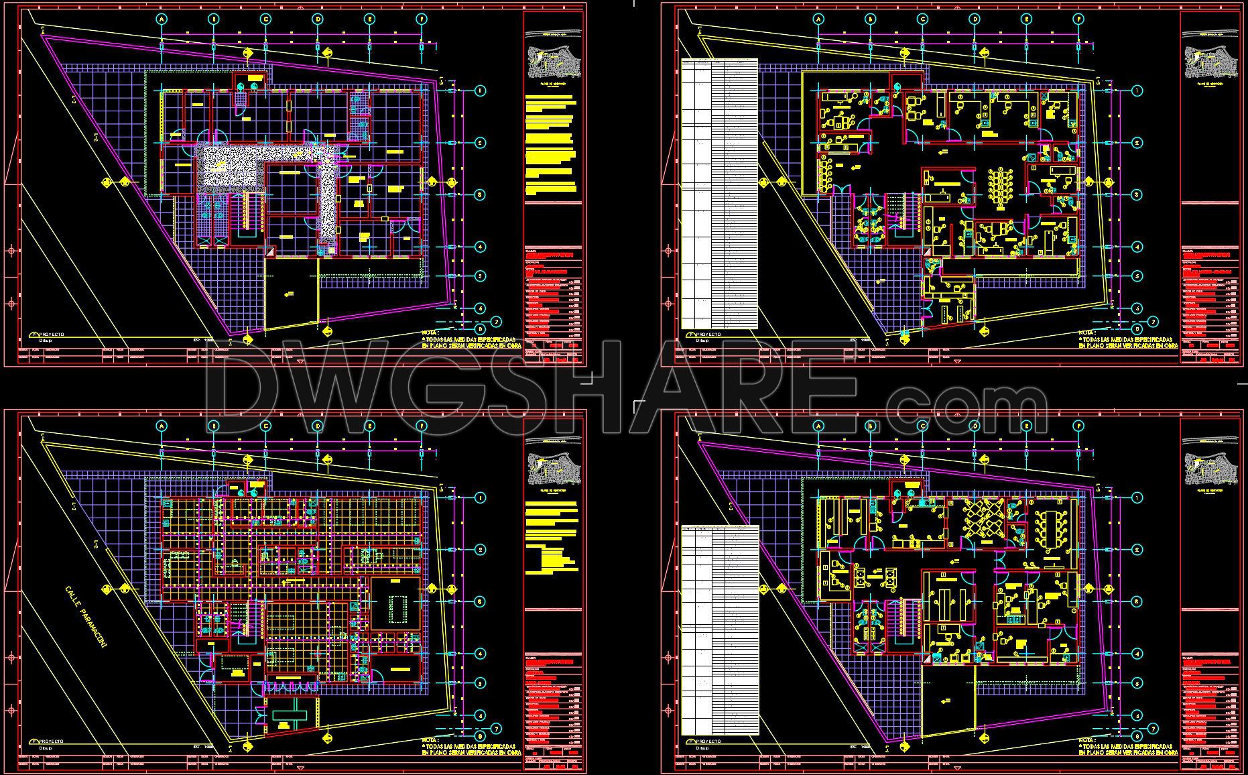
Download free CAD drawings of a cardiology hospital featuring complete basement, ground floor, first floor, and second floor layouts, along with technical plans and architectural sections. The drawings provide detailed functional areas such as consulting rooms, technical spaces, administrative offices, parking zones, electrical and mechanical systems, and interior layouts. Section views A-A’ and B-B’ clearly illustrate the internal structure of the building, including staircases, basement levels, landscaping, and vehicle arrangements. All plans are presented at a 1:100 scale with grid lines, technical symbols, and color-coded elements for clarity. This comprehensive set of CAD documents is an essential resource for architects, civil engineers, and construction professionals, offering precise references for design, execution, and facility management. It is also highly valuable for architecture students seeking practical examples of healthcare facility planning. By optimizing spatial organization and technical detailing, these drawings support the development of modern medical infrastructure projects.
I also recommend downloading other Hospitals CAD drawings for your project reference.
- File format: .DWG
- Size: 8.54 MB
- Source: DWGshare
- AutoCAD platform 2018 and later versions. For downloading files there is no need to go through the registration process
Additionally, you can download the complete set of construction design drawings for this project here.
This drawing package includes:
- Floor plans, elevations, and sections
- Architectural Drawings

If you find our work useful, your support would mean a lot and help us grow even better.DONATE
Related posts
Airport Cargo Terminal General Plan AutoCAD File
61. Download CAD Plans for a Synthetic Grass Football Field
3 Levels House 4.6×10.4m AutoCAD File Free Download
Coffee Tulip Disco Theque AutoCAD File DWG
Aquapark free AutoCAD drawings
3.Factory Building AutoCAD blocks free download
SketchUp Layout drawing for the interior design and construction of a two-bedroom condominium
27.Football Field Layout Plan And Sections CAD
76. Free Download CAD Drawing of Rooftop Café Floor Plan for an 8-Storey Office Building