
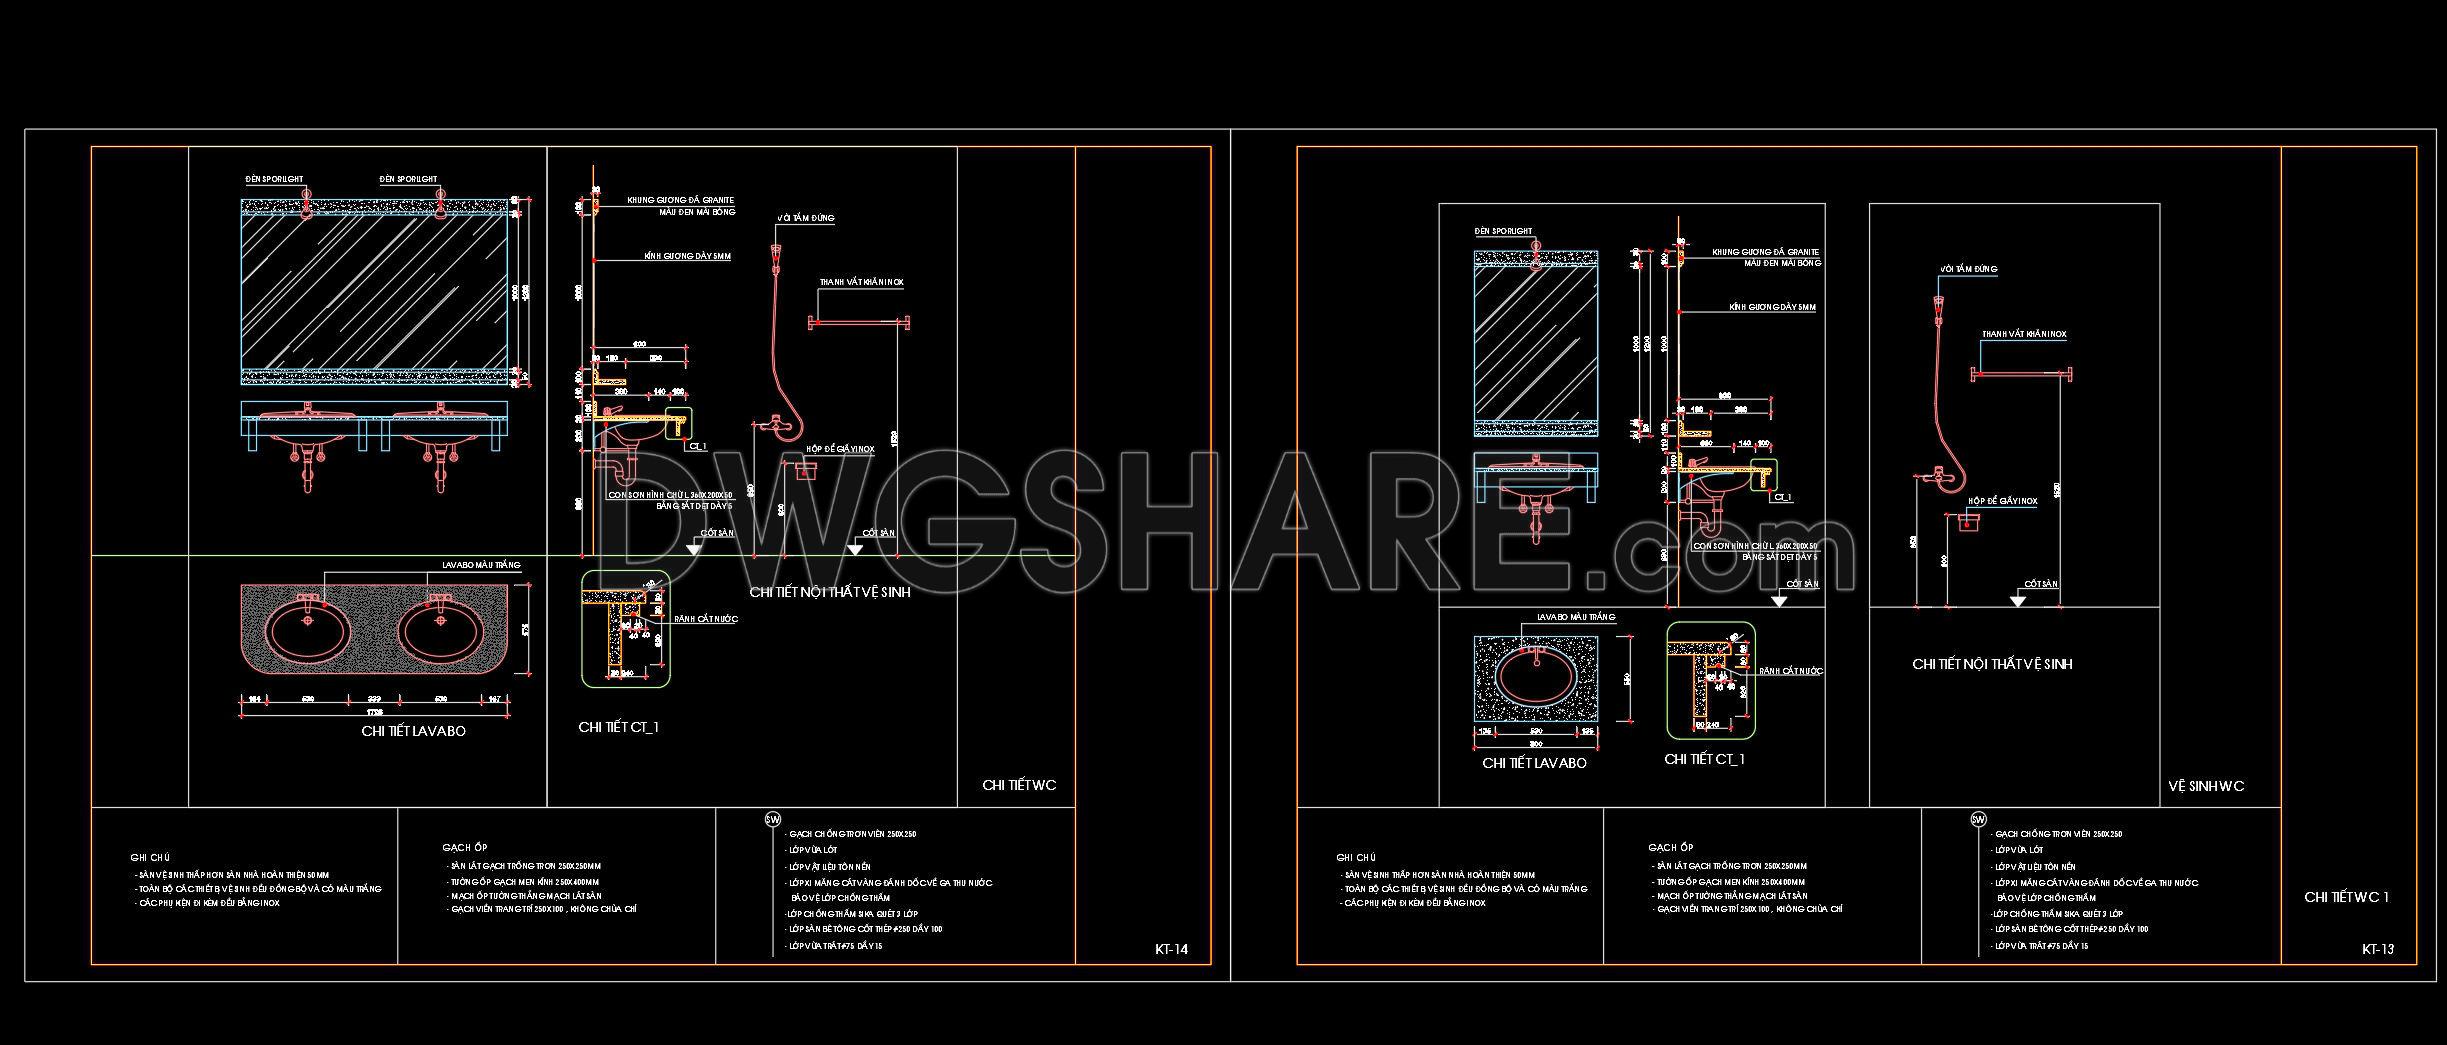
444. Bathroom Vanity Elevation and Plumbing Detail AutoCAD Drawing
In the realm of architectural design and construction, precise detail drawings such as the bathroom vanity elevation and plumbing detail are indispensable. These AutoCAD drawings serve as a comprehensive blueprint that ensures the seamless integration of design elements and functional features within a bathroom environment. As professionals in the field, understanding the intricacies of these designs can significantly contribute to both the aesthetic appeal and operational efficacy of the project.
Beginning with the bathroom vanity elevation, this detailed schematic illustrates the vertical arrangements and stylistic components of the vanity area. Key elements observable in the drawing include the layout for the mirror placement, spotlight positioning, and the arrangement of the vanity basins. Here, dimensions such as the height and width are meticulously outlined to ensure correct installation and alignment within the overall spatial dynamics of the bathroom. For architects, this is crucial during the design development phase, providing clarity and accuracy when visualizing the final outcome.
The accompanying plumbing detail is equally critical. This drawing component offers an intricate view of the plumbing connections and fixtures. Visible elements include the specific locations for water supply lines and drainage systems, tailored to fit the design and spatial configuration. Plumbing details are indispensable for construction teams as they provide exact guidance on where and how various components are to be installed, minimizing costly errors or adjustments during construction.
These elevation and detail drawings serve multiple professional categories, from architects and interior designers to builders. Architects benefit from high technical accuracy and easy modifications in AutoCAD, which streamline the design process and facilitate coordination with engineers. Similarly, interior designers utilize these drawings to plan technical details that ensure functionality aligns with the intended aesthetic. For construction teams, these CAD files are a vital resource, offering free access for reference, study, and adaptation, thereby optimizing project execution.
The practical value of these drawings is manifold, fostering enhanced accuracy in the installation phases and aiding in cost optimization through reduced errors. Whether for design reference, technical study, or base development for further detailing, the availability of these free CAD DWG files makes them an indispensable asset in architectural design and construction documentation.
I also recommend downloading other Cad Details CAD drawings for your project reference.
- File format: .DWG
- Size: 479 KB
- Source: DWGshare
- AutoCAD platform 2018 and later versions. For downloading files there is no need to go through the registration process
If you find our work useful, your support would mean a lot and help us grow even better.DONATE
Related posts
136.WC Layout Plan and elevations details AutoCAD drawing download
299. Free download of CAD technical drawings for the construction of bathrooms in townhouses
176. WC Layout Plan and elevations details CAD drawings download
58.Bathtub, Wash basin, Toilet bowls free AutoCAD drawing download
441. Free Architectural CAD Drawings for Townhouse Bathroom Construction
118.WC Layout Plan and elevations details AutoCAD drawing download
272. Free download of CAD technical drawings for the construction of bathrooms in townhouses
326. Free download of CAD technical drawings for the construction of bathrooms in townhouses
21. Sanitary equipment AutoCAD blocks free download