
MEP
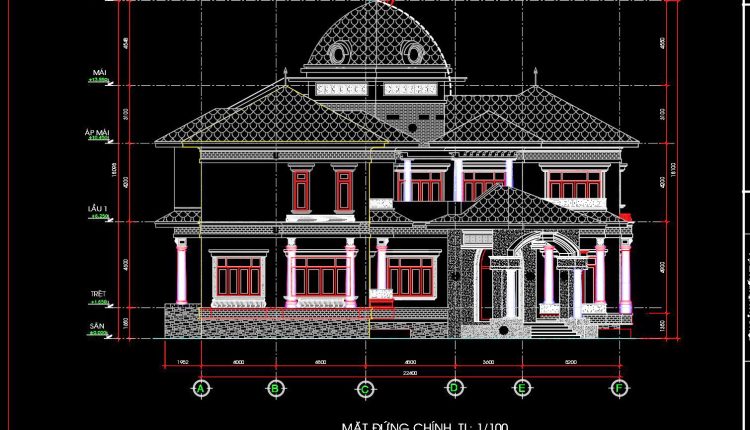
368. Classical Villa Elevation CAD Drawing – Lightning Protection System Design
368. Classical Villa Elevation CAD Drawing – Lightning Protection System Design (1) 368. Classical Villa...
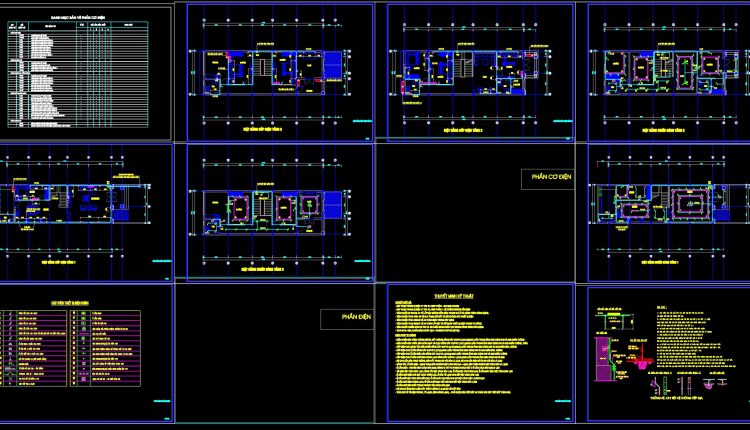
289. 3-Story House MEP Plans – Electrical, Lighting, Fire Protection, Telecom & Internet DWG
289. 3-Story House MEP Plans – Electrical, Lighting, Fire Protection, Telecom & Internet DWG (1)...
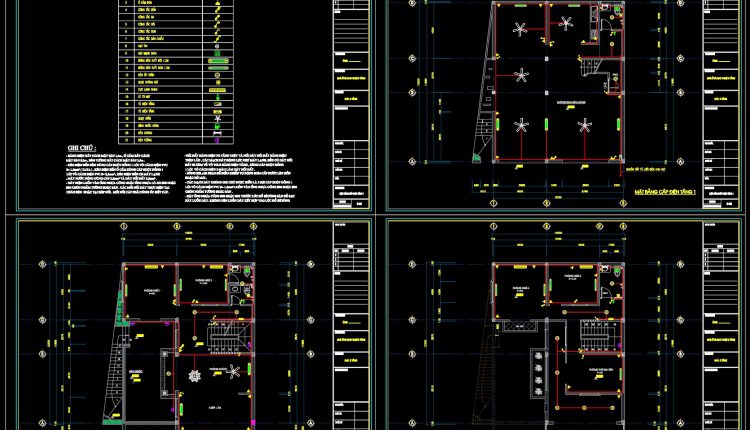
295. 3-Story House Electrical Plans – Power & Lighting Layouts DWG
295. 3-Story House Electrical Plans – Power & Lighting Layouts DWG (1) 295. 3-Story House...
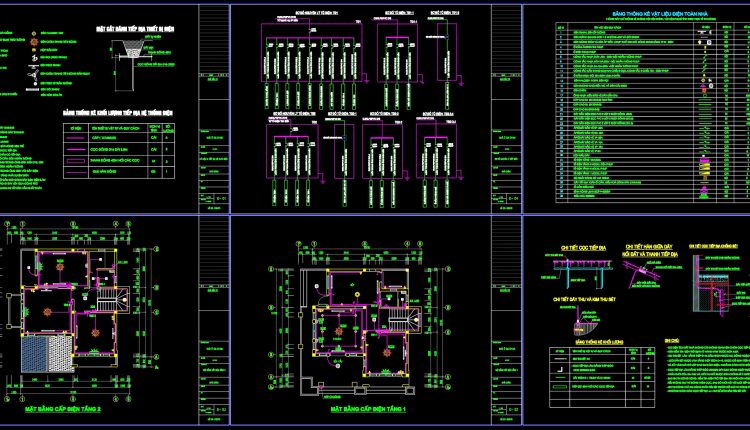
294. 2-Story House Electrical Plans – Power, Lighting & Electrical Details DWG
294. 2-Story House Electrical Plans – Power, Lighting & Electrical Details DWG (1) 294. 2-Story...
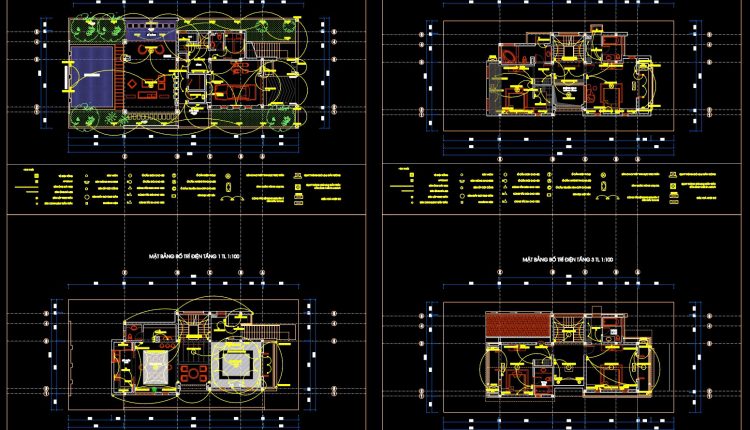
283. Residential Furniture Layout Plans – Multi-Story Interior Floor Plans DWG
283. Residential Furniture Layout Plans – Multi-Story Interior Floor Plans DWG (1) 283. Residential Furniture...
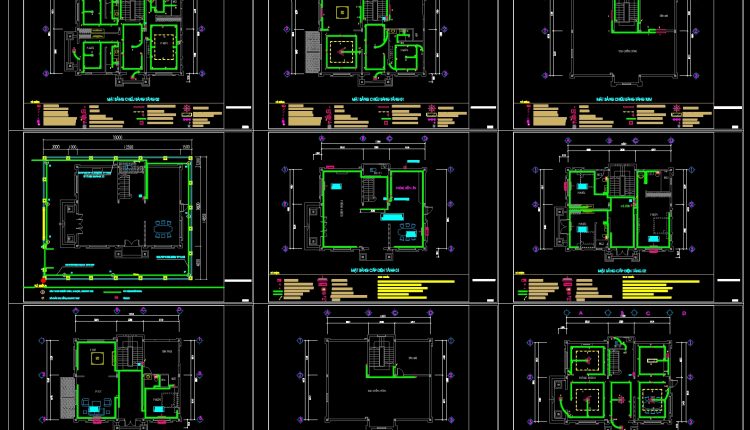
271. Complete Residential ELV Design – Low-Voltage, Telecom & Network Plans DWG
271. Complete Residential ELV Design – Low-Voltage, Telecom & Network Plans DWG (1) 271. Complete...
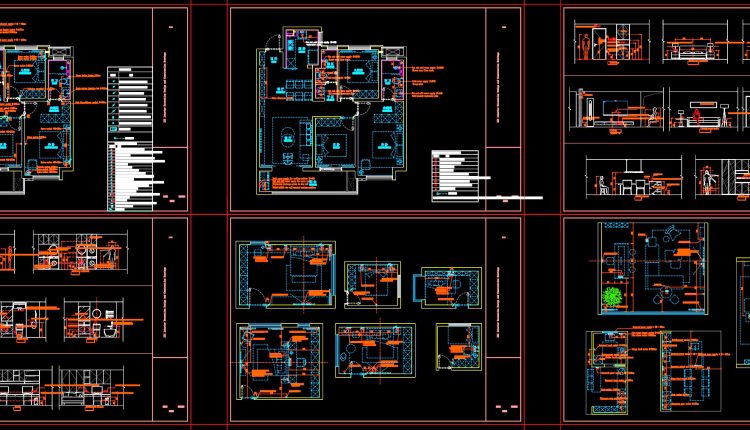
263. Download free detailed CAD drawings of the electrical outlet placement guide for the entire building
263. Download free detailed CAD drawings of the electrical outlet placement guide for the entire...
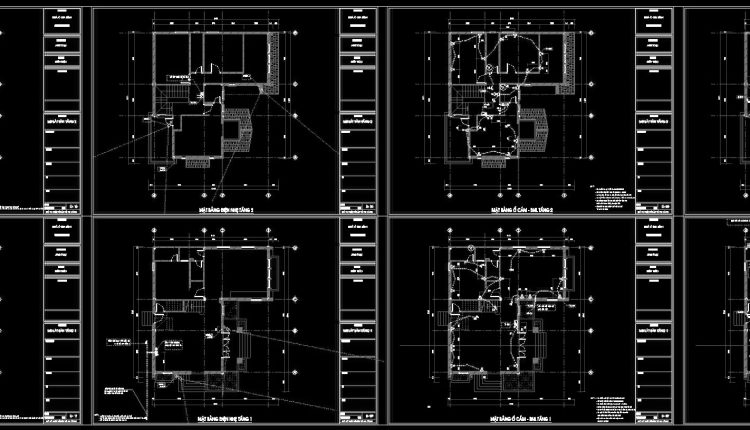
257. Complete Electrical Plans for a 3-Story House – Power Supply & Installation Details
257. Complete Electrical Plans for a 3-Story House – Power Supply & Installation Details (1)...
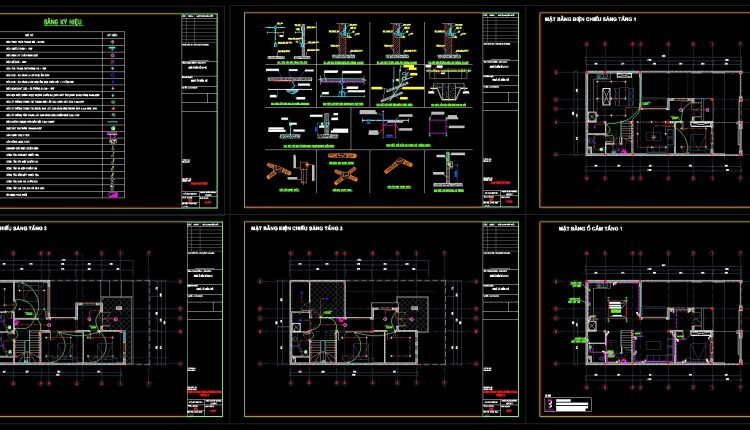
255. 3-Story House Electrical Plans – Lighting, Power Outlets & Information System CAD Drawings
255. 3-Story House Electrical Plans – Lighting, Power Outlets & Information System CAD Drawings (1)...
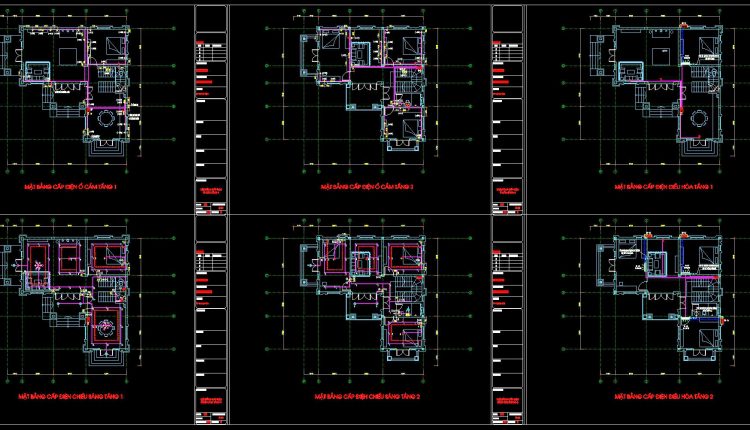
243. 3-Story House Electrical, HVAC & Camera CAD Drawings
243. 3-Story House Electrical, HVAC & Camera CAD Drawings (1) 243. 3-Story House Electrical, HVAC...
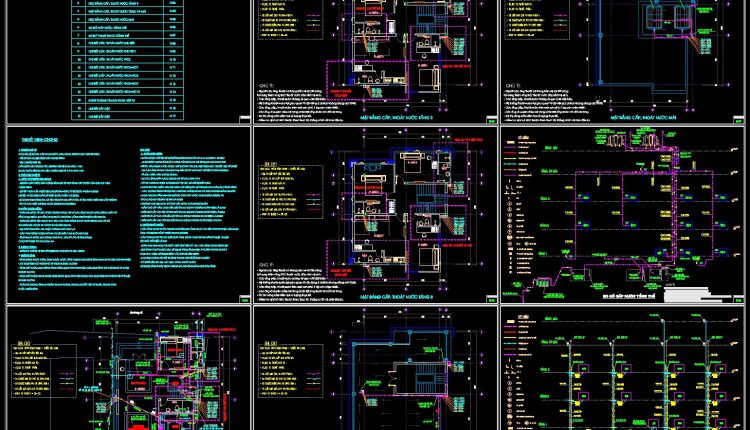
242. Complete 3-Story House Plumbing CAD Drawings
242. Complete 3-Story House Plumbing CAD Drawings (1) 242. Complete 3-Story House Plumbing CAD Drawings...
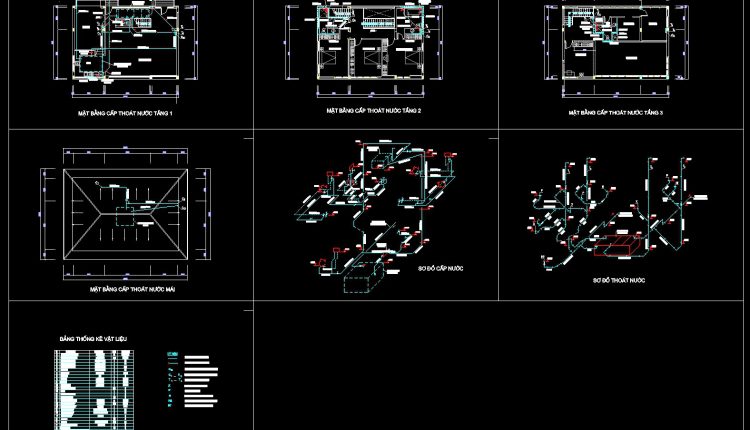
240. Complete 3-Story House Electrical CAD Drawings
240. Complete 3-Story House Electrical CAD Drawings (1) 240. Complete 3-Story House Electrical CAD Drawings...
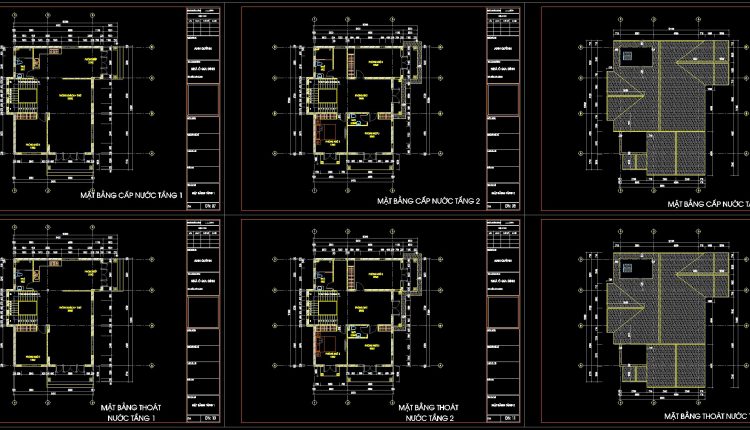
238. Complete 2-Story House MEP & Plumbing CAD Drawings
238. Complete 2-Story House MEP & Plumbing CAD Drawings (1) 238. Complete 2-Story House MEP...
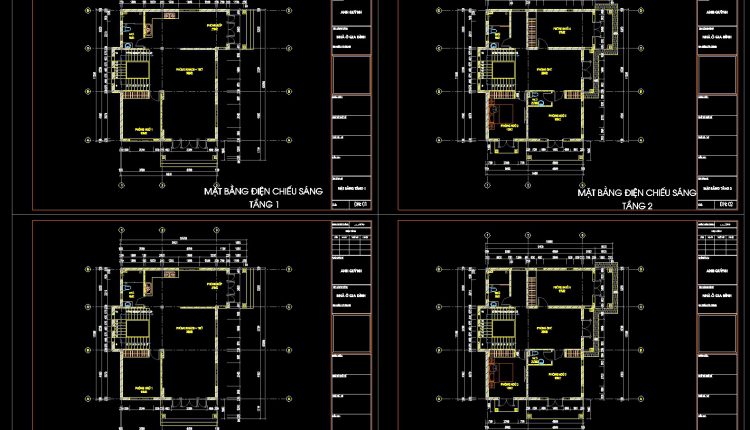
237. Complete 2-Story House Electrical & MEP CAD Drawings
237. Complete 2-Story House Electrical & MEP CAD Drawings (1) 237. Complete 2-Story House Electrical...
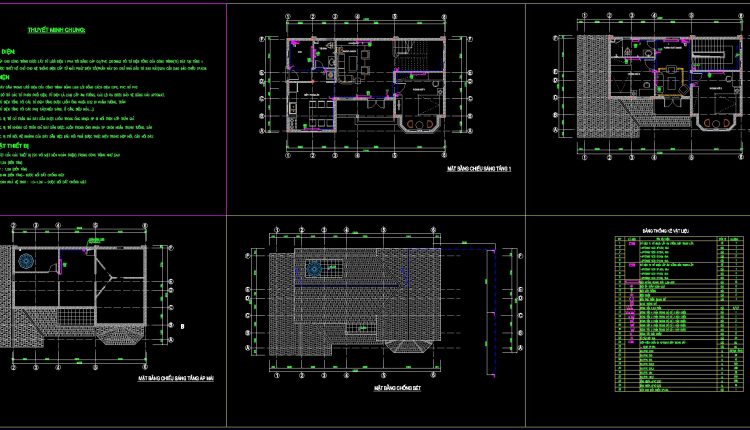
236. Complete 2-Story House Electrical & Lighting CAD Drawings
236. Complete 2-Story House Electrical & Lighting CAD Drawings (1) 236. Complete 2-Story House Electrical...
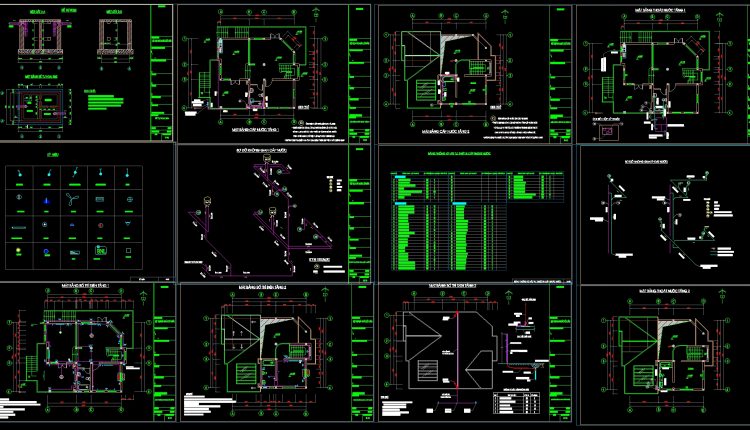
235. 2-Story Modern House Plumbing CAD Drawings 8.4m × 12m
235. 2-Story Modern House Plumbing CAD Drawings 8.4m × 12m (1) 235. 2-Story Modern House...
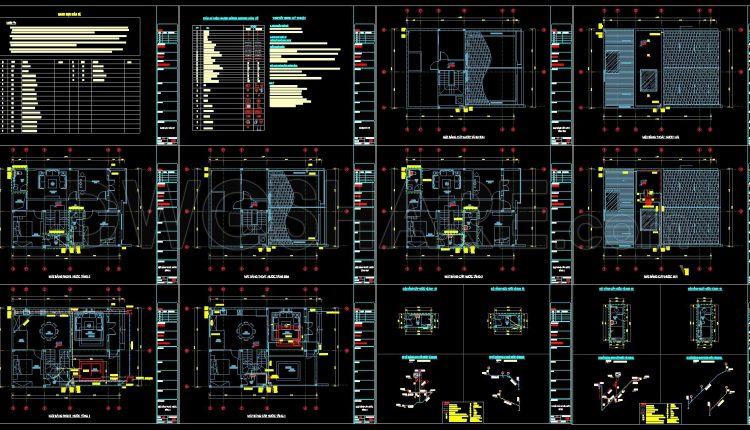
246. 3-Story Modern House Plumbing & Drainage CAD Drawings
246. 3-Story Modern House Plumbing & Drainage CAD Drawings (1) 246. 3-Story Modern House Plumbing...
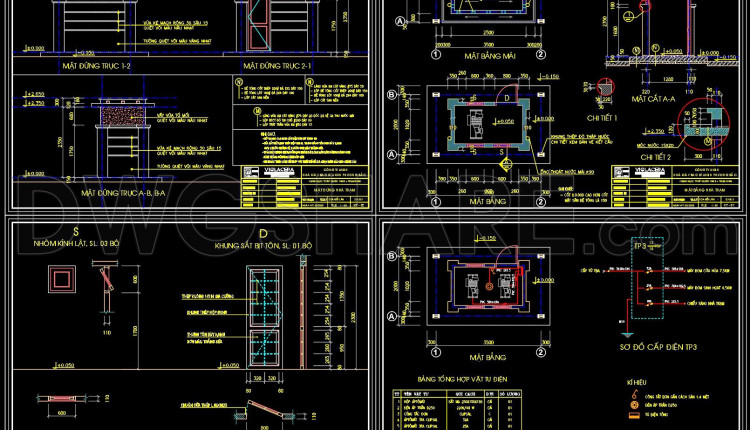
226. Pump House & Water Tower – Complete CAD Drawings
226. Pump House & Water Tower – Complete CAD Drawings (1) 226. Pump House &...
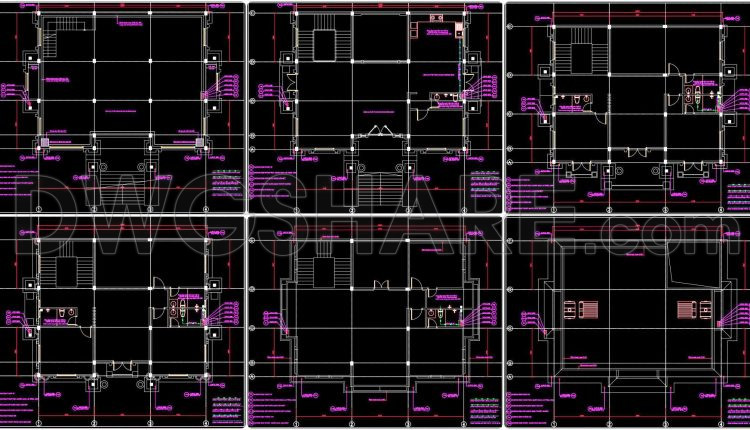
253. 2-Story House Electrical & Plumbing CAD Drawings
253. 2-Story House Electrical & Plumbing CAD Drawings (1) 253. 2-Story House Electrical & Plumbing...
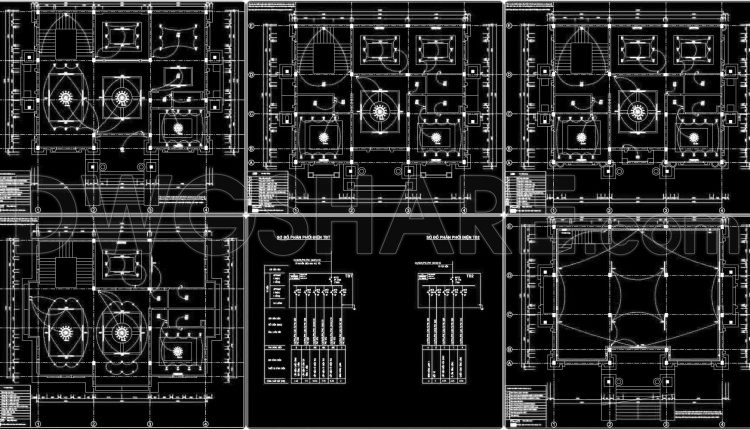
252. 2-Story House Interior & Electrical CAD Plans
252. 2-Story House Interior & Electrical CAD Plans (1) 252. 2-Story House Interior & Electrical...